
$379,990
32024 Hawthorne Cottage Place
San Antonio, FL 33576
Listing updated: July 2, 2026 at 9:26 AM ET
Listing courtesy of Weichert Realtors Exclusive Properties · Sergio Duran · MLS #TB8464414 · Active · 813-426-2669Property type
Year built
Lot size
Price / sq ft
HOA dues
Days on market
Garage spaces
Flood zone
About this home
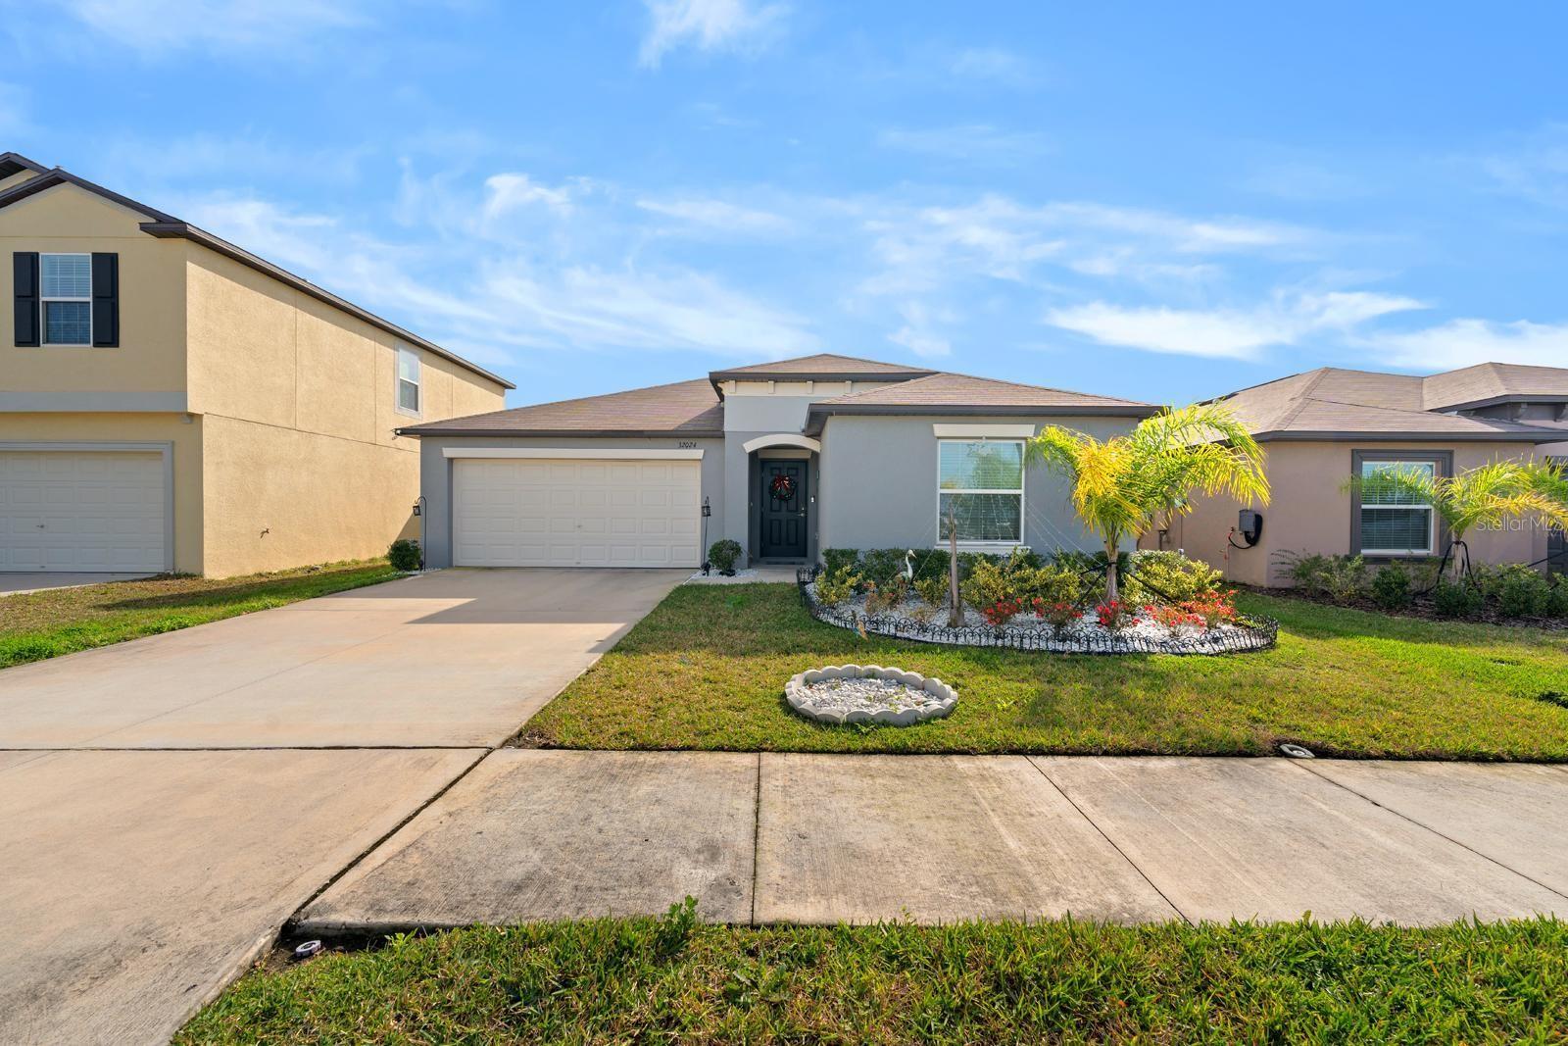
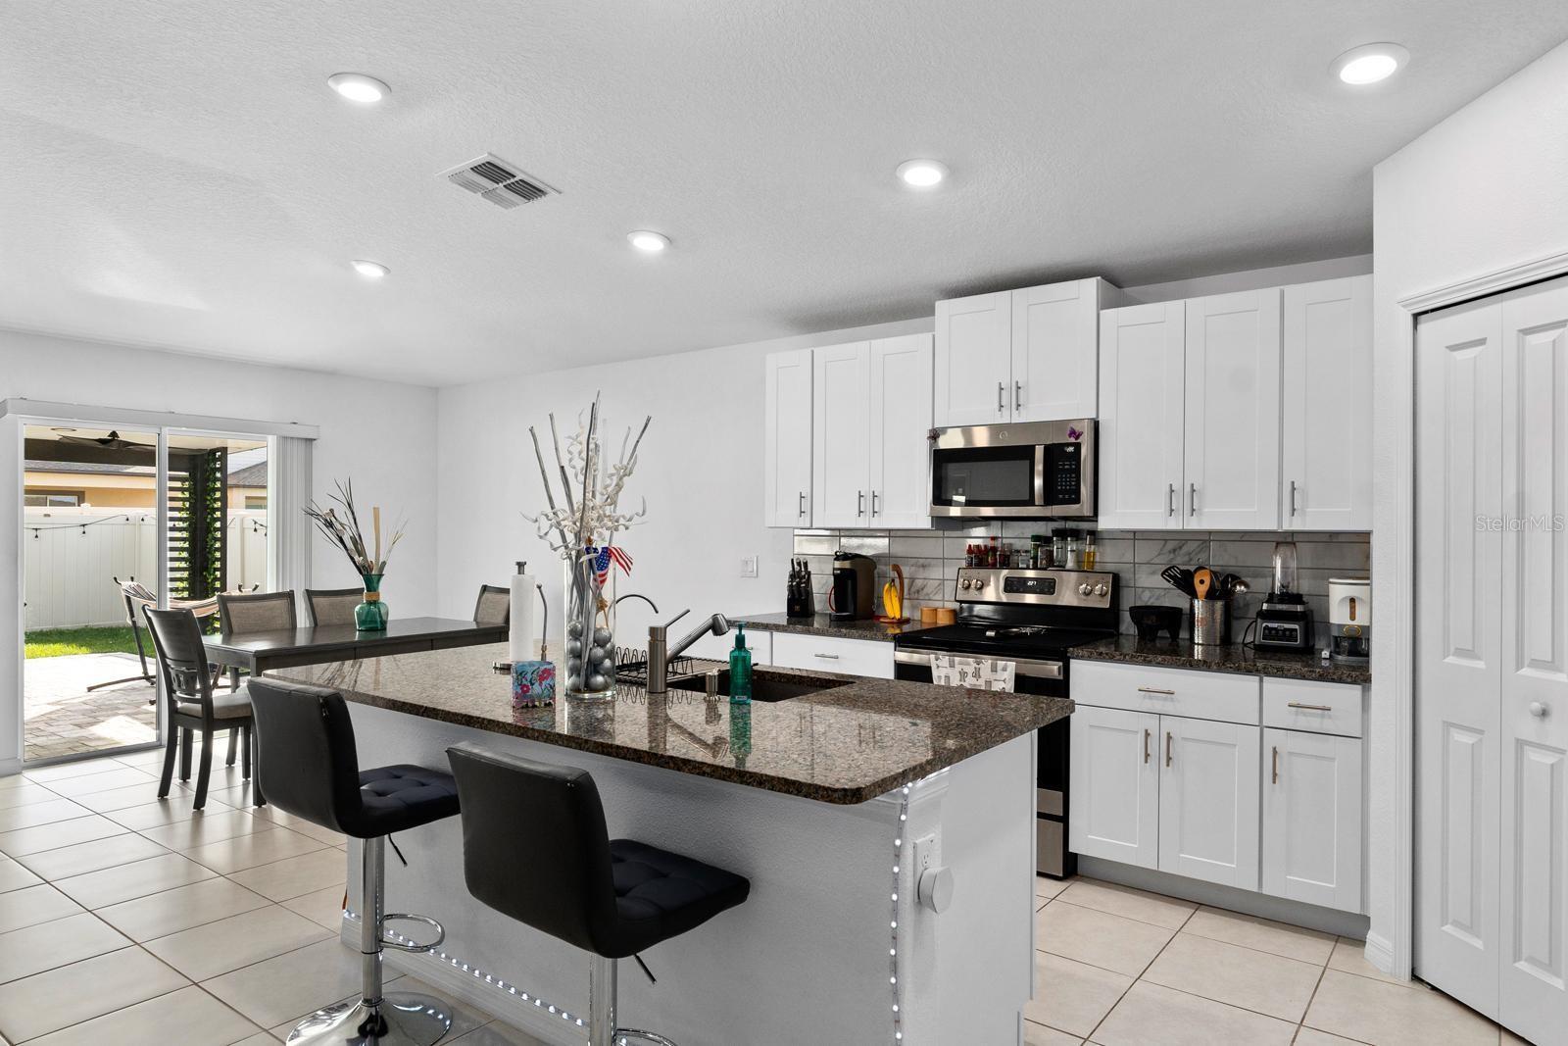
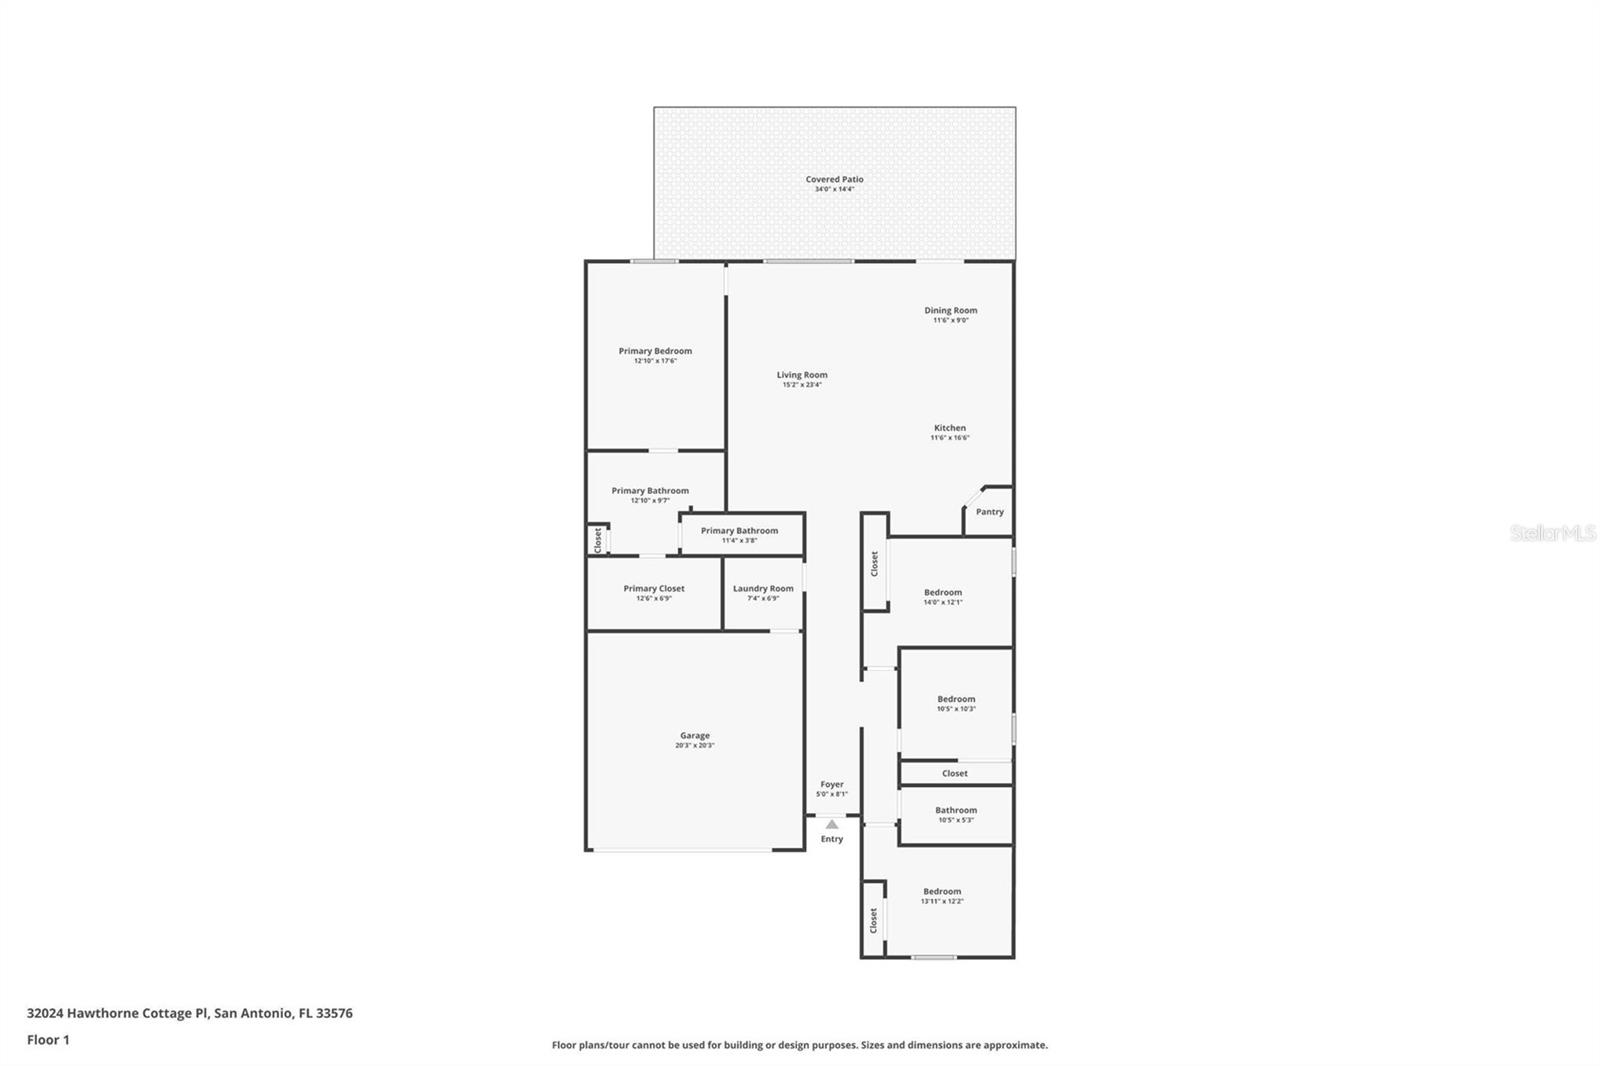
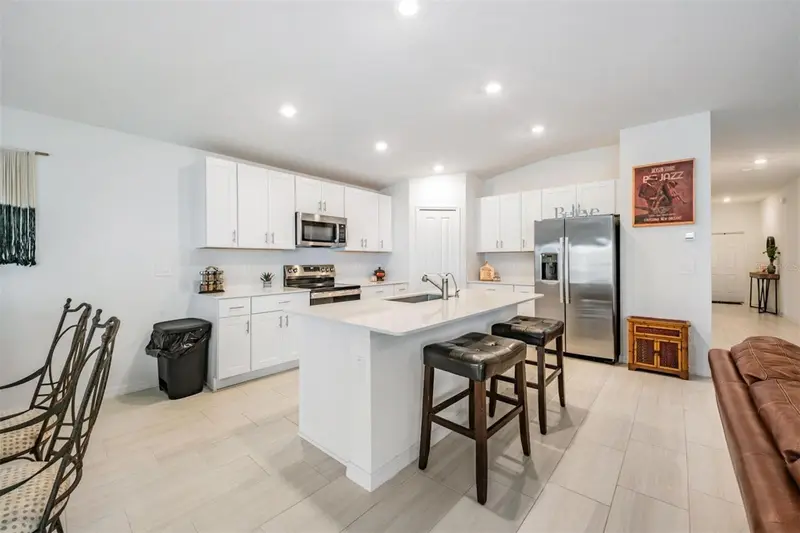
GOING, GOING, ALMOST GONE! This may be your last chance to tour this stunning home! Built in 2023, this impressive 4-bedroom, 2-bath, 2-car garage home offers 1,936 sq ft of thoughtfully designed living space and is tucked away on a quiet cul-de-sac in the highly desirable Mirada master-planned community in San Antonio, Florida. From the moment you arrive, you’ll appreciate the elongated driveway accommodating up to six vehicles, fresh exterior landscaping with white rock perimeter accents, and a fully fenced backyard with new sod—perfect for privacy and outdoor enjoyment. Inside, the open floor plan seamlessly connects the family room, dining area, and kitchen, making it ideal for both everyday living and entertaining. Tile flooring spans the main living areas, while the bedrooms are comfortably carpeted. The kitchen is beautifully appointed with all-wood cabinetry featuring pull-out drawers, granite countertops, a stylish backsplash, recessed lighting, and stainless steel appliances—all included. A water softener system and reverse osmosis drinking water system add everyday convenience and quality. Just off the dining area, double sliding glass doors lead to a large paved lanai featuring a covered insulated aluminum roof, outdoor ceiling lights, and ceiling fans—an ideal space to relax or host gatherings year-round. The owner’s suite is privately situated and offers a serene retreat, complete with a spacious walk-in closet and a spa-like bathroom featuring dual vanities and a glass-enclosed shower. Three additional bedrooms provide flexibility for guests, family, or a home office. The epoxy-coated garage floor adds a polished touch to the spacious two-car garage. (Washer and dryer do not convey.) Community Highlights: Mirada is home to the iconic 15-acre lagoon—the largest in the nation, delivering a true beach-style lifestyle with swimming, kayaking, paddleboarding, and sandy relaxation. Residents enjoy scenic multi-modal paths, nature trails, a playground, and a dog park. Conveniently located just minutes from I-75, Mirada offers easy access to downtown Tampa while maintaining a peaceful suburban setting!
Estimated monthly payment
Estimate only. Taxes use the listing's reported amount where available; insurance is a Florida-average estimate. Your actual payment will vary — run a full calculation or talk to a lender.
Price & listing history157 days on market
- Status: ActiveJun 19, 2026
- Listed$449,900Jan 15, 2026
- Price reduced$379,990
Facts & features
- Property type
- Residential
- Sub type
- Single Family Residence
- Status
- Active
- Days on market
- 157
- Subdivision
- Mirada Prcl 5
- County
- Pasco
- Year built
- 2023
- Living area
- 1,939 sq ft
- Price/sq ft
- $196
- Building area
- 2,336 sq ft (Public Records)
- Lot size
- 6,000 sq ft
- Lot category
- 0 to less than 1/4
- Flood zone
- X (12101C0258F)
- Garage
- 2 spaces
- Annual taxes
- $8,054 (2024)
- Parcel #
- 20-25-11-0170-00200-0030
- Zoning
- MPUD
- MLS #
- TB8464414
Ask about this home
Have a question? Ask the broker directly.
Ryan Solberg answers personally — no call center, no spam. Your question goes straight to him.
Interior Details
- Bedrooms
- 4
- Full bathrooms
- 2
- Flooring
- Carpet, Ceramic Tile
- Appliances
- Dishwasher, Disposal, Microwave, Range, Refrigerator, Water Filtration System, Water Softener
- Interior features
- Ceiling Fans(s), Eat-in Kitchen, Kitchen/Family Room Combo, Living Room/Dining Room Combo, Open Floorplan, Other, Split Bedroom
- Laundry
- Other
- Stories / Levels
- One
- Direction faces
- North
Heating & Cooling
- Heating
- Central
- Cooling
- Central Air
Parking
- Garage spaces
- 2
- Attached garage
- Yes
HOA & Financial
- HOA fee
- $271 / Quarterly
- Monthly HOA
- $90/mo
- Total monthly fees
- $90/mo
- Total annual fees
- $1,084
- HOA name
- Mirada Master HOA
- CDD
- Yes
- Min lease term
- 8-12 Months
- Listing terms
- Cash, Conventional, FHA, VA Loan
- Ownership
- Fee Simple
- Available for lease
- Yes
- Lease restrictions
- Yes
- Additional lease restrictions
- Buyer(s) and/or Buyer's agent to check and verify the Lease Restrictions with the HOA.
- Approval process
- Buyer(s) and/or Buyer's agent to check and verify the Approval Process with the HOA.
Exterior & Construction
- Exterior features
- Other
- Construction materials
- Block, Stucco
- Roof
- Shingle
- Foundation
- Block, Slab
- Road surface
- Paved
Utilities
- Sewer
- Public Sewer
- Water source
- Public
- Utilities
- Cable Available, Electricity Connected, Public, Water Connected
Community
- Pets allowed
- Yes
Schools
Letter grades: Florida DOE 2024–25 school grades (Orange, Seminole, Lake, Osceola, Brevard). Assigned schools from the listing agent — verify enrollment with the district.
Room Details
| Room | Level | Dimensions |
|---|---|---|
| Kitchen | First | 11x13 |
| Living Room | First | 14x23 |
| Dining Room | First | 11x11 |
| Primary Bedroom | First | 12x17 |
| Bedroom 2 | First | 11x10 |
| Bedroom 3 | First | 10x10 |
| Bedroom 4 | First | 11x10 |
Listing Details
- Listing date
- 2026-01-15
- On market date
- 2026-01-15
- Original list price
- $449,900
- Occupant type
- Owner
- MLS area
- 33576 - San Antonio
- Listing AOR
- Suncoast Tampa
- Status changed
- 2026-06-19
- Tax legal description
- MIRADA PARCEL 5 PB 91 PG 139 BLOCK 2 LOT 3
Flood risk
Minimal-risk area outside the mapped floodplain. Flood insurance is optional and typically low-cost.
Source: FEMA flood zone reported on the listing. Confirm current designation at FEMA Flood Map Service Center.
Location
Directions
I-75 N, Take the exit toward State Rd 52 E , Keep right at the fork and merge onto State Rd 52 E, Merge onto State Rd 52 E Destination will be on the right
More homes like this
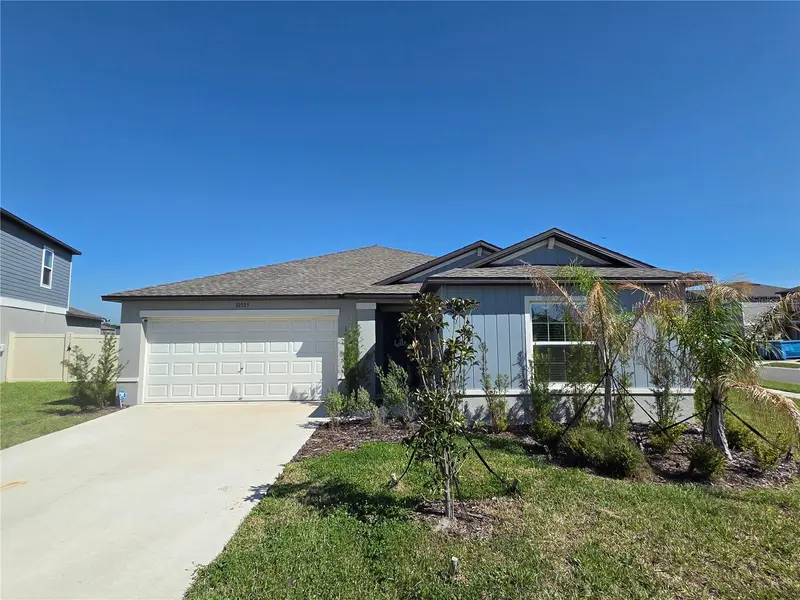
$397,000
32325 Wishing Haven Dr
San Antonio, FL 33576
4 bd · 2 ba · 1,936 sqft
Mirada Prcl 5
MLS ID #TB8469339, KELLER WILLIAMS TAMPA PROP..
Listing provided by Stellar MLS
$361,490
9864 Pelican Coast Dr
Dade City, FL 33525
4 bd · 3 ba · 1,866 sqft
Pasadena Woods
MLS ID #TB8531857, CASA FRESCA REALTY.
Listing provided by Stellar MLS
$450,000
31746 Barrel Wave Way
Wesley Chapel, FL 33545
5 bd · 3 ba · 2,389 sqft
Epperson North Village E-1
MLS ID #TB8531440, PINEYWOODS REALTY LLC.
Listing provided by Stellar MLS
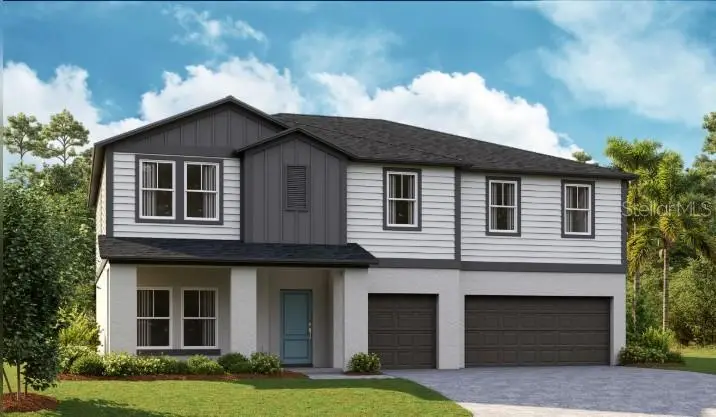
$579,990
31681 Bienville Ln
Wesley Chapel, FL 33545
5 bd · 3 ba · 3,297 sqft
Pasadena Landing
MLS ID #TB8512137, CASA FRESCA REALTY.
Listing provided by Stellar MLS

Listings courtesy of Stellar MLS as distributed by MLS GRID
IDX information is provided exclusively for consumers’ personal, non-commercial use and may not be used for any purpose other than to identify prospective properties consumers may be interested in purchasing.
Based on information submitted to the MLS GRID as of July 2, 2026 at 9:26 AM ET. All data is obtained from various sources and may not have been verified by broker or MLS GRID. Supplied Open House Information is subject to change without notice. All information should be independently reviewed and verified for accuracy. Properties may or may not be listed by the office/agent presenting the information.
All or a portion of the multiple listing information is provided by Stellar MLS, from a copyrighted compilation of listings. The compilation of listings and each individual listing are © 2026 Stellar MLS. All rights reserved.
Ryan Solberg, Broker · MaxLife Realty LLC · FL License #BK3354351 · Equal Housing Opportunity · Full disclaimer · DMCA