

$397,000
32325 Wishing Haven Drive
San Antonio, FL 33576
Listing updated: September 22, 2026 at 6:46 PM ET
Listing courtesy of Keller Williams Tampa Prop. · Jessica Harris · MLS #TB8469339 · Active · 813-264-7754Property type
Year built
Lot size
Price / sq ft
HOA dues
Days on market
Garage spaces
Flood zone
About this home
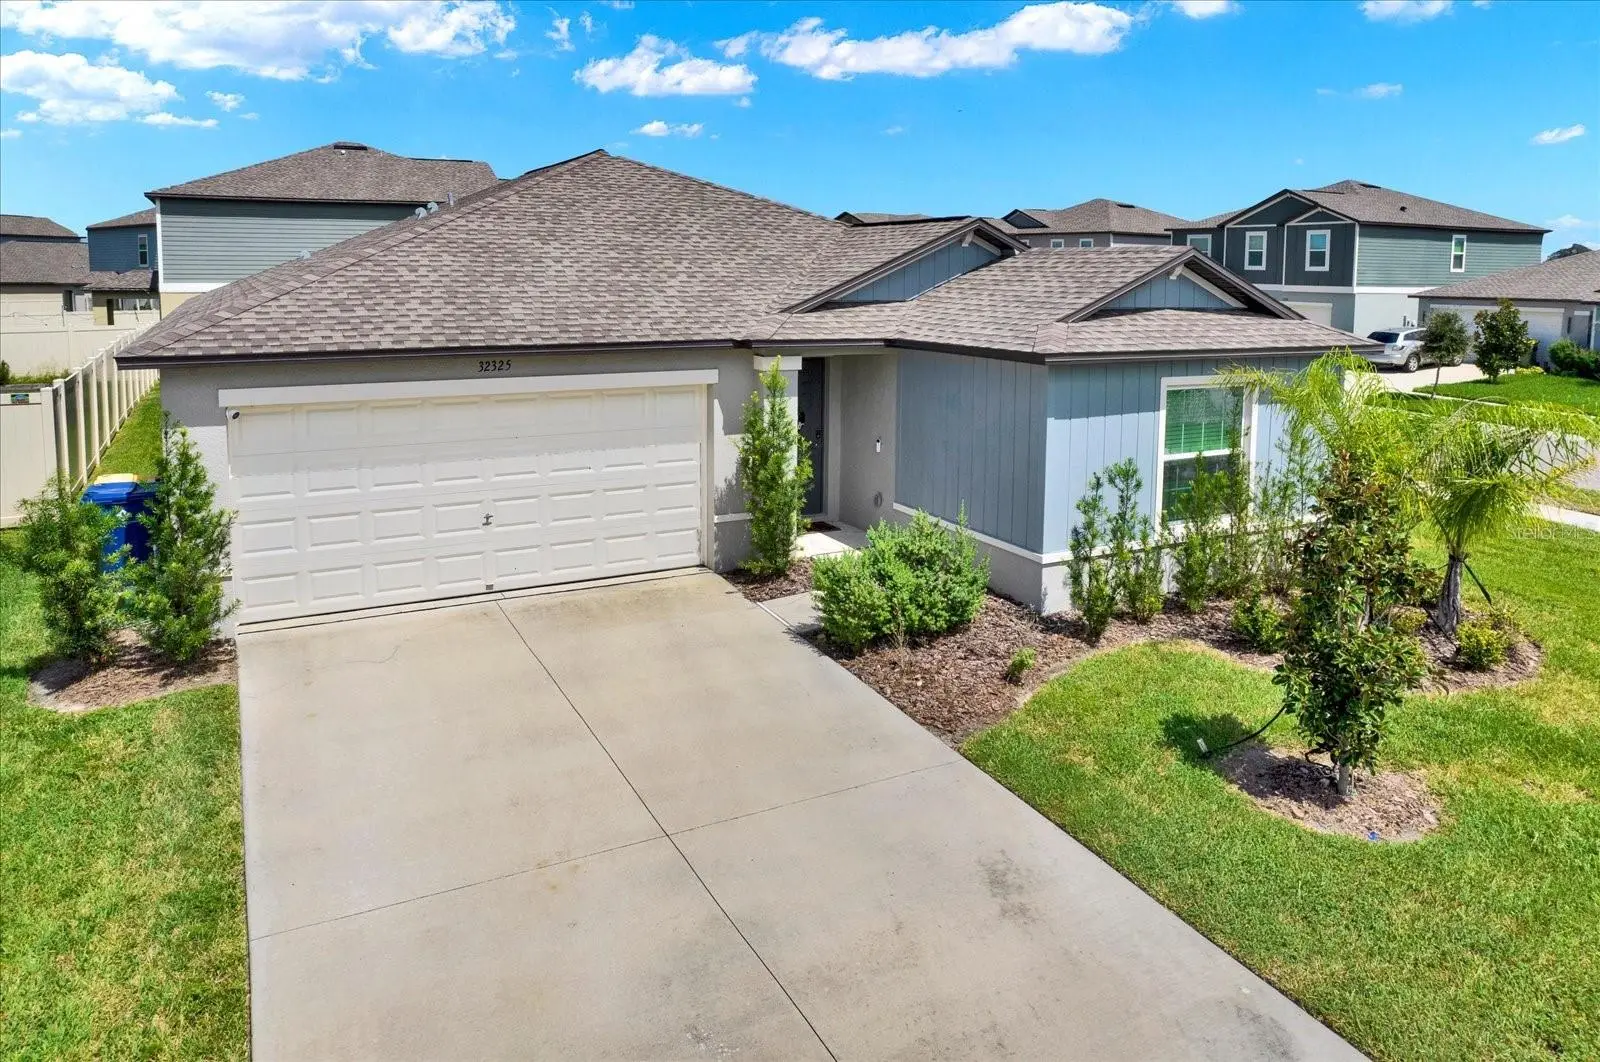
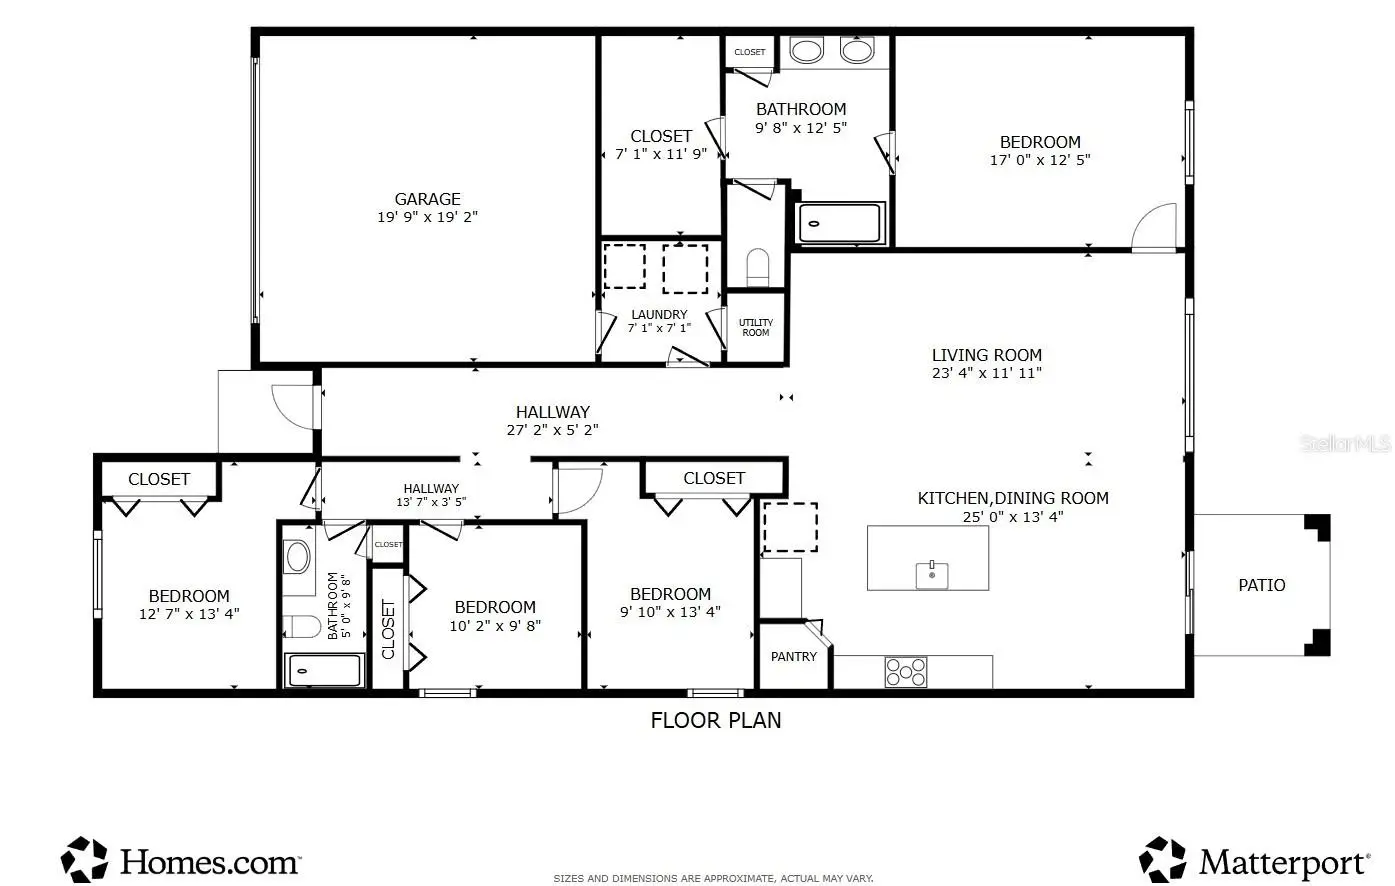
Virtually Staged. RESORT STYLE LIVING AT IT'S FINEST! TWO YEAR OLD home with unlimited Mirada Lagoon access! 4.5% ASSUMABLE MORTGAGE AVAILABLE FOR QUALIFIED BUYERS! Four bedroom, two bath, two car garage waiting for your design touch! Skip the builder wait and move right into this beautiful 2024-built, single-story home situated on a corner cul-de-sac lot across from a spacious community green space. Located in one of Pasco County's premier resort-style communities, this home offers the perfect combination of modern design, low-maintenance living, and unbeatable amenities. The popular split-bedroom floor plan features an open-concept layout filled with natural light, making it ideal for both everyday living and entertaining. The kitchen showcases quartz countertops, white shaker cabinetry, stainless steel appliances, a walk-in pantry, and a large center island overlooking the dining area and spacious great room. Durable tile flooring throughout the main living areas adds both style and easy maintenance. The private owner's suite is tucked away from the secondary bedrooms and features a generous walk-in closet and an ensuite bathroom with dual vanities & a tiled shower. Three additional bedrooms offer flexibility for guests, a home office, gym, or playroom. This home is truly move-in ready, boasting thousands in upgrades you won’t get with a builder basic: laundry room cabinets, blinds on all windows, ceiling fans in every room, keyless entry and a ADT alarm & video system already installed for piece of mind. Step outside onto your covered lanai to enjoy the Florida breeze, or take your golf cart and head to the community's incredible 15-acre crystal Lagoon. Residents enjoy unlimited access to white sand beaches, swimming, kayaking, paddleboarding, a swim-up bar, cabanas & more. Community also has a playground, dog park, miles of scenic walking trails, and year-round community events. High-speed internet and cable are included in the HOA, adding even more value. Conveniently located just minutes from I-75, with easy access to Downtown Tampa, Wesley Chapel, Wiregrass Mall, Tampa Premium Outlets, AdventHealth, BayCare Hospital, restaurants, entertainment, and highly rated Pasco County schools. Whether you're searching for a move-in-ready home, newer construction without the wait, a golf cart-friendly community, or resort-style living near Tampa, this home checks every box. Don't miss this rare opportunity to own a nearly new home with a 4.5% assumable mortgage and one of the area's most sought-after lifestyle amenities. Schedule your private showing today!
Estimated monthly payment
Estimate only. Taxes use the listing's reported amount where available; insurance is a Florida-average estimate. Your actual payment will vary — run a full calculation or talk to a lender.
Price & listing history237 days on market
- Status: ActiveJan 28, 2026
- Listed$415,000Jan 28, 2026
- Price reduced$397,000
Facts & features
- Property type
- Residential
- Sub type
- Single Family Residence
- Status
- Active
- Days on market
- 237
- Subdivision
- Mirada Prcl 5
- County
- Pasco
- Year built
- 2024
- Living area
- 1,936 sq ft
- Price/sq ft
- $205
- Building area
- 2,366 sq ft (Builder)
- Lot size
- 8,352 sq ft
- Lot category
- 0 to less than 1/4
- Flood zone
- X (12101C0258F)
- Garage
- 2 spaces
- Annual taxes
- $7,583 (2025)
- Parcel #
- 11-25-20-0170-00200-0470
- Zoning
- MPUD
- MLS #
- TB8469339
Ask about this home
Have a question? Ask the broker directly.
Ryan Solberg answers personally — no call center, no spam. Your question goes straight to him.
Interior Details
- Bedrooms
- 4
- Full bathrooms
- 2
- Flooring
- Carpet, Ceramic Tile
- Appliances
- Dishwasher, Disposal, Dryer, Electric Water Heater, Microwave, Range, Refrigerator, Washer
- Interior features
- Ceiling Fans(s), Eat-in Kitchen, Kitchen/Family Room Combo, Living Room/Dining Room Combo, Open Floorplan, Primary Bedroom Main Floor, Split Bedroom, Stone Counters, Thermostat, Walk-In Closet(s), Window Treatments
- Laundry
- Inside, Laundry Room
- Stories / Levels
- One
- Direction faces
- South
Heating & Cooling
- Heating
- Central
- Cooling
- Central Air
Parking
- Garage spaces
- 2
- Attached garage
- Yes
- Parking features
- Driveway, Garage Door Opener
HOA & Financial
- HOA fee
- $130 / Quarterly
- Monthly HOA
- $43/mo
- Total monthly fees
- $134/mo
- Total annual fees
- $1,605
- HOA name
- Christian Cruz
- CDD
- Yes
- Homestead exemption
- Yes
- Min lease term
- 6 Months
- Listing terms
- Cash, Conventional, FHA, VA Loan
- Ownership
- Fee Simple
- Available for lease
- Yes
- Lease restrictions
- Yes
- Additional lease restrictions
- The HOA does not allow short-term or vacation-style rentals (including Airbnb, VRBO, and similar platforms). Longer-term leases must comply with community guidelines. Buyer to verify with management company.
- Approval process
- Verify with HOA on ALL leasing restrictions.
Exterior & Construction
- Exterior features
- Lighting, Private Yard, Sidewalk
- Construction materials
- Block, Stucco
- Roof
- Shingle
- Foundation
- Block, Slab
- Road surface
- Paved
Utilities
- Sewer
- Public Sewer
- Water source
- Public
- Utilities
- Cable Available
Community
- Pets allowed
- Yes
Schools
Letter grades: Florida DOE 2024–25 school grades (Orange, Seminole, Lake, Osceola, Brevard). Assigned schools from the listing agent — verify enrollment with the district.
Room Details
| Room | Level | Dimensions |
|---|---|---|
| Living Room | First | 14x23 |
| Dining Room | First | 11x11 |
| Kitchen | First | 11x13 |
| Primary Bedroom | First | 13x17 |
| Bedroom 2 | First | 11x10 |
| Bedroom 3 | First | 10x10 |
| Bedroom 4 | First | 11x10 |
Listing Details
- Listing date
- 2026-01-23
- On market date
- 2026-01-28
- Original list price
- $415,000
- Occupant type
- Owner
- MLS area
- 33576 - San Antonio
- Listing AOR
- Suncoast Tampa
- Status changed
- 2026-01-28
- Tax legal description
- MIRADA PARCEL 5 PB 91 PG 139 BLOCK 2 LOT 47
Flood risk
Minimal-risk area outside the mapped floodplain. Flood insurance is optional and typically low-cost.
Source: FEMA flood zone reported on the listing. Confirm current designation at FEMA Flood Map Service Center.
Location
Directions
From I-75, take Exit 285 toward FL-52 and head east. Turn right at Mirada Blvd. Follow Mirada Blvd through the community and turn left onto Trent Mdw Wy, then left on Linden Depot Rd & the home will be on your left on the corner of cul-de-sac of Wishing Haven Dr.
More homes like this
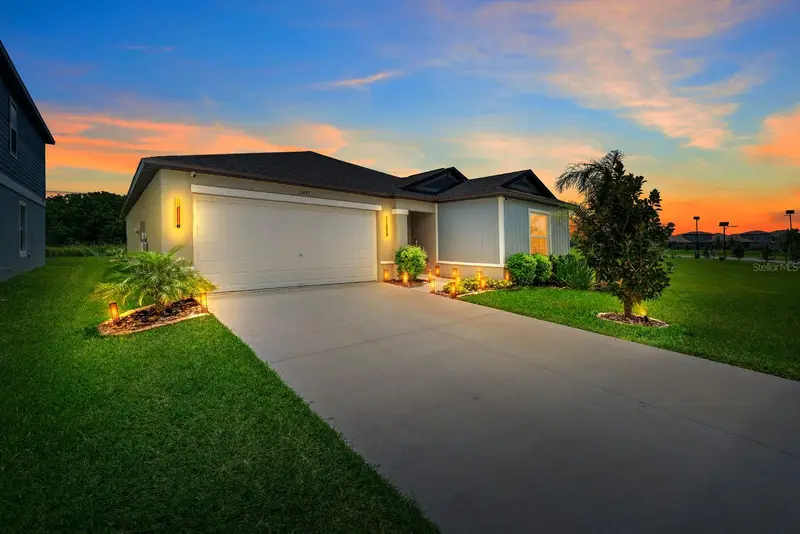
$395,000
11497 Linden Depot Rd
San Antonio, FL 33576
4 bd · 2 ba · 1,939 sqft
Mirada Prcl 5
MLS ID #TB8541212, BLUE PEAK REALTY LLC.
Listing provided by Stellar MLS
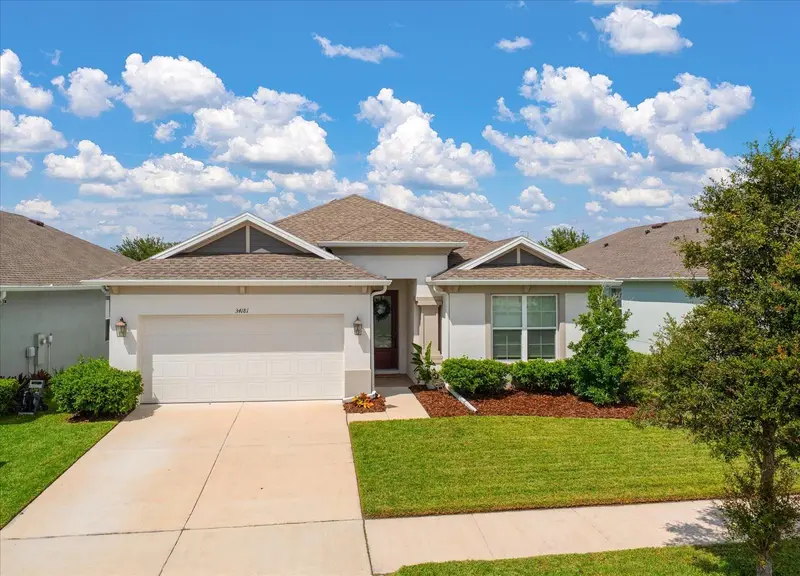
$465,000
34181 Radley Way
Wesley Chapel, FL 33545
4 bd · 2 ba · 2,012 sqft
Watergrass Prcl E-3
MLS ID #TB8551620, COLDWELL BANKER REALTY.
Listing provided by Stellar MLS
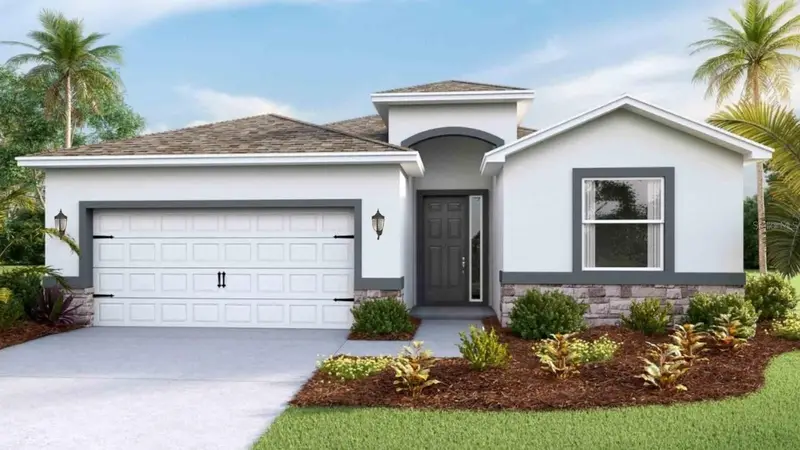
$440,000
35302 Homebound Gate Dr
Dade City, FL 33525
4 bd · 3 ba · 2,045 sqft
Pasadena Ridge
MLS ID #TB8551549, D R HORTON REALTY OF TAMPA LLC.
Listing provided by Stellar MLS
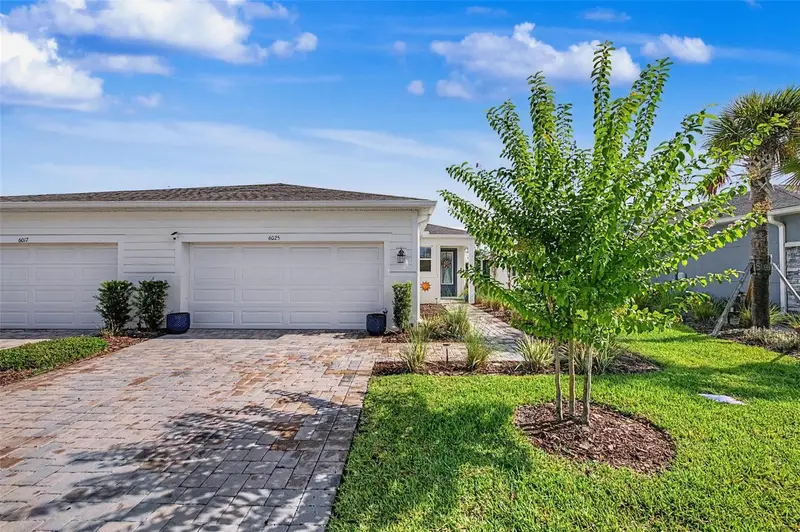
$368,990
6025 Timberdale Ave
Wesley Chapel, FL 33545
2 bd · 2 ba · 1,514 sqft
Chapel Xings Pcls G1 & G2
MLS ID #TB8526201, FUTURE HOME REALTY INC.
Listing provided by Stellar MLS

Listings courtesy of Stellar MLS as distributed by MLS GRID
IDX information is provided exclusively for consumers’ personal, non-commercial use and may not be used for any purpose other than to identify prospective properties consumers may be interested in purchasing.
Based on information submitted to the MLS GRID as of September 22, 2026 at 6:46 PM ET. All data is obtained from various sources and may not have been verified by broker or MLS GRID. Supplied Open House Information is subject to change without notice. All information should be independently reviewed and verified for accuracy. Properties may or may not be listed by the office/agent presenting the information.
All or a portion of the multiple listing information is provided by Stellar MLS, from a copyrighted compilation of listings. The compilation of listings and each individual listing are © 2026 Stellar MLS. All rights reserved.
Ryan Solberg, Broker · MaxLife Realty LLC · FL License #BK3354351 · Equal Housing Opportunity · Full disclaimer · DMCA