
$580,000
3160 Firethorn Circle
Daytona Beach, FL 32124
Listing updated: September 9, 2026 at 2:01 PM ET
Listing courtesy of Florida Real Estate & Land Co. · Temika Kindred · MLS #O6396609 · Active · 407-425-3553Property type
Year built
Lot size
Price / sq ft
HOA dues
Days on market
Garage spaces
Flood zone
About this home
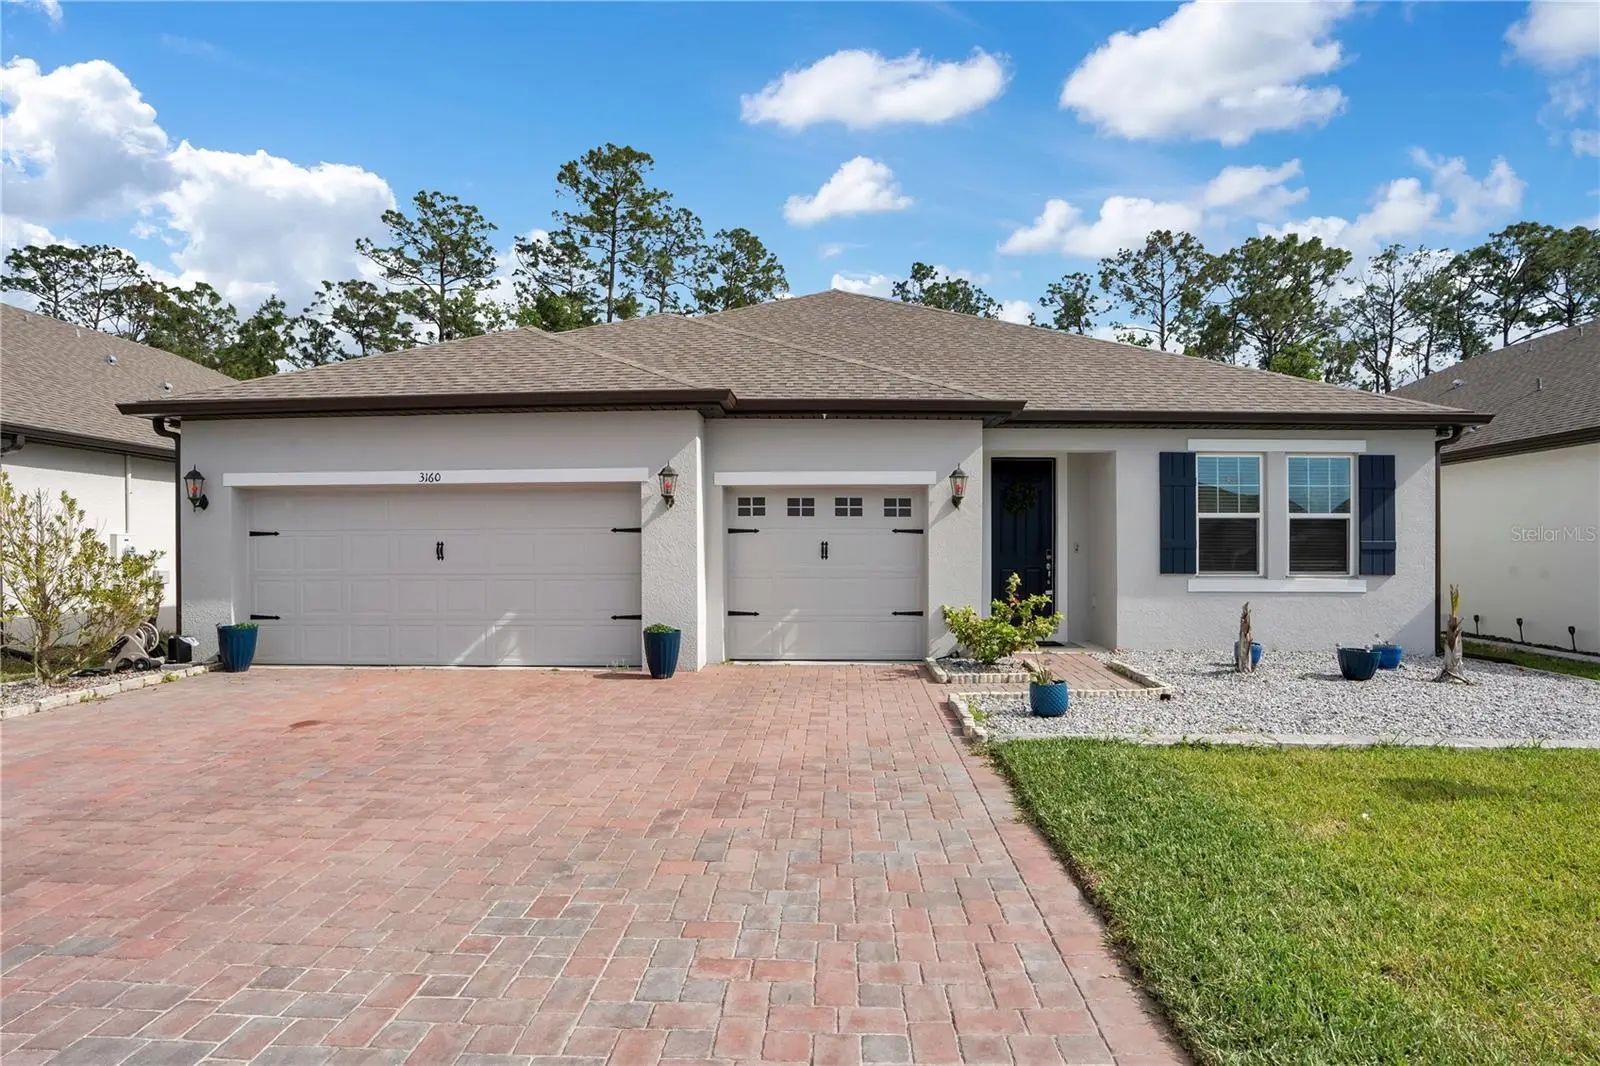
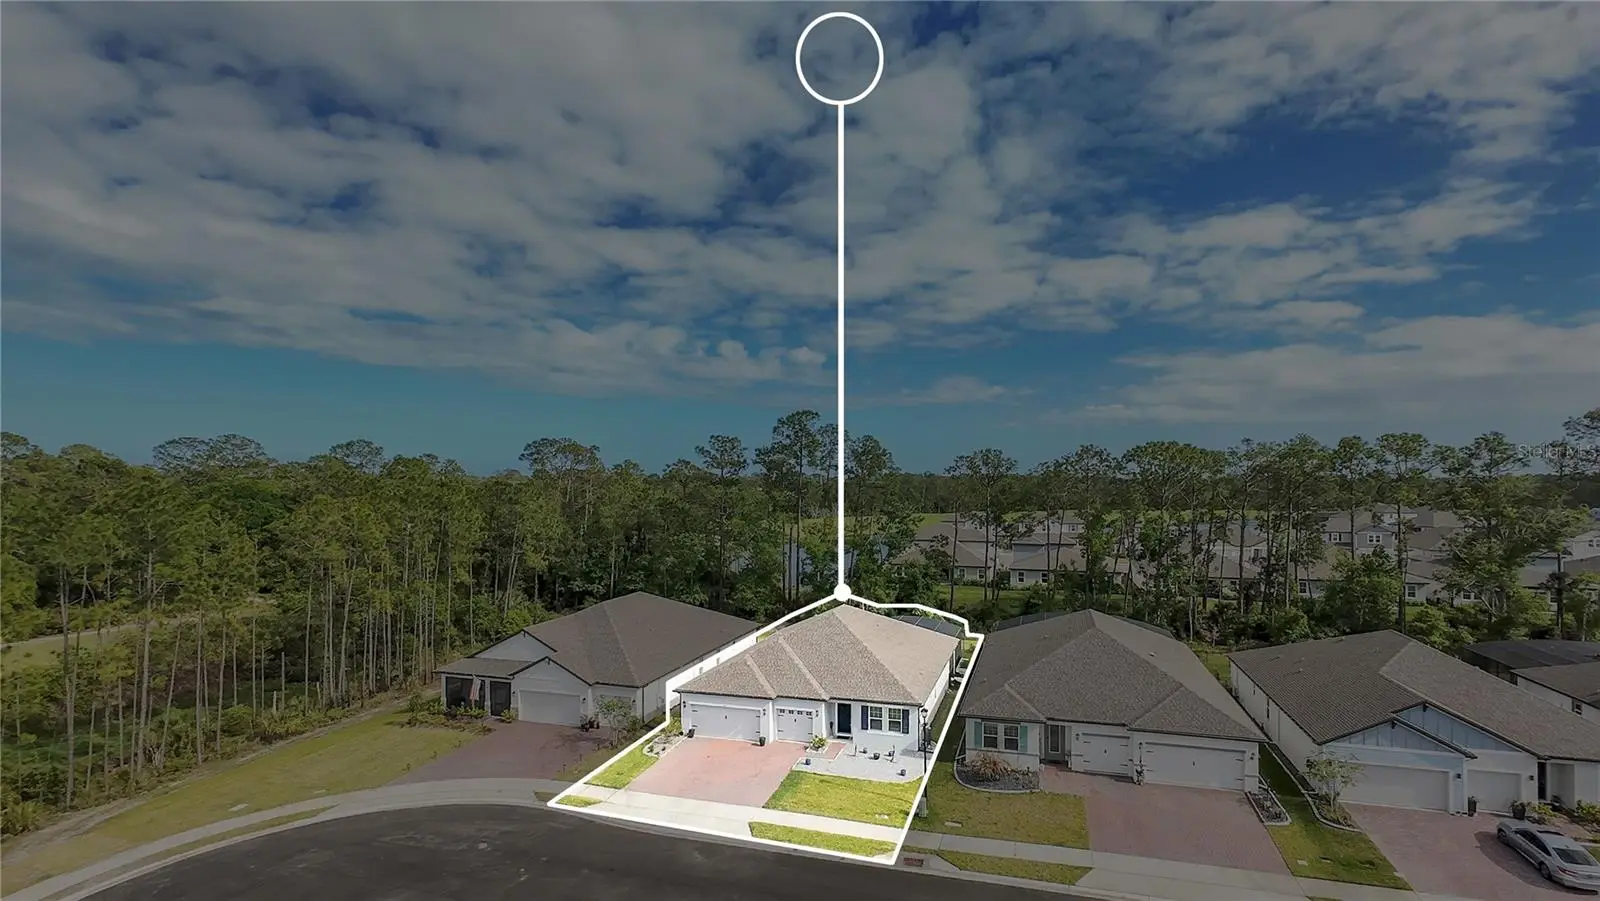
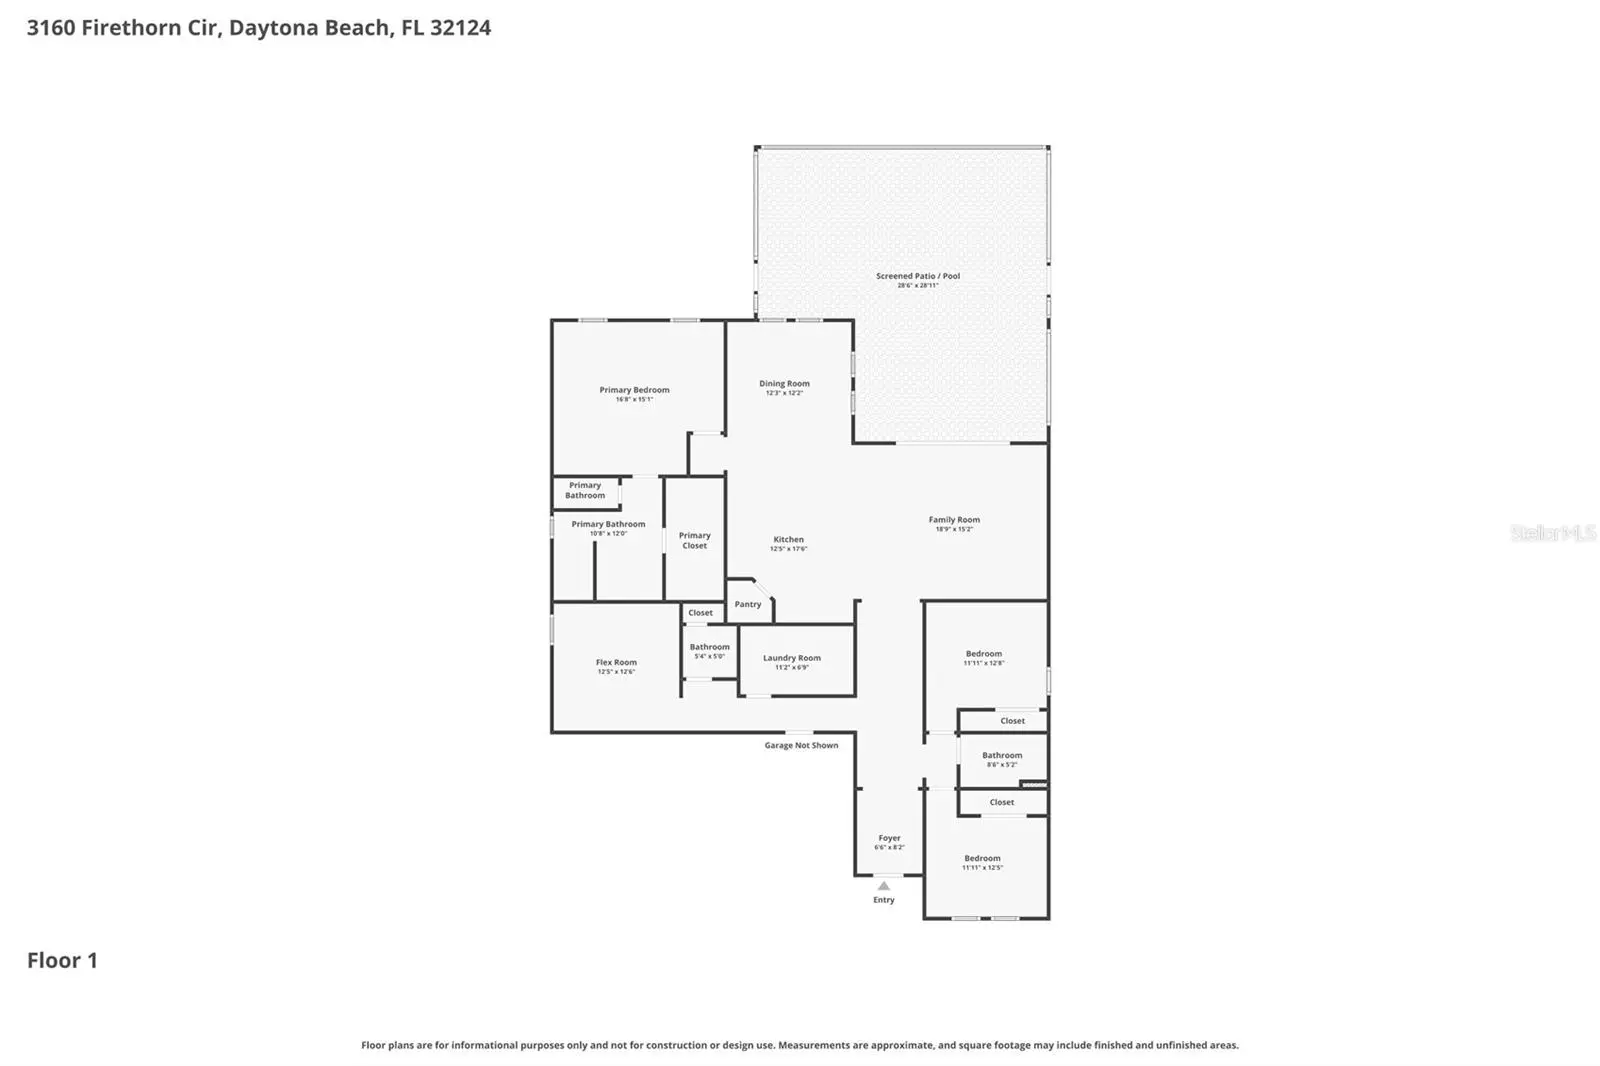
**PRICE IMPROVEMENT** Beautiful 2024 home in Legends Preserve. The opportunity to own a nearly-new luxury home WITH the expensive upgrades and a spa already completed, is here. Welcome to 3160 Firethorn Circle, an exquisite built Coral floor plan by Meritage Homes. This 3-bedroom, 2.5-bathroom sanctuary located on a cul-de-sac offers over 2100, sq. ft. of open-concept living, now elevated by your own private and fenced backyard oasis. Step through the expansive sliding glass doors into your personal retreat. The centerpiece of this home is the brand-new, sparkling spa, perfectly framed by a spacious patio designed for sun-drenched afternoons and starlit evening swims. Whether you're hosting a summer BBQ around the firepit or enjoying a quiet morning coffee, this outdoor space is the heart of Florida living. Inside, the sprawling Great Room flows seamlessly into a gourmet kitchen featuring a massive 15-foot island—perfect for entertaining. The adjacent Flex Space provides the ultimate "work from home" sanctuary or a quiet hobby room tailored to your needs. The oversized Primary Suite serves as a true escape, tucked away for maximum privacy with a spa-inspired ensuite and a generous walk-in closet. Two additional well-appointed bedrooms and a 3-car garage ensure there is plenty of room for family, guests, and all your gear. This energy efficient home includes "green" features. Fully sealed with spray-foam insulation, equipped with Low-E windows, and featuring ENERGY STAR® appliances, which will keep you cool and comfortable. Enjoy the best of Daytona Beach living with quick access to LGPA International, with world-class golfing, high-end shopping, and the iconic coastline, all from the comfort of a quiet, energy-conscious community.
Estimated monthly payment
Estimate only. Taxes use the listing's reported amount where available; insurance is a Florida-average estimate. Your actual payment will vary — run a full calculation or talk to a lender.
Price & listing history153 days on market
- Status: ActiveApr 9, 2026
- Listed$625,000Apr 9, 2026
- Price reduced$580,000
Property Documents
Documents the listing agent has made public for this property. Free to view and download.
Facts & features
- Property type
- Residential
- Sub type
- Single Family Residence
- Status
- Active
- Days on market
- 153
- Subdivision
- Legends Preserve Ph 1
- County
- Volusia
- Year built
- 2024
- Living area
- 2,159 sq ft
- Price/sq ft
- $269
- Building area
- 3,102 sq ft (Builder)
- Lot size
- 7,579 sq ft
- Lot category
- 0 to less than 1/4
- Flood zone
- X (12127C0361H)
- Garage
- 3 spaces
- Pool
- Private pool
- Annual taxes
- $7,841 (2025)
- Parcel #
- 5220-02-00-0980
- Zoning
- R-1
- MLS #
- O6396609
Ask about this home
Have a question? Ask the broker directly.
Ryan Solberg answers personally — no call center, no spam. Your question goes straight to him.
Interior Details
- Bedrooms
- 3
- Full bathrooms
- 2
- Half bathrooms
- 1
- Flooring
- Ceramic Tile
- Appliances
- Dishwasher, Disposal, Microwave, Range, Refrigerator
- Interior features
- Ceiling Fans(s), Open Floorplan, Solid Wood Cabinets, Stone Counters, Walk-In Closet(s)
- Laundry
- Laundry Room
- Stories / Levels
- One
- Direction faces
- Northeast
Heating & Cooling
- Heating
- Electric
- Cooling
- Central Air
Parking
- Garage spaces
- 3
- Attached garage
- Yes
- Parking features
- Garage Door Opener
HOA & Financial
- HOA fee
- $71 / Monthly
- Monthly HOA
- $71/mo
- Total monthly fees
- $94/mo
- Total annual fees
- $1,129
- HOA name
- Solaris Management
- CDD
- Yes
- Homestead exemption
- Yes
- Min lease term
- 8-12 Months
- Listing terms
- Cash, Conventional, FHA, VA Loan
- Ownership
- Fee Simple
- Available for lease
- Yes
- Lease restrictions
- No
Exterior & Construction
- Exterior features
- Sidewalk
- Construction materials
- Block, Concrete
- Roof
- Shingle
- Foundation
- Slab
- Pool
- Private pool
- Road surface
- Paved
Utilities
- Sewer
- Public Sewer
- Water source
- Public
- Utilities
- BB/HS Internet Available, Cable Available, Fiber Optics, Public
Community
- Pets allowed
- Yes
Schools
Letter grades: Florida DOE 2024–25 school grades (Orange, Seminole, Lake, Osceola, Brevard). Assigned schools from the listing agent — verify enrollment with the district.
Room Details
| Room | Level | Dimensions |
|---|---|---|
| Primary Bedroom | First | 16x15 |
| Living Room | First | 18x20 |
| Kitchen | First | 12x15 |
| Bathroom 2 | First | 11x11 |
| Bathroom 3 | First | 13x9 |
| Office | First | 12x11 |
Listing Details
- Listing date
- 2026-04-09
- On market date
- 2026-04-09
- Original list price
- $625,000
- Occupant type
- Owner
- MLS area
- 32124 - Daytona Beach
- Listing AOR
- Orlando Regional
- Status changed
- 2026-04-09
- Tax legal description
- 20 & 21-15-32 LOT 98 LEGENDS PRESERVE PHASE 1 MB 63 PGS 187-194 PER OR 8573 PG 4594
Flood risk
Minimal-risk area outside the mapped floodplain. Flood insurance is optional and typically low-cost.
Source: FEMA flood zone reported on the listing. Confirm current designation at FEMA Flood Map Service Center.
Location
Directions
I-4 East to Daytona Beach. Take exit 129 for US 192 towards Airport/Daytona Beach. Merge to US 192 E/W International Speedway Blvd. Turn left on LGPA Blvd. Turn right to Scramble Drive. Left on Firethorn. Home is on the right.
More homes like this
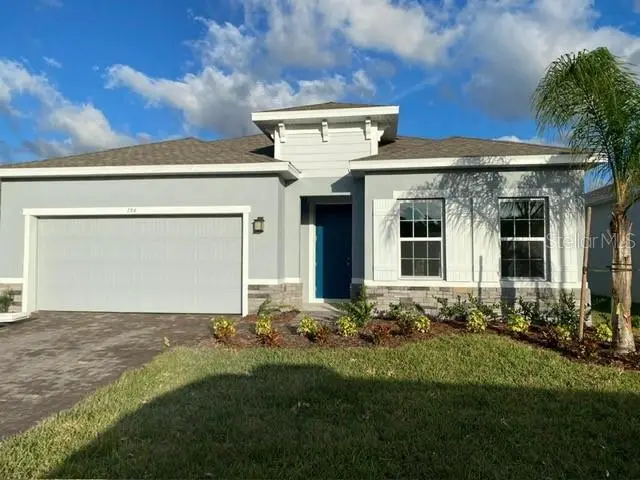
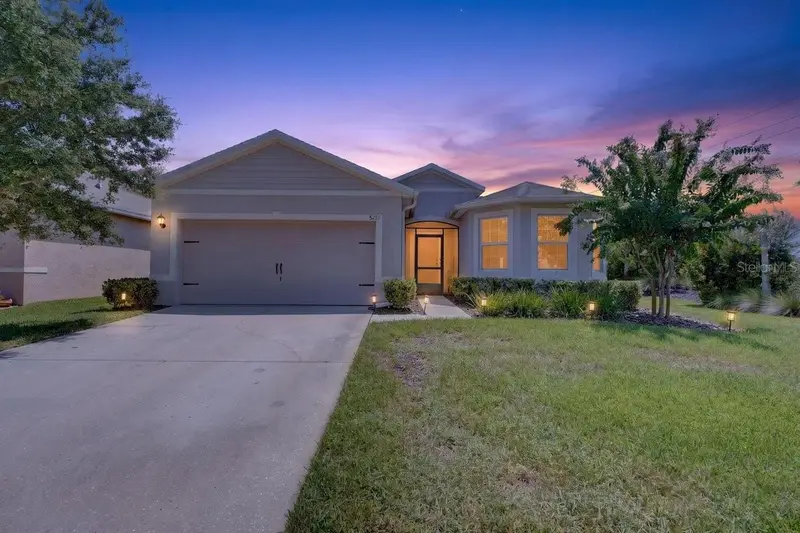
$379,900
194 Eagle Harbor Way
Daytona Beach, FL 32124
3 bd · 2 ba · 2,017 sqft
Preserve/Lpga
MLS ID #O6369925, NEW HEIGHTS REALTY GROUP.
Listing provided by Stellar MLS
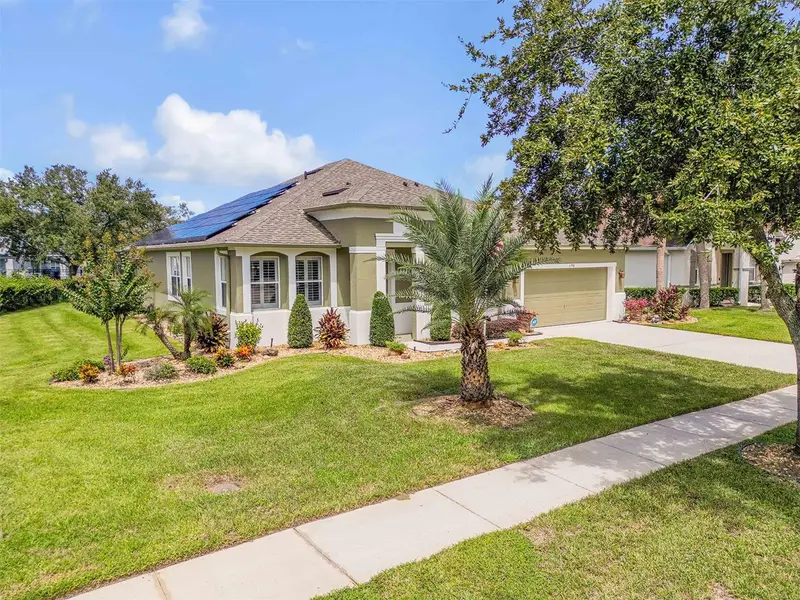
$355,000
5349 Sandpine Haven Ln
Port Orange, FL 32128
3 bd · 2 ba · 1,750 sqft
Hawks Preserve/Port Orange Pla
MLS ID #NS1089091, RE/MAX SIGNATURE.
Listing provided by Stellar MLS
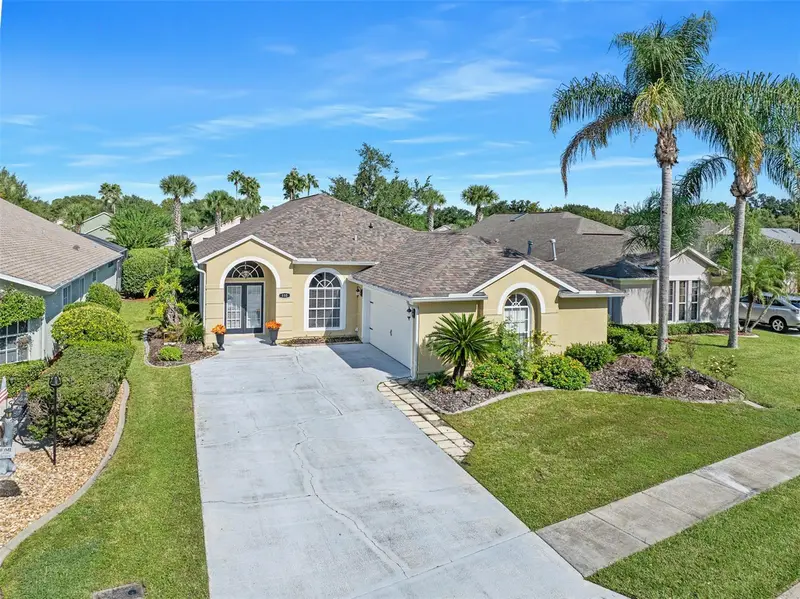
$525,000
190 Ekana Cir
Daytona Beach, FL 32124
3 bd · 2 ba · 2,402 sqft
Joyelle Lpga International
MLS ID #NS1089255, PREMIER SOTHEBYS INTL REALTY.
Listing provided by Stellar MLS
$349,900
110 Jubilee Cir
Daytona Beach, FL 32124
3 bd · 2 ba · 1,922 sqft
Lionspaw Jubilee Add Ph A
MLS ID #FC321828, ADAMS, CAMERON & CO., REALTORS.
Listing provided by Stellar MLS

Listings courtesy of Stellar MLS as distributed by MLS GRID
IDX information is provided exclusively for consumers’ personal, non-commercial use and may not be used for any purpose other than to identify prospective properties consumers may be interested in purchasing.
Based on information submitted to the MLS GRID as of September 9, 2026 at 2:01 PM ET. All data is obtained from various sources and may not have been verified by broker or MLS GRID. Supplied Open House Information is subject to change without notice. All information should be independently reviewed and verified for accuracy. Properties may or may not be listed by the office/agent presenting the information.
All or a portion of the multiple listing information is provided by Stellar MLS, from a copyrighted compilation of listings. The compilation of listings and each individual listing are © 2026 Stellar MLS. All rights reserved.
Ryan Solberg, Broker · MaxLife Realty LLC · FL License #BK3354351 · Equal Housing Opportunity · Full disclaimer · DMCA