
$359,000
213 Monroe Avenue
Arcadia, FL 34266
Listing updated: September 28, 2026 at 9:32 AM ET
Listing courtesy of Homecoin.Com · Jonathan Minerick · MLS #TB8494239 · Active · 888-400-2513Property type
Year built
Lot size
Price / sq ft
HOA dues
Days on market
Flood zone
About this home
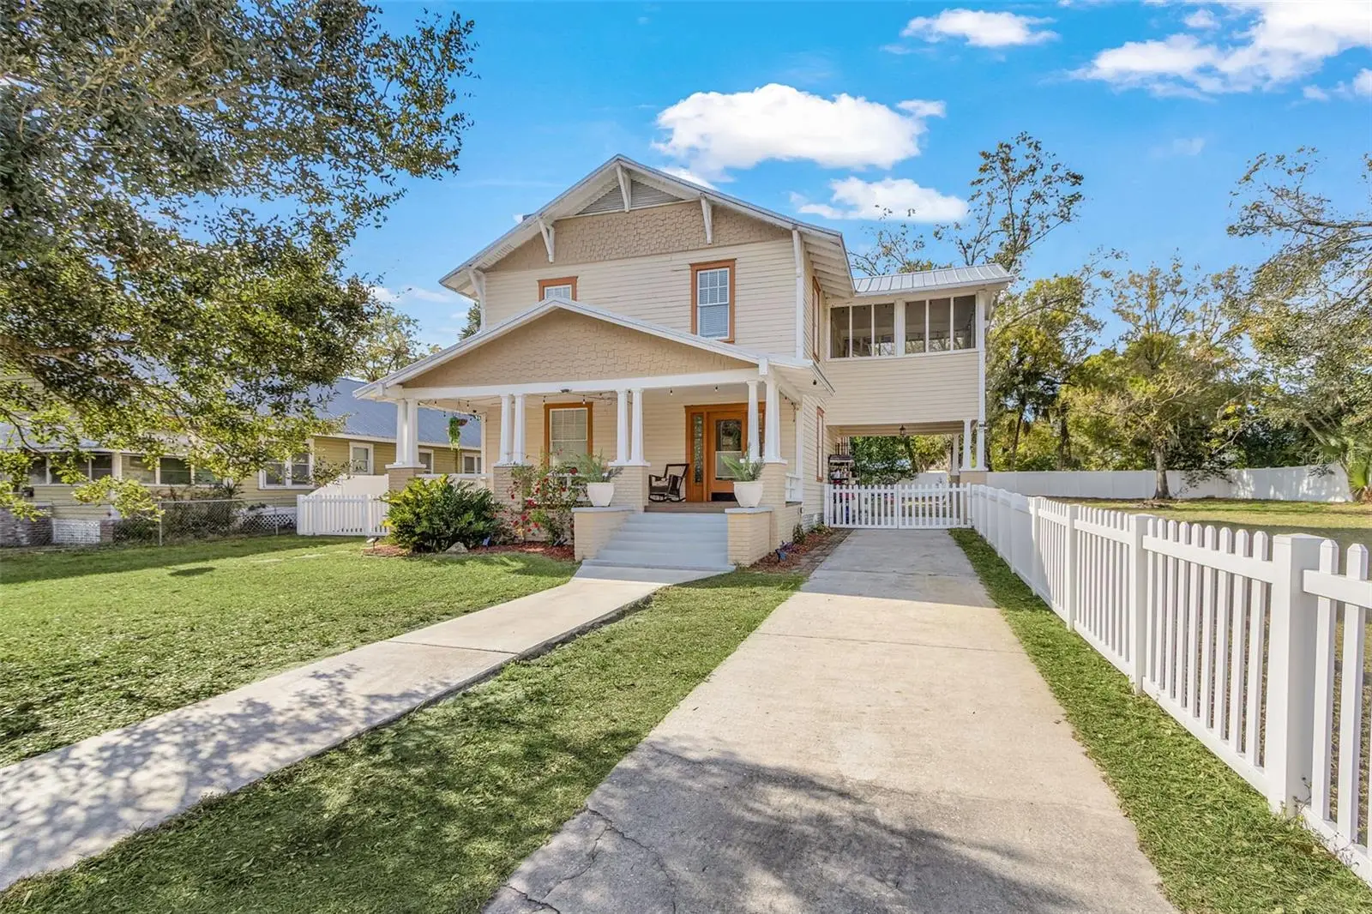
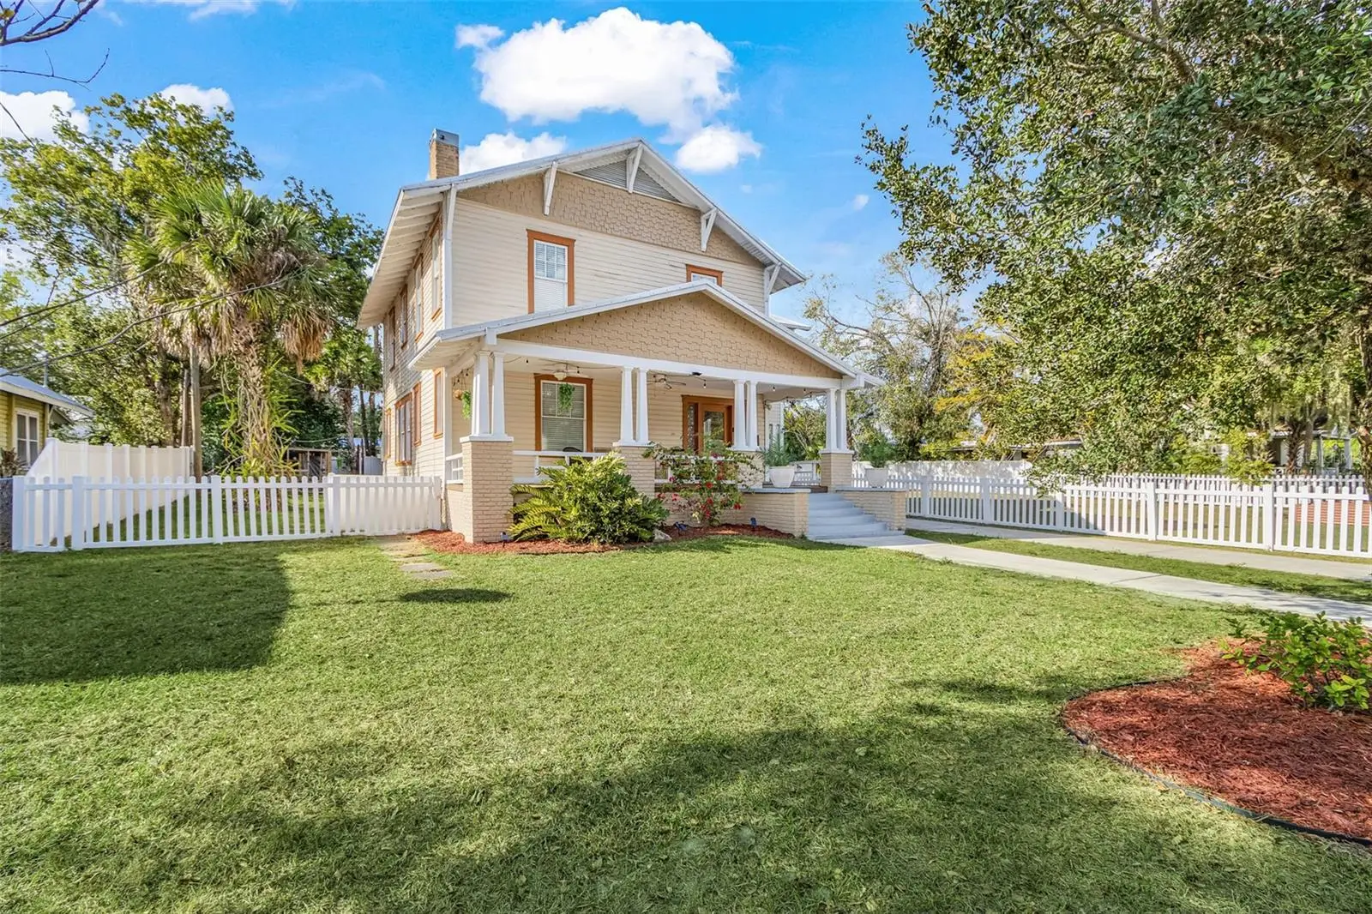
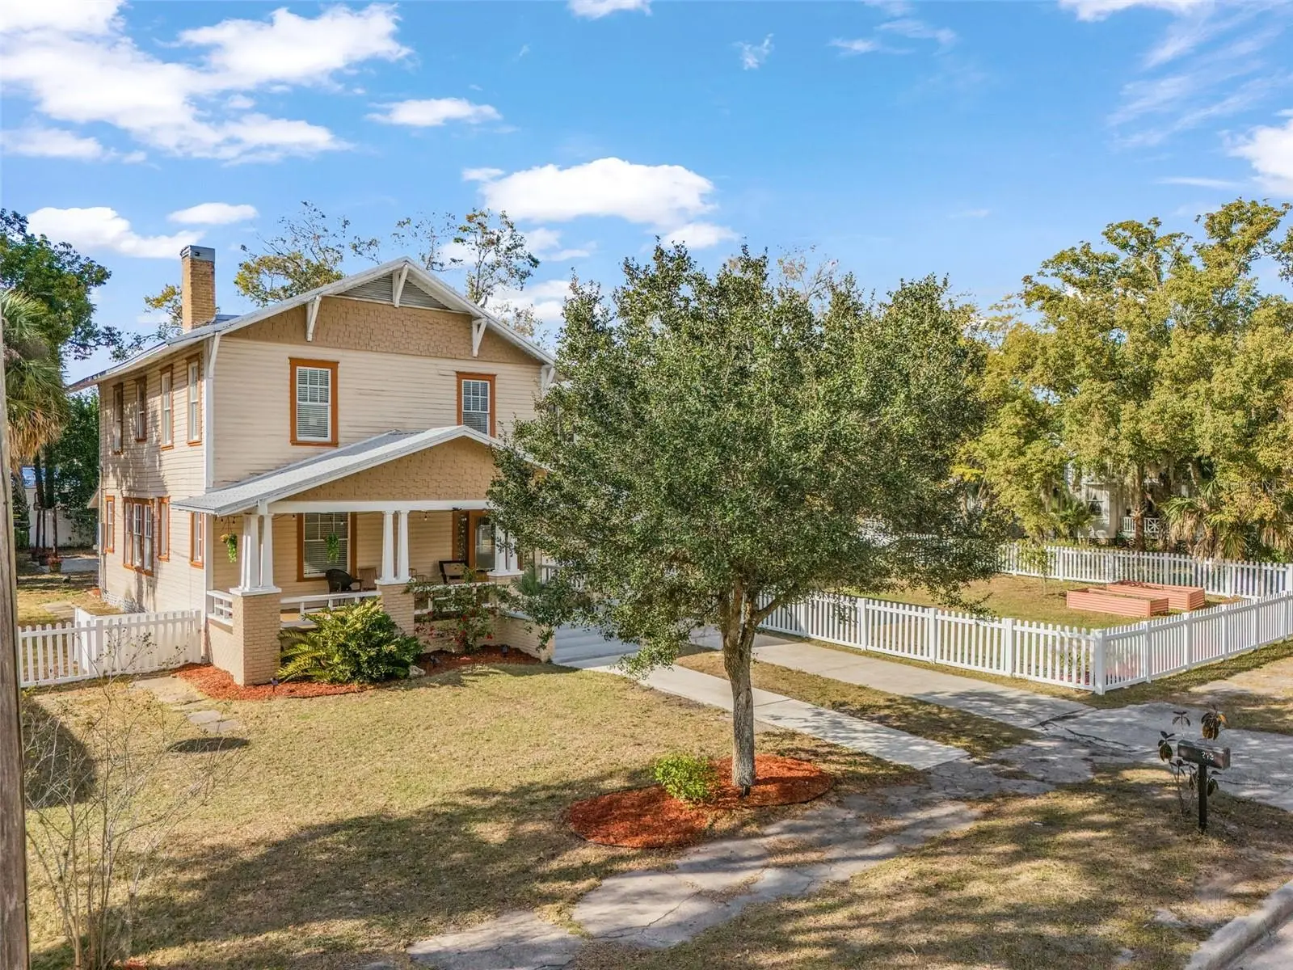
On the market and move-in ready! This turnkey 4-bedroom, 2-bath historic home blends original character with thoughtful updates and plenty of indoor and outdoor living space. With major improvements already completed, this home is ready for its next owner. Motivated seller! Inside, you’ll find an updated kitchen with a gas stove, original woodwork and molding, built-in cabinetry, a fireplace in the living room, and a formal dining room. All four bedrooms are located upstairs, with one full bathroom on each level. The home’s defined living spaces, abundant natural light, and preserved architectural details maintain its historic charm while offering the functionality of modern updates. Recent improvements include the updated kitchen and flooring, a metal roof installed in 2023, and PVC privacy fencing installed in 2024. The spacious, fully fenced backyard offers plenty of room to make it your own—whether that means letting pets run, expanding the existing garden, entertaining outdoors, or exploring the possibility of adding a pool. Raised garden beds and an existing enclosed area for chickens to roam make it easy to enjoy gardening and backyard homesteading, along with a back patio and gazebo, making the outdoor space ready to relax in and enjoy from day one. Conveniently located near downtown Arcadia with access to local shopping, dining, schools, and services. If you’ve been looking for a spacious home with character, significant updates already completed, and room to enjoy both indoors and out, this one is ready for you.
Estimated monthly payment
Estimate only. Taxes use the listing's reported amount where available; insurance is a Florida-average estimate. Your actual payment will vary — run a full calculation or talk to a lender.
Price & listing history125 days on market
- Status: ActiveSep 25, 2026
- Listed$379,000Apr 7, 2026
- Price reduced$359,000
Facts & features
- Property type
- Residential
- Sub type
- Single Family Residence
- Status
- Active
- Days on market
- 125
- Subdivision
- Daughtreys Add To Arcadia
- County
- Desoto
- Year built
- 1938
- Living area
- 2,128 sq ft
- Price/sq ft
- $169
- Building area
- 3,020 sq ft (Public Records)
- Lot size
- 17,860 sq ft
- Lot category
- 1/4 to less than 1/2
- Flood zone
- X (12027C0176C)
- Annual taxes
- $4,868 (2025)
- Parcel #
- 36-37-24-0081-0050-0108
- Zoning
- R-3
- MLS #
- TB8494239
Ask about this home
Have a question? Ask the broker directly.
Ryan Solberg answers personally — no call center, no spam. Your question goes straight to him.
Interior Details
- Bedrooms
- 4
- Full bathrooms
- 2
- Flooring
- Vinyl, Wood
- Appliances
- Built-In Oven, Cooktop, Dishwasher, Dryer, Electric Water Heater, Freezer, Kitchen Reverse Osmosis System, Microwave, Refrigerator, Washer, Water Softener
- Interior features
- Built-in Features, Ceiling Fans(s), Crown Molding, Eat-in Kitchen, Open Floorplan, Other, Thermostat
- Laundry
- Inside, Laundry Room
- Stories / Levels
- Two
- Direction faces
- Southeast
- Fireplace
- Yes
Heating & Cooling
- Heating
- Central
- Cooling
- Central Air
Parking
- Parking features
- Covered, Driveway, Off Street
- Carport
- Yes
HOA & Financial
- Total monthly fees
- $0/mo
- Total annual fees
- $0
- CDD
- No
- Homestead exemption
- Yes
- Min lease term
- No Minimum
- Listing terms
- Cash, Conventional, FHA, USDA Loan, VA Loan
- Ownership
- Fee Simple
- Available for lease
- Yes
- Lease restrictions
- No
Exterior & Construction
- Exterior features
- Balcony, Lighting, Other, Sidewalk
- Construction materials
- Frame, Wood Siding
- Roof
- Metal
- Foundation
- Other
- Road surface
- Paved
Utilities
- Sewer
- Public Sewer
- Water source
- Public
- Utilities
- BB/HS Internet Available, Electricity Connected, Fiber Optics, Natural Gas Connected, Public, Sewer Connected, Water Connected
Community
- Pets allowed
- Yes
Schools
Letter grades: Florida DOE 2024–25 school grades (Orange, Seminole, Lake, Osceola, Brevard). Assigned schools from the listing agent — verify enrollment with the district.
Room Details
| Room | Level | Dimensions |
|---|---|---|
| Primary Bedroom | Second | |
| Living Room | First | |
| Kitchen | First | |
| Bedroom 2 | Second | |
| Bedroom 3 | Second | |
| Bedroom 4 | Second | |
| Balcony/Porch/Lanai | Second | |
| Bathroom 1 | First | |
| Bathroom 2 | Second | |
| Dining Room | First | |
| Utility Room | First |
Listing Details
- Listing date
- 2026-04-06
- On market date
- 2026-04-07
- Original list price
- $379,000
- Occupant type
- Owner
- MLS area
- 34266 - Arcadia
- Listing AOR
- Suncoast Tampa
- Status changed
- 2026-09-25
- Tax legal description
- DAUGHTREYS ADD TO ARCADIA N 35 FT OF LOT 10 & S 35 FT OF LOT 11 OF BLK 5 & N 46 2/3 FT OF S 81 2/3 FT OF LOT 11 BLK 5 INST:201814003411 INST:202314011218
Flood risk
Minimal-risk area outside the mapped floodplain. Flood insurance is optional and typically low-cost.
Source: FEMA flood zone reported on the listing. Confirm current designation at FEMA Flood Map Service Center.
Location
Directions
From US-70 in Arcadia, head east on W Oak St. Turn left onto N Monroe Ave. Property will be on the left just north of N Walnut Ave.
More homes like this
$225,000
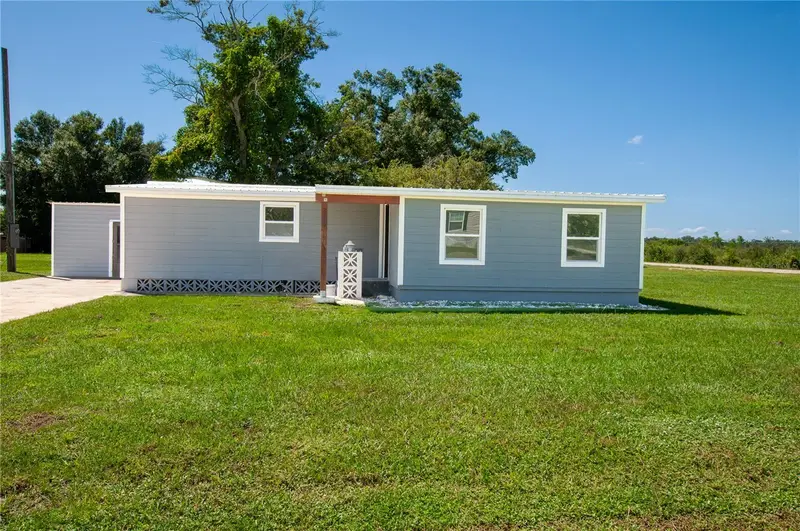
2269 Se Mooney Dr
Arcadia, FL 34266
3 bd · 2 ba · 1,243 sqft
Airport Estates
MLS ID #C7531056, TURNER REALTY, INC..
Listing provided by Stellar MLS
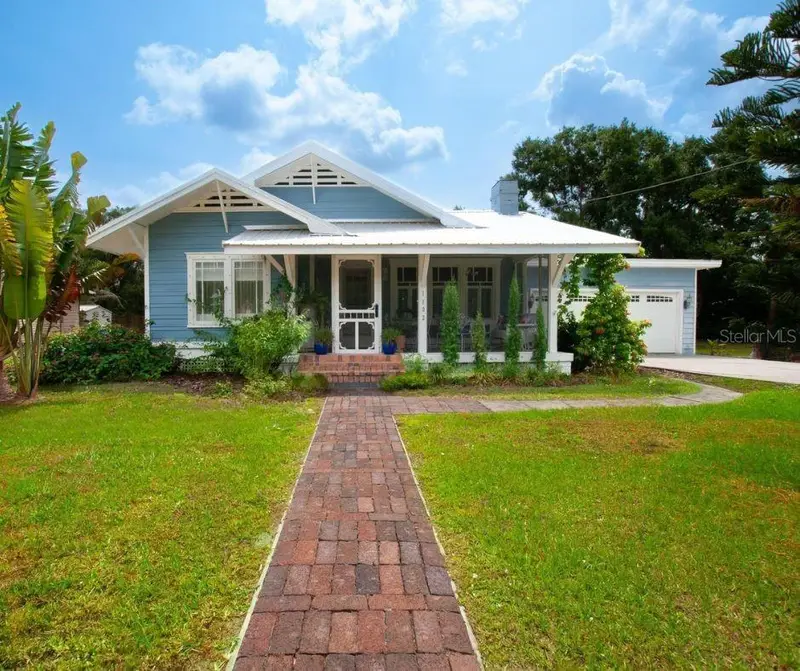
$315,000
1102 N Arcadia Ave
Arcadia, FL 34266
3 bd · 2 ba · 1,462 sqft
Arcadia Land & Improv Cos
MLS ID #A4697319, TOWN & COUNTRY PROPERTIES OF FL.
Listing provided by Stellar MLS
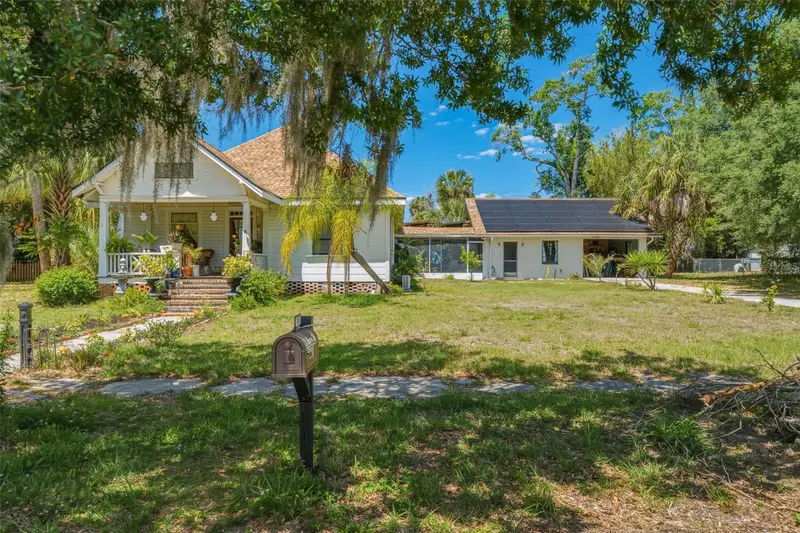
$410,000
223 N Monroe Ave
Arcadia, FL 34266
3 bd · 3 ba · 2,491 sqft
Daughtreys Addition
MLS ID #A4689811, TOWN & COUNTRY PROPERTIES OF FL.
Listing provided by Stellar MLS
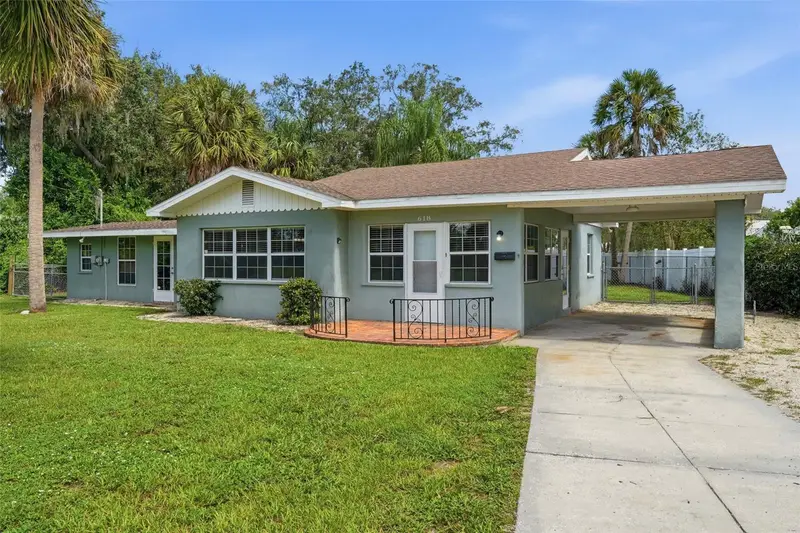
$235,000
618 W Oak St
Arcadia, FL 34266
2 bd · 1 ba · 1,360 sqft
Fenns Add
MLS ID #C7530012, EXP REALTY LLC.
Listing provided by Stellar MLS

Listings courtesy of Stellar MLS as distributed by MLS GRID
IDX information is provided exclusively for consumers’ personal, non-commercial use and may not be used for any purpose other than to identify prospective properties consumers may be interested in purchasing.
Based on information submitted to the MLS GRID as of September 28, 2026 at 9:32 AM ET. All data is obtained from various sources and may not have been verified by broker or MLS GRID. Supplied Open House Information is subject to change without notice. All information should be independently reviewed and verified for accuracy. Properties may or may not be listed by the office/agent presenting the information.
All or a portion of the multiple listing information is provided by Stellar MLS, from a copyrighted compilation of listings. The compilation of listings and each individual listing are © 2026 Stellar MLS. All rights reserved.
Ryan Solberg, Broker · MaxLife Realty LLC · FL License #BK3354351 · Equal Housing Opportunity · Full disclaimer · DMCA