
$575,000
14806 Summer Branch Drive
Lithia, FL 33547
Listing updated: August 3, 2026 at 2:49 PM ET
Listing courtesy of Allison James Estates & Homes · Kathryn Newman · MLS #A4687961 · Active · 941-500-4922Property type
Year built
Lot size
Price / sq ft
HOA dues
Days on market
Garage spaces
Flood zone
About this home
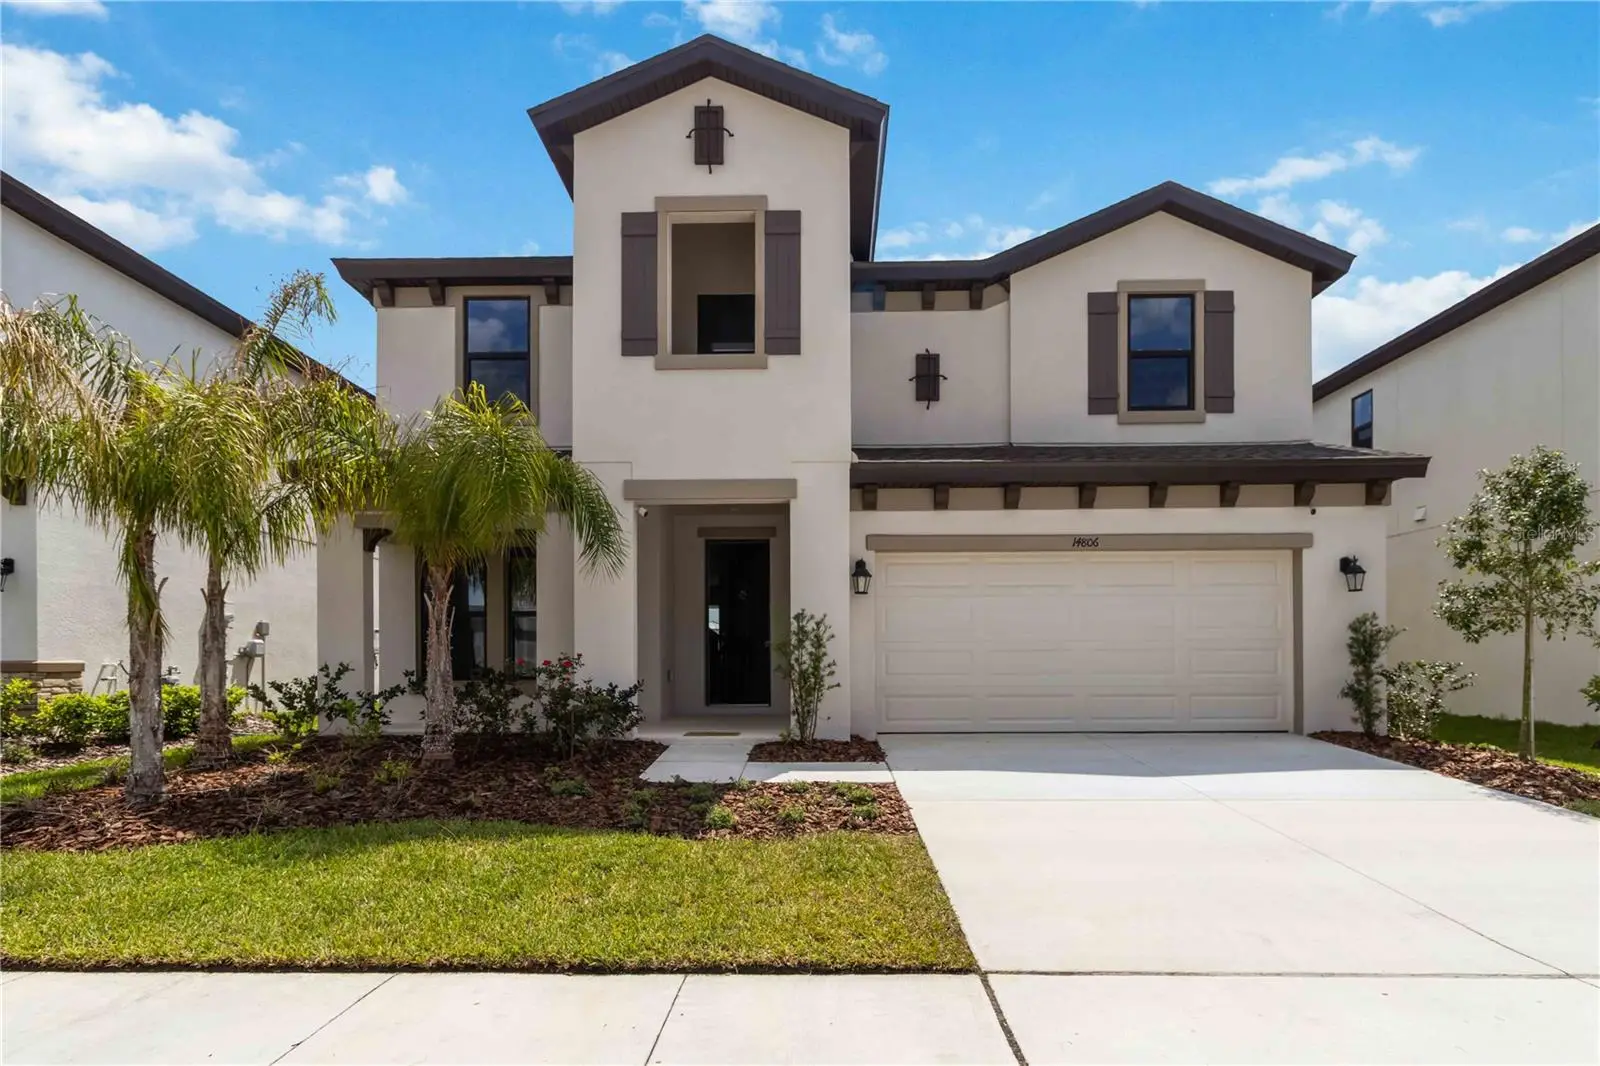
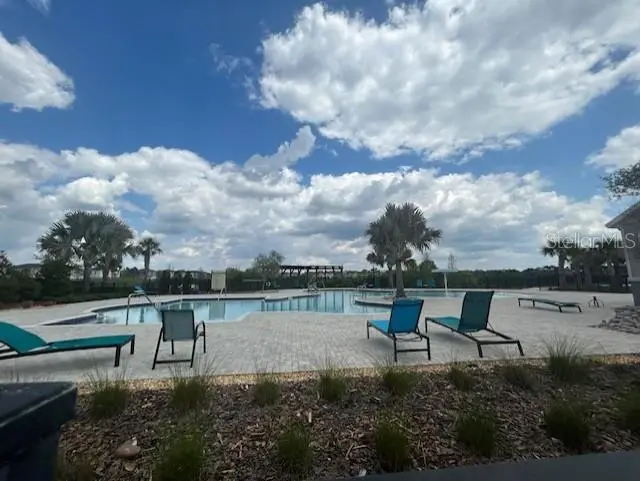
Excellent Opportunity Price Reduction! Some homes check boxes. This one tells a story. A story about creating togetherness, fun, laughter, memories... and a story about how a house can become a home. At just one year old and thoughtfully designed by Homes by WestBay in the highly sought-after Hawkstone community in Lithia, this 5-bedroom, 3-bath, 3-car-garage home offers 3,385 sq ft of flexible living space that adapts beautifully to the way people actually live today. And the reason it’s available? A relocation—simply an unexpected opportunity for the next owner. Luxury vinyl plank flooring flows across the first level, setting the tone for a home that is both elegant and practical. Just off the entry, double doors open into a spacious office or flex room—perfect for remote work, a library, homeschool studio, or quiet retreat. The heart of the home opens into a bright gathering room where oversized sliders frame peaceful preserve views and invite natural light inside. Step outside and you’ll find a fully fenced backyard backing to trees and conservation land—a rare combination of privacy and possibility—with plenty of space for a future pool. The kitchen was designed for both entertaining and everyday ease: oversized island with seating and undermount sink, quartz countertops, GE stainless appliances including refrigerator, wall oven + microwave, gas cooktop with hooded vent, crown-molded cabinetry, walk-in pantry, reverse osmosis water filtration system & ample dining space. Just beyond the dining area sits a private first-floor guest or in-law suite with its own hallway full bath and door-backyard access, already positioned perfectly for a future pool bath configuration. The second level opens to an expansive bonus room that instantly becomes whatever your lifestyle needs next: game room, homeschool or study area, media lounge, hobby space or second family room. Four additional bedrooms, 2 full baths plus the generous primary suite—offer room for everyone without sacrificing privacy. The owner’s suite features: dual vanities, walk-in shower, private water closet, oversized walk-in closet & peaceful separation from secondary bedrooms. The Laundry room with included washer & dryer round out the upstairs living area. Built for comfort today—and efficiency tomorrow & because this home is only one year old, you enjoy the advantages buyers really want: Smart home features, high-efficiency 15-SEER HVAC, modern construction standards & hurricane shutters, current design selections, energy-conscious systems & move-in ready. The 3 car garage is perfect for cars and/or storage needs! No waiting on builders. No construction timelines. No uncertainty. Just a nearly-new home already complete. Hawkstone residents enjoy community amenities including a lagoon style pool with splash pad, pickleball courts, playground, event lawn, covered picnic areas, cabana space, and dog park. The community offers low HOA fees and convenient access to US-301 and I-75 for commuting to Tampa, Brandon, and surrounding areas. Outdoor recreation opportunities are nearby including Alafia River State Park, Lithia Springs Park, Triple Creek Nature Preserve, and FishHawk Creek Nature Preserve. The location also provides easy access to grocery stores, restaurants, and expanding retail services throughout the Lithia and FishHawk areas.
Estimated monthly payment
Estimate only. Taxes use the listing's reported amount where available; insurance is a Florida-average estimate. Your actual payment will vary — run a full calculation or talk to a lender.
Price & listing history125 days on market
- Status: ActiveMar 31, 2026
- Listed$595,000Mar 31, 2026
- Price reduced$575,000
Facts & features
- Property type
- Residential
- Sub type
- Single Family Residence
- Status
- Active
- Days on market
- 125
- Subdivision
- Hinton Hawkstone Ph 2a 2b2
- County
- Hillsborough
- Year built
- 2025
- Living area
- 3,385 sq ft
- Price/sq ft
- $170
- Building area
- 4,370 sq ft (Public Records)
- Lot size
- 6,120 sq ft
- Lot category
- 0 to less than 1/4
- Flood zone
- X (12057C0540H)
- Garage
- 3 spaces
- Annual taxes
- $5,433 (2025)
- Parcel #
- U-08-31-21-D0Q-000028-00029.0
- Zoning
- PD
- MLS #
- A4687961
Ask about this home
Have a question? Ask the broker directly.
Ryan Solberg answers personally — no call center, no spam. Your question goes straight to him.
Interior Details
- Bedrooms
- 5
- Full bathrooms
- 3
- Flooring
- Carpet, Luxury Vinyl, Tile
- Appliances
- Built-In Oven, Cooktop, Dishwasher, Disposal, Dryer, Exhaust Fan, Kitchen Reverse Osmosis System, Microwave, Range, Refrigerator, Tankless Water Heater, Washer, Water Filtration System, Whole House R.O. System
- Interior features
- Ceiling Fans(s), Eat-in Kitchen, Open Floorplan, PrimaryBedroom Upstairs, Solid Surface Counters, Stone Counters
- Laundry
- Laundry Room, Upper Level
- Stories / Levels
- Two
- Direction faces
- North
- In-law suite
- Yes
Heating & Cooling
- Heating
- Heat Pump
- Cooling
- Central Air
Parking
- Garage spaces
- 3
- Attached garage
- Yes
- Parking features
- Garage Door Opener, Tandem
HOA & Financial
- HOA fee
- $37 / Quarterly
- Monthly HOA
- $12/mo
- Total monthly fees
- $12/mo
- Total annual fees
- $148
- HOA name
- Rachel Welborn
- CDD
- Yes
- Min lease term
- 6 Months
- Listing terms
- Cash, Conventional, VA Loan
- Ownership
- Fee Simple
- Available for lease
- Yes
- Lease restrictions
- Yes
- Additional lease restrictions
- Review community docs for any updated lease restrictions, rules, regs.
- Approval process
- Review community docs with HOA for approval requirements
Exterior & Construction
- Exterior features
- Hurricane Shutters, Sidewalk
- Construction materials
- Stucco
- Roof
- Shingle
- Foundation
- Slab
- Road surface
- Asphalt
Utilities
- Sewer
- Public Sewer
- Water source
- None
- Utilities
- Electricity Connected, Natural Gas Connected, Sewer Connected, Underground Utilities, Water Connected
Community
- Pets allowed
- Yes
Schools
Letter grades: Florida DOE 2024–25 school grades (Orange, Seminole, Lake, Osceola, Brevard). Assigned schools from the listing agent — verify enrollment with the district.
Room Details
| Room | Level | Dimensions |
|---|---|---|
| Office | First | 13x11 |
| Great Room | First | 18x17 |
| Dinette | First | 12x11 |
| Kitchen | First | |
| Bedroom 1 | First | |
| Bonus Room | Upper | 26x21 |
| Bedroom 2 | Upper | 12x11 |
| Bedroom 3 | Upper | 11x10 |
| Bedroom 4 | Upper | 12x11 |
| Primary Bedroom | Upper | 23x15 |
Listing Details
- Listing date
- 2026-03-31
- On market date
- 2026-03-31
- Original list price
- $595,000
- Occupant type
- Owner
- MLS area
- 33547 - Lithia
- Listing AOR
- Sarasota - Manatee
- Status changed
- 2026-03-31
- Tax legal description
- HINTON HAWKSTONE PHASES 2A AND 2B2 LOT 29 BLOCK 28
Flood risk
Minimal-risk area outside the mapped floodplain. Flood insurance is optional and typically low-cost.
Source: FEMA flood zone reported on the listing. Confirm current designation at FEMA Flood Map Service Center.
Location
Directions
From Hwy 301 & CR 672: Go east on 672 to left on Balm Boyette Rd to roundabout & take the 1st exit right onto Hawkstone Trail Blvd. Then turn right when you see the second Summer Branch Dr road; house is on the left.
More homes like this
$695,000
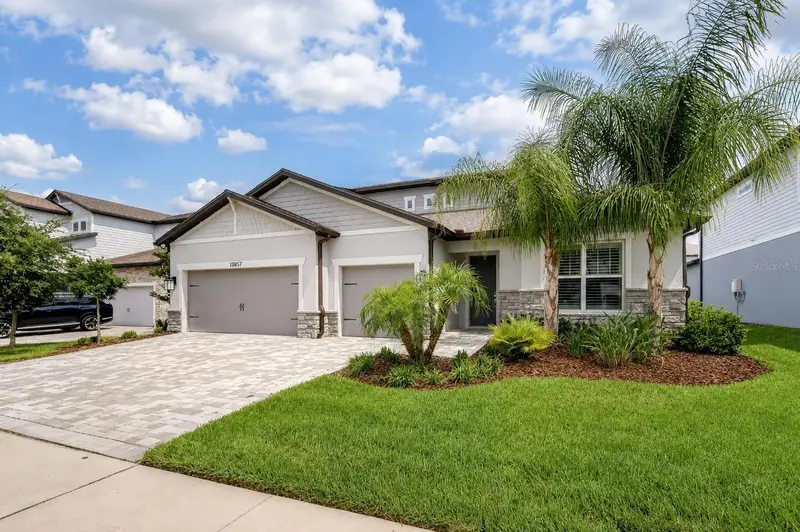
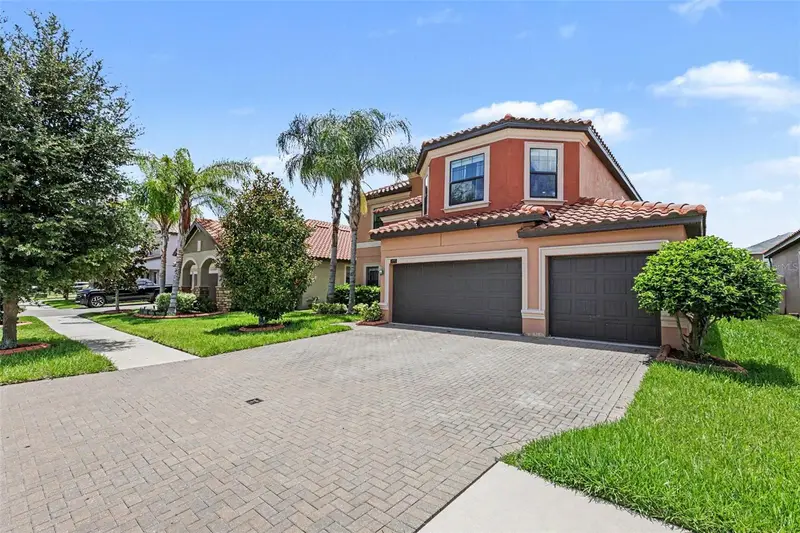
13857 Sharp Hawk Dr
Riverview, FL 33569
5 bd · 4 ba · 3,228 sqft
Hawks Reserve
MLS ID #TB8535439, KELLER WILLIAMS SOUTH TAMPA.
Listing provided by Stellar MLS
$550,000
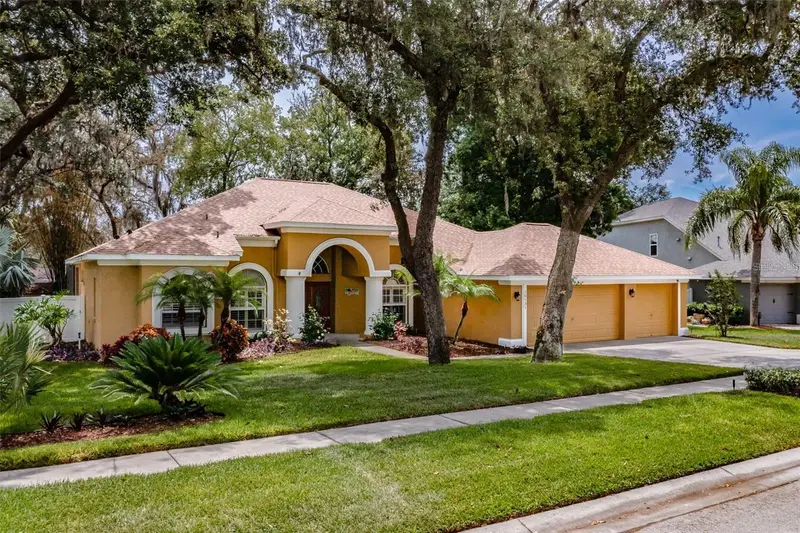
12005 Cinnamon Fern Dr
Riverview, FL 33579
5 bd · 3 ba · 3,166 sqft
Waterleaf Ph 4c
MLS ID #TB8532586, MARK SPAIN REAL ESTATE.
Listing provided by Stellar MLS
$639,900
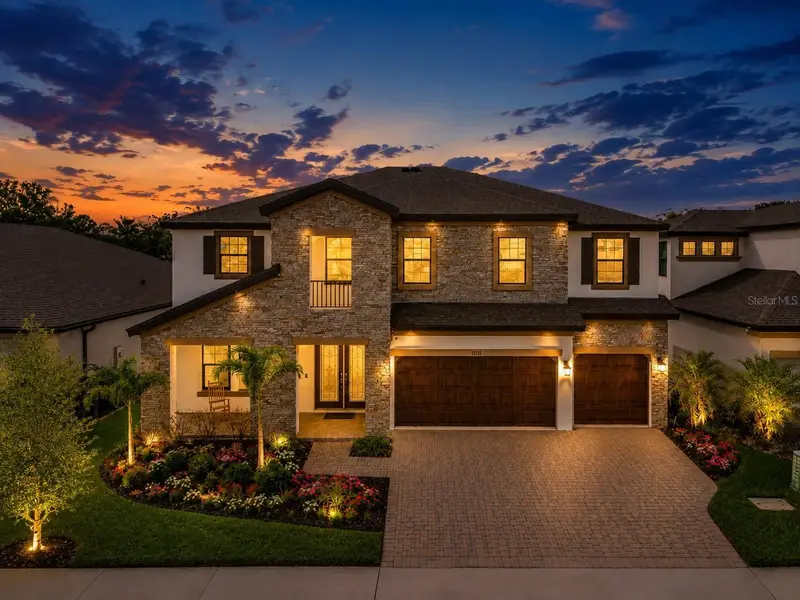
10131 Paddock Oaks Dr
Riverview, FL 33569
4 bd · 3 ba · 2,640 sqft
Paddock Oaks
MLS ID #TB8511759, REALTY BLU.
Listing provided by Stellar MLS
$795,000
13113 Wildflower Meadow Dr
Riverview, FL 33579
5 bd · 4 ba · 3,686 sqft
Triple Crk Ph 4 Village G2
MLS ID #TB8477264, KELLER WILLIAMS SOUTH SHORE.
Listing provided by Stellar MLS

Listings courtesy of Stellar MLS as distributed by MLS GRID
IDX information is provided exclusively for consumers’ personal, non-commercial use and may not be used for any purpose other than to identify prospective properties consumers may be interested in purchasing.
Based on information submitted to the MLS GRID as of August 3, 2026 at 2:49 PM ET. All data is obtained from various sources and may not have been verified by broker or MLS GRID. Supplied Open House Information is subject to change without notice. All information should be independently reviewed and verified for accuracy. Properties may or may not be listed by the office/agent presenting the information.
All or a portion of the multiple listing information is provided by Stellar MLS, from a copyrighted compilation of listings. The compilation of listings and each individual listing are © 2026 Stellar MLS. All rights reserved.
Ryan Solberg, Broker · MaxLife Realty LLC · FL License #BK3354351 · Equal Housing Opportunity · Full disclaimer · DMCA