
$850,500
16015 Cape Coral Drive
Wimauma, FL 33598
Listing updated: July 11, 2026 at 5:06 PM ET
Listing courtesy of Applegate Property · Randa Applegate · MLS #TB8491417 · Active · 813-690-1580Property type
Year built
Lot size
Price / sq ft
HOA dues
Days on market
Garage spaces
Flood zone
About this home
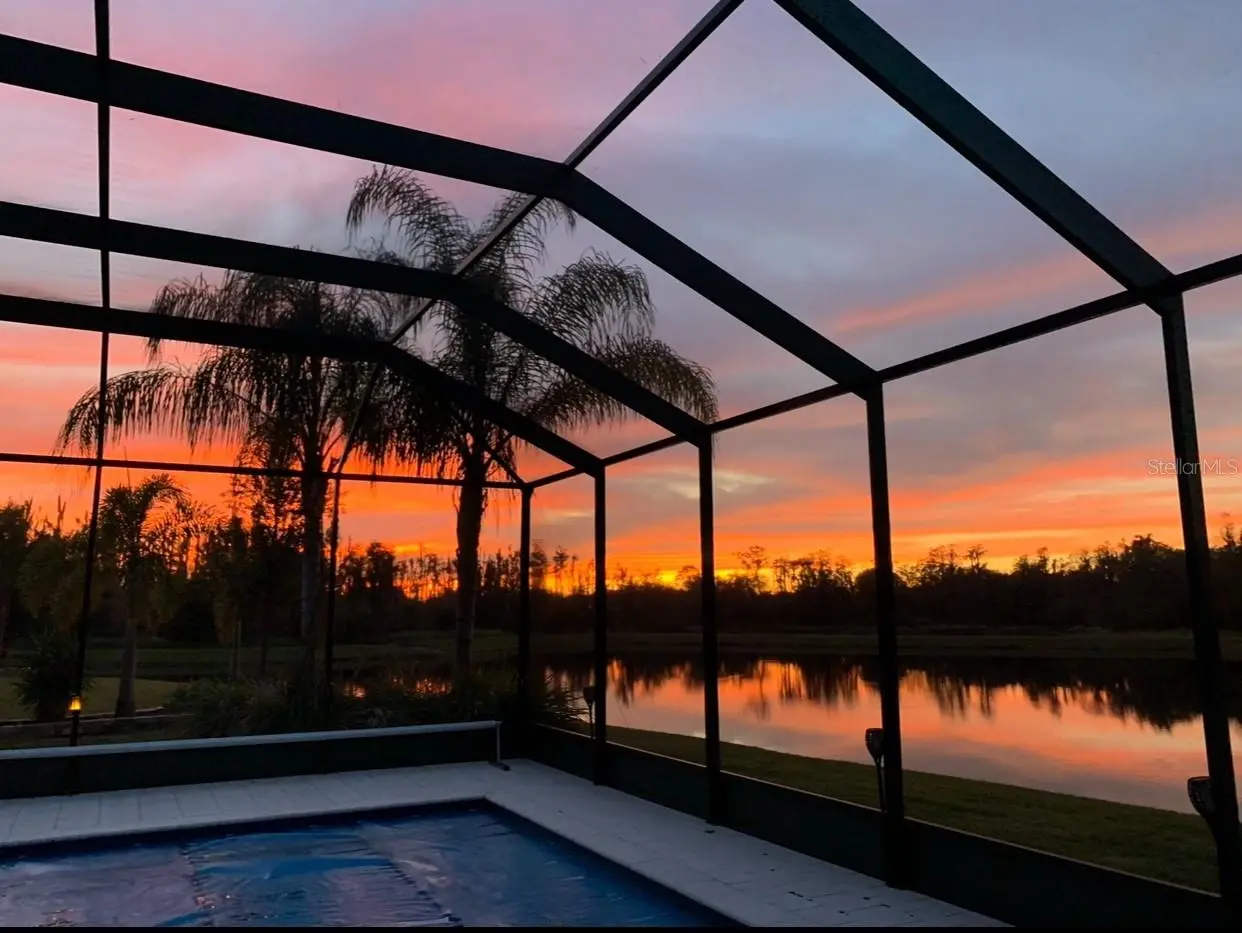
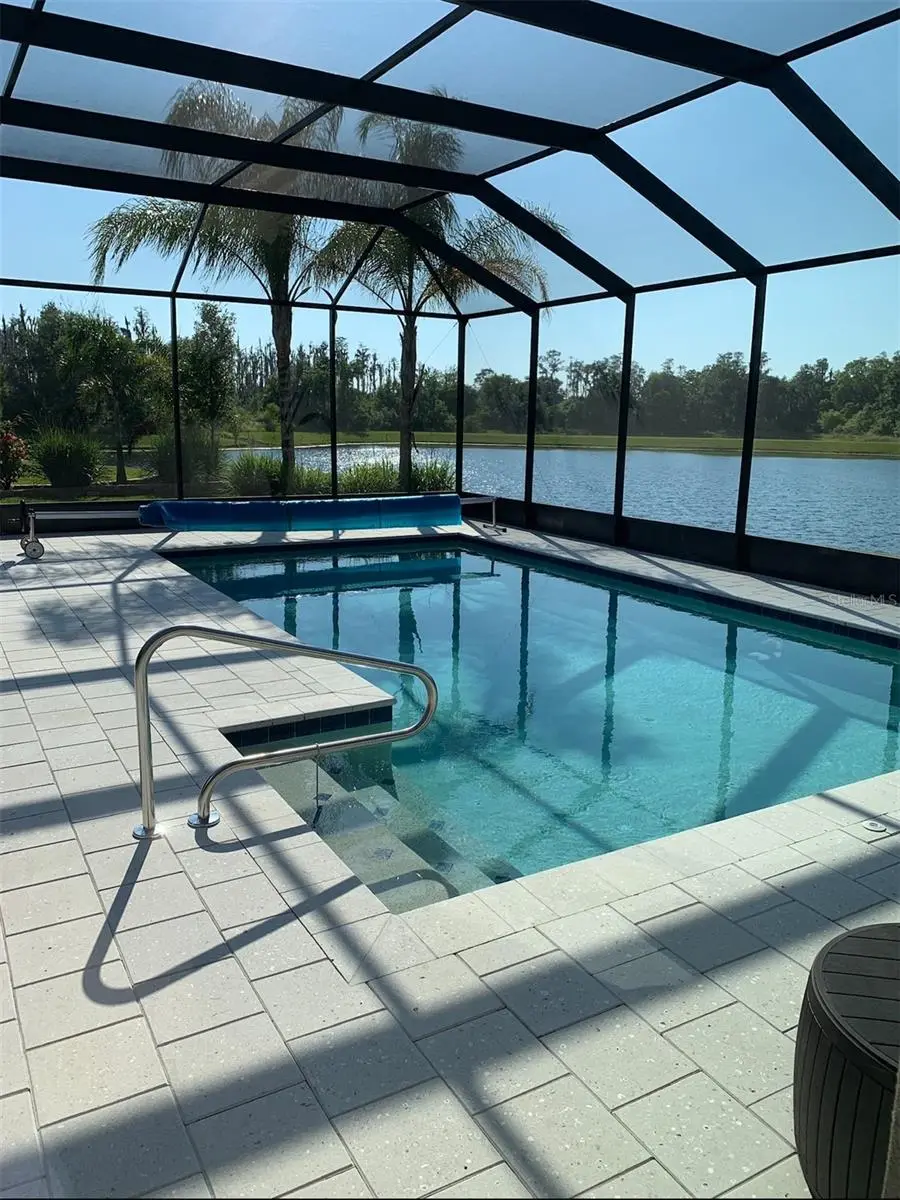
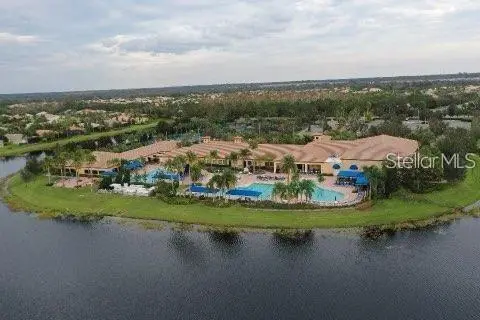
Valencia Lakes is one of Florida’s best 55+ luxury retirement living, located south of Tampa on I-75. This CHARLESTON GRANDE model home is rarely on the market. New SOLAR PANELS are now added to the roof and new HURRICANE ACCORDIAN SHUTTERS are currently being installed. This home is one of 3 PREMIUM LOTS across from the NATURE PRESERVE on Cape Coral Drive, on the water. You will enjoy spectacular sunsets while entertaining friends and family from the oversized PRIVATE patio and pool area, and fishing in the large pond. Inside the home you will find over 3300 square feet of luxury living. A GREAT floor plan includes three bedrooms, a club room, (or 4th bedroom with an added door), three baths, a foyer, living room, dining room, eat in kitchen, family room, laundry room, and bonus room for storage or crafts. The three car garage has more storage with pull down-stairs and overhead shelving. The home has many upgrades (see list in attachments) and features dual sliding doors which open to the patio, make this home perfect for year-round entertainment. The 14’ x 28’ salt water heated pool is VERY easy to maintain. Retirement resort living at its finest with all the amenities Valencia Lakes offers, which now includes an onsite top-notch on-site restaurant, an amazing 40,000 sq. ft. clubhouse which offers entertainment, shows, dances, parties, and over 70 club activities. This golf cart community also includes storage for your RV/Boats, a dog park, pools, fitness center, softball field, and walking trails. See the attachment for all Valencia Lakes has available to you. Make your appointment to see this UNIQUE spectacular move-in ready GRANDE home today!
Estimated monthly payment
Estimate only. Taxes use the listing's reported amount where available; insurance is a Florida-average estimate. Your actual payment will vary — run a full calculation or talk to a lender.
Price & listing history104 days on market
- Status: ActiveMar 30, 2026
- Listed$883,500Mar 29, 2026
- Price reduced$850,500
Property Documents
Documents the listing agent has made public for this property. Free to view and download.
- New AttachmentPDFView / Download ↓
- New AttachmentPDFView / Download ↓
- New AttachmentPDFView / Download ↓
- New AttachmentPDFView / Download ↓
- New AttachmentPDFView / Download ↓
- New AttachmentPDFView / Download ↓
- New AttachmentPDFView / Download ↓
- New AttachmentPDFView / Download ↓
- New AttachmentPDFView / Download ↓
- New AttachmentPDFView / Download ↓
Facts & features
- Property type
- Residential
- Sub type
- Single Family Residence
- Status
- Active
- Days on market
- 104
- Subdivision
- Valencia Lakes
- County
- Hillsborough
- Year built
- 2016
- Living area
- 3,302 sq ft
- Price/sq ft
- $258
- Building area
- 4,196 sq ft (Public Records)
- Lot size
- 10,349 sq ft
- Lot category
- 0 to less than 1/4
- Flood zone
- X
- Garage
- 3 spaces
- Pool
- Private pool
- Annual taxes
- $9,499 (2025)
- Parcel #
- U-05-32-20-9Z0-000000-00013.0
- Zoning
- PD
- MLS #
- TB8491417
Ask about this home
Have a question? Ask the broker directly.
Ryan Solberg answers personally — no call center, no spam. Your question goes straight to him.
Interior Details
- Bedrooms
- 3
- Full bathrooms
- 3
- Flooring
- Bamboo, Carpet, Tile
- Appliances
- Dishwasher, Disposal, Dryer, Electric Water Heater, Exhaust Fan, Ice Maker, Microwave, Range, Range Hood, Refrigerator, Washer, Water Softener
- Interior features
- Ceiling Fans(s), Coffered Ceiling(s), Crown Molding, Eat-in Kitchen, High Ceilings, Kitchen/Family Room Combo, Living Room/Dining Room Combo, Open Floorplan, Primary Bedroom Main Floor, Solid Wood Cabinets, Stone Counters, Thermostat, Tray Ceiling(s), Vaulted Ceiling(s), Walk-In Closet(s), Window Treatments
- Laundry
- Electric Dryer Hookup, Laundry Room, Washer Hookup
- Stories / Levels
- One
- Direction faces
- East
Heating & Cooling
- Heating
- Electric, Heat Pump
- Cooling
- Central Air, Humidity Control
Parking
- Garage spaces
- 3
- Attached garage
- Yes
- Parking features
- Driveway, Garage Door Opener, Golf Cart Parking
HOA & Financial
- HOA fee
- $1,740 / Quarterly
- Monthly HOA
- $580/mo
- Total monthly fees
- $580/mo
- Total annual fees
- $6,960
- HOA name
- Castle Group / Natasha Smith
- CDD
- No
- Min lease term
- 7 Months
- Listing terms
- Cash, Conventional
- Ownership
- Fee Simple
- Available for lease
- Yes
- Lease restrictions
- Yes
- Additional lease restrictions
- For current lease restrictions, please contact the HOA at 813-634-6800
- Approval process
- Executed lease to be submitted at community clubhouse front desk to register tenant cars and gain community and amenity access.
Exterior & Construction
- Exterior features
- Hurricane Shutters, Lighting, Private Mailbox, Rain Gutters, Sidewalk, Sliding Doors
- Construction materials
- Block, Concrete, Stucco
- Roof
- Tile
- Foundation
- Slab
- Pool
- Private pool
- Waterfront
- Yes
- Water access
- Yes
- Water view
- Yes
- Road surface
- Asphalt
Utilities
- Sewer
- Public Sewer
- Water source
- Public
- Utilities
- BB/HS Internet Available, Cable Connected, Electricity Connected, Fire Hydrant, Phone Available, Public, Sewer Connected, Sprinkler Recycled, Water Connected
Community
- Pets allowed
- Breed Restrictions, Cats OK, Dogs OK
- Senior community
- Yes
Room Details
| Room | Level | Dimensions |
|---|---|---|
| Living Room | First | 18x23 |
| Dining Room | First | 18x12 |
| Kitchen | First | 14x14 |
| Family Room | First | 16x20 |
| Primary Bedroom | First | 14x18 |
| Primary Bathroom | First | 14x15 |
| Bathroom 2 | First | 6x8 |
| Bedroom 2 | First | 12x12 |
| Bedroom 3 | First | 17x13 |
| Bathroom 3 | First | 6x8 |
| Game Room | First | 17x14 |
| Foyer | First | 14x8 |
| Laundry | First | 9x8 |
| Bonus Room | First | 10x6 |
| Balcony/Porch/Lanai | First | 12x20 |
Listing Details
- Listing date
- 2026-03-29
- On market date
- 2026-03-29
- Original list price
- $883,500
- Occupant type
- Vacant
- MLS area
- 33598 - Wimauma
- Listing AOR
- Suncoast Tampa
- Status changed
- 2026-03-30
- Tax legal description
- Valencia Lakes Tract I Lot 13
Flood risk
Minimal-risk area outside the mapped floodplain. Flood insurance is optional and typically low-cost.
Source: FEMA flood zone reported on the listing. Confirm current designation at FEMA Flood Map Service Center.
Location
Directions
I-75 south to exit 246, east on Big Bend to 301. South on 301 about 4 miles. Valencia Lakes entrance on left right on 301, (east side of 301). Gate requires driver's license at kiosk. After going through the gate, turn right at stop sign, onto Valencia Lakes Avenue. At next stop sign, turn right and at next stop sign go left onto Cape Coral Drive, house of the left side of road.
More homes like this
$285,000
16158 Amethyst Key Dr
Wimauma, FL 33598
3 bd · 2 ba · 1,704 sqft
Valencia Lakes
MLS ID #TB8537971, KELLER WILLIAMS SOUTH TAMPA.
Listing provided by Stellar MLS
$315,000
16227 Amethyst Key Dr
Wimauma, FL 33598
3 bd · 2 ba · 1,704 sqft
Valencia Lakes
MLS ID #TB8534462, RE/MAX REALTY UNLIMITED.
Listing provided by Stellar MLS
$322,500
4874 Marble Springs Cir
Wimauma, FL 33598
2 bd · 2 ba · 1,756 sqft
Valencia Lakes
MLS ID #TB8539888, CHARLES RUTENBERG REALTY INC.
Listing provided by Stellar MLS
$325,000
4935 Marble Springs Cir
Wimauma, FL 33598
3 bd · 2 ba · 1,800 sqft
Valencia Lakes
MLS ID #TB8531622, CHARLES RUTENBERG REALTY INC.
Listing provided by Stellar MLS

Listings courtesy of Stellar MLS as distributed by MLS GRID
IDX information is provided exclusively for consumers’ personal, non-commercial use and may not be used for any purpose other than to identify prospective properties consumers may be interested in purchasing.
Based on information submitted to the MLS GRID as of July 11, 2026 at 5:06 PM ET. All data is obtained from various sources and may not have been verified by broker or MLS GRID. Supplied Open House Information is subject to change without notice. All information should be independently reviewed and verified for accuracy. Properties may or may not be listed by the office/agent presenting the information.
All or a portion of the multiple listing information is provided by Stellar MLS, from a copyrighted compilation of listings. The compilation of listings and each individual listing are © 2026 Stellar MLS. All rights reserved.
Ryan Solberg, Broker · MaxLife Realty LLC · FL License #BK3354351 · Equal Housing Opportunity · Full disclaimer · DMCA