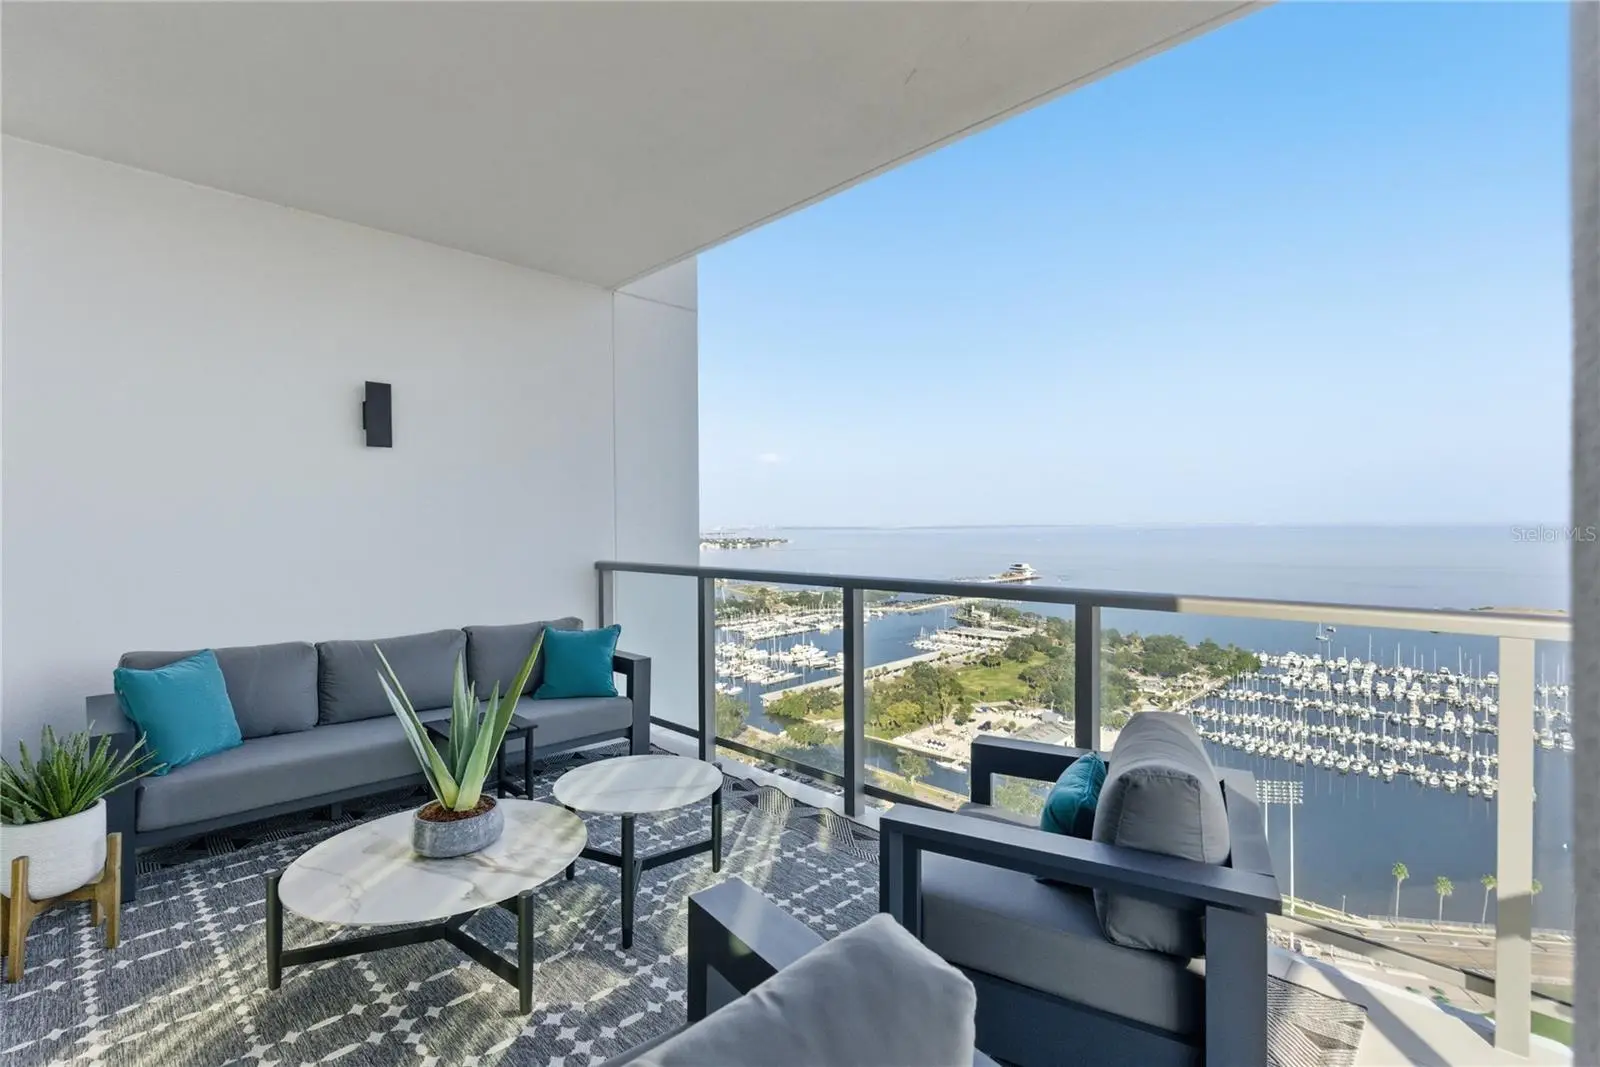

$3,600,000
301 1st Street
St Petersburg, FL 33701
Listing updated: October 2, 2026 at 6:48 AM ET
Listing courtesy of Keller Williams St Pete Realty · Jennifer Thayer · MLS #TB8491212 · Active · 727-894-1600Property type
Year built
Lot size
Price / sq ft
HOA dues
Day on market
Garage space
Flood zone
About this home
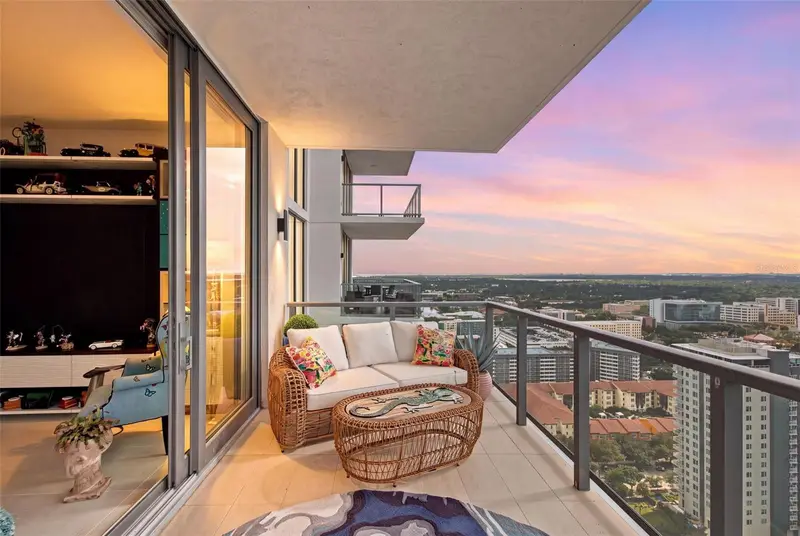
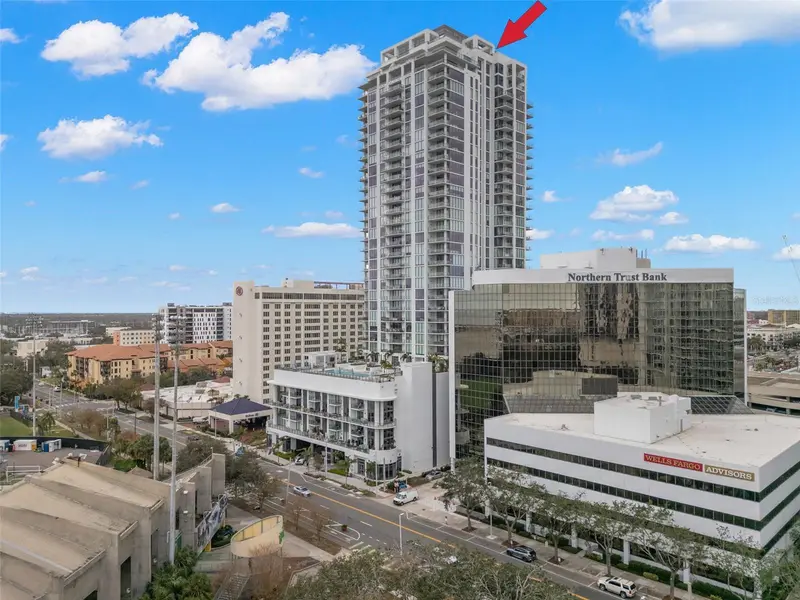
Introducing a masterfully curated residence at Saltaire in downtown St. Petersburg, where architectural artistry, bespoke craftsmanship, and sweeping water views converge to create a home of extraordinary distinction. This Azure South floor plan offers over 2,700 square feet of interior living space with a 3-bedroom, 4-bathroom plus den layout designed for both elevated entertaining and everyday comfort, complemented by a private terrace capturing stunning, unobstructed views of Tampa Bay and the downtown waterfront. From the moment of entry, the residence showcases intentional design through a series of custom archways, handcrafted wood slat details, and exquisite designer lighting fixtures that create a refined and cohesive aesthetic throughout. The expansive great room is anchored by floor-to-ceiling glass, seamlessly connecting indoor and outdoor living while framing breathtaking water views. The chef’s kitchen is fully customized and features JennAir appliances, an extra-large wine refrigerator, a custom-crafted hood, and bespoke cabinetry, all highlighted by striking Blue Roma quartzite countertops known for their deep blue tones and dramatic copper veining. Durable and low maintenance, this natural stone offers both beauty and performance for everyday living and entertaining. Every detail in the residence has been thoughtfully elevated, including custom mahogany doors throughout, high-end Ferguson fixtures, and custom cabinetry in the kitchen, bathrooms, and guest suites. Each bedroom and bathroom is enhanced with designer wallpaper, creating a polished, boutique-style feel. The open den serves as a standout feature with built-in arched shelving and an electric fireplace, offering flexibility as a lounge, office, or additional guest space. The laundry room is drenched in luxurious custom cabinets, lighting and wallpaper; fully equipped with the LG Slim Line Q washer and dryer, ensuring modern ease without compromise. The primary suite is a private retreat featuring a custom-designed walk-in closet with elegant mahogany French-style doors, blending functionality with elevated design. Spa-inspired bathrooms continue the theme of luxury with premium materials and custom finishes throughout. Located in one of downtown St. Petersburg’s premier waterfront buildings, Saltaire offers residents access to resort-style amenities, concierge services, and immediate proximity to the city’s vibrant dining, cultural attractions, and waterfront parks. This residence represents a rare opportunity to own a highly customized, design-forward home in one of the most sought-after luxury towers in the Tampa Bay area.
Estimated monthly payment
Estimate only. Taxes use the listing's reported amount where available; insurance is a Florida-average estimate. Your actual payment will vary — run a full calculation or talk to a lender.
Price & listing history1 days on market
- Status: ActiveOct 1, 2026
- Listed$3,600,000Oct 1, 2026
- Price increased$3,600,000
Facts & features
- Property type
- Residential
- Sub type
- Condominium
- Status
- Active
- Days on market
- 1
- Subdivision
- Saltaire Condo
- County
- Pinellas
- Year built
- 2023
- Living area
- 2,712 sq ft
- Price/sq ft
- $1,327
- Building area
- 2,904 sq ft (Builder)
- Lot size
- 2,596 sq ft
- Flood zone
- X (12103C0219H)
- Garage
- 1 spaces
- Annual taxes
- $45,865 (2025)
- Parcel #
- 19-31-17-78603-000-3101
- MLS #
- TB8491212
Ask about this home
Have a question? Ask the broker directly.
Ryan Solberg answers personally — no call center, no spam. Your question goes straight to him.
Interior Details
- Bedrooms
- 3
- Full bathrooms
- 4
- Flooring
- Tile
- Appliances
- Bar Fridge, Built-In Oven, Convection Oven, Cooktop, Dishwasher, Disposal, Dryer, Electric Water Heater, Range Hood, Refrigerator, Washer, Wine Refrigerator
- Interior features
- Dry Bar, Eat-in Kitchen, Kitchen/Family Room Combo, Living Room/Dining Room Combo, Primary Bedroom Main Floor, Split Bedroom, Stone Counters, Thermostat, Walk-In Closet(s), Window Treatments
- Laundry
- Inside
- Stories / Levels
- One
- Direction faces
- East
Heating & Cooling
- Heating
- Central
- Cooling
- Central Air
Parking
- Garage spaces
- 1
- Attached garage
- Yes
- Parking features
- Assigned, Covered, Basement
HOA & Financial
- HOA fee
- $2,271 / Monthly
- Monthly HOA
- $2,271/mo
- Total monthly fees
- $2,271/mo
- Total annual fees
- $27,252
- HOA name
- Lauren Reilly
- CDD
- No
- Homestead exemption
- Yes
- Min lease term
- 6 Months
- Ownership
- Condominium
- Available for lease
- Yes
- Lease restrictions
- Yes
- Additional lease restrictions
- Verify any additional lease restrictions with HOA.
- Approval process
- Verify approval process with HOA.
Exterior & Construction
- Exterior features
- Balcony, Dog Run, Fire Pit, Outdoor Grill, Outdoor Kitchen, Sidewalk, Storage
- Construction materials
- Concrete, Stucco
- Roof
- Concrete
- Foundation
- Slab
- Water view
- Yes
- Road surface
- Asphalt
Utilities
- Sewer
- Public Sewer
- Water source
- Public
- Utilities
- BB/HS Internet Available, Cable Available, Electricity Available, Electricity Connected, Fiber Optics, Public, Sewer Available, Sewer Connected, Water Available, Water Connected
Community
- Pets allowed
- Breed Restrictions, Cats OK, Dogs OK, Yes
Schools
Letter grades: Florida DOE 2024–25 school grades (Orange, Seminole, Lake, Osceola, Brevard). Assigned schools from the listing agent — verify enrollment with the district.
Room Details
| Room | Level | Dimensions |
|---|---|---|
| Kitchen | First | |
| Living Room | First | |
| Primary Bedroom | First | |
| Bedroom 2 | First | |
| Bedroom 3 | First | |
| Den | First | |
| Primary Bathroom | First | |
| Bathroom 2 | First |
Listing Details
- Listing date
- 2026-03-25
- On market date
- 2026-10-01
- Original list price
- $3,600,000
- Occupant type
- Owner
- MLS area
- 33701 - St Pete
- Listing AOR
- Suncoast Tampa
- Status changed
- 2026-10-01
- Tax legal description
- SALTAIRE CONDO UNIT 3101 TOGETHER WITH THE USE OF ADJACENT STORAGE CLOSET & PARKING SPACES R2-44 & R2-45
Flood risk
Minimal-risk area outside the mapped floodplain. Flood insurance is optional and typically low-cost.
Source: FEMA flood zone reported on the listing. Confirm current designation at FEMA Flood Map Service Center.
Location
Directions
Corner of 3rd Avenue South and 1st Street South
More homes like this
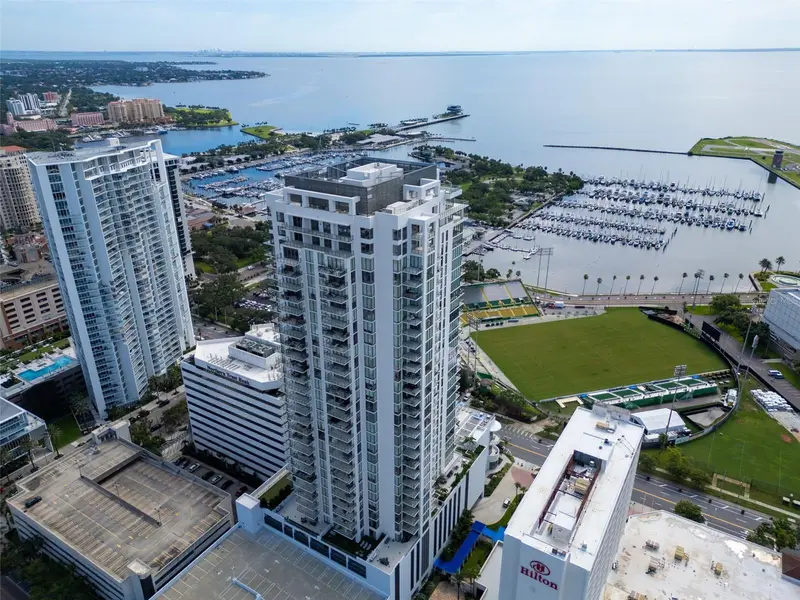
$1,199,500
301 1st St S #2105
St Petersburg, FL 33701
2 bd · 3 ba · 1,663 sqft
Saltaire Condo
MLS ID #TB8553523, KELLER WILLIAMS ST PETE REALTY.
Listing provided by Stellar MLS
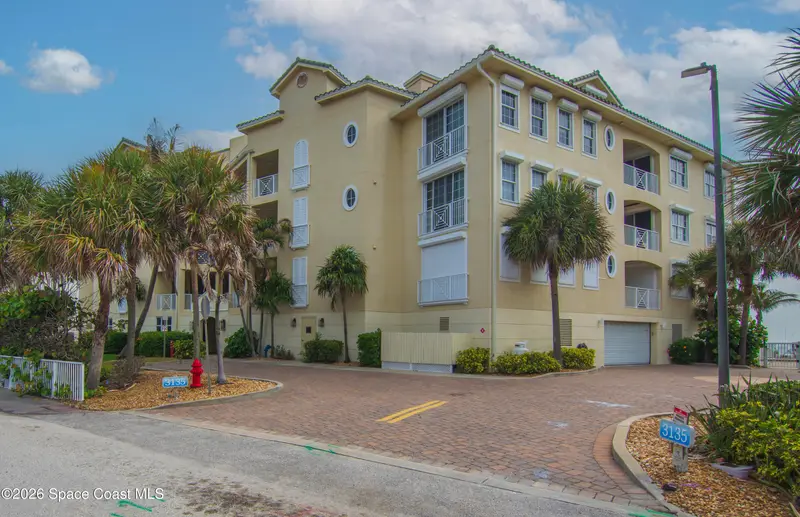
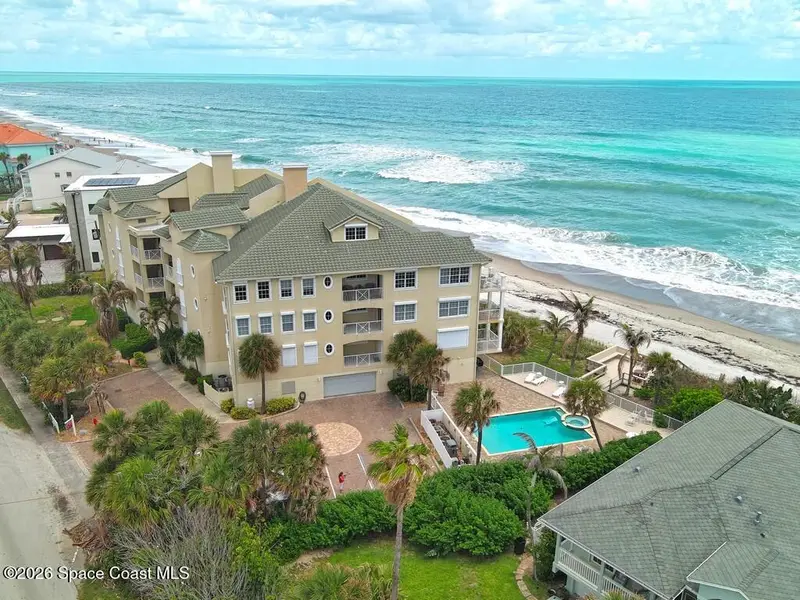
$1,325,000
3135 S Highway A1a 202, Melbourne Beach, Fl 32951
Melbourne Beach, FL 32951
3 bd · 3 ba · 2,213 sqft
Saltaire Condo
MLS ID #1078898, Keller Williams Rlty Vero Bch.
Listing provided by Space Coast MLS (Space Coast Association of REALTORS®)
$1,350,000
301 1st St S #2805
St Petersburg, FL 33701
2 bd · 3 ba · 1,663 sqft
Saltaire Condo
MLS ID #TB8545436, SUN SAND & SEA HOMES REALTY.
Listing provided by Stellar MLS
$1,390,000
301 1st St S #1204
St Petersburg, FL 33701
3 bd · 3 ba · 2,036 sqft
Saltaire Condo
MLS ID #TB8529425, PEOPLE'S CHOICE REALTY SVC LLC.
Listing provided by Stellar MLS

Listings courtesy of Stellar MLS as distributed by MLS GRID
IDX information is provided exclusively for consumers’ personal, non-commercial use and may not be used for any purpose other than to identify prospective properties consumers may be interested in purchasing.
Based on information submitted to the MLS GRID as of October 2, 2026 at 6:48 AM ET. All data is obtained from various sources and may not have been verified by broker or MLS GRID. Supplied Open House Information is subject to change without notice. All information should be independently reviewed and verified for accuracy. Properties may or may not be listed by the office/agent presenting the information.
All or a portion of the multiple listing information is provided by Stellar MLS, from a copyrighted compilation of listings. The compilation of listings and each individual listing are © 2026 Stellar MLS. All rights reserved.
Ryan Solberg, Broker · MaxLife Realty LLC · FL License #BK3354351 · Equal Housing Opportunity · Full disclaimer · DMCA