
$379,900
951 Craftsman Road
Eagle Lake, FL 33839
Listing updated: June 19, 2026 at 12:33 PM ET
Listing courtesy of La Rosa Realty Prestige · Veronica Bard · MLS #L4960636 · Active · 863-940-4850Property type
Year built
Lot size
Price / sq ft
HOA dues
Days on market
Garage spaces
Flood zone
About this home
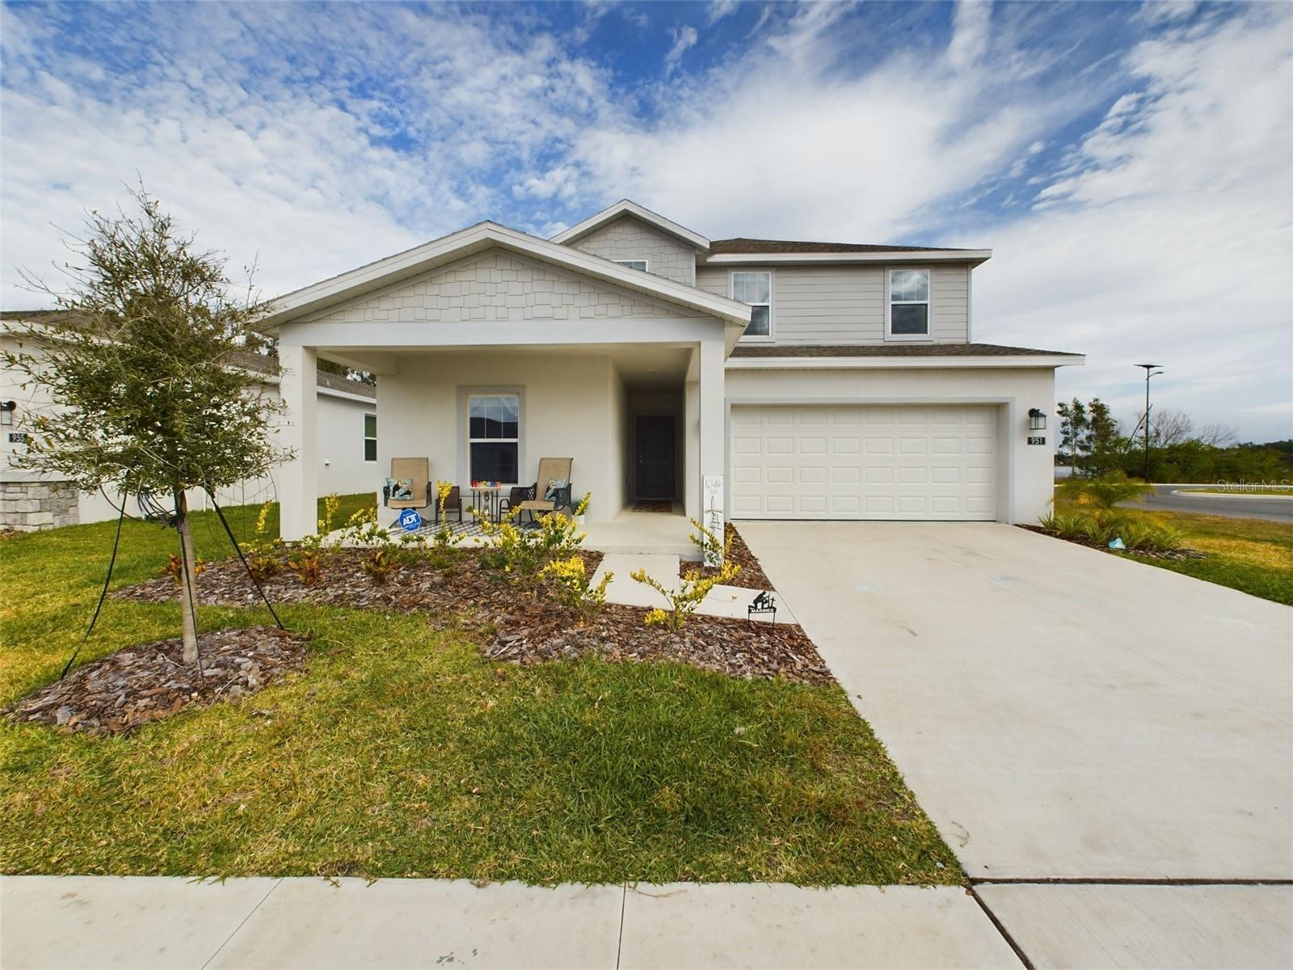
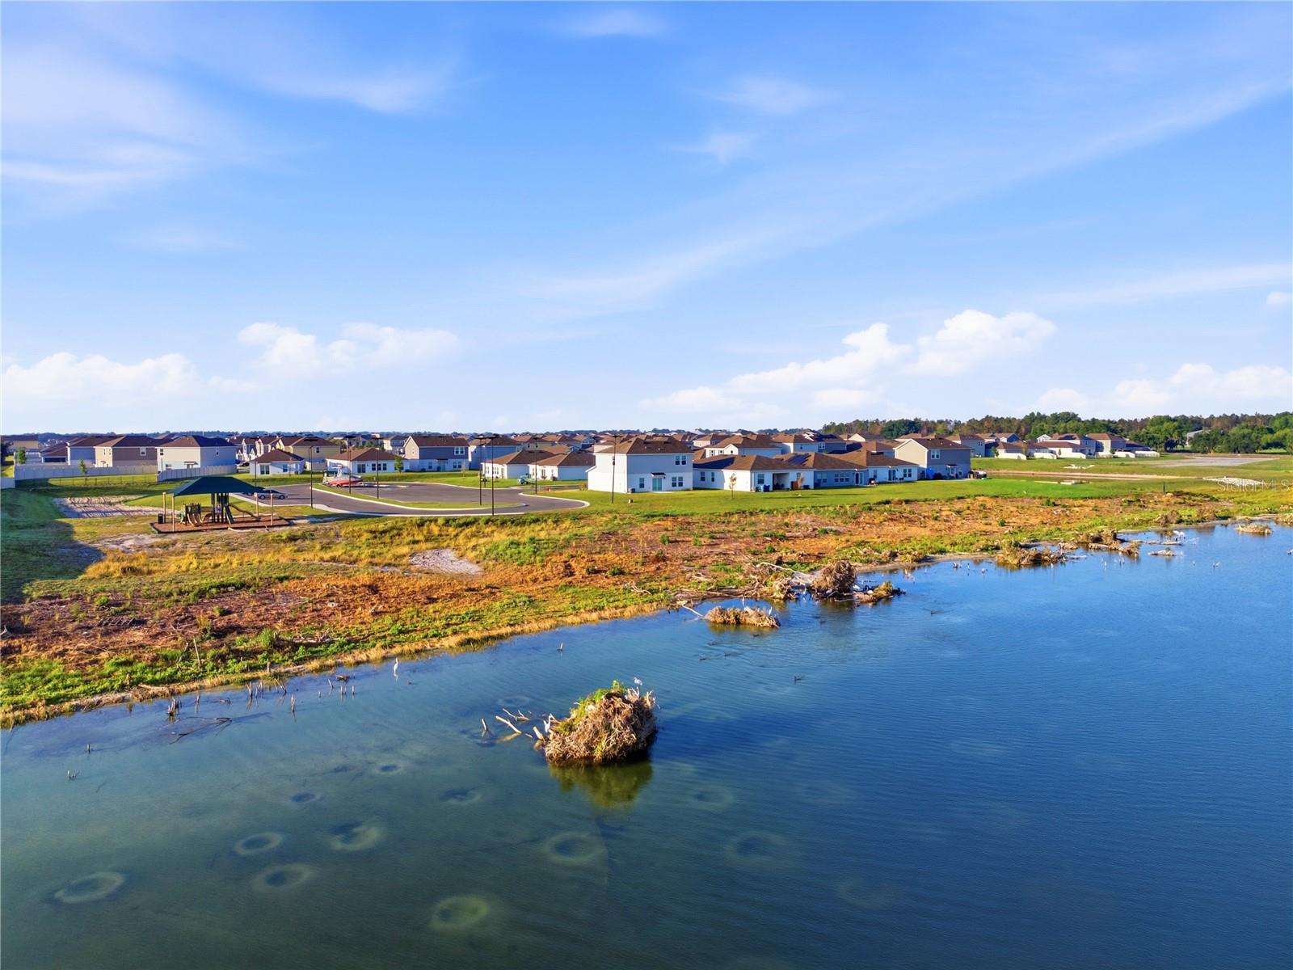
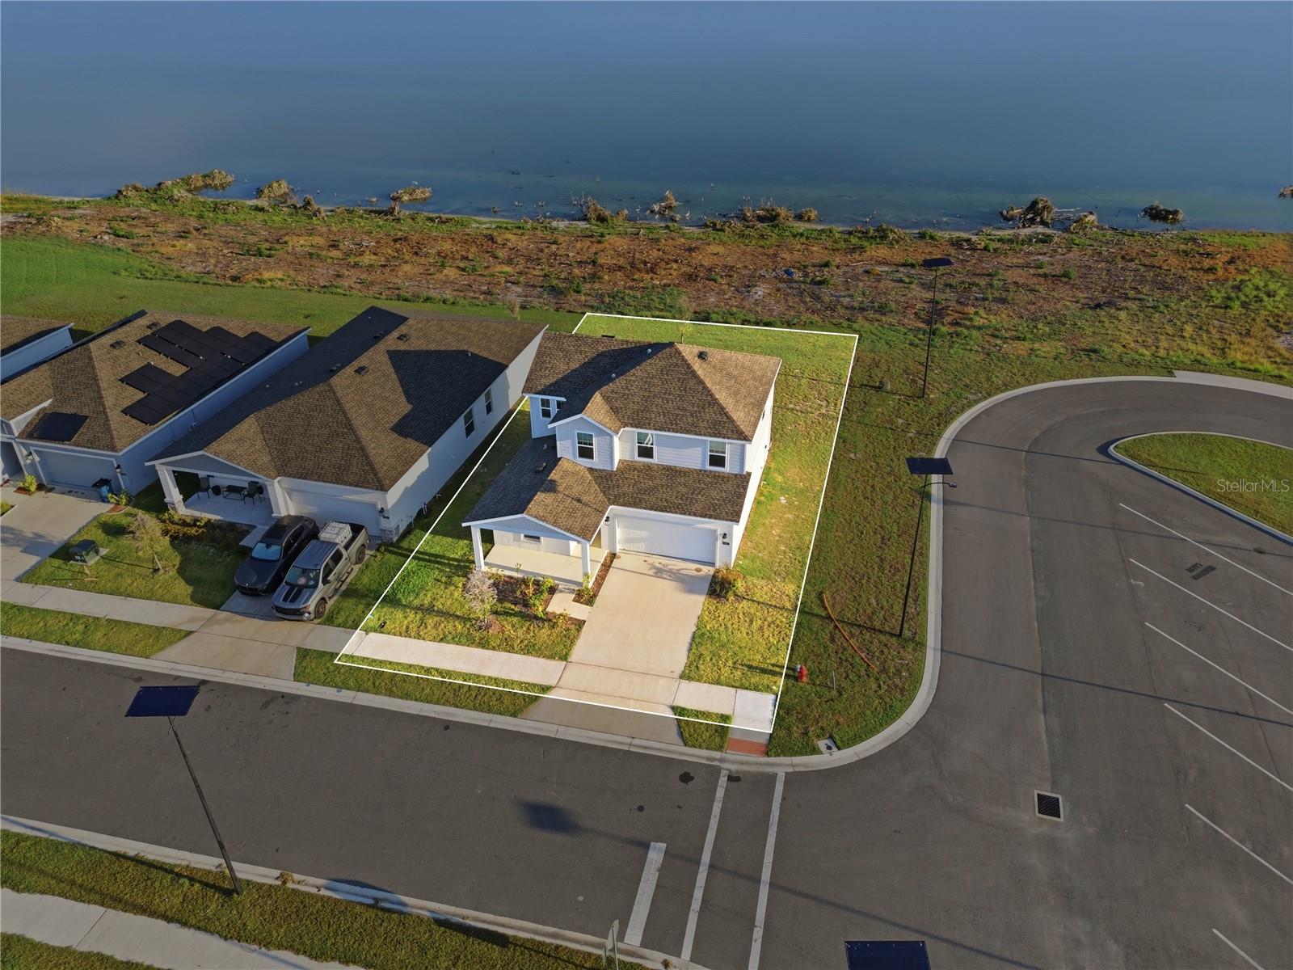
Summer Incentive!!! Seller will pay first two mortgage payments for acceptable offers in the month of June!! Build that DREAM POOL and BOAT DOCK you have always wanted while the seller pays your first two mortgage payments! What are you waiting for? Welcome to 951 Craftsman Rd in Eagle Lake, an exceptional opportunity to enjoy lakefront living just in time for summer. Situated on a desirable corner lot, this property features a backyard with unobstructed views of Lake McLeod, creating a peaceful and open waterfront setting that is increasingly hard to find at this price point. Whether you’re starting your mornings with coffee by the water or winding down with sunset views, this home offers the kind of everyday lifestyle that draws people to Florida. With space to build your own private dock, you can enjoy boating, fishing, and the natural beauty of the lake right from your backyard. The outdoor potential here is a standout feature. The lot provides ample room to design a custom outdoor space, including the option to add a pool and create a true backyard retreat with panoramic water views. Picture an infinity-edge pool overlooking the lake, paired with outdoor living and entertaining spaces designed to take full advantage of the view. While you plan and design your ideal backyard, enjoy access to the community’s amenities, which include a resort-style pool, playground, and open green spaces. The HOA also includes internet service, adding value and convenience to your monthly expenses. Located in Eagle Lake, this property offers a quieter setting while still being just minutes from Winter Haven’s shopping, dining, and local amenities. It’s a location that balances convenience with a more relaxed pace, making it appealing for those looking to enjoy both accessibility and space. Offered at $399,900, this is a rare opportunity to secure a waterfront property and create a personalized lakefront retreat.
Local Insight
At $186/sqft for a brand-new build with water access in a small lakefront community, you're getting decent value, but the tight 0.23-acre lot and $108 monthly HOA should factor into your true cost of ownership—those fees add up over time and the limited lot size means minimal privacy buffer from neighbors. The real question is whether you're buying for the waterfront appeal or the new construction; if it's the former, you'll want to inspect the actual water access and dock situation since not all waterfront lots in these older subdivisions are equal, and the property sits in what appears to be a fairly compact neighborhood rather than a premium lakefront enclave.
AI-generated insight based on listing data and neighborhood context. Verify independently.
Estimated monthly payment
Estimate only. Taxes use the listing's reported amount where available; insurance is a Florida-average estimate. Your actual payment will vary — run a full calculation or talk to a lender.
Price & listing history83 days on market
- Status: ActiveMar 28, 2026
- Listed$399,900Mar 28, 2026
- Price reduced$379,900
Facts & features
- Property type
- Residential
- Sub type
- Single Family Residence
- Status
- Active
- Days on market
- 83
- Subdivision
- Ranches/Lk Mcleod I
- County
- Polk
- Year built
- 2024
- Living area
- 2,046 sq ft
- Price/sq ft
- $186
- Building area
- 2,687 sq ft (Public Records)
- Lot size
- 9,914 sq ft
- Lot category
- 0 to less than 1/4
- Flood zone
- n/a
- Garage
- 2 spaces
- Annual taxes
- $5,936 (2025)
- Parcel #
- 26-29-18-689953-000250
- MLS #
- L4960636
Ask about this home
Have a question? Ask the broker directly.
Ryan Solberg answers personally — no call center, no spam. Your question goes straight to him.
Interior Details
- Bedrooms
- 4
- Full bathrooms
- 3
- Flooring
- Carpet, Tile
- Appliances
- Dishwasher, Disposal, Dryer, Electric Water Heater, Kitchen Reverse Osmosis System, Microwave, Range, Refrigerator, Washer, Water Filtration System
- Interior features
- Eat-in Kitchen, High Ceilings, Living Room/Dining Room Combo, Open Floorplan, PrimaryBedroom Upstairs, Solid Surface Counters, Thermostat, Walk-In Closet(s), Window Treatments
- Laundry
- Inside, Laundry Room, Upper Level
- Stories / Levels
- Two
- Direction faces
- South
Heating & Cooling
- Heating
- Central, Electric
- Cooling
- Central Air
Parking
- Garage spaces
- 2
- Attached garage
- Yes
- Parking features
- Garage Door Opener
HOA & Financial
- HOA fee
- $108 / Monthly
- Monthly HOA
- $108/mo
- Total monthly fees
- $108/mo
- Total annual fees
- $1,296
- HOA name
- Artemis Lifestyles/Jessie Chatman
- CDD
- Yes
- Min lease term
- 1-2 Years
- Listing terms
- Cash, Conventional, FHA, USDA Loan, VA Loan
- Ownership
- Fee Simple
- Available for lease
- Yes
- Lease restrictions
- Yes
- Additional lease restrictions
- See HOA documents
Exterior & Construction
- Exterior features
- Sidewalk
- Construction materials
- Block, Stucco
- Roof
- Shingle
- Foundation
- Slab
- Waterfront
- Yes
- Water access
- Yes
- Water view
- Yes
- Road surface
- Asphalt, Paved
Utilities
- Sewer
- Public Sewer
- Water source
- Public
- Utilities
- Cable Available, Electricity Connected, Public, Sewer Connected, Underground Utilities, Water Connected
Community
- Pets allowed
- Yes
Room Details
| Room | Level | Dimensions |
|---|---|---|
| Bathroom 1 | Second | 6x10 |
| Bathroom 2 | First | 6x8 |
| Bedroom 4 | First | 11x10 |
| Bedroom 3 | Second | 13x10 |
| Bedroom 2 | Second | 13x10 |
| Loft | Second | 9x13 |
| Primary Bedroom | Second | 14x15 |
| Primary Bathroom | Second | 8x10 |
| Laundry | Second | 6x6 |
| Kitchen | First | 14x8 |
| Dining Room | First | 14x10 |
| Great Room | First | 14x18 |
Listing Details
- Listing date
- 2026-03-26
- On market date
- 2026-03-28
- Original list price
- $399,900
- Occupant type
- Vacant
- MLS area
- 33839 - Eagle Lake
- Listing AOR
- Lakeland
- Home warranty
- Yes
- Status changed
- 2026-03-28
- Tax legal description
- RANCHES AT LAKE MCLEOD I PB 193 PGS 32-36 LOT 25
Flood risk
See FEMA for this zone’s designation and insurance requirements.
Source: FEMA flood zone reported on the listing. Confirm current designation at FEMA Flood Map Service Center.
Location
Directions
Head south on US Hwy 17 toward Eagle Lake. Turn right onto Eagle Lake Loop Rd. Continue straight, then turn left onto Craftsman Rd. Follow the road—951 Craftsman Rd will be on your right (corner lot).
Property sale history
Public records951 CRAFTSMAN RD, EAGLE LAKE 33839
- Jul 2024$400,000
2,046 sq ft · Built 2024 · 0.2276 acres
Sale data from Florida public records (Department of Revenue / county property appraiser). Deemed reliable but not guaranteed; may not reflect current market or MLS status. Not Stellar MLS data.
More homes like this
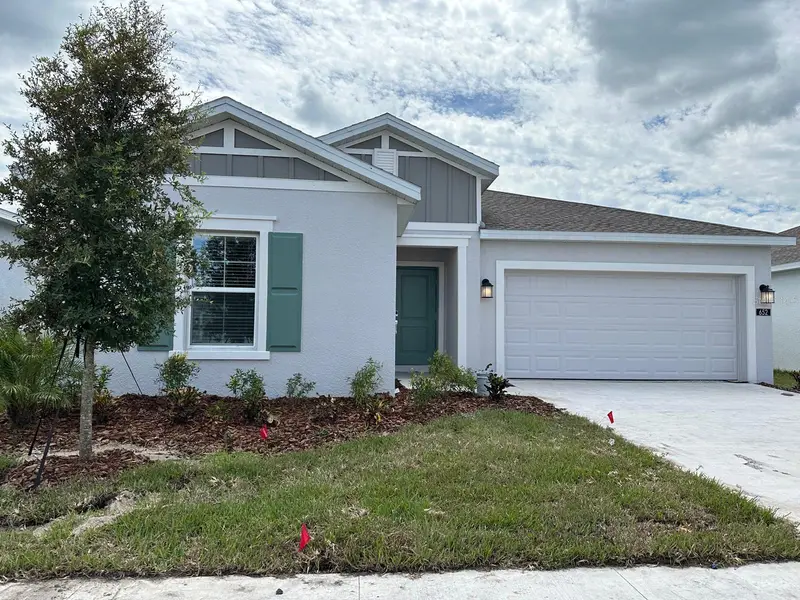
$279,000
652 Trotters Dr
Eagle Lake, FL 33839
4 bd · 2 ba · 1,973 sqft
Ranches/Lk Mcleod I
MLS ID #S5147732, AGENT TRUST REALTY CORPORATION.
Listing provided by Stellar MLS
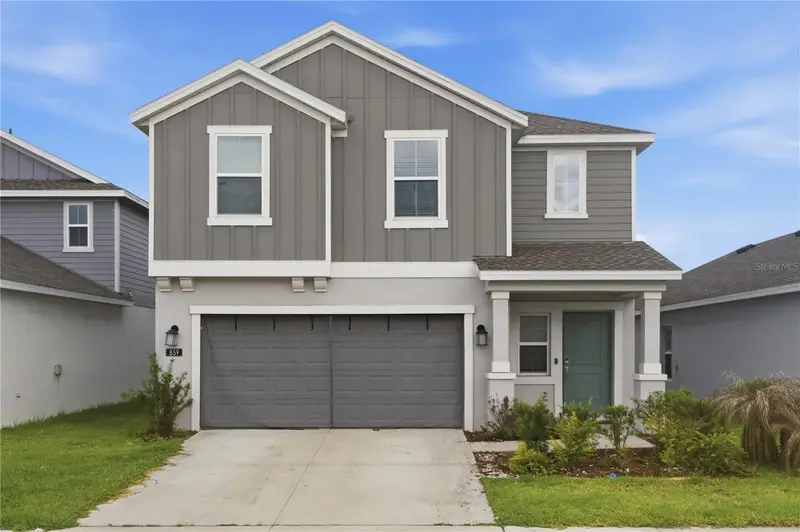
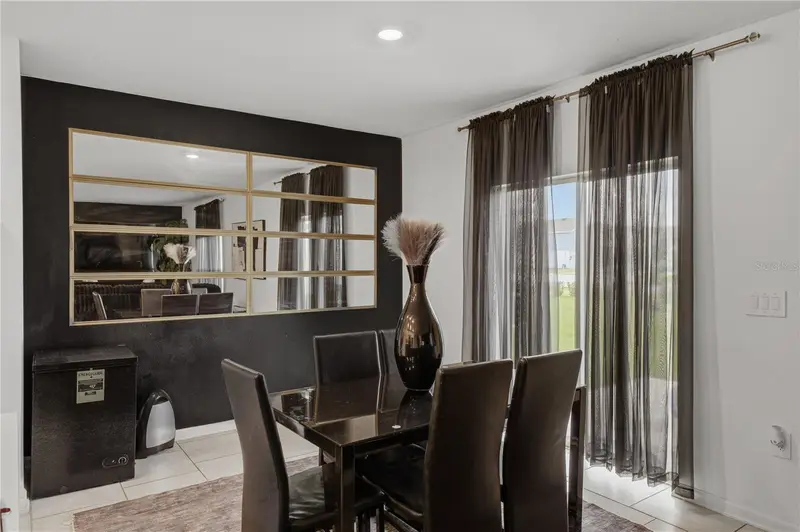
$319,999
859 Timberland Dr
Eagle Lake, FL 33839
4 bd · 3 ba · 2,008 sqft
Ranches/Lk Mcleod I
MLS ID #O6408027, WYNNMORE REALTY LLC.
Listing provided by Stellar MLS
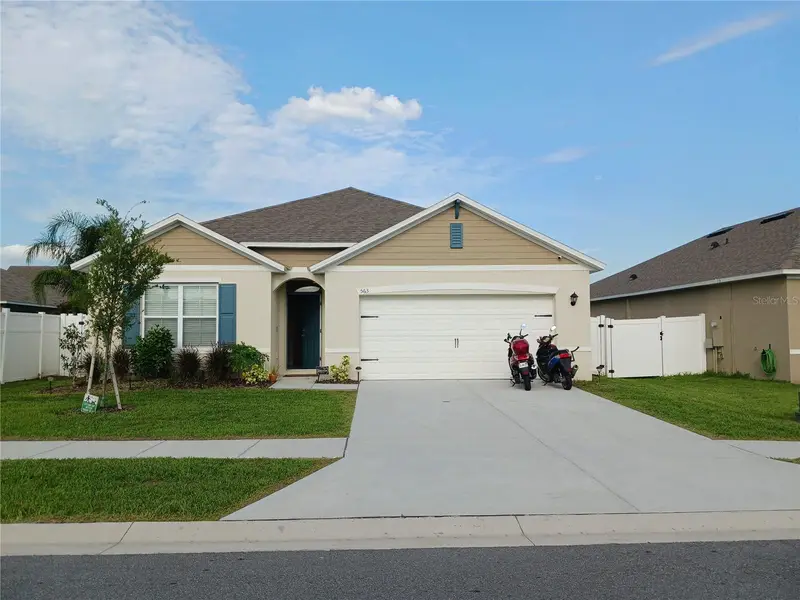
$305,000
563 Honey Bell Rd
Winter Haven, FL 33880
4 bd · 2 ba · 1,851 sqft
Squires Grove Ph 2
MLS ID #S5151545, EXP REALTY LLC.
Listing provided by Stellar MLS
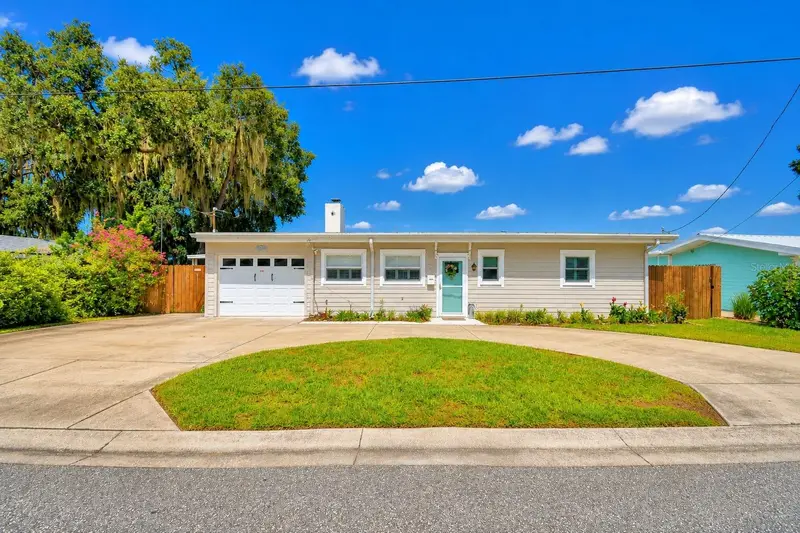
$479,000
1620 17th St Nw
Winter Haven, FL 33881
2 bd · 3 ba · 965 sqft
Hendersons Ext Kenilworth Park
MLS ID #P4938977, LA ROSA REALTY PRESTIGE.
Listing provided by Stellar MLS

Listings courtesy of Stellar MLS as distributed by MLS GRID
IDX information is provided exclusively for consumers’ personal, non-commercial use and may not be used for any purpose other than to identify prospective properties consumers may be interested in purchasing.
Based on information submitted to the MLS GRID as of June 19, 2026 at 12:33 PM ET. All data is obtained from various sources and may not have been verified by broker or MLS GRID. Supplied Open House Information is subject to change without notice. All information should be independently reviewed and verified for accuracy. Properties may or may not be listed by the office/agent presenting the information.
Ryan Solberg, Broker · MaxLife Realty LLC · FL License #BK3354351 · Equal Housing Opportunity · Full disclaimer · DMCA