
$962,000
4 Sloop Drive
Cocoa Beach, FL 32931
Listing updated: October 1, 2026 at 4:27 PM ET
Listing courtesy of Shahrzad Realty Llc · Carole Gille-Shamsai · MLS #O6392826 · Active · 407-448-5635Property type
Year built
Lot size
Price / sq ft
HOA dues
Days on market
Garage spaces
Flood zone
About this home
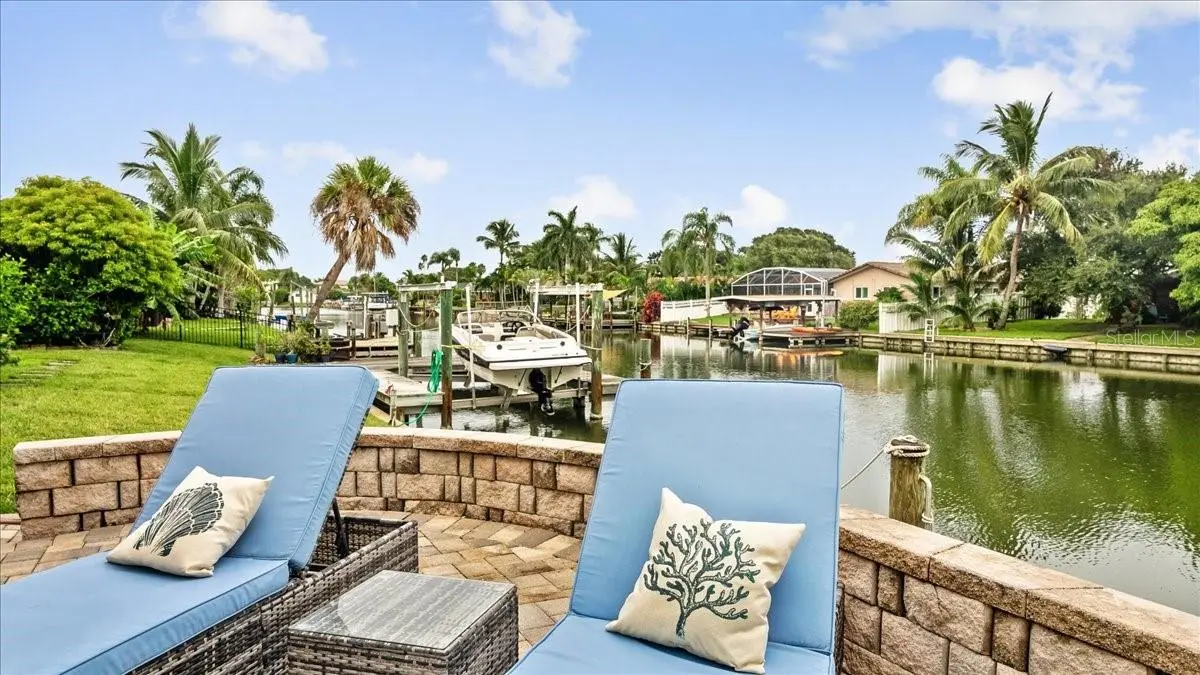
PRICE IMPROVEMENT - Welcome to your private waterfront retreat—where comfort, style, and coastal living come together effortlessly. This beautiful canal-front home offers direct water access with a private dock and boat lift, making it perfect for boating enthusiasts or anyone who enjoys life by the water. Inside, the home features four spacious bedrooms with three full baths, including two luxurious master suites—ideal for hosting family and friends while still providing everyone with their own private sanctuary. The open living spaces are filled with natural light and designed for both relaxation and entertaining. Step outside to enjoy the best of Florida living. The screened-in patio provides a comfortable space to unwind year-round, while the hot tub invites you to soak under the stars after a day on the water. In the front of the home, the private courtyard offers a peaceful setting for morning coffee or evening gatherings. As a truly special bonus, you can experience unforgettable rocket launches right from your own backyard—watching the shuttle launches light up the sky from the comfort of your private dock or the upstairs balcony. Whether you're setting out on the boat, relaxing in the spa, or simply enjoying the tranquil canal views, this home delivers the perfect blend of indoor comfort and outdoor lifestyle. Short term rental allowed + furniture negotiable.
Estimated monthly payment
Estimate only. Taxes use the listing's reported amount where available; insurance is a Florida-average estimate. Your actual payment will vary — run a full calculation or talk to a lender.
Price & listing history150 days on market
- Status: ActiveOct 1, 2026
- Listed$998,500Mar 26, 2026
- Price reduced$962,000
Property Documents
Documents the listing agent has made public for this property. Free to view and download.
Facts & features
- Property type
- Residential
- Sub type
- Single Family Residence
- Status
- Active
- Days on market
- 150
- Subdivision
- Yacht Haven Sec 2 First Unit
- County
- Brevard
- Year built
- 1963
- Living area
- 2,752 sq ft
- Price/sq ft
- $350
- Building area
- 3,596 sq ft (Public Records)
- Lot size
- 9,148 sq ft
- Lot category
- 0 to less than 1/4
- Flood zone
- x
- Garage
- 2 spaces
- Annual taxes
- $12,502 (2025)
- Parcel #
- 2519115
- Zoning
- SINGLE FAM
- MLS #
- O6392826
Ask about this home
Have a question? Ask the broker directly.
Ryan Solberg answers personally — no call center, no spam. Your question goes straight to him.
Interior Details
- Bedrooms
- 4
- Full bathrooms
- 3
- Flooring
- Hardwood, Tile
- Appliances
- Cooktop, Dishwasher, Disposal, Dryer, Electric Water Heater, Microwave, Range Hood, Refrigerator, Washer, Wine Refrigerator
- Interior features
- Cathedral Ceiling(s), Ceiling Fans(s), Eat-in Kitchen, Kitchen/Family Room Combo, Living Room/Dining Room Combo, Open Floorplan, Primary Bedroom Main Floor, PrimaryBedroom Upstairs, Solid Wood Cabinets, Split Bedroom, Stone Counters, Thermostat, Walk-In Closet(s), Window Treatments
- Laundry
- In Garage
- Stories / Levels
- Two
- Direction faces
- West
Heating & Cooling
- Heating
- Central
- Cooling
- Central Air
Parking
- Garage spaces
- 2
- Attached garage
- Yes
- Parking features
- Boat, Driveway, Garage Door Opener, Guest, RV Access/Parking
HOA & Financial
- Total monthly fees
- $0/mo
- Total annual fees
- $0
- CDD
- No
- Min lease term
- 1-7 Days
- Listing terms
- Cash, Conventional, FHA, VA Loan
- Ownership
- Fee Simple
- Available for lease
- Yes
- Lease restrictions
- No
- Additional lease restrictions
- Buyer/Agent to verify leasing information with city/county
Exterior & Construction
- Exterior features
- Balcony
- Construction materials
- Block, Concrete, Stucco
- Roof
- Tile
- Foundation
- Slab
- Waterfront
- Yes
- Water access
- Yes
- Water view
- Yes
- Road surface
- Asphalt
Utilities
- Sewer
- Public Sewer
- Water source
- Public
- Utilities
- Cable Available, Electricity Available, Phone Available, Sewer Available, Sprinkler Recycled, Water Available
Community
- Pets allowed
- Yes
Room Details
| Room | Level | Dimensions |
|---|---|---|
| Primary Bedroom | First | 16x20 |
| Primary Bedroom | Second | 14x18 |
| Bedroom 1 | First | 10x12 |
| Bedroom 2 | First | 12x12 |
| Great Room | First | 18x26 |
| Living Room | First | 18x24 |
| Kitchen | First | 12x12 |
Listing Details
- Listing date
- 2026-03-23
- On market date
- 2026-03-26
- Original list price
- $998,500
- Occupant type
- Vacant
- MLS area
- 32931 - Cocoa Beach
- Listing AOR
- Orlando Regional
- Status changed
- 2026-10-01
- Tax legal description
- Yacht Haven Sec 2 First Unit
Flood risk
Minimal-risk area outside the mapped floodplain. Flood insurance is optional and typically low-cost.
Source: FEMA flood zone reported on the listing. Confirm current designation at FEMA Flood Map Service Center.
Location
Directions
South on A1A past Downtown Cocoa Beach. Right on South 4th Street to the end, turn right onto Sloop Drive. House is 2nd on the right.
More homes like this

$720,000
191 Seminole Lane 203, Cocoa Beach, Fl 32931
Cocoa Beach, FL 32931
4 bd · 4 ba · 2,600 sqft
Garden Bay Condominium
MLS ID #1063290, Relentless Real Estate Co..
Listing provided by Space Coast MLS (Space Coast Association of REALTORS®)
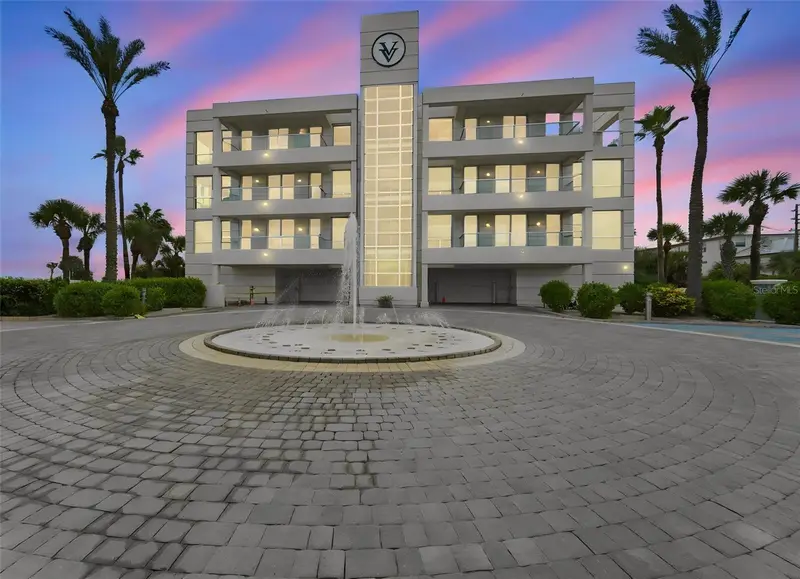
$599,000
3500 S Atlantic Ave #103
Cocoa Beach, FL 32931
3 bd · 4 ba · 2,512 sqft
Villa Verde
MLS ID #O6443158, EXIT REALTY PREMIER LEGACY.
Listing provided by Stellar MLS

$925,000
328 Carmine Drive, Cocoa Beach, Fl 32931
Cocoa Beach, FL 32931
4 bd · 2 ba · 1,820 sqft
Venetian Way Sec 1
MLS ID #1087452, Better Homes & Gardens RE Star.
Listing provided by Space Coast MLS (Space Coast Association of REALTORS®)
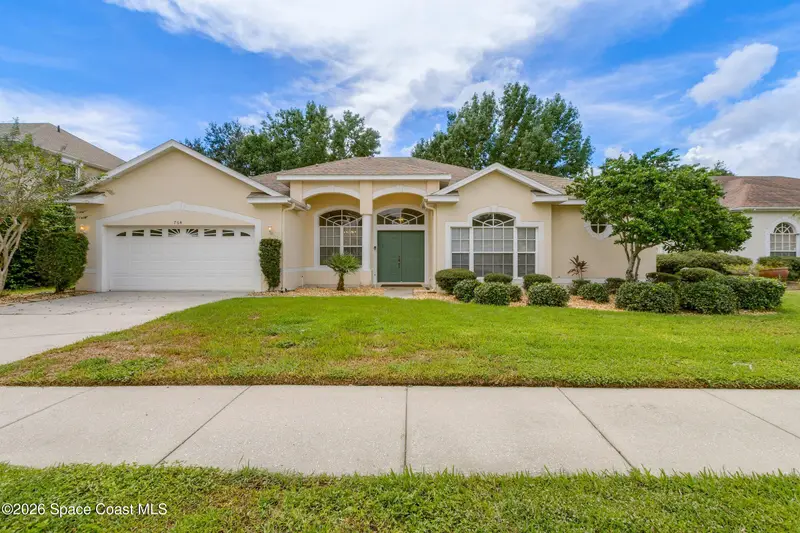
$599,900
764 Autumn Glen Drive, Melbourne, Fl 32940
Melbourne, FL 32940
5 bd · 3 ba · 2,752 sqft
Sabal Palm Estates Unit 2
MLS ID #1087663, Welcome Home Realty Brevard.
Listing provided by Space Coast MLS (Space Coast Association of REALTORS®)

Listings courtesy of Stellar MLS as distributed by MLS GRID
IDX information is provided exclusively for consumers’ personal, non-commercial use and may not be used for any purpose other than to identify prospective properties consumers may be interested in purchasing.
Based on information submitted to the MLS GRID as of October 1, 2026 at 4:27 PM ET. All data is obtained from various sources and may not have been verified by broker or MLS GRID. Supplied Open House Information is subject to change without notice. All information should be independently reviewed and verified for accuracy. Properties may or may not be listed by the office/agent presenting the information.
All or a portion of the multiple listing information is provided by Stellar MLS, from a copyrighted compilation of listings. The compilation of listings and each individual listing are © 2026 Stellar MLS. All rights reserved.
Ryan Solberg, Broker · MaxLife Realty LLC · FL License #BK3354351 · Equal Housing Opportunity · Full disclaimer · DMCA