

$409,000
9407 Chart House Court
Riverview, FL 33578
Listing updated: July 31, 2026 at 9:23 AM ET
Listing courtesy of Century 21 Elite Locations, Inc · Daquan Waldron · MLS #TB8489070 · Active · 813-960-0999Property type
Year built
Lot size
Price / sq ft
HOA dues
Days on market
Garage spaces
Flood zone
About this home
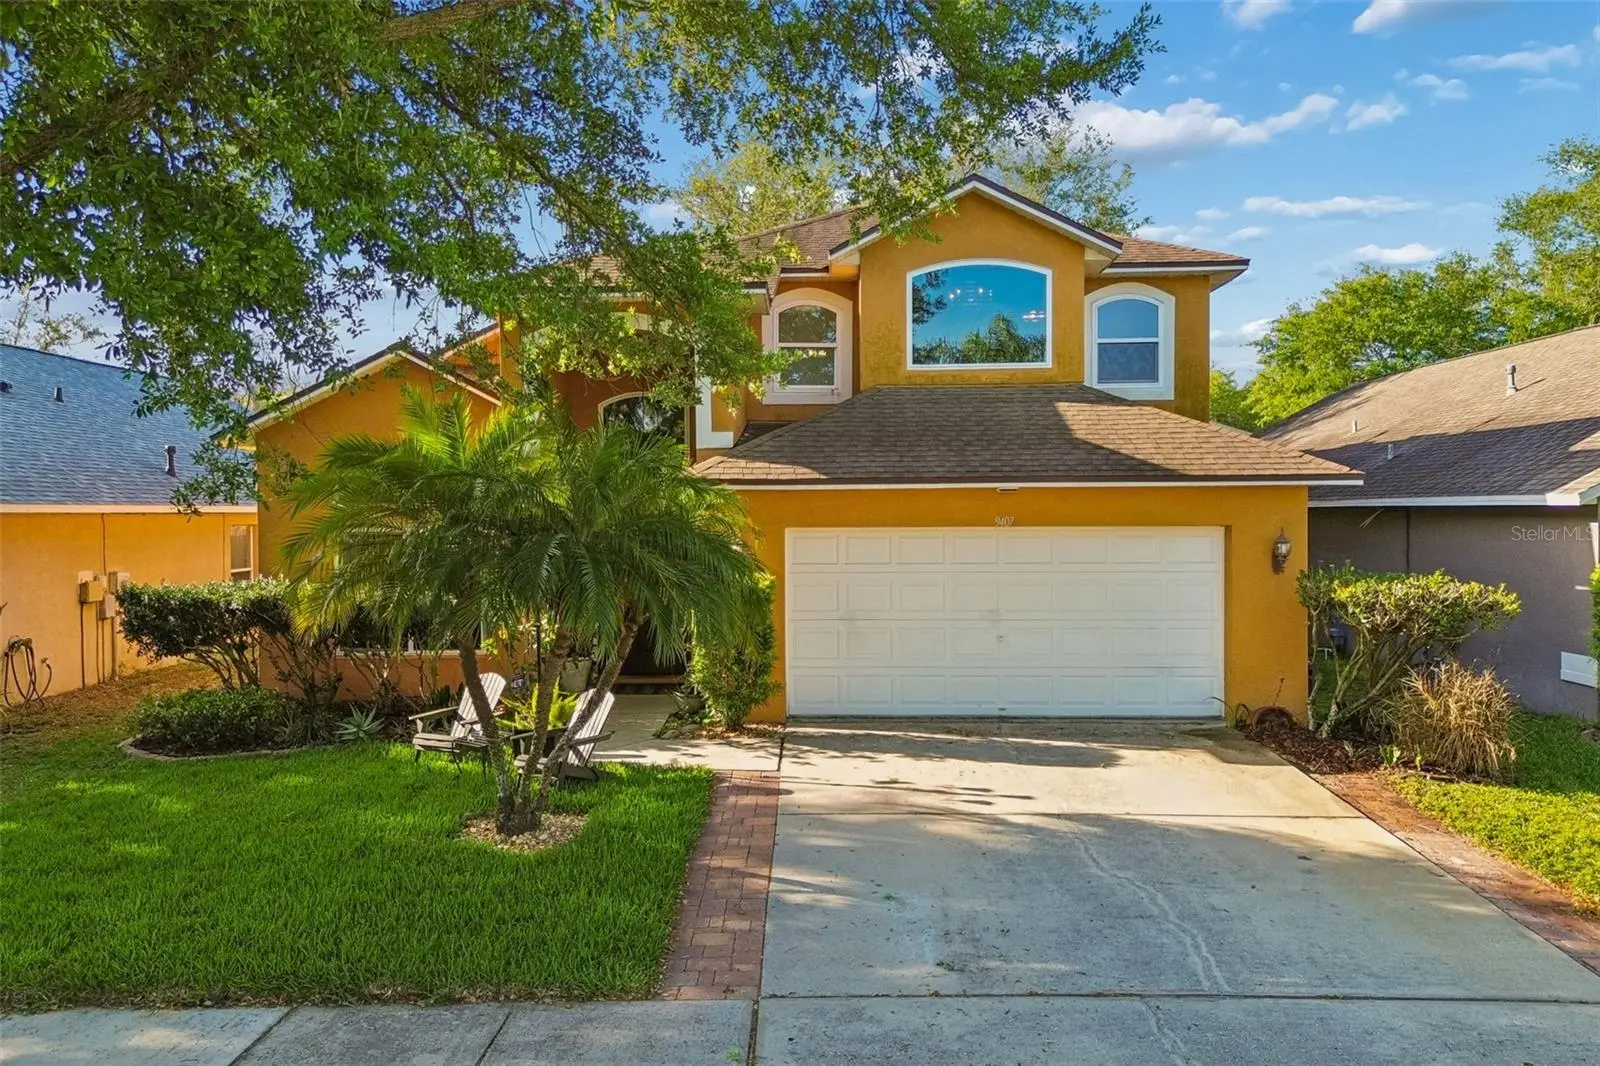
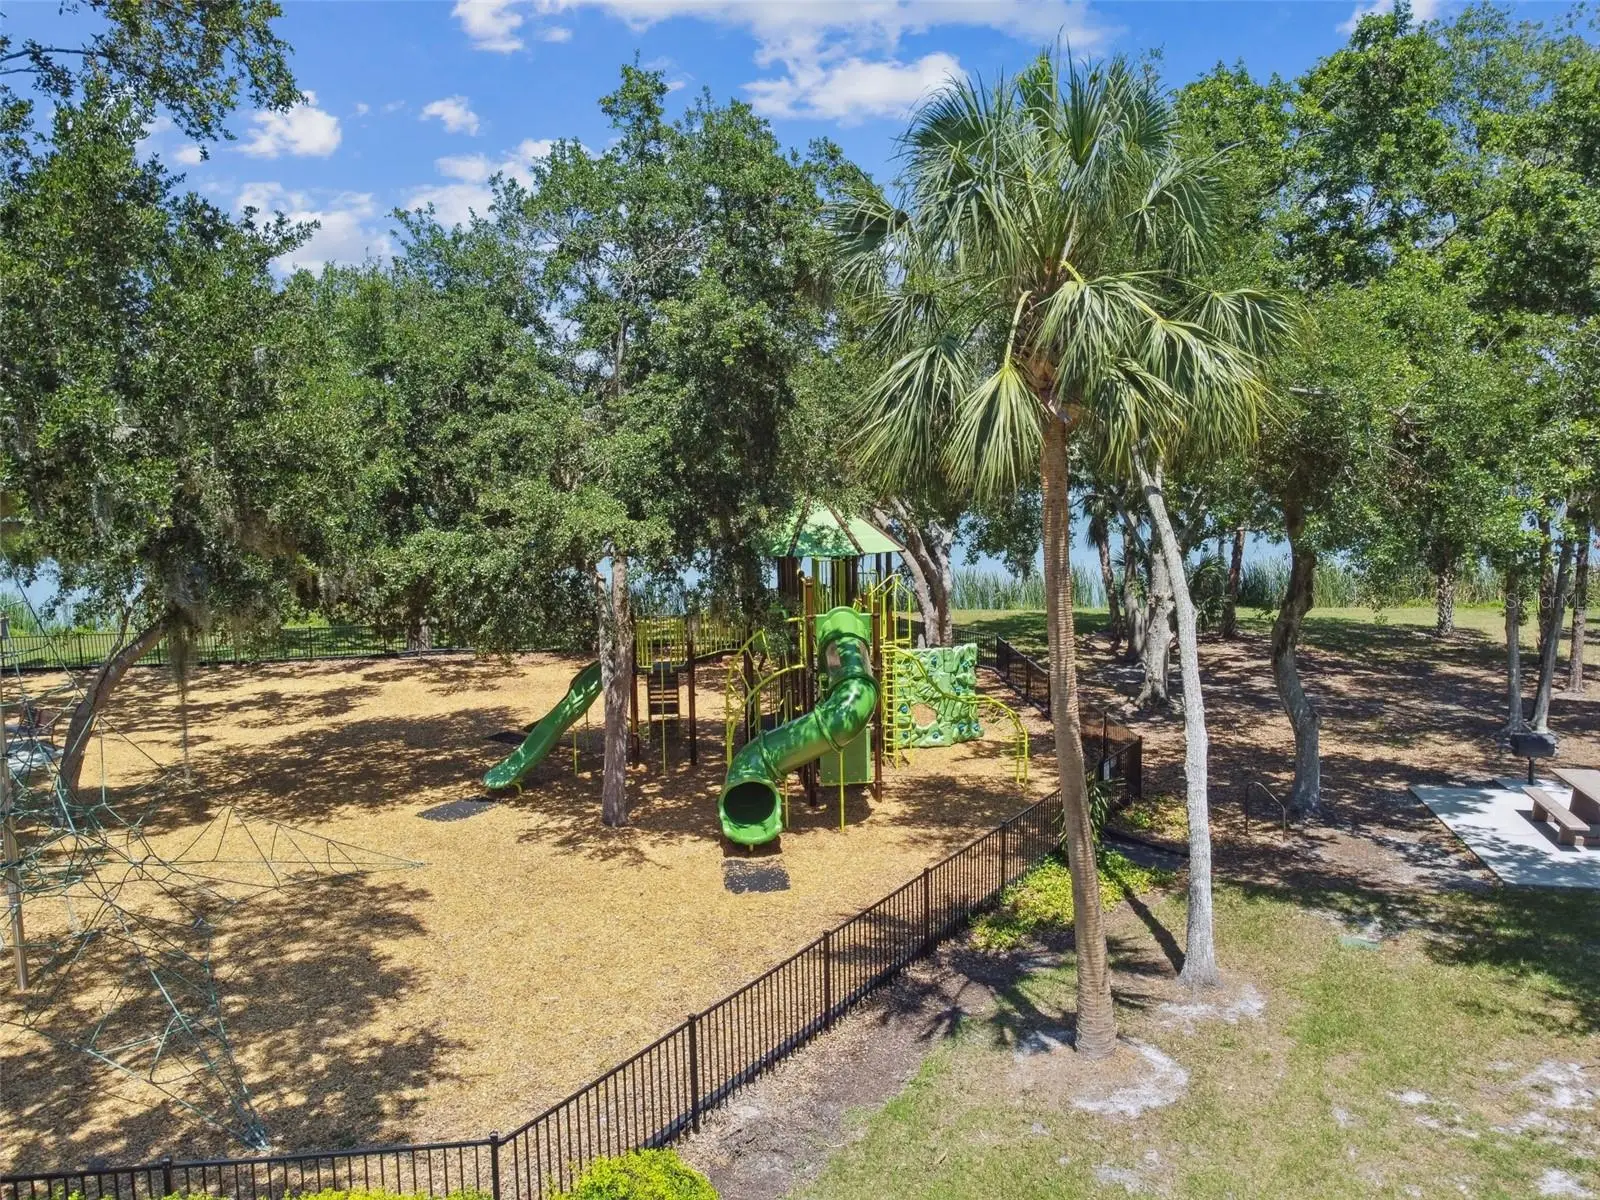
Lake St. Charles home with brand-new impact windows, a first-floor primary suite, and a fenced backyard retreat designed for Florida evenings. Located in one of Riverview’s most established amenity-rich communities, residents enjoy a scenic lake with walking trails, community pool, parks, playgrounds, tennis courts, and convenient access to I-75 and the Crosstown Expressway. Inside, the home offers a thoughtful layout with formal and casual living spaces, wood flooring in the main areas, and a bright kitchen featuring granite countertops, ample cabinetry, and a breakfast nook that opens to the main living area. The first-floor primary suite provides privacy and comfort, with an updated en-suite bath featuring marble tile, dual standalone vanities, a claw-foot soaking tub, and a separate walk-in shower. Upstairs, three additional bedrooms and a full bath offer flexibility for family, guests, a home office, or creative space. Recent improvements include brand-new impact windows and a front door installed in 2026, adding energy efficiency, security, and storm protection. Additional features include upgraded lighting, interior laundry, a two-car garage, and electrical modifications made to accommodate a backup generator. The fully fenced backyard is set up for relaxing and entertaining with a pavered fire pit area, cedar gazebo, organic garden areas, fruit trees, raised beds, tropical plantings, solar security lighting, and a large matching shingled shed for extra storage. Vacant, easy to show, and ready for its next owner.
Estimated monthly payment
Estimate only. Taxes use the listing's reported amount where available; insurance is a Florida-average estimate. Your actual payment will vary — run a full calculation or talk to a lender.
Price & listing history120 days on market
- Status: ActiveApr 3, 2026
- Listed$450,000Apr 2, 2026
- Price reduced$409,000
Facts & features
- Property type
- Residential
- Sub type
- Single Family Residence
- Status
- Active
- Days on market
- 120
- Subdivision
- Lake St Charles Unit 8
- County
- Hillsborough
- Year built
- 2001
- Living area
- 2,261 sq ft
- Price/sq ft
- $181
- Building area
- 5,501 sq ft (Public Records)
- Lot size
- 5,500 sq ft
- Lot category
- 0 to less than 1/4
- Flood zone
- X
- Garage
- 2 spaces
- Annual taxes
- $5,325 (2025)
- Parcel #
- U-18-30-20-2RV-000007-00014.0
- Zoning
- PD
- MLS #
- TB8489070
Ask about this home
Have a question? Ask the broker directly.
Ryan Solberg answers personally — no call center, no spam. Your question goes straight to him.
Interior Details
- Bedrooms
- 4
- Full bathrooms
- 2
- Half bathrooms
- 1
- Flooring
- Ceramic Tile, Marble, Wood
- Appliances
- Dishwasher, Disposal, Gas Water Heater, Ice Maker, Microwave, Range, Range Hood, Refrigerator
- Interior features
- Cathedral Ceiling(s), Ceiling Fans(s), High Ceilings, Kitchen/Family Room Combo, Primary Bedroom Main Floor, Solid Wood Cabinets, Stone Counters, Walk-In Closet(s)
- Laundry
- Inside
- Stories / Levels
- Two
- Direction faces
- North
Heating & Cooling
- Heating
- Central, Natural Gas
- Cooling
- Central Air
Parking
- Garage spaces
- 2
- Attached garage
- Yes
HOA & Financial
- HOA fee
- $110 / Annually
- Monthly HOA
- $9/mo
- Total monthly fees
- $9/mo
- Total annual fees
- $110
- HOA name
- Adriana Urbina
- CDD
- Yes
- Homestead exemption
- Yes
- Min lease term
- No Minimum
- Listing terms
- Cash, Conventional, FHA, USDA Loan, VA Loan
- Ownership
- Fee Simple
- Available for lease
- Yes
- Lease restrictions
- No
- Additional lease restrictions
- Please confirm leasing restrictions, seller unaware.
Exterior & Construction
- Exterior features
- Fire Pit, Lighting, Private Yard, Sidewalk, Sliding Doors, Storage
- Construction materials
- Stucco
- Roof
- Shingle
- Foundation
- Slab
- Road surface
- Asphalt
Utilities
- Sewer
- Public Sewer
- Water source
- Public
- Utilities
- Cable Connected, Electricity Connected, Natural Gas Connected, Public, Sprinkler Meter, Water Connected
Community
- Pets allowed
- Yes
Schools
Letter grades: Florida DOE 2024–25 school grades (Orange, Seminole, Lake, Osceola, Brevard). Assigned schools from the listing agent — verify enrollment with the district.
Room Details
| Room | Level | Dimensions |
|---|---|---|
| Kitchen | First | 13x11 |
| Primary Bathroom | First | 13x7.5 |
| Great Room | First | 18x21 |
| Primary Bedroom | First | 16x13 |
| Bedroom 2 | Second | |
| Bedroom 3 | Second | |
| Bedroom 4 | Second | |
| Bathroom 2 | Second |
Listing Details
- Listing date
- 2026-04-02
- On market date
- 2026-04-02
- Original list price
- $450,000
- Occupant type
- Vacant
- MLS area
- 33578 - Riverview
- Listing AOR
- Suncoast Tampa
- Status changed
- 2026-04-03
- Tax legal description
- LAKE ST CHARLES UNIT 8 LOT 14 BLOCK 7
Flood risk
Minimal-risk area outside the mapped floodplain. Flood insurance is optional and typically low-cost.
Source: FEMA flood zone reported on the listing. Confirm current designation at FEMA Flood Map Service Center.
Location
Directions
Exit off I-75 or the crosstown, head south on US 301 toward Riverview. Make a right on Krycul Ave. Turn right onto Lake St. Charles Blvd. Turn left onto Colonial Lake Dr. Turn left on Chart House Ct. House is on left.
More homes like this
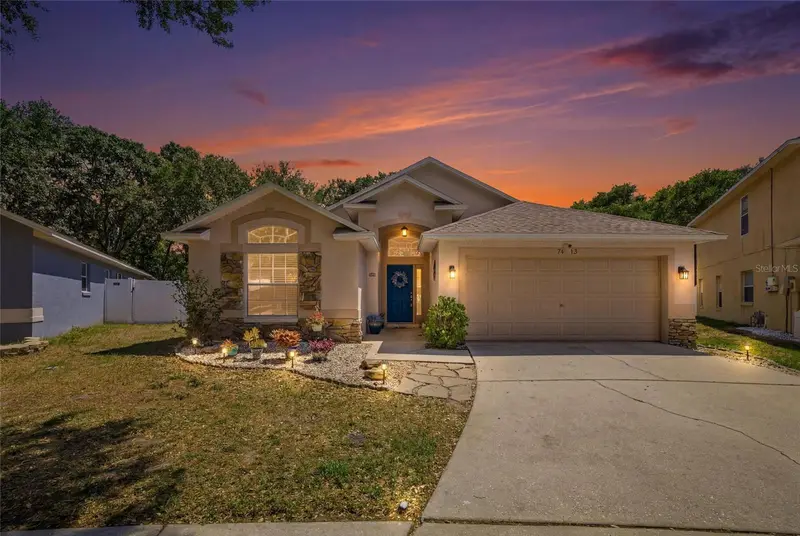
$390,000
7113 Colony Pointe Dr
Riverview, FL 33578
3 bd · 2 ba · 1,796 sqft
Lake St Charles Unit 8
MLS ID #TB8531772, RE/MAX REALTY UNLIMITED.
Listing provided by Stellar MLS
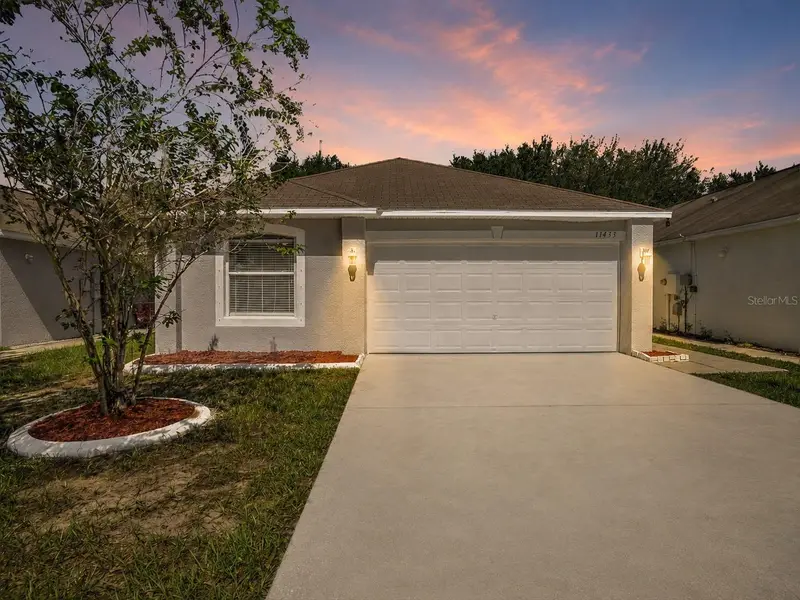
$300,000
11433 Ivy Flower Loop
Riverview, FL 33578
3 bd · 2 ba · 1,341 sqft
Symmes Grove Sub
MLS ID #TB8525891, LPT REALTY, LLC.
Listing provided by Stellar MLS
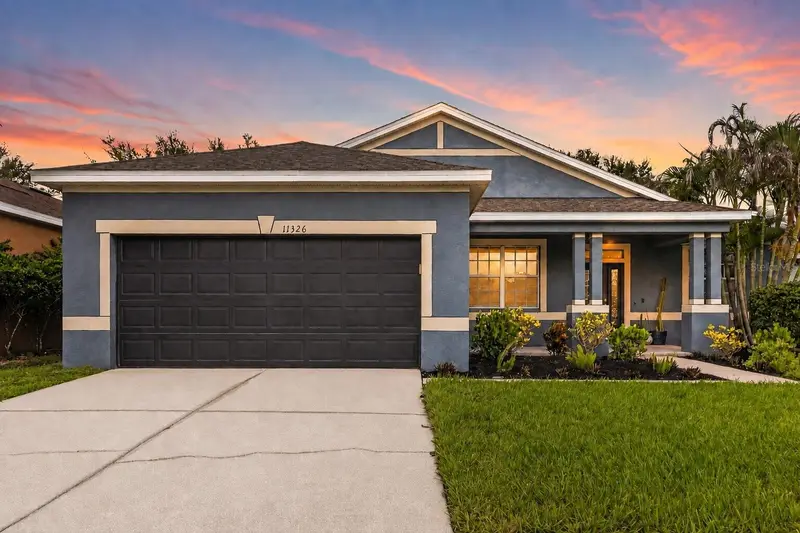
$350,000
11326 Laurel Brook Ct
Riverview, FL 33569
3 bd · 2 ba · 1,644 sqft
Rivercrest Ph 2 Prcl K An
MLS ID #TB8534684, KELLER WILLIAMS SUBURBAN TAMPA.
Listing provided by Stellar MLS
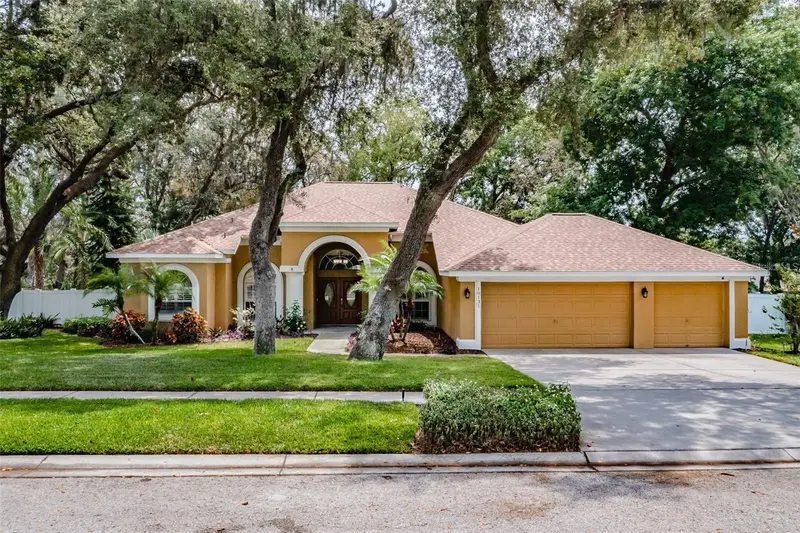
$628,900
10131 Paddock Oaks Dr
Riverview, FL 33569
4 bd · 3 ba · 2,640 sqft
Paddock Oaks
MLS ID #TB8511759, REALTY BLU.
Listing provided by Stellar MLS

Listings courtesy of Stellar MLS as distributed by MLS GRID
IDX information is provided exclusively for consumers’ personal, non-commercial use and may not be used for any purpose other than to identify prospective properties consumers may be interested in purchasing.
Based on information submitted to the MLS GRID as of July 31, 2026 at 9:23 AM ET. All data is obtained from various sources and may not have been verified by broker or MLS GRID. Supplied Open House Information is subject to change without notice. All information should be independently reviewed and verified for accuracy. Properties may or may not be listed by the office/agent presenting the information.
All or a portion of the multiple listing information is provided by Stellar MLS, from a copyrighted compilation of listings. The compilation of listings and each individual listing are © 2026 Stellar MLS. All rights reserved.
Ryan Solberg, Broker · MaxLife Realty LLC · FL License #BK3354351 · Equal Housing Opportunity · Full disclaimer · DMCA