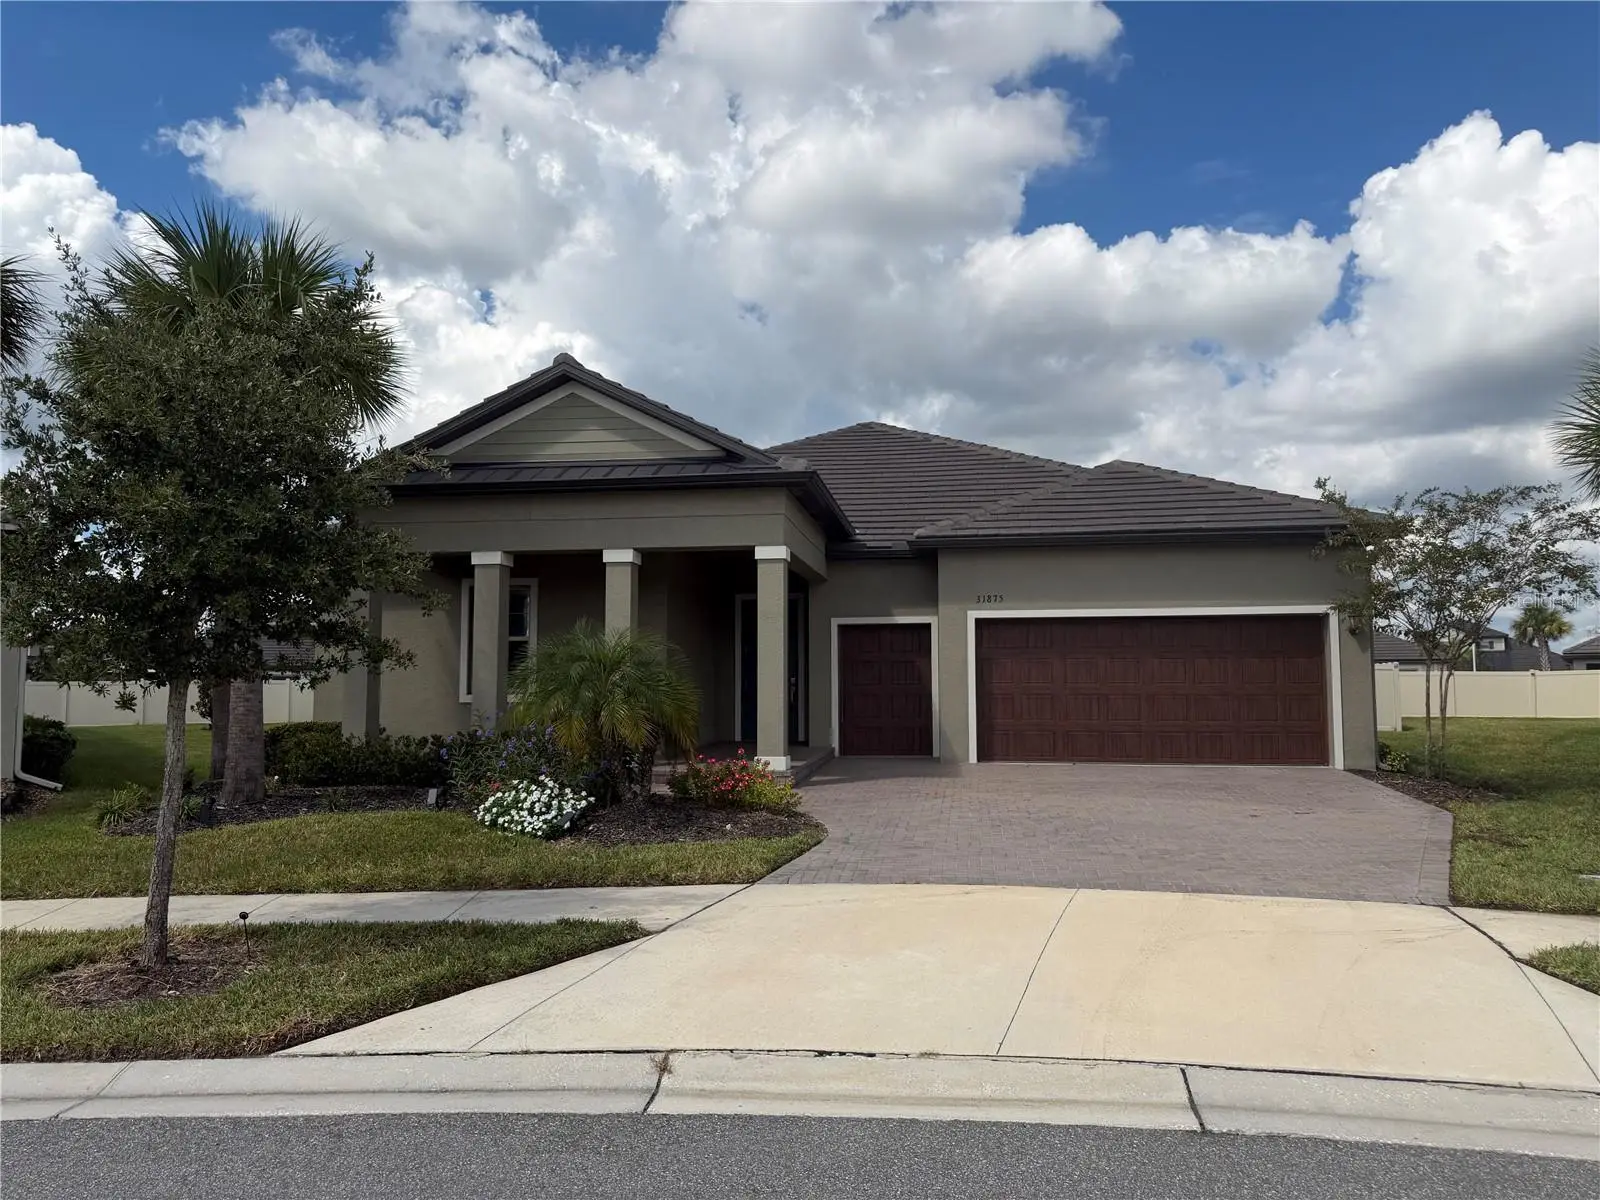

$474,990
31875 Magna Gulf Loop
San Antonio, FL 33576
Listing updated: October 2, 2026 at 5:23 PM ET
Listing courtesy of Hofacker & Associates Inc · Steven Meisenzahl · MLS #TB8488358 · Active · 727-527-7373Property type
Year built
Lot size
Price / sq ft
HOA dues
Days on market
Garage spaces
Flood zone
About this home
Welcome to Medley at Mirada, where resort-style living, an active social atmosphere, and maintenance-free convenience come together in one of Florida’s premier 55+ gated communities. Designed for those who want to spend less time on home maintenance and more time enjoying life, Medley offers an exceptional lineup of amenities. Start your morning with a walk through the beautifully maintained community, meet friends for pickleball or a fitness class, relax by the resort-style beach-entry pool, or enjoy dining, live entertainment, and community events at the exclusive Medley clubhouse. Residents also enjoy access to the renowned Mirada Crystal Lagoon, featuring sandy beaches, swimming, kayaking, paddleboarding, and year-round waterfront recreation. Lawn mowing, trimming, mulching, and fertilization are included, making it easy to enjoy the Florida lifestyle without the constant upkeep. Set within this vibrant community is the meticulously maintained Halos model, offering 3 bedrooms, 2.5 baths, a versatile flex room, and a desirable split-bedroom floor plan. The open-concept kitchen features granite countertops, abundant cabinetry, under-cabinet lighting, a large center island, Butler’s pantry, walk-in pantry, and café dining area that flows seamlessly into the spacious great room. Approximately $15,000 was invested in custom cabinetry for the wine bar and laundry room, adding both style and valuable storage. The wine bar also includes a wine refrigerator, creating a convenient space for entertaining. The private owner’s suite features a spacious walk-in closet and well-appointed bath with dual sink areas and generous storage. Additional highlights include 8-foot interior doors, luxury vinyl flooring throughout the main living areas, a screened lanai with retractable sunshades overlooking the fully fenced backyard, and a rare 2.5-car garage with a separate golf cart entrance and additional second-floor storage. Conveniently located just north of Tampa with easy access to Wesley Chapel, shopping, dining, healthcare, golf, major airports, Orlando, Lakeland, and Florida’s Gulf Coast beaches, this home offers an exceptional combination of lifestyle, location, and convenience. This is more than a home—it’s an opportunity to enjoy the active, maintenance-free Florida lifestyle Medley at Mirada is known for. Schedule your private showing and experience the community for yourself.
Estimated monthly payment
Estimate only. Taxes use the listing's reported amount where available; insurance is a Florida-average estimate. Your actual payment will vary — run a full calculation or talk to a lender.
Price & listing history160 days on market
- Status: ActiveOct 1, 2026
- Listed$495,000Mar 25, 2026
- Price reduced$474,990
Property Documents
Documents the listing agent has made public for this property. Free to view and download.
Facts & features
- Property type
- Residential
- Sub type
- Single Family Residence
- Status
- Active
- Days on market
- 160
- Subdivision
- Mirada Active Adult Ph 1f
- County
- Pasco
- Year built
- 2022
- Living area
- 2,349 sq ft
- Price/sq ft
- $202
- Lot size
- 10,357 sq ft
- Lot category
- 0 to less than 1/4
- Flood zone
- X (12101C0266F)
- Garage
- 2 spaces
- Annual taxes
- $8,277 (2025)
- Parcel #
- 20-25-15-012.0-010.00-223.0
- Zoning
- MPUD
- MLS #
- TB8488358
Ask about this home
Have a question? Ask the broker directly.
Ryan Solberg answers personally — no call center, no spam. Your question goes straight to him.
Interior Details
- Bedrooms
- 3
- Full bathrooms
- 2
- Half bathrooms
- 1
- Flooring
- Carpet, Vinyl
- Appliances
- Built-In Oven, Dishwasher, Disposal, Electric Water Heater, Exhaust Fan, Microwave, Range, Range Hood, Refrigerator, Wine Refrigerator
- Interior features
- Ceiling Fans(s), Dry Bar, Eat-in Kitchen, High Ceilings, Kitchen/Family Room Combo, Open Floorplan, Primary Bedroom Main Floor, Solid Wood Cabinets, Stone Counters, Thermostat, Tray Ceiling(s), Walk-In Closet(s)
- Laundry
- Electric Dryer Hookup, Laundry Room, Washer Hookup
- Stories / Levels
- One
- Direction faces
- East
Heating & Cooling
- Heating
- Central, Electric
- Cooling
- Central Air
Parking
- Garage spaces
- 2
- Attached garage
- Yes
- Parking features
- Driveway, Garage Door Opener, Golf Cart Garage, Golf Cart Parking, Ground Level
HOA & Financial
- HOA fee
- $154 / Monthly
- Monthly HOA
- $154/mo
- Total monthly fees
- $523/mo
- Total annual fees
- $6,272
- HOA name
- KAI
- CDD
- Yes
- Homestead exemption
- Yes
- Min lease term
- 1-2 Years
- Listing terms
- Cash, Conventional, FHA, VA Loan
- Ownership
- Fee Simple
- Available for lease
- Yes
- Lease restrictions
- Yes
- Additional lease restrictions
- 55+ Community area - No Airbnb lease allowed, Lease application required. Realtors see attached for more information
- Approval process
- See HOA docs
Exterior & Construction
- Exterior features
- Lighting, Sidewalk
- Construction materials
- Block, Concrete, Stucco
- Roof
- Slate
- Foundation
- Slab
- Road surface
- Asphalt
Utilities
- Sewer
- Public Sewer
- Water source
- Public
- Utilities
- Cable Connected, Electricity Connected, Public, Sewer Connected, Underground Utilities, Water Connected
Community
- Pets allowed
- Yes
- Senior community
- Yes
Room Details
| Room | Level | Dimensions |
|---|---|---|
| Great Room | First | 17x24 |
| Kitchen | First | 12x15 |
| Dinette | First | 11x13 |
| Primary Bedroom | First | 14x20 |
| Bedroom 2 | First | 11x12 |
| Laundry | First | 6x10 |
| Primary Bathroom | First | 13x12 |
| Primary Bathroom | First | 5x11 |
| Bathroom 2 | First | 5x5 |
| Bonus Room | First | 11x13 |
| Bedroom 1 | First | 11x11 |
Listing Details
- Listing date
- 2026-03-18
- On market date
- 2026-03-25
- Original list price
- $495,000
- Occupant type
- Vacant
- MLS area
- 33576 - San Antonio
- Listing AOR
- Suncoast Tampa
- Status changed
- 2026-10-01
- Tax legal description
- MIRADA ACTIVE ADULT PHASE 1F PB 86 PG 038 BLOCK 10 LOT 223
Flood risk
Minimal-risk area outside the mapped floodplain. Flood insurance is optional and typically low-cost.
Source: FEMA flood zone reported on the listing. Confirm current designation at FEMA Flood Map Service Center.
Location
Directions
From I-75, take State Road 52 exit EAST towards Dade City, turn RIGHT onto MIRADA BOULEVARD, then RIGHT onto Rider Creek Blvd, then right onto CANNON RUSH DRIVE, a half a mile down turn left onto MAGNA GULF LOOP, the home is on the RIGHT on the bend.
More homes like this
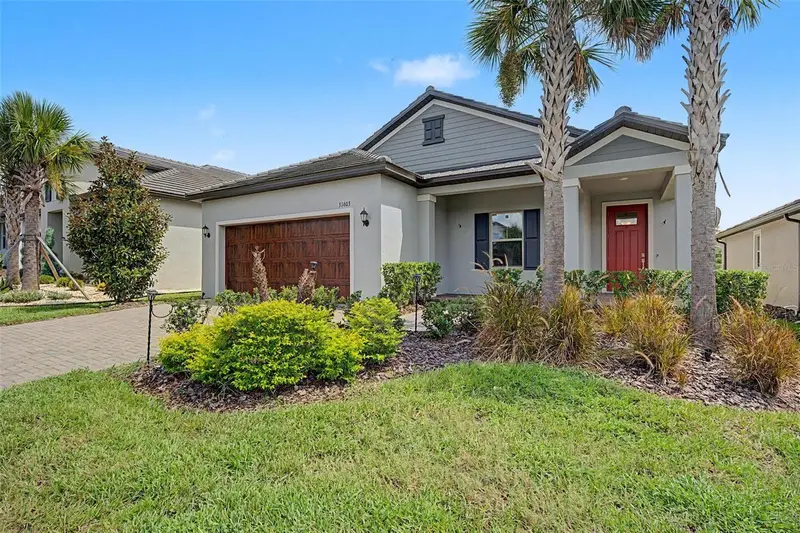
$340,000
31603 Magna Gulf Loop
San Antonio, FL 33576
2 bd · 2 ba · 1,783 sqft
Mirada Active Adult Ph 1f
MLS ID #TB8543794, FUTURE HOME REALTY INC.
Listing provided by Stellar MLS
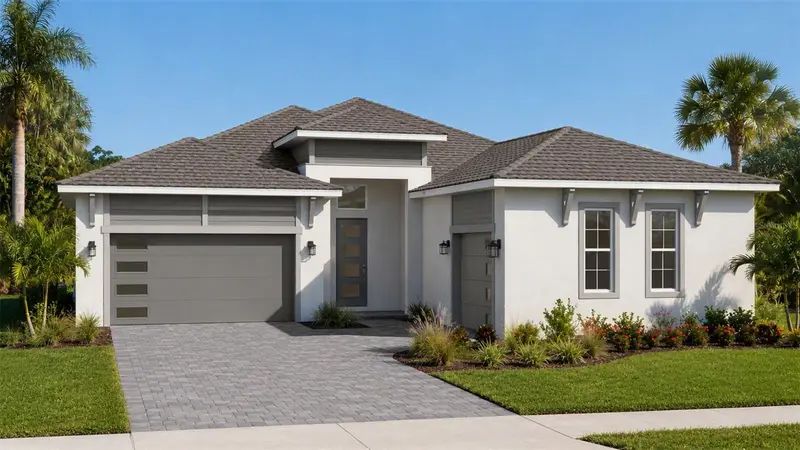
$721,063
10468 Torchwood Sea Way
San Antonio, FL 33576
4 bd · 3 ba · 2,473 sqft
Mirada Parcel 1
MLS ID #TB8547725, DRB GROUP REALTY, LLC.
Listing provided by Stellar MLS
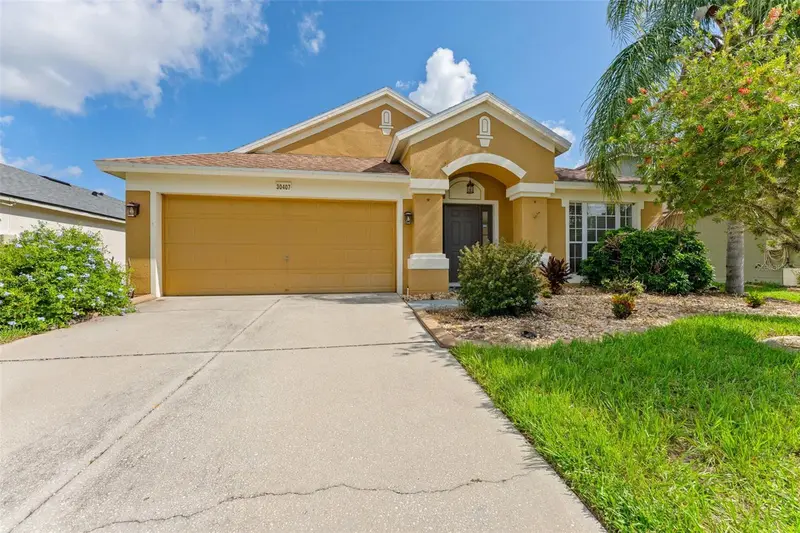
$375,000
30407 Stapleton St
Wesley Chapel, FL 33545
4 bd · 2 ba · 1,956 sqft
Palm Cove Phase 1b
MLS ID #TB8540310, SMITH & ASSOCIATES REAL ESTATE.
Listing provided by Stellar MLS
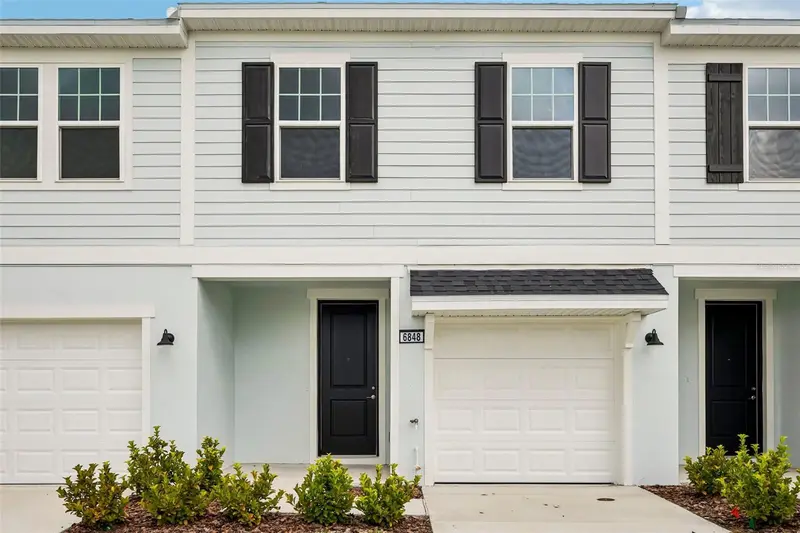
$291,154
6848 Holcombe Down Dr
Zephyrhills, FL 33541
3 bd · 3 ba · 1,573 sqft
Twin Oaks
MLS ID #TB8530219, DRB GROUP REALTY, LLC.
Listing provided by Stellar MLS

Listings courtesy of Stellar MLS as distributed by MLS GRID
IDX information is provided exclusively for consumers’ personal, non-commercial use and may not be used for any purpose other than to identify prospective properties consumers may be interested in purchasing.
Based on information submitted to the MLS GRID as of October 2, 2026 at 5:23 PM ET. All data is obtained from various sources and may not have been verified by broker or MLS GRID. Supplied Open House Information is subject to change without notice. All information should be independently reviewed and verified for accuracy. Properties may or may not be listed by the office/agent presenting the information.
All or a portion of the multiple listing information is provided by Stellar MLS, from a copyrighted compilation of listings. The compilation of listings and each individual listing are © 2026 Stellar MLS. All rights reserved.
Ryan Solberg, Broker · MaxLife Realty LLC · FL License #BK3354351 · Equal Housing Opportunity · Full disclaimer · DMCA