
$340,000
1001 Piedmont Oaks Drive
Apopka, FL 32703
Listing updated: September 9, 2026 at 11:26 AM ET
Listing courtesy of Keller Williams Advantage 2 Realty · Ray Lopez · MLS #O6391859 · Active · 407-393-5901Property type
Year built
Lot size
Price / sq ft
HOA dues
Days on market
Garage spaces
Flood zone
About this home
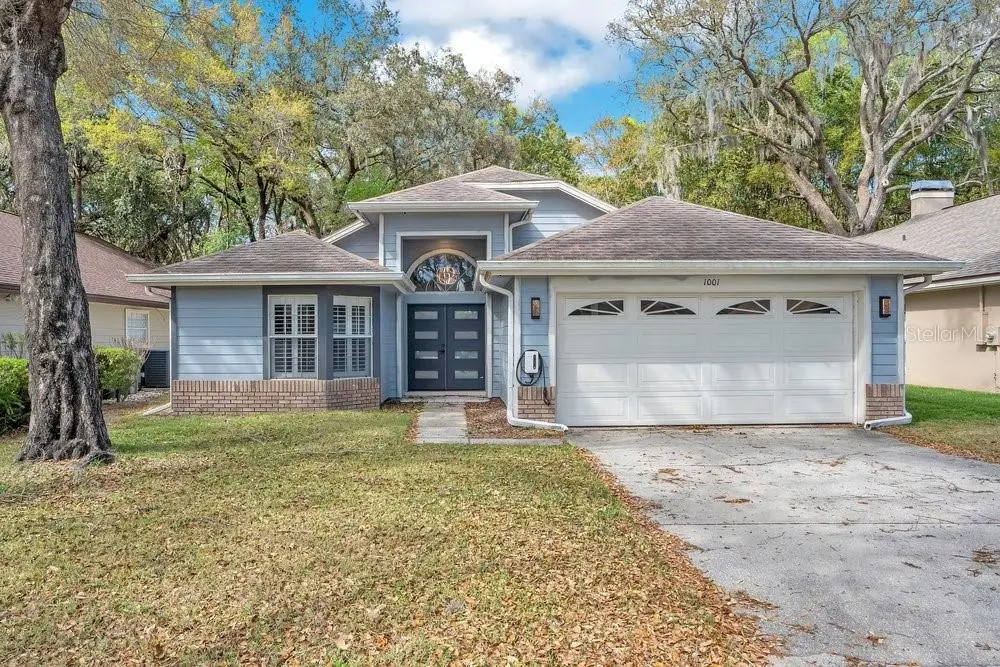
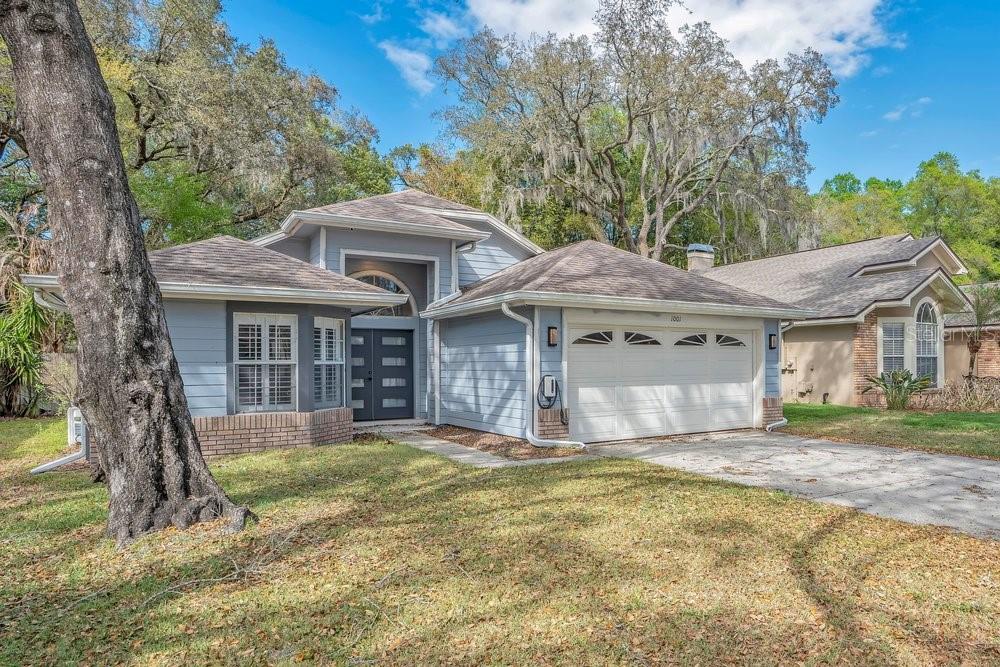
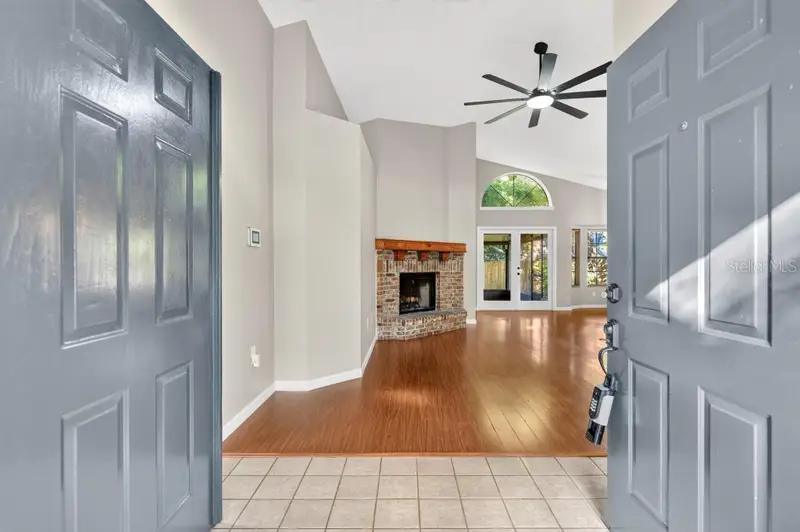
Short Sale. Welcome to this beautiful home! Step through the frosted glass front door and into a beautifully maintained 3-bedroom, 2-bathroom home offering 1,448 sq ft of thoughtfully designed living space. From the moment you walk in, the open floor plan and quality finishes make a lasting impression. The inviting living room features a built-in fireplace set against a modern stone accent wall, the perfect focal point for gathering. Ceramic tile and wood flooring flow seamlessly throughout the entire home. The kitchen is equipped with granite countertops, stainless steel appliances, and solid wood cabinetry, all open to the dining area for easy entertaining. Glass French doors off the dining room open to a screened-in patio and fully fenced backyard, your own private outdoor retreat. The spacious primary suite also connects to the patio through its own set of French doors, and the ensuite bathroom has a soaking tub, stand-up shower, dual sinks, walk-in closet, and built-in storage. Down by the front door, a hallway with two additional bedrooms share a well-appointed full bath. Every room in this home is equipped with its own mini-split AC unit with smart technology, giving each space independent climate control, energy efficient and comfortable year-round. This home is conveniently located near SR-436 and OBT, with shopping, dining, and everyday conveniences just minutes away. Wekiwa Springs State Park and top-rated schools are right around the corner. This is the short sale opportunity serious buyers have been waiting for. Schedule your private tour today, opportunities like this don't last!
Estimated monthly payment
Estimate only. Taxes use the listing's reported amount where available; insurance is a Florida-average estimate. Your actual payment will vary — run a full calculation or talk to a lender.
Price & listing history88 days on market
- Status: ActiveJul 24, 2026
- Listed$375,000Mar 20, 2026
- Price reduced$340,000
Property Documents
Documents the listing agent has made public for this property. Free to view and download.
Facts & features
- Property type
- Residential
- Sub type
- Single Family Residence
- Status
- Active
- Days on market
- 88
- Subdivision
- Oaks Wekiwa
- County
- Orange
- Year built
- 1992
- Living area
- 1,448 sq ft
- Price/sq ft
- $235
- Building area
- 2,032 sq ft (Public Records)
- Lot size
- 5,023 sq ft
- Lot category
- 0 to less than 1/4
- Flood zone
- X (12095C0140F)
- Garage
- 2 spaces
- Annual taxes
- $4,469 (2025)
- Parcel #
- 13-21-28-8615-00-250
- Zoning
- RMF
- MLS #
- O6391859
Ask about this home
Have a question? Ask the broker directly.
Ryan Solberg answers personally — no call center, no spam. Your question goes straight to him.
Interior Details
- Bedrooms
- 3
- Full bathrooms
- 2
- Flooring
- Ceramic Tile, Wood
- Appliances
- Built-In Oven, Dishwasher, Disposal, Microwave, Range, Refrigerator
- Interior features
- Ceiling Fans(s), Eat-in Kitchen, Open Floorplan, Solid Wood Cabinets, Vaulted Ceiling(s), Walk-In Closet(s)
- Laundry
- Electric Dryer Hookup, In Garage, Washer Hookup
- Stories / Levels
- One
- Direction faces
- South
- Fireplace
- Yes
Heating & Cooling
- Heating
- Ductless
- Cooling
- Mini-Split Unit(s)
Parking
- Garage spaces
- 2
- Attached garage
- Yes
HOA & Financial
- HOA fee
- $272 / Quarterly
- Monthly HOA
- $91/mo
- Total monthly fees
- $91/mo
- Total annual fees
- $1,088
- HOA name
- Oaks of Wekiwa / Top Noch Association Mgmt
- CDD
- No
- Homestead exemption
- Yes
- Min lease term
- 1-7 Days
- Ownership
- Fee Simple
- Available for lease
- Yes
- Lease restrictions
- No
- Additional lease restrictions
- Buyer to verify any restrictions with HOA.
Exterior & Construction
- Exterior features
- Sidewalk
- Construction materials
- HardiPlank Type
- Roof
- Shingle
- Foundation
- Slab
- Road surface
- Asphalt
Utilities
- Sewer
- Public Sewer
- Water source
- Public
- Utilities
- Cable Available, Electricity Available, Sewer Available
Community
- Pets allowed
- Yes
Room Details
| Room | Level | Dimensions |
|---|---|---|
| Living Room | First | |
| Dining Room | First | |
| Kitchen | First | |
| Primary Bedroom | First | |
| Primary Bathroom | First | |
| Bedroom 2 | First | |
| Bathroom 2 | First | |
| Bedroom 3 | First |
Listing Details
- Listing date
- 2026-03-20
- On market date
- 2026-03-20
- Original list price
- $375,000
- Occupant type
- Vacant
- Special conditions
- Short Sale
- MLS area
- 32703 - Apopka
- Listing AOR
- Orlando Regional
- Status changed
- 2026-07-24
- Tax legal description
- THE OAKS OF WEKIWA 21/12 LOT 25
Flood risk
Minimal-risk area outside the mapped floodplain. Flood insurance is optional and typically low-cost.
Source: FEMA flood zone reported on the listing. Confirm current designation at FEMA Flood Map Service Center.
Location
Directions
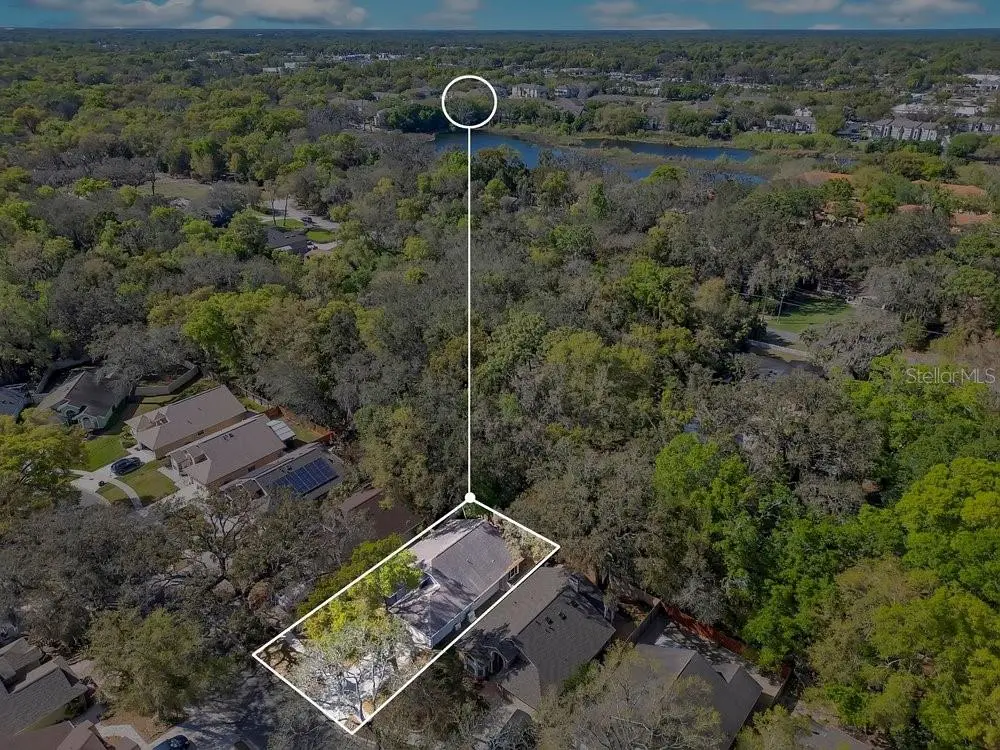
Head west on E Semoran Blvd. Use the 2nd from the left lane to turn left onto Piedmont Wekiwa Rd. Turn right onto Wekiwa Oaks Dr. Turn right onto Piedmont Oaks Dr. The property will be on the right.
More homes like this
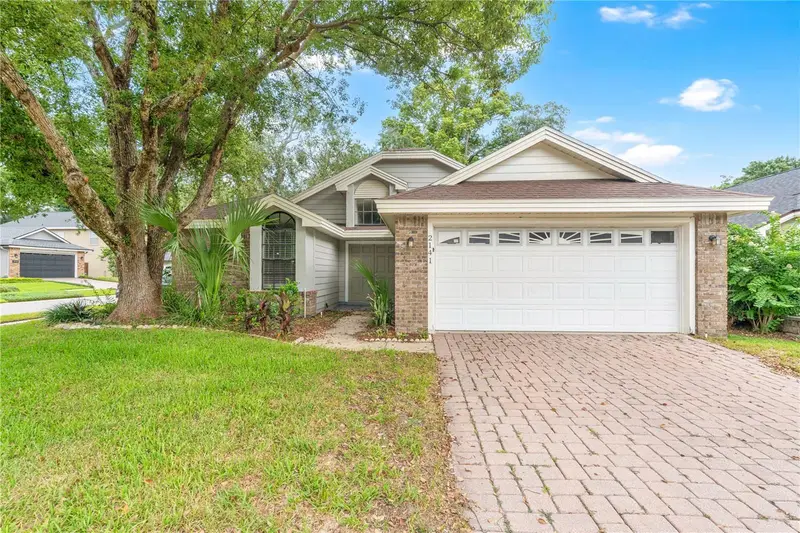
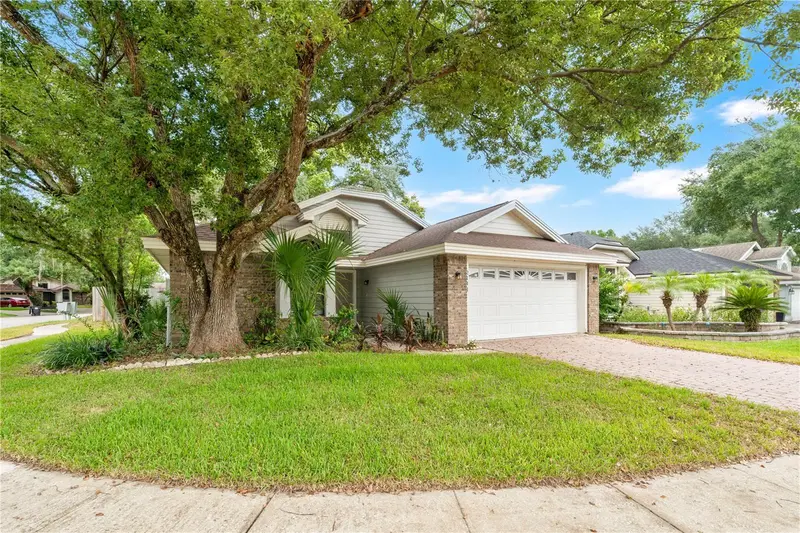
$380,000
2141 Wekiwa Oaks Dr
Apopka, FL 32703
3 bd · 2 ba · 1,425 sqft
Oaks Wekiwa
MLS ID #O6437190, ELEGANT REALTY LLC.
Listing provided by Stellar MLS
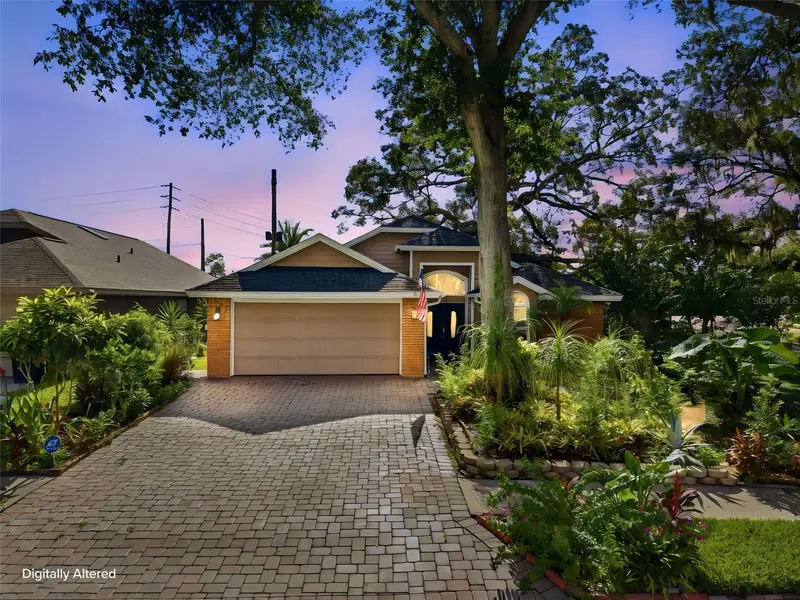
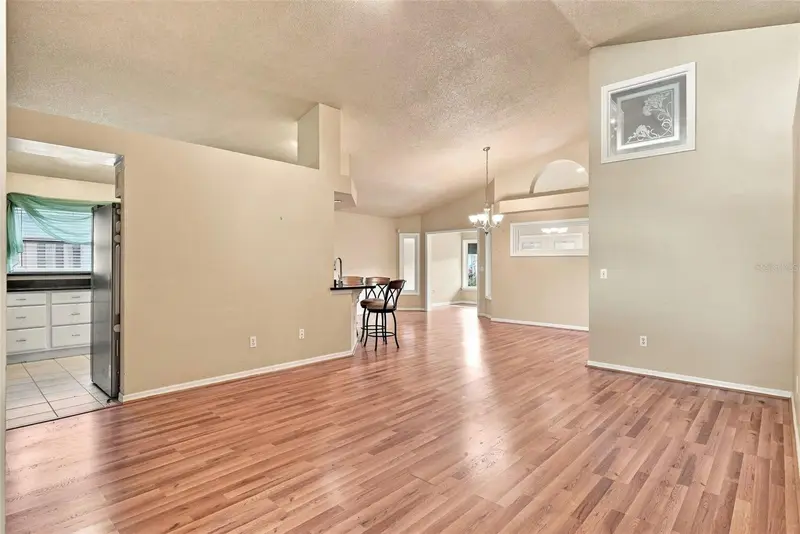
$390,000
1109 Piedmont Oaks Dr
Apopka, FL 32703
3 bd · 2 ba · 1,682 sqft
Oaks Wekiwa
MLS ID #O6439209, COLDWELL BANKER REALTY.
Listing provided by Stellar MLS
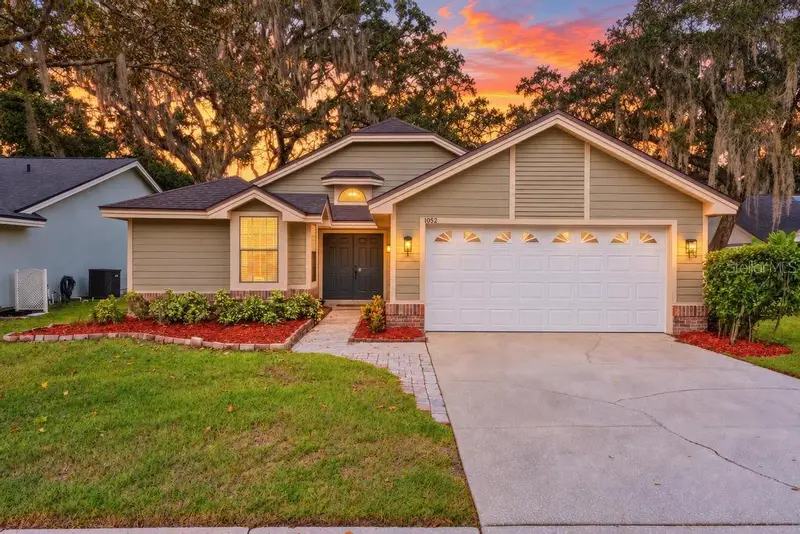
$399,900
1052 Piedmont Oaks Dr
Apopka, FL 32703
3 bd · 2 ba · 1,417 sqft
Oaks Wekiwa
MLS ID #O6446351, EXP REALTY LLC.
Listing provided by Stellar MLS

Listings courtesy of Stellar MLS as distributed by MLS GRID
IDX information is provided exclusively for consumers’ personal, non-commercial use and may not be used for any purpose other than to identify prospective properties consumers may be interested in purchasing.
Based on information submitted to the MLS GRID as of September 9, 2026 at 11:26 AM ET. All data is obtained from various sources and may not have been verified by broker or MLS GRID. Supplied Open House Information is subject to change without notice. All information should be independently reviewed and verified for accuracy. Properties may or may not be listed by the office/agent presenting the information.
All or a portion of the multiple listing information is provided by Stellar MLS, from a copyrighted compilation of listings. The compilation of listings and each individual listing are © 2026 Stellar MLS. All rights reserved.
Ryan Solberg, Broker · MaxLife Realty LLC · FL License #BK3354351 · Equal Housing Opportunity · Full disclaimer · DMCA