
$773,900
203 Prestwick Drive
New Smyrna Beach, FL 32168
Listing updated: October 1, 2026 at 10:48 AM ET
Listing courtesy of Collado Real Estate · Pat Collado · MLS #NS1087630 · Active · 386-427-0002Property type
Year built
Lot size
Price / sq ft
HOA dues
Days on market
Garage spaces
Flood zone
About this home
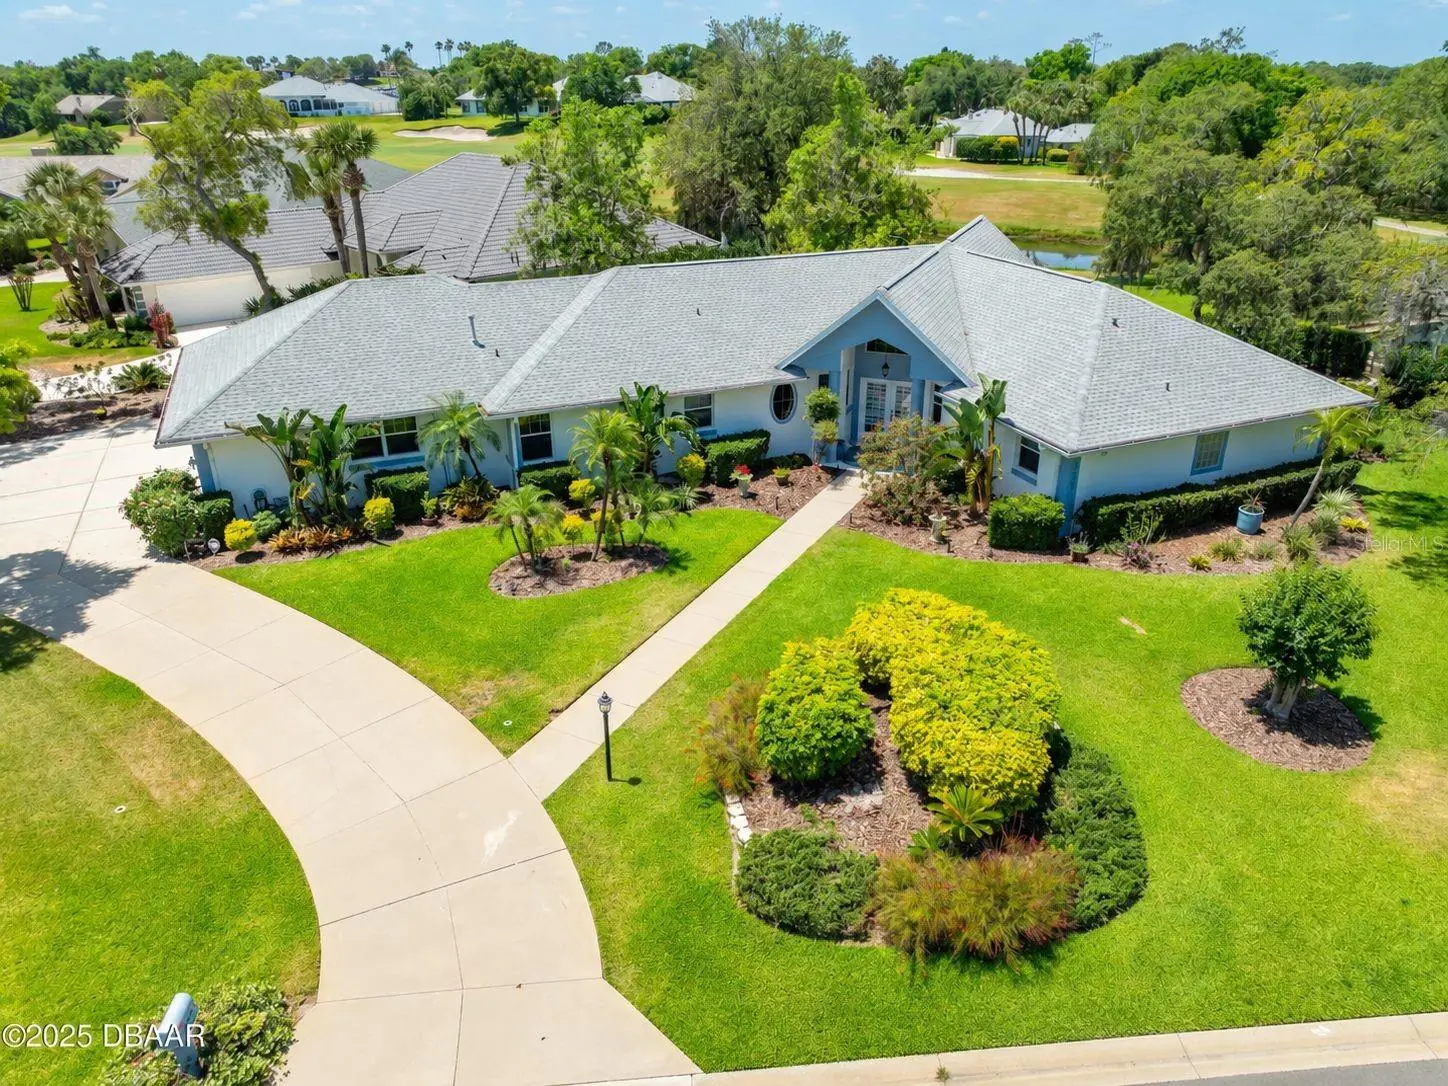
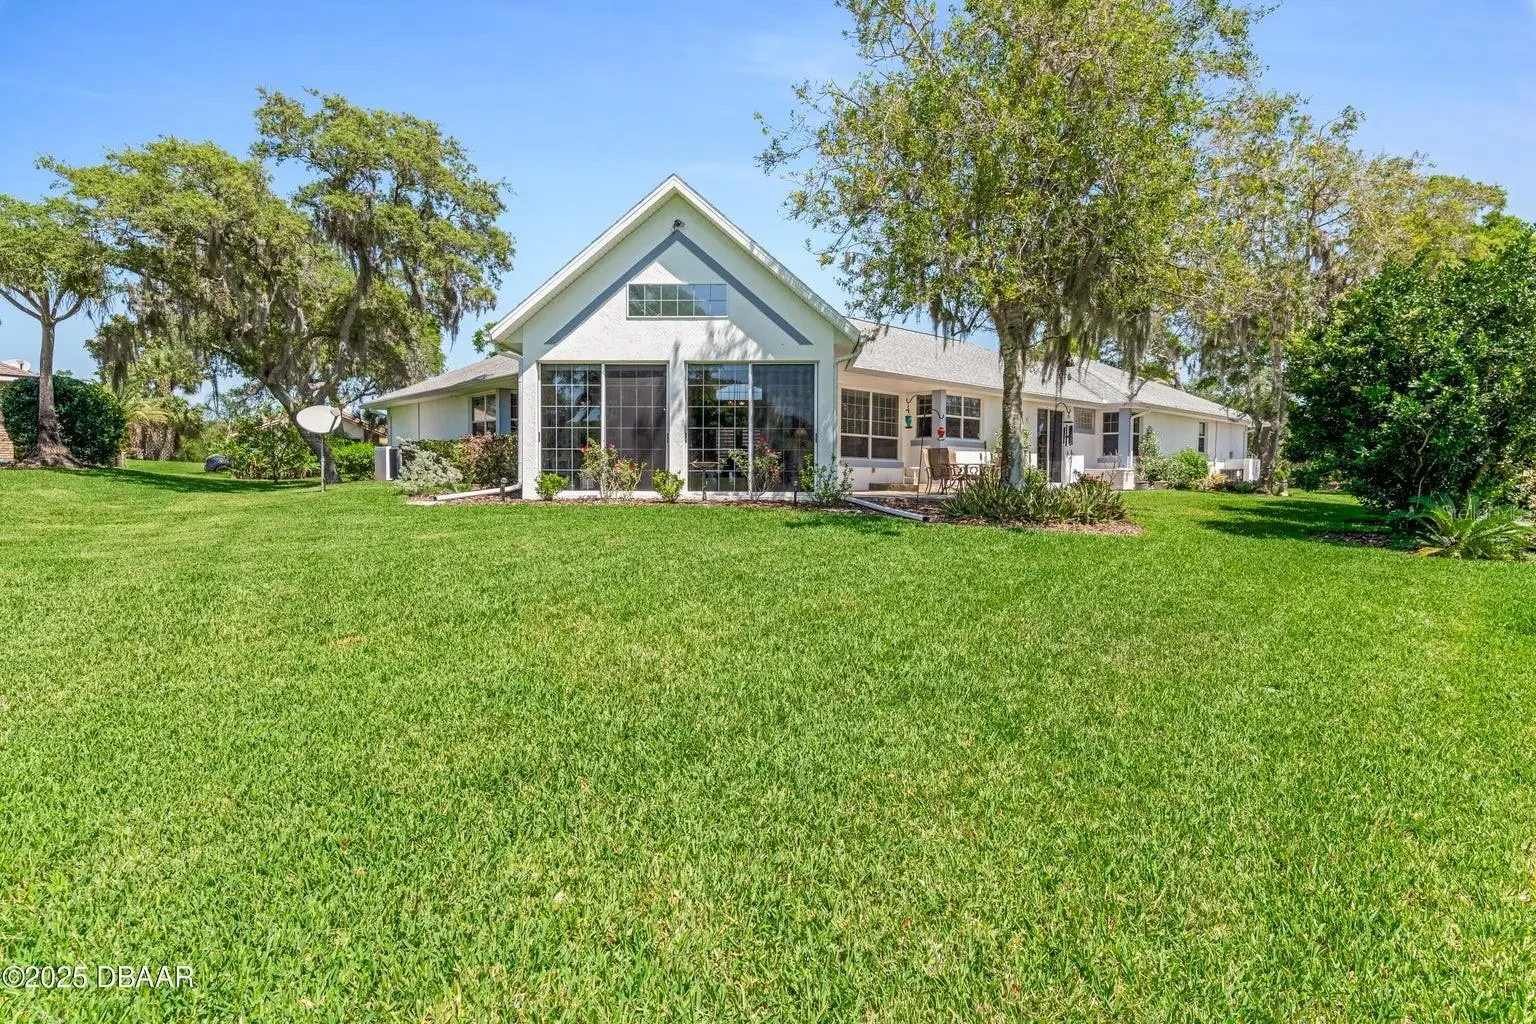
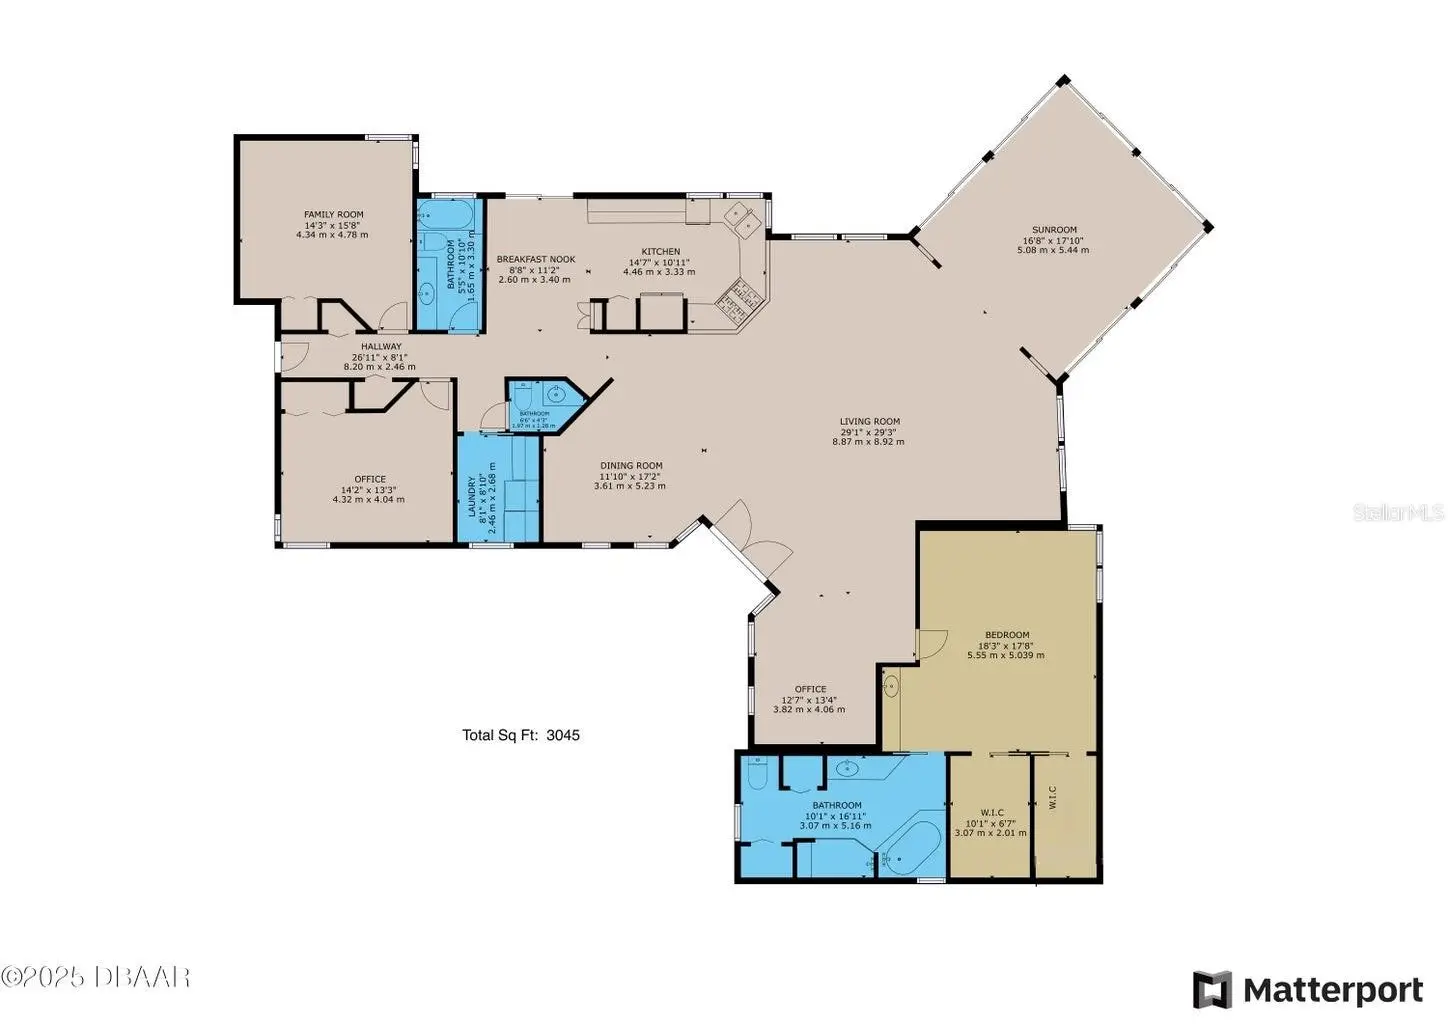
Lakeview Golf Course 3Bd, 2 ½ BA home located on “The Island” in Sugar Mill Country Club gated golf community on a .46 acre wooded corner lot. Custom designed 3,040 sq ft concrete/block Stucco home. Breathtaking views of the lake and Blue 9 Fairway. Brazilian Teak hardwood floors and an easy floor plan. You are immediately drawn to the spectacular view of the lake, golf course and stunning natural beauty of the back yard. The light bright living room with built-in bookshelves provides space and so many options to arrange this area for your family needs. The built-in office provides a quiet space to work. The dining room with a beautiful oval window can accommodate a large table, buffet and china cabinet. The large chef’s kitchen with dining area, has newer stainless appliances, lots of counter and cabinet space. The primary suite offers it’s own retreat with 2 walk-in closets, an additional sink/vanity area plus a luxurious en-suite bath. Two additional large bedrooms for family and guests. The Florida room has 3 sides of sliding doors (with screens) offering a breathtaking full panoramic view of the lake and golf course. Morning coffee time comes with entertainment and visits from the many shore birds who also live in the Audubon-Certified Sanctuary of Sugar Mill Country Club. The sunsets are spectacular! Additional features include a 760 sq ft side-load 2+ car garage with room for vehicles, golf cart and storage. Updates to the home include: Brazilian Teak floors throughout (except baths & kitchen), Trane 2.5 ton HVAC in yr 2022, roof yr 2014, tankless gas water heater in yr 2025, and 2nd gas water heater yr 2020, GE stainless refrigerator, gas range and dishwasher installed yr 2022. Sugar Mill Country Club members enjoy access to 3 private Championship golf courses, tennis & pickleball courts, club house with three dining options, fitness center and pool. This home combines timeless craftmanship with a serene setting. Easy to show.
Estimated monthly payment
Estimate only. Taxes use the listing's reported amount where available; insurance is a Florida-average estimate. Your actual payment will vary — run a full calculation or talk to a lender.
Price & listing history173 days on market
- Status: ActiveJul 7, 2026
- Listed$825,000Mar 14, 2026
- Price reduced$773,900
Property Documents
Documents the listing agent has made public for this property. Free to view and download.
Facts & features
- Property type
- Residential
- Sub type
- Single Family Residence
- Status
- Active
- Days on market
- 173
- Subdivision
- Sugar Mill Unit 30
- County
- Volusia
- Year built
- 1999
- Living area
- 3,041 sq ft
- Price/sq ft
- $254
- Building area
- 4,717 sq ft (Public Records)
- Lot size
- 19,840 sq ft
- Lot category
- 1/4 to less than 1/2
- Flood zone
- X (12127C0540J)
- Garage
- 3 spaces
- Annual taxes
- $4,637 (2025)
- Parcel #
- 73-42-15-00-0180
- Zoning
- PUD
- MLS #
- NS1087630
Ask about this home
Have a question? Ask the broker directly.
Ryan Solberg answers personally — no call center, no spam. Your question goes straight to him.
Interior Details
- Bedrooms
- 3
- Full bathrooms
- 2
- Half bathrooms
- 1
- Flooring
- Ceramic Tile, Slate, Wood
- Appliances
- Dishwasher, Disposal, Dryer, Exhaust Fan, Gas Water Heater, Ice Maker, Kitchen Reverse Osmosis System, Microwave, Range, Refrigerator, Tankless Water Heater, Washer
- Interior features
- Built-in Features, Cathedral Ceiling(s), Ceiling Fans(s), Crown Molding, Eat-in Kitchen, High Ceilings, Open Floorplan, Primary Bedroom Main Floor, Solid Surface Counters, Split Bedroom, Thermostat, Tray Ceiling(s), Walk-In Closet(s), Window Treatments
- Laundry
- Inside
- Stories / Levels
- One
- Direction faces
- Northeast
Heating & Cooling
- Heating
- Central, Electric
- Cooling
- Central Air
Parking
- Garage spaces
- 3
- Attached garage
- Yes
- Parking features
- Circular Driveway, Driveway, Garage Door Opener, Garage Faces Side, Golf Cart Parking, Ground Level, Oversized, Workshop in Garage
HOA & Financial
- Total monthly fees
- $51/mo
- Total annual fees
- $609
- HOA name
- Michelle St Marie
- CDD
- No
- Homestead exemption
- Yes
- Listing terms
- Cash, Conventional
- Ownership
- Fee Simple
- Available for lease
- No
Exterior & Construction
- Exterior features
- Lighting, Private Mailbox
- Construction materials
- Block, Concrete, Stucco
- Roof
- Shingle
- Foundation
- Slab
- Waterfront
- Yes
- Water view
- Yes
- Road surface
- Asphalt
Utilities
- Sewer
- Public Sewer
- Water source
- Public
- Utilities
- Electricity Connected
Community
- Pets allowed
- Yes
Room Details
| Room | Level | Dimensions |
|---|---|---|
| Primary Bedroom | First | 18x15 |
| Kitchen | First | 20x11 |
| Living Room | First | 40x18 |
| Dining Room | First | 17x12 |
| Florida Room | First | 19x19 |
| Bedroom 2 | First | 15x12 |
| Bedroom 3 | First | 14x12 |
| Office | First | 14x11 |
| Laundry | First | 9x6 |
Listing Details
- Listing date
- 2026-03-14
- On market date
- 2026-03-14
- Original list price
- $825,000
- Occupant type
- Owner
- MLS area
- 32168 - New Smyrna Beach
- Listing AOR
- New Smyrna Beach Board of Realtors
- Status changed
- 2026-07-07
- Tax legal description
- LOT 18 SUGAR MILL UNIT NO 30 MB 43 PGS 8-10 INC PER OR 4401 PG 1221 PER OR 5548 PGS 2440-2441 PER OR 6519 PG 3667 PER OR 6933 PG 3113 PER OR 6971 PG 2054
Flood risk
Minimal-risk area outside the mapped floodplain. Flood insurance is optional and typically low-cost.
Source: FEMA flood zone reported on the listing. Confirm current designation at FEMA Flood Map Service Center.
Location
Directions
West on SR44 to left at light for Sugar Mill Dr. Left into gated entrance to Prestwick Dr.
More homes like this
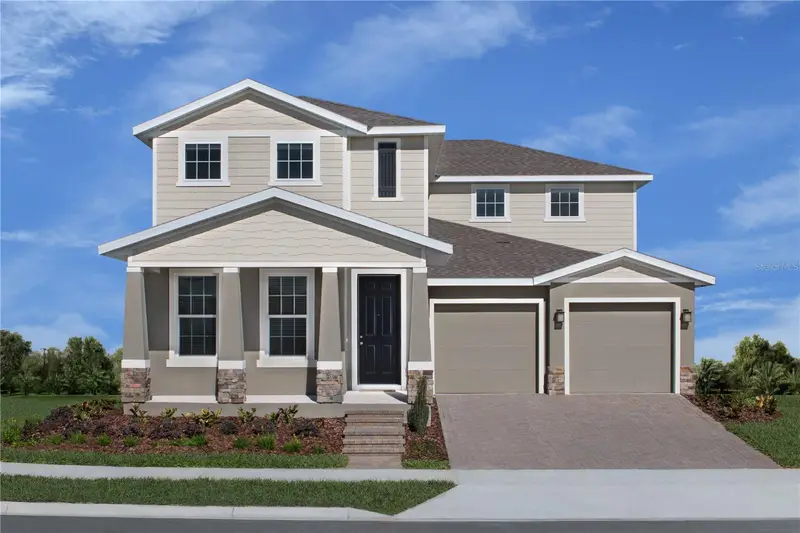
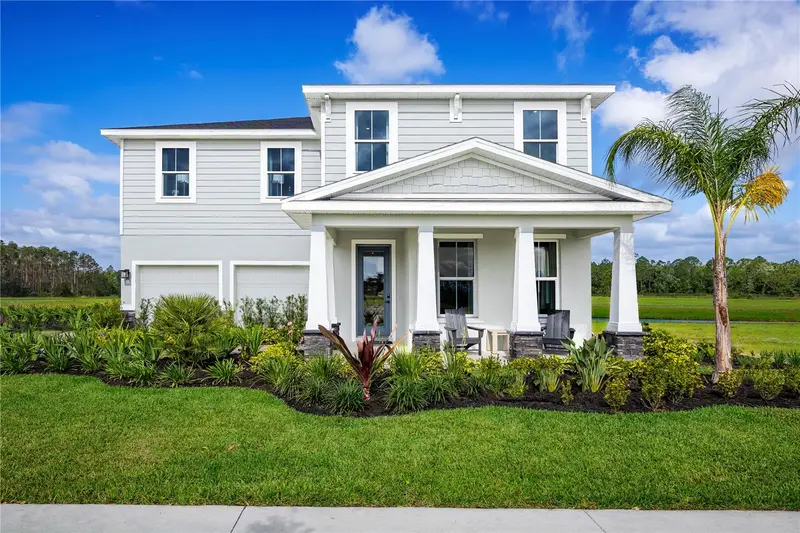
$507,990
3147 Tiger Palm Way
New Smyrna Beach, FL 32168
3 bd · 3 ba · 2,890 sqft
The Palms At Venetian Bay
MLS ID #W7890023, MALTBIE REALTY GROUP.
Listing provided by Stellar MLS
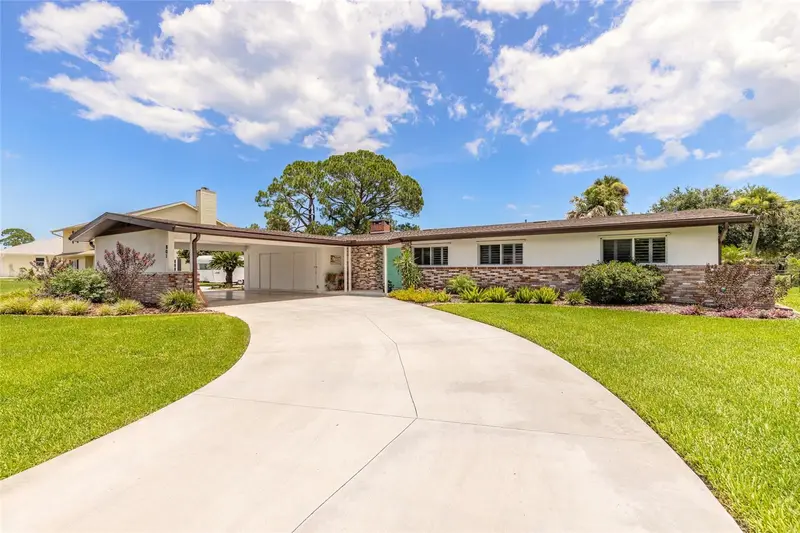
$536,990
3087 Tiger Palm Way
New Smyrna Beach, FL 32168
5 bd · 4 ba · 3,136 sqft
The Palms At Venetian Bay
MLS ID #W7890002, MALTBIE REALTY GROUP.
Listing provided by Stellar MLS
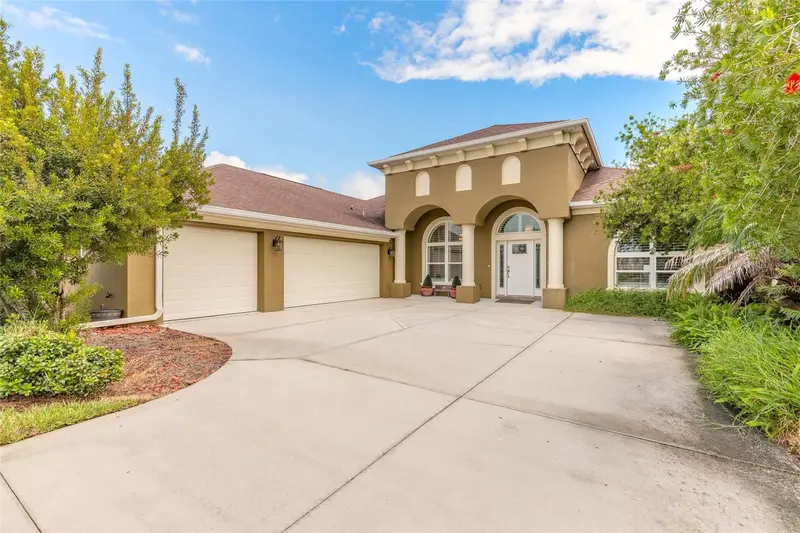
$644,950
801 Fairway Dr
New Smyrna Beach, FL 32168
3 bd · 2 ba · 2,664 sqft
Aqua Golf
MLS ID #NS1088741, COLLADO REAL ESTATE.
Listing provided by Stellar MLS
$599,888
3466 Tesoro Cir
New Smyrna Beach, FL 32168
3 bd · 3 ba · 2,744 sqft
Promenade Parke
MLS ID #NS1089271, EXIT REAL ESTATE PROPERTY SOL.
Listing provided by Stellar MLS

Listings courtesy of Stellar MLS as distributed by MLS GRID
IDX information is provided exclusively for consumers’ personal, non-commercial use and may not be used for any purpose other than to identify prospective properties consumers may be interested in purchasing.
Based on information submitted to the MLS GRID as of October 1, 2026 at 10:48 AM ET. All data is obtained from various sources and may not have been verified by broker or MLS GRID. Supplied Open House Information is subject to change without notice. All information should be independently reviewed and verified for accuracy. Properties may or may not be listed by the office/agent presenting the information.
All or a portion of the multiple listing information is provided by Stellar MLS, from a copyrighted compilation of listings. The compilation of listings and each individual listing are © 2026 Stellar MLS. All rights reserved.
Ryan Solberg, Broker · MaxLife Realty LLC · FL License #BK3354351 · Equal Housing Opportunity · Full disclaimer · DMCA