
$338,000
16334 Frost Bird Road
Weeki Wachee, FL 34614
Listing updated: September 23, 2026 at 4:35 PM ET
Listing courtesy of People'S Trust Realty · Kristy Fennell · MLS #W7883883 · Active · 727-946-0904Property type
Year built
Lot size
Price / sq ft
HOA dues
Days on market
Garage spaces
Flood zone
About this home
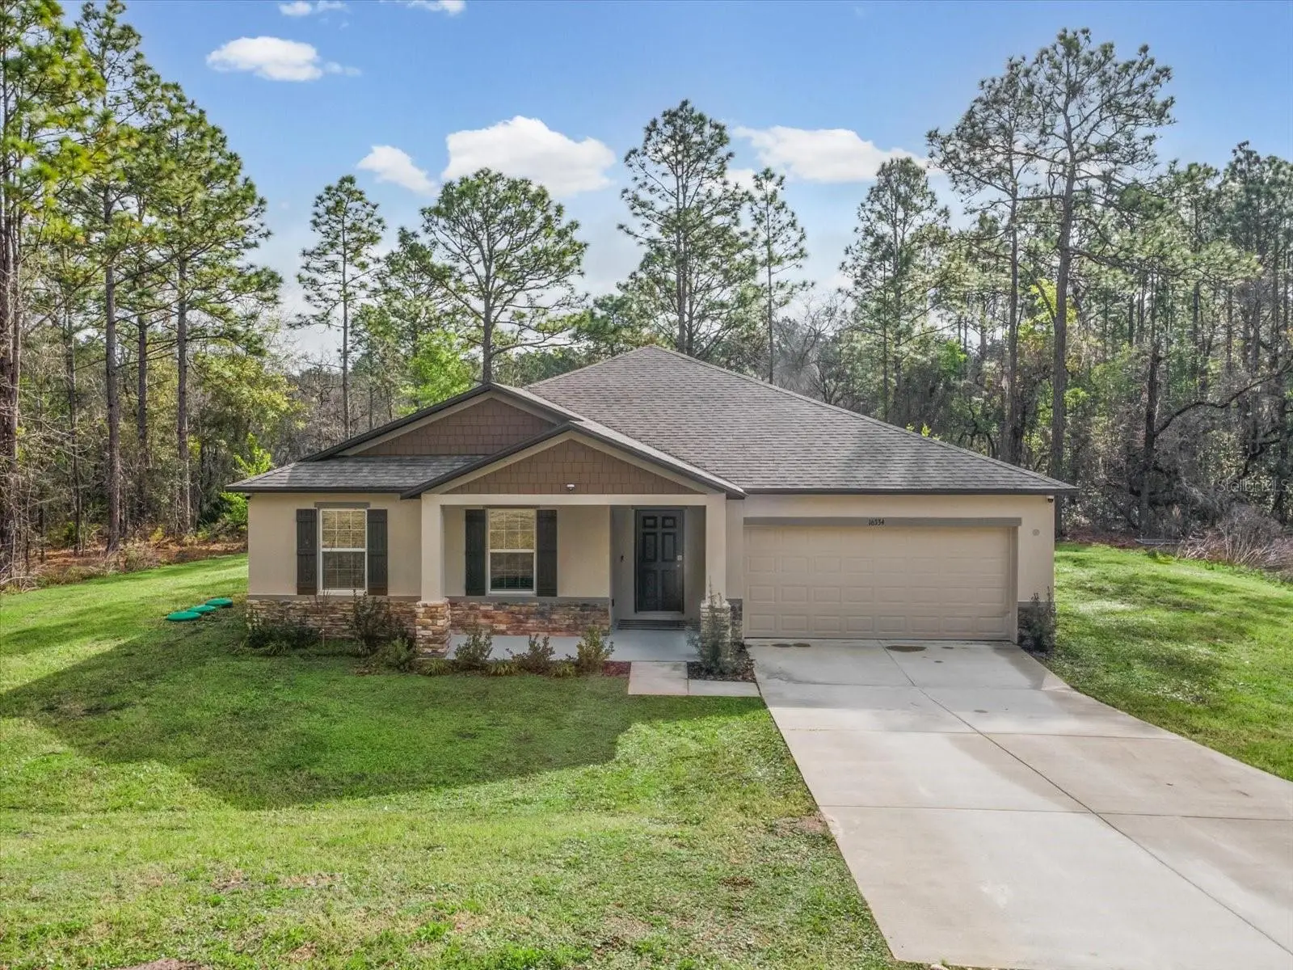
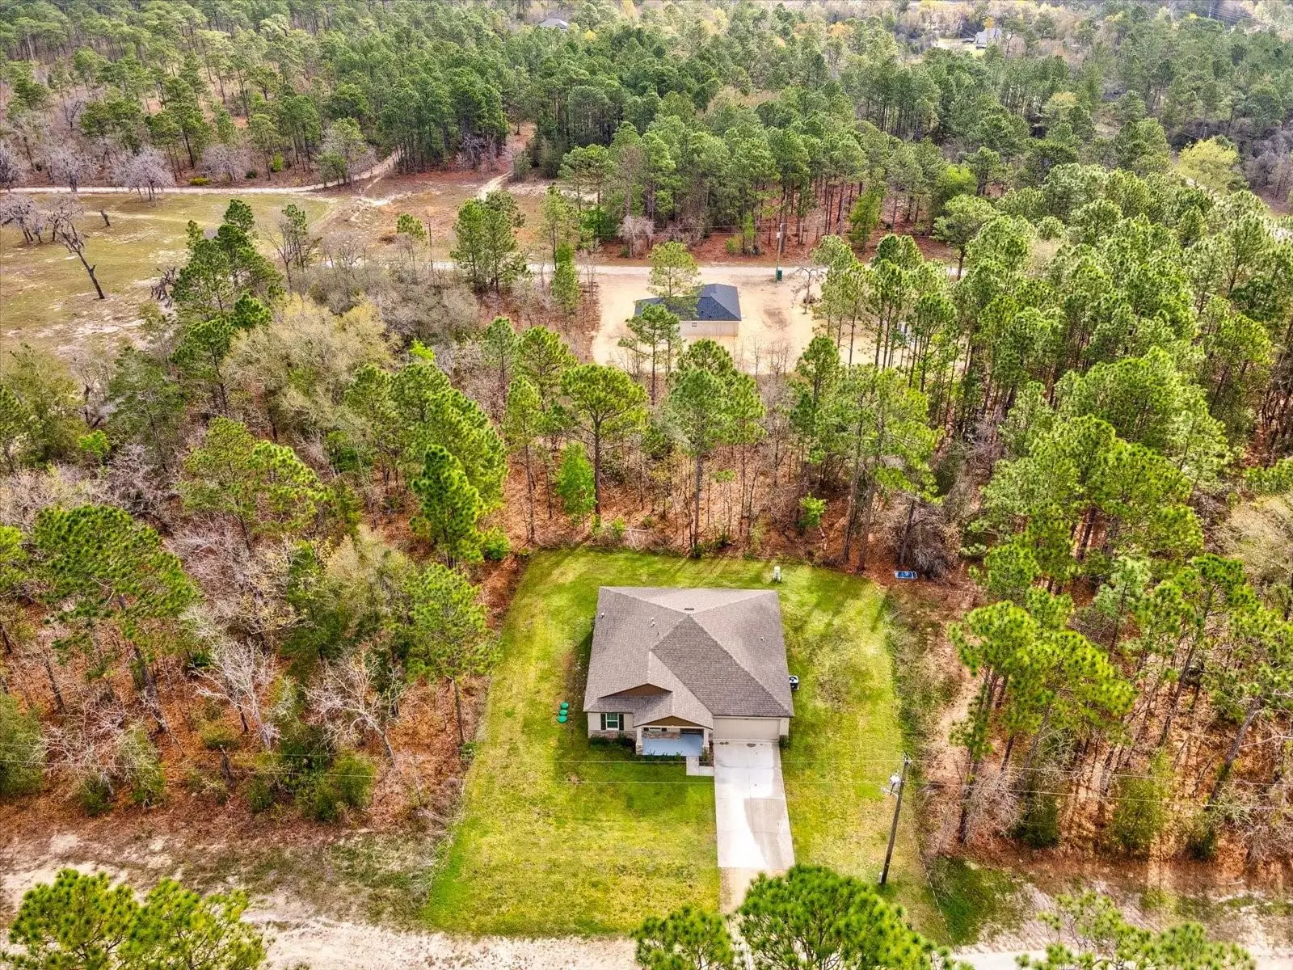
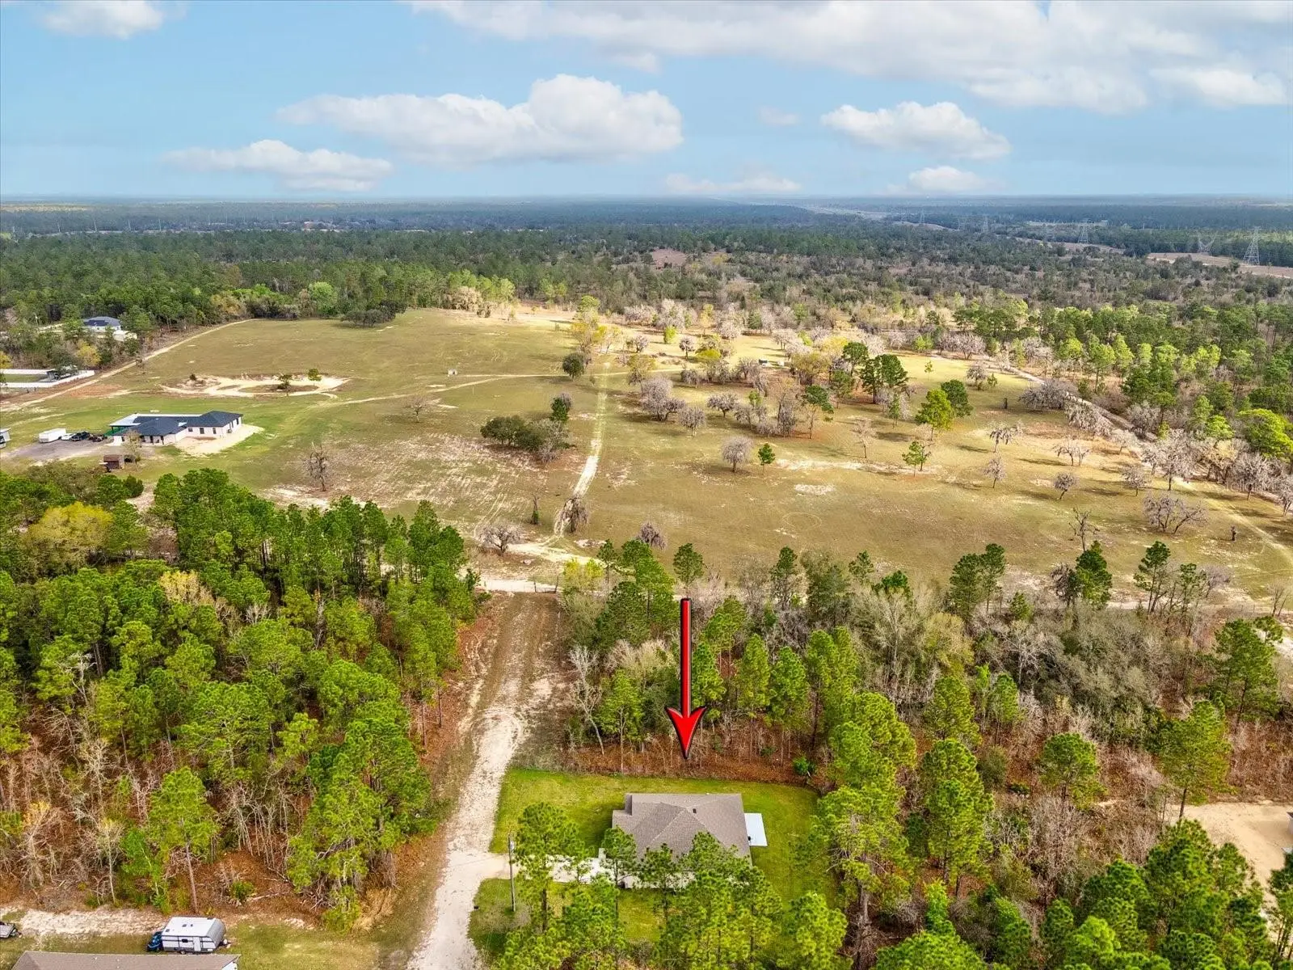
Welcome to this BEAUTIFULLY BUILT 2024 HOME offering modern finishes, plenty of space, and privacy on a nearly HALF-ACRE lot with NO HOA and NO FLOOD ZONE! This impressive 4-bedroom, 2-bathroom, 2-car garage home is move-in ready and offers the perfect combination of style, comfort, and flexibility. Step inside to a bright and inviting OPEN FLOOR PLAN designed for everyday living and entertaining. The kitchen is the heart of the home, featuring QUARTZ countertops, upgraded cabinetry, ample workspace, and an open view of the spacious living and dining areas. Extensive CERAMIC TILE flooring throughout the main living spaces adds style and durability, and window blinds are already installed. The desirable SPLIT-BEDROOM FLOOR PLAN provides privacy for the primary suite, while three additional bedrooms offer plenty of space for family, guests, or a home office. Enjoy your morning coffee on the welcoming FRONT PORCH or take advantage of the large backyard with plenty of room for outdoor entertaining, gardening, pets, or future additions. Located on a QUIET DEAD-END ROAD, you can enjoy added privacy with minimal traffic. The location is another bonus! You're just a short drive from Weeki Wachee Springs State Park, Pine Island Beach, Gulf Coast boating, fishing, kayaking, and waterfront dining. Shopping, restaurants, medical facilities, and everyday conveniences are also nearby. If you're looking for NEWER CONSTRUCTION, MODERN FINISHES, NEARLY HALF AN ACRE, NO HOA, and plenty of room to enjoy the Florida lifestyle, this home checks the boxes. Come see everything this beautiful property has to offer!
Estimated monthly payment
Estimate only. Taxes use the listing's reported amount where available; insurance is a Florida-average estimate. Your actual payment will vary — run a full calculation or talk to a lender.
Price & listing history194 days on market
- Status: ActiveMar 13, 2026
- Listed$358,000Mar 13, 2026
- Price reduced$338,000
Facts & features
- Property type
- Residential
- Sub type
- Single Family Residence
- Status
- Active
- Days on market
- 194
- Subdivision
- Royal Highlands Unit 8 - 3360
- County
- Hernando
- Year built
- 2024
- Living area
- 1,867 sq ft
- Price/sq ft
- $181
- Building area
- 2,358 sq ft (Builder)
- Lot size
- 20,000 sq ft
- Lot category
- 1/4 to less than 1/2
- Flood zone
- x
- Garage
- 2 spaces
- Annual taxes
- $3,600 (2025)
- Parcel #
- R01-221-17-3360-0709
- Zoning
- PDP
- MLS #
- W7883883
Ask about this home
Have a question? Ask the broker directly.
Ryan Solberg answers personally — no call center, no spam. Your question goes straight to him.
Interior Details
- Bedrooms
- 4
- Full bathrooms
- 2
- Flooring
- Carpet, Ceramic Tile
- Appliances
- Dishwasher, Disposal, Dryer, Microwave, Range, Refrigerator, Washer
- Interior features
- Ceiling Fans(s), Eat-in Kitchen, Open Floorplan, Split Bedroom, Walk-In Closet(s)
- Laundry
- Laundry Room
- Stories / Levels
- One
- Direction faces
- West
Heating & Cooling
- Heating
- Central, Electric, Heat Pump
- Cooling
- Central Air
Parking
- Garage spaces
- 2
- Attached garage
- Yes
HOA & Financial
- Total monthly fees
- $0/mo
- Total annual fees
- $0
- CDD
- No
- Homestead exemption
- Yes
- Min lease term
- No Minimum
- Listing terms
- Cash, Conventional, FHA, VA Loan
- Ownership
- Fee Simple
- Available for lease
- Yes
- Lease restrictions
- No
- Additional lease restrictions
- verify with local municipality
Exterior & Construction
- Exterior features
- Private Mailbox
- Construction materials
- Block, Stucco
- Roof
- Shingle
- Foundation
- Slab
- Road surface
- Limerock
Utilities
- Sewer
- Septic Tank
- Water source
- Well
- Utilities
- BB/HS Internet Available, Cable Available, Electricity Connected, Sewer Connected, Water Connected
Room Details
| Room | Level | Dimensions |
|---|---|---|
| Primary Bedroom | First | 13x16 |
| Bedroom 2 | First | 10x14 |
| Bedroom 3 | First | 10x11 |
| Bedroom 4 | First | 10x11 |
| Kitchen | First | 10x16 |
| Living Room | First | 11x25 |
| Dining Room | First | 13x22 |
Listing Details
- Listing date
- 2026-03-13
- On market date
- 2026-03-13
- Original list price
- $358,000
- Occupant type
- Vacant
- MLS area
- 34614 - Brooksville/Weeki Wachee
- Listing AOR
- Suncoast Tampa
- Status changed
- 2026-03-13
- Tax legal description
- Royal Highlands Unit 8
Flood risk
Minimal-risk area outside the mapped floodplain. Flood insurance is optional and typically low-cost.
Source: FEMA flood zone reported on the listing. Confirm current designation at FEMA Flood Map Service Center.
Location
Directions
From Tampa, take I-75 North to SR-50 / Cortez Blvd (Exit 301) toward Brooksville. Turn left onto SR-50 West. Turn right onto US-19 North / Commercial Way. Turn right onto Thrasher Ave., then turn left onto Pomp Pkwy.. then turn right onto Velvet Scooter Ave., then turn left onto Frost Bird Road and the house will be on the right.
More homes like this
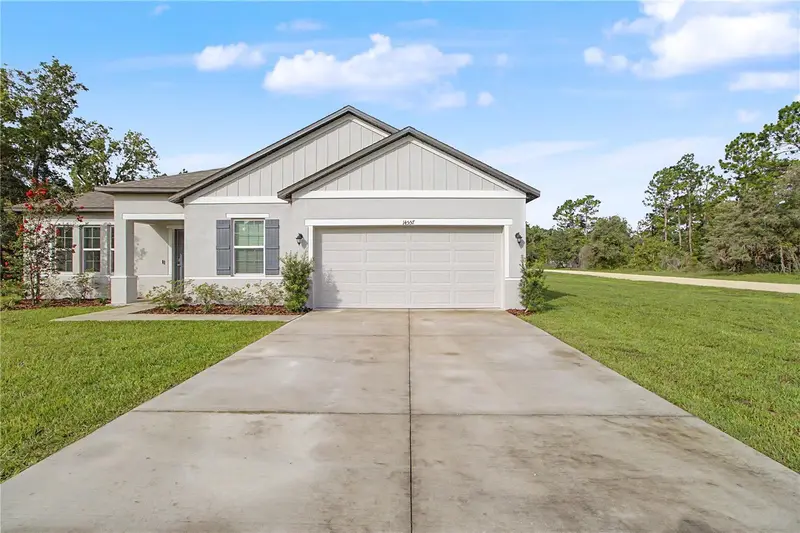
$470,000
14557 Cedarwood Ave
Weeki Wachee, FL 34614
4 bd · 3 ba · 2,455 sqft
Royal Highlands
MLS ID #OM730104, EPIQUE REALTY INC..
Listing provided by Stellar MLS
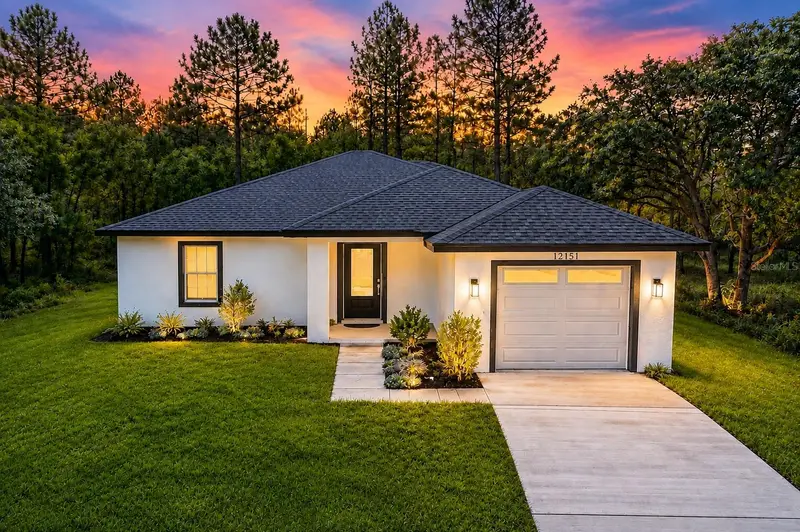
$309,000
12151 Sora Ave
Brooksville, FL 34614
3 bd · 2 ba · 1,399 sqft
Royal Highlands
MLS ID #TB8542940, SAND KEY REALTY.
Listing provided by Stellar MLS
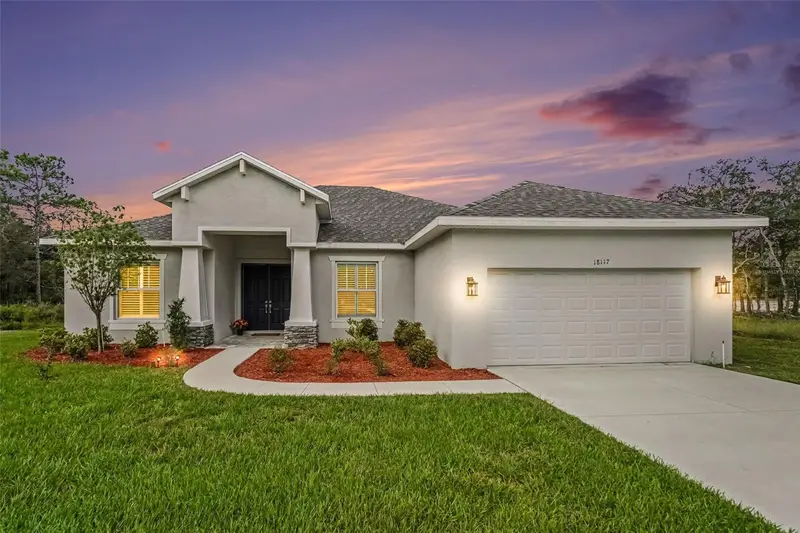
$460,000
18117 Parakeet Rd
Weeki Wachee, FL 34614
3 bd · 2 ba · 2,115 sqft
Royal Highlands
MLS ID #TB8551192, KELLER WILLIAMS TAMPA PROPERTIES.
Listing provided by Stellar MLS
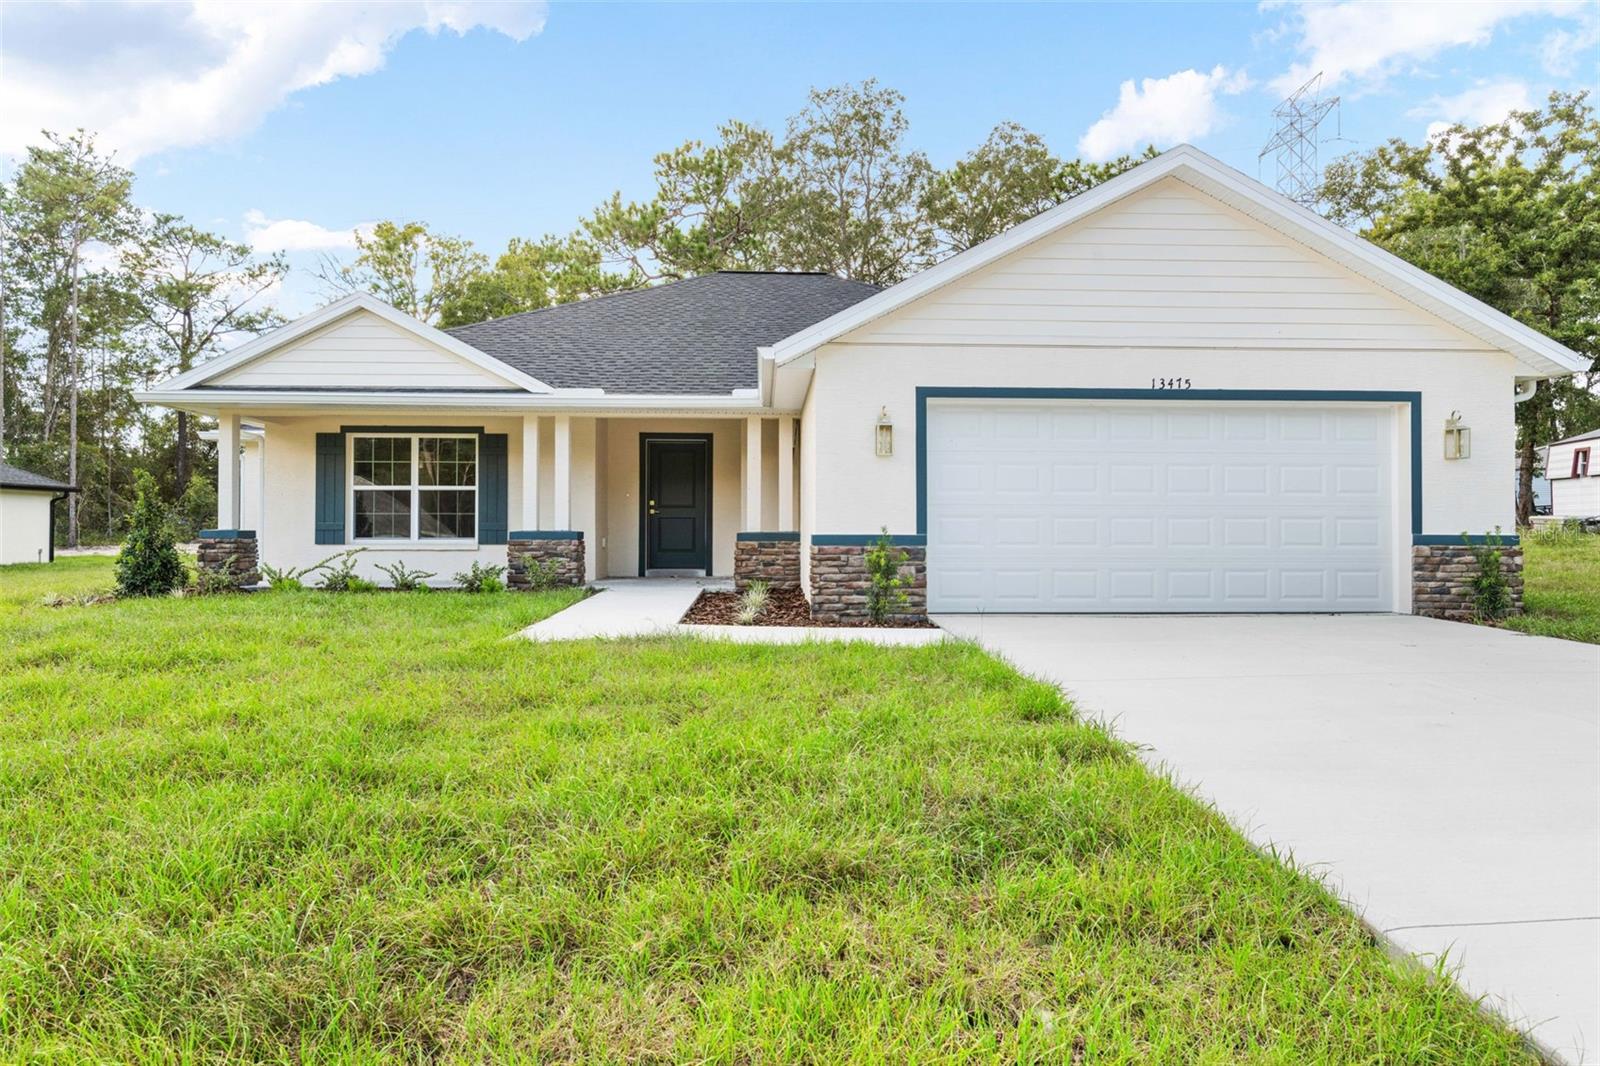
$354,900
13475 Canyon Swallow Rd
Weeki Wachee, FL 34614
3 bd · 2 ba · 1,682 sqft
Royal Highlands
MLS ID #W7888901, NATURE COAST REAL ESTATE.
Listing provided by Stellar MLS

Listings courtesy of Stellar MLS as distributed by MLS GRID
IDX information is provided exclusively for consumers’ personal, non-commercial use and may not be used for any purpose other than to identify prospective properties consumers may be interested in purchasing.
Based on information submitted to the MLS GRID as of September 23, 2026 at 4:35 PM ET. All data is obtained from various sources and may not have been verified by broker or MLS GRID. Supplied Open House Information is subject to change without notice. All information should be independently reviewed and verified for accuracy. Properties may or may not be listed by the office/agent presenting the information.
All or a portion of the multiple listing information is provided by Stellar MLS, from a copyrighted compilation of listings. The compilation of listings and each individual listing are © 2026 Stellar MLS. All rights reserved.
Ryan Solberg, Broker · MaxLife Realty LLC · FL License #BK3354351 · Equal Housing Opportunity · Full disclaimer · DMCA