
$309,000
12151 Sora Avenue
Brooksville, FL 34614
Listing updated: September 23, 2026 at 7:24 PM ET
Listing courtesy of Sand Key Realty · John Guyton · MLS #TB8542940 · Active · 727-443-0032Property type
Year built
Lot size
Price / sq ft
HOA dues
Days on market
Garage space
Flood zone
About this home
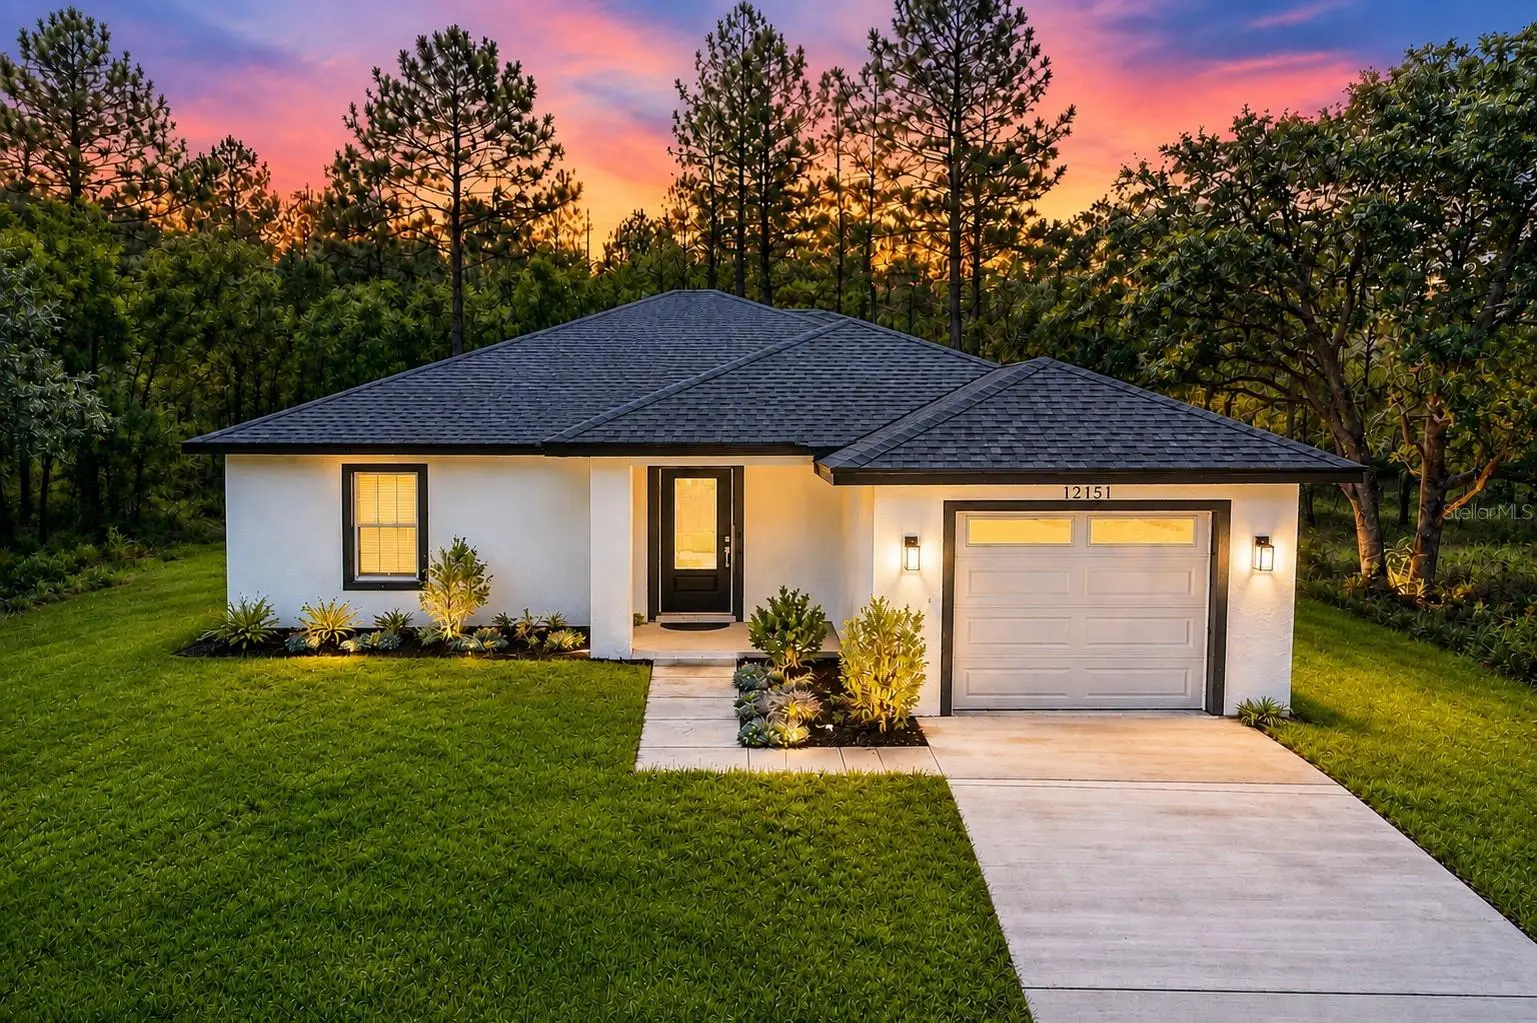
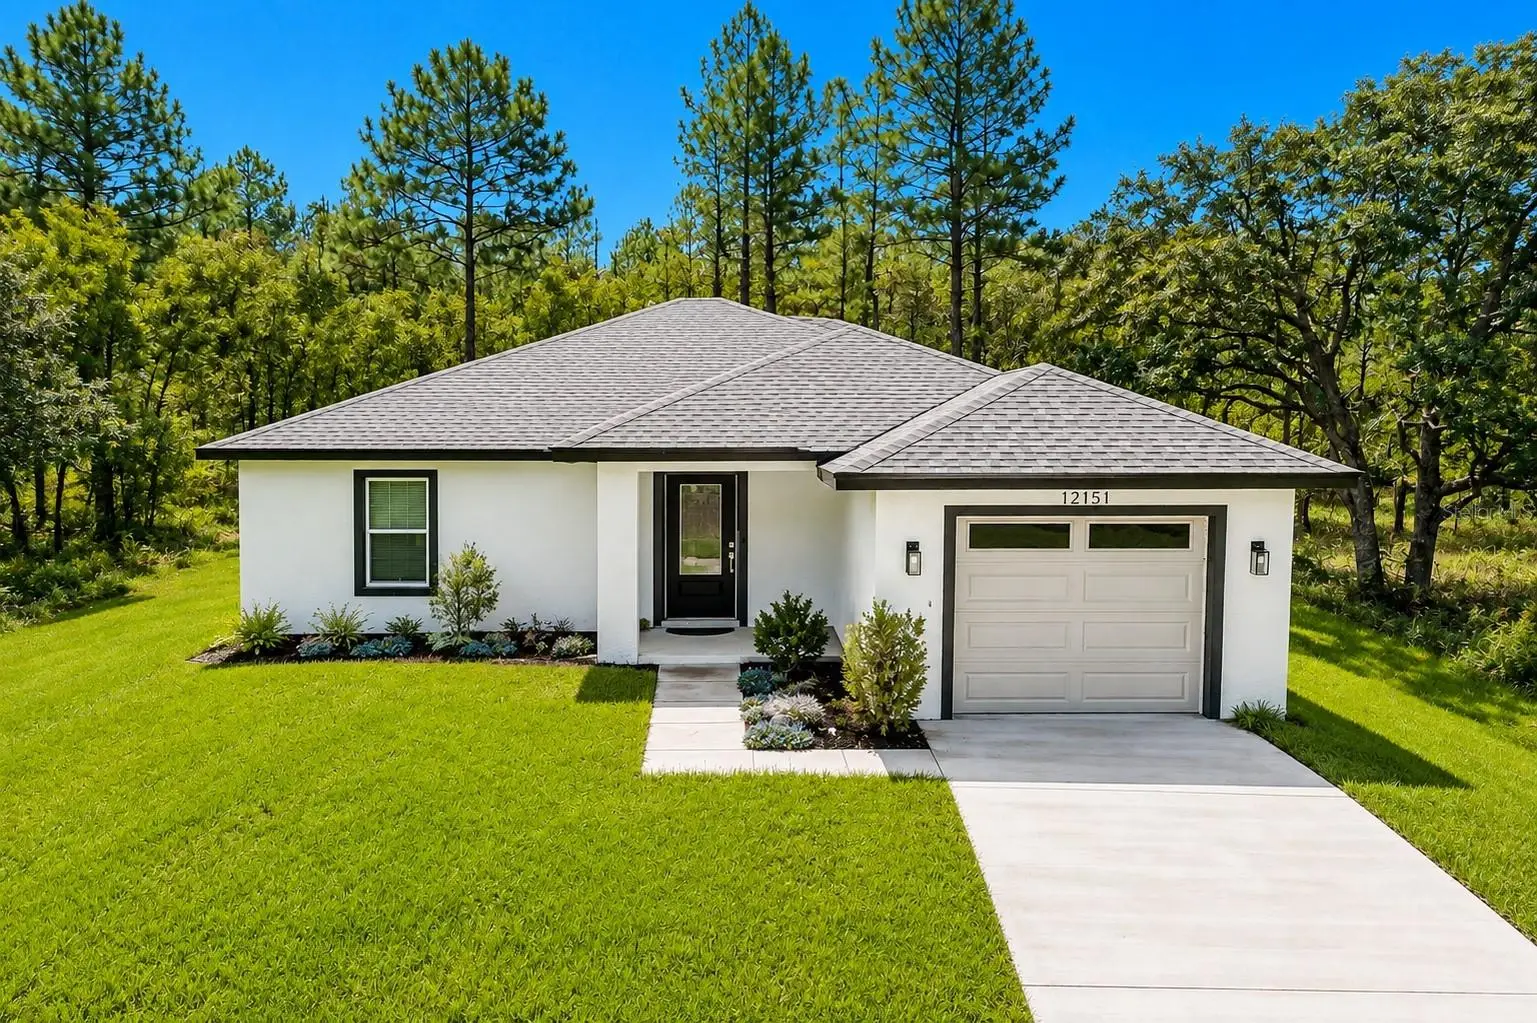
WELCOME TO YOUR OWN BACKWOODS FLORIDA PARADISE! This 2025 built 3-bedroom, 2-bath, newly furnished home with a one-car garage, offers so much more than your typical new construction. The home is being offered with brand-new furnishings, making this an exceptional opportunity for someone looking for a truly move-in-ready property. Tucked away on a quiet dead-end cul-de-sac and surrounded by natural beauty, this 0.46 acre property delivers the peace, privacy, and character of Old Florida while keeping you conveniently close to shopping, restaurants, and everyday necessities. From the moment you arrive, you'll appreciate the property's unique setting. Preserved land borders both sides of the property, providing additional green space and privacy, while a beautiful wooded backdrop creates a peaceful natural view behind the home. Enjoy watching an abundance of Florida wildlife, including native birds, tortoises, and more, right from your own backyard. A full-property security system, irrigation system and storm-drain catchment basin are already in place. Step inside and you'll immediately notice that this isn't your ordinary new construction home as thoughtful upgrades can be found throughout. The light and bright open floor plan is designed for both entertaining and everyday living, featuring luxury laminate flooring throughout and an impressive kitchen with beautiful wood cabinetry, granite countertops, stainless-steel appliances, a large pantry, and a spacious breakfast bar overlooking the main living and dining areas. The primary suite offers a private retreat with an ensuite bathroom featuring a walk-in shower and a generous walk-in closet. Custom closets and additional storage throughout the home provide excellent organization and functionality. The two additional guest bedrooms are conveniently located and offer light, bright, and comfortable spaces with ample room for family, children, overnight guests, or even a home office. Both bedrooms enjoy convenient access to a beautifully appointed guest bathroom featuring a tub and shower combination, creating a functional and welcoming layout for family and guests alike. Even the laundry has been upgraded with an oversized, top-of-the-line LG front-loading washer and dryer. The one-car garage provides ample space for a vehicle along with additional storage. Outside is where the possibilities really begin. The spacious property provides plenty of room to add a swimming pool, store an RV or boat, or potentially build a detached garage for your vehicles, boat, workshop, or recreational toys. Best of all, you can enjoy the feeling of escaping to your own private green-space oasis without giving up access to the conveniences of everyday life. No flood zone, newer construction, beautiful natural surroundings, privacy, wildlife, and room to make the property your own — this is Florida living the way it was meant to be. Beautifully upgraded, surrounded by nature, and ready for its new owner. Welcome home! Call today for a private showing.
Estimated monthly payment
Estimate only. Taxes use the listing's reported amount where available; insurance is a Florida-average estimate. Your actual payment will vary — run a full calculation or talk to a lender.
Price & listing history27 days on market
- Status: ActiveAug 27, 2026
- Listed$339,000Aug 27, 2026
- Price reduced$309,000
Facts & features
- Property type
- Residential
- Sub type
- Single Family Residence
- Status
- Active
- Days on market
- 27
- Subdivision
- Royal Highlands
- County
- Hernando
- Year built
- 2025
- Living area
- 1,399 sq ft
- Price/sq ft
- $221
- Building area
- 1,674 sq ft (Public Records)
- Lot size
- 20,000 sq ft
- Lot category
- 1/4 to less than 1/2
- Flood zone
- X
- Garage
- 1 spaces
- Annual taxes
- $411 (2025)
- Parcel #
- R01-221-17-3357-0435-0240
- Zoning
- RESI
- MLS #
- TB8542940
Ask about this home
Have a question? Ask the broker directly.
Ryan Solberg answers personally — no call center, no spam. Your question goes straight to him.
Interior Details
- Bedrooms
- 3
- Full bathrooms
- 2
- Flooring
- Luxury Vinyl
- Appliances
- Dishwasher, Dryer, Microwave, Range, Refrigerator, Washer
- Interior features
- Ceiling Fans(s), Eat-in Kitchen, Kitchen/Family Room Combo, Living Room/Dining Room Combo, Smart Home, Solid Surface Counters, Solid Wood Cabinets, Stone Counters, Thermostat, Walk-In Closet(s), Window Treatments
- Laundry
- Inside, Laundry Closet
- Stories / Levels
- One
- Direction faces
- West
Heating & Cooling
- Heating
- Central, Electric
- Cooling
- Central Air
Parking
- Garage spaces
- 1
- Attached garage
- Yes
- Parking features
- Driveway, Garage Door Opener, Ground Level, Guest, RV Access/Parking
HOA & Financial
- Total monthly fees
- $0/mo
- Total annual fees
- $0
- CDD
- No
- Min lease term
- No Minimum
- Listing terms
- Cash, Conventional, FHA, USDA Loan, VA Loan
- Ownership
- Fee Simple
- Available for lease
- Yes
- Lease restrictions
- No
- Additional lease restrictions
- Per Hernando County.
Exterior & Construction
- Exterior features
- Lighting, Private Yard
- Construction materials
- Block, Stucco
- Roof
- Shingle
- Foundation
- Slab
- Road surface
- Limerock
Utilities
- Sewer
- Septic Tank
- Water source
- Well
- Utilities
- Cable Available, Electricity Connected, Phone Available, Sprinkler Well, Underground Utilities, Water Connected
Community
- Pets allowed
- Yes
Room Details
| Room | Level | Dimensions |
|---|---|---|
| Living Room | First | 20x18 |
| Dining Room | First | 15x7 |
| Kitchen | First | 15x14 |
| Primary Bedroom | First | 19x11 |
| Bedroom 2 | First | 14x9 |
| Bedroom 3 | First | 10x9 |
Listing Details
- Listing date
- 2026-08-27
- On market date
- 2026-08-27
- Original list price
- $339,000
- Occupant type
- Vacant
- MLS area
- 34614 - Brooksville/Weeki Wachee
- Listing AOR
- Suncoast Tampa
- Status changed
- 2026-08-27
- Tax legal description
- ROYAL HIGHLANDS UNIT 7 BLK 435 LOT 24
Flood risk
Minimal-risk area outside the mapped floodplain. Flood insurance is optional and typically low-cost.
Source: FEMA flood zone reported on the listing. Confirm current designation at FEMA Flood Map Service Center.
Location
Directions
From US-19, head east on Hexam Road. Turn left (north) onto Sunshine Grove Road, then left onto Centralia Road. Turn right onto Lelani Drive, then right onto Sora Avenue. Property will be on the right.
More homes like this
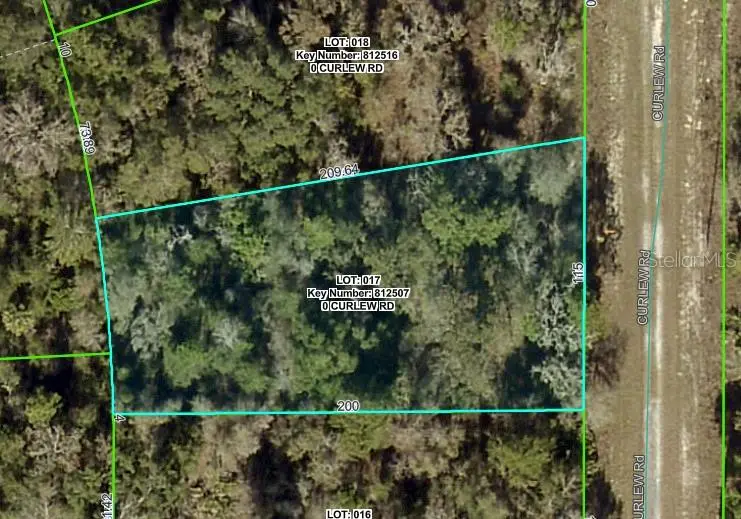
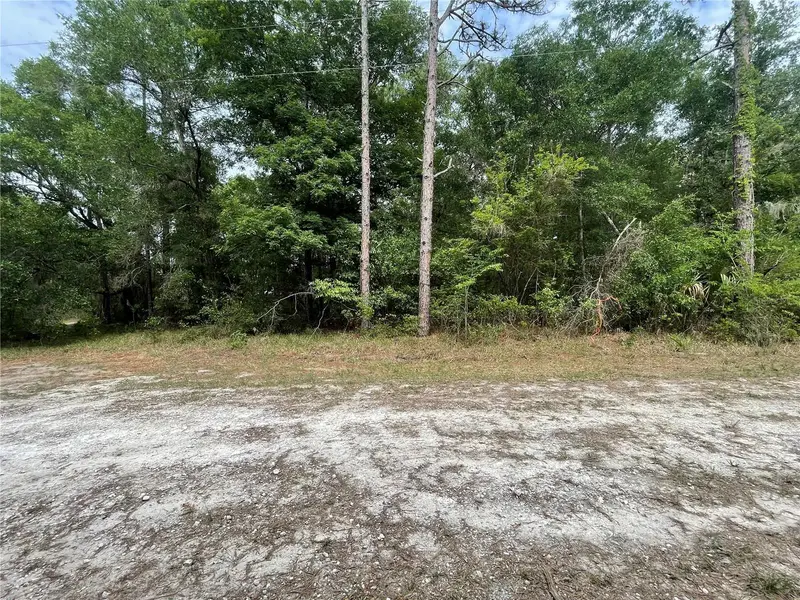
$24,900
Curlew Rd
Brooksville, FL 34614
0.46 acres
Royal Highlands
MLS ID #W7879929, WEICHERT REALTORS FL TROPICS.
Listing provided by Stellar MLS
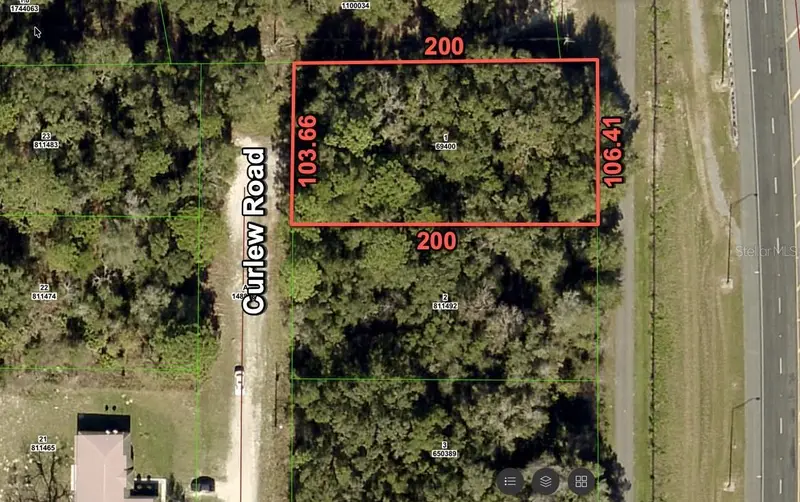
$25,900
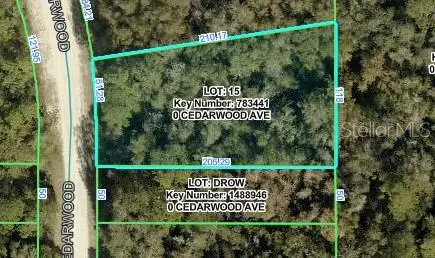
16486 Curlew Rd
Brooksville, FL 34614
0.5 acres
Royal Highlands
MLS ID #O6420255, FLORIDA RE ANALYSTS, INC.
Listing provided by Stellar MLS
$28,900
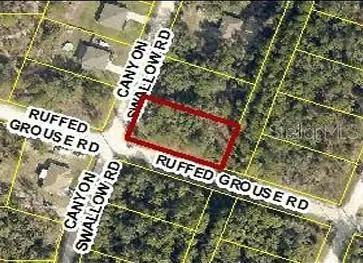
Cedarwood Ave
Weeki Wachee, FL 34614
0.49 acres
Royal Highlands
MLS ID #W7889298, FLORIDA TROPICS REALTY INC.
Listing provided by Stellar MLS
$29,000
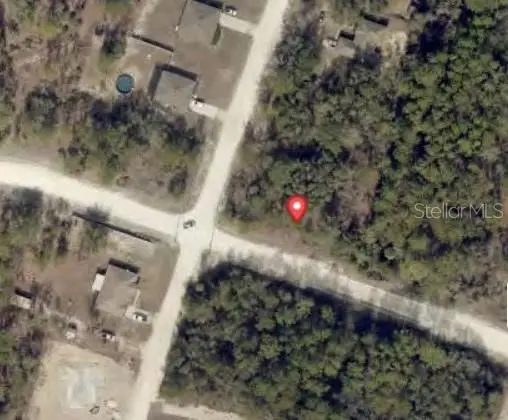
0 Canyon Swallow Rd (Parcel Key 00784734)
Weeki Wachee, FL 34614
0.46 acres
Royal Highlands
MLS ID #GC539817, PLATINUM REAL ESTATE.
Listing provided by Stellar MLS

Listings courtesy of Stellar MLS as distributed by MLS GRID
IDX information is provided exclusively for consumers’ personal, non-commercial use and may not be used for any purpose other than to identify prospective properties consumers may be interested in purchasing.
Based on information submitted to the MLS GRID as of September 23, 2026 at 7:24 PM ET. All data is obtained from various sources and may not have been verified by broker or MLS GRID. Supplied Open House Information is subject to change without notice. All information should be independently reviewed and verified for accuracy. Properties may or may not be listed by the office/agent presenting the information.
All or a portion of the multiple listing information is provided by Stellar MLS, from a copyrighted compilation of listings. The compilation of listings and each individual listing are © 2026 Stellar MLS. All rights reserved.
Ryan Solberg, Broker · MaxLife Realty LLC · FL License #BK3354351 · Equal Housing Opportunity · Full disclaimer · DMCA