
$239,000
737 Mccallister AvenueSun City Center, FL 33573
Listing updated: October 3, 2026 at 4:36 PM ET
Listing courtesy of Coldwell Banker Realty · Veryl Alan Wilcox · MLS #A4685459 · Active · 941-907-1033Property type
Year built
Lot size
Price / sq ft
HOA dues
Days on market
Garage spaces
Flood zone
About this home
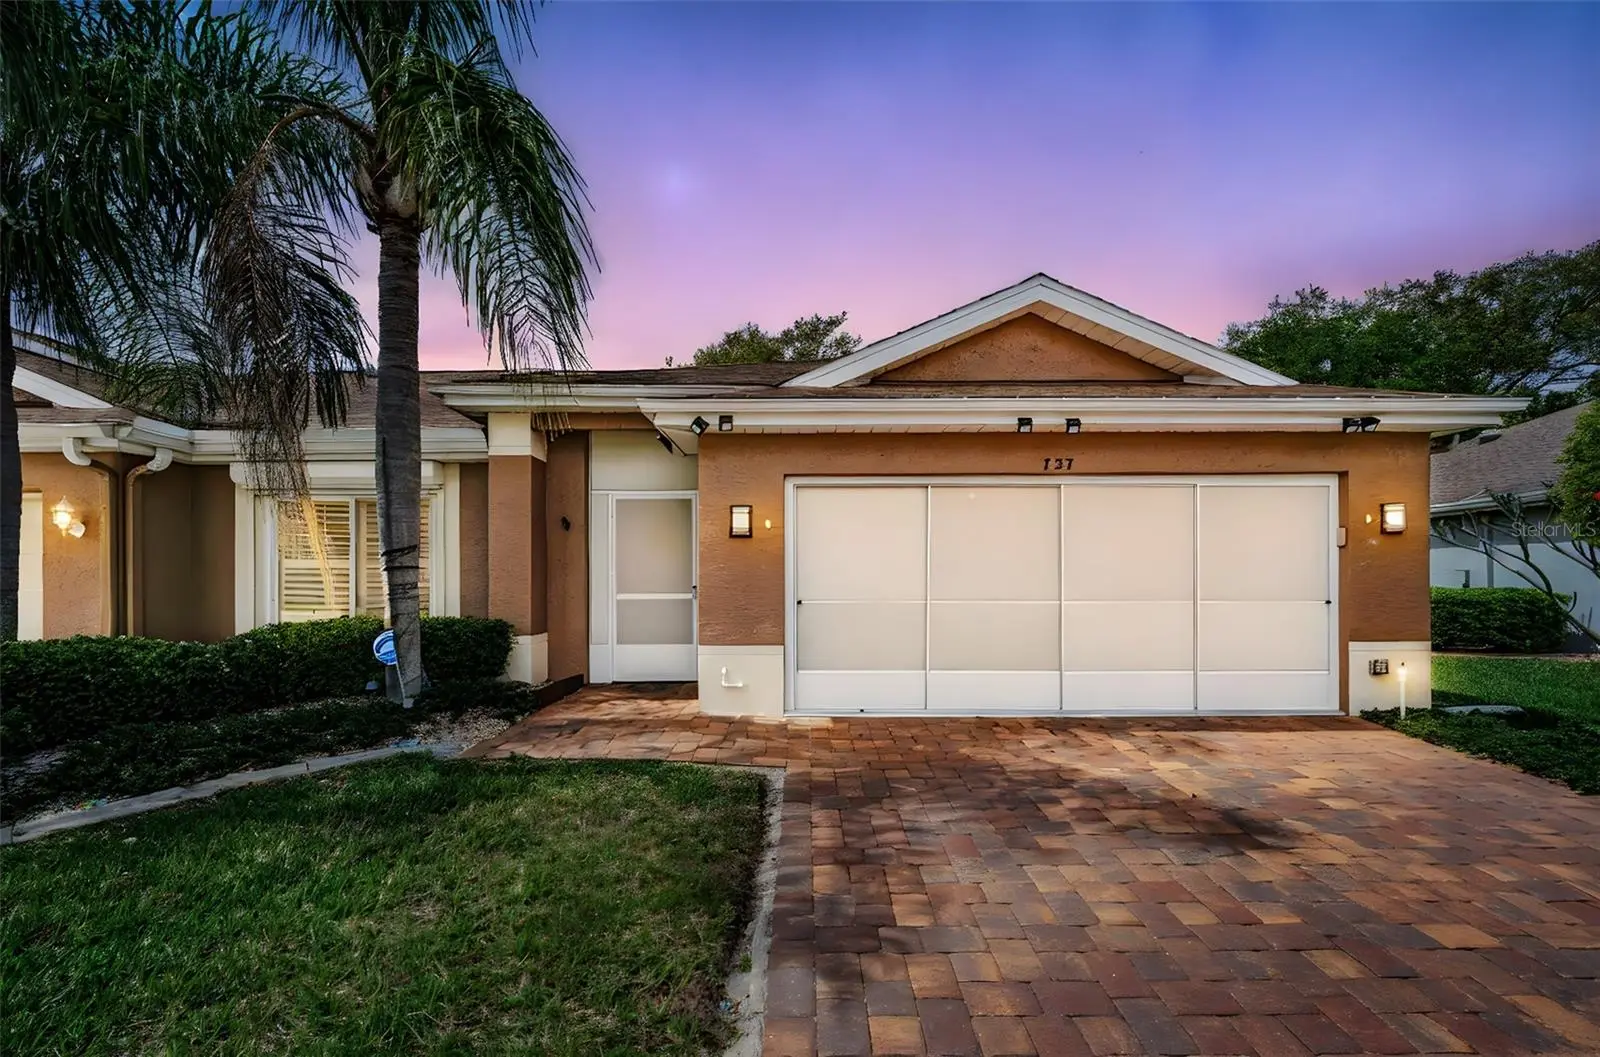
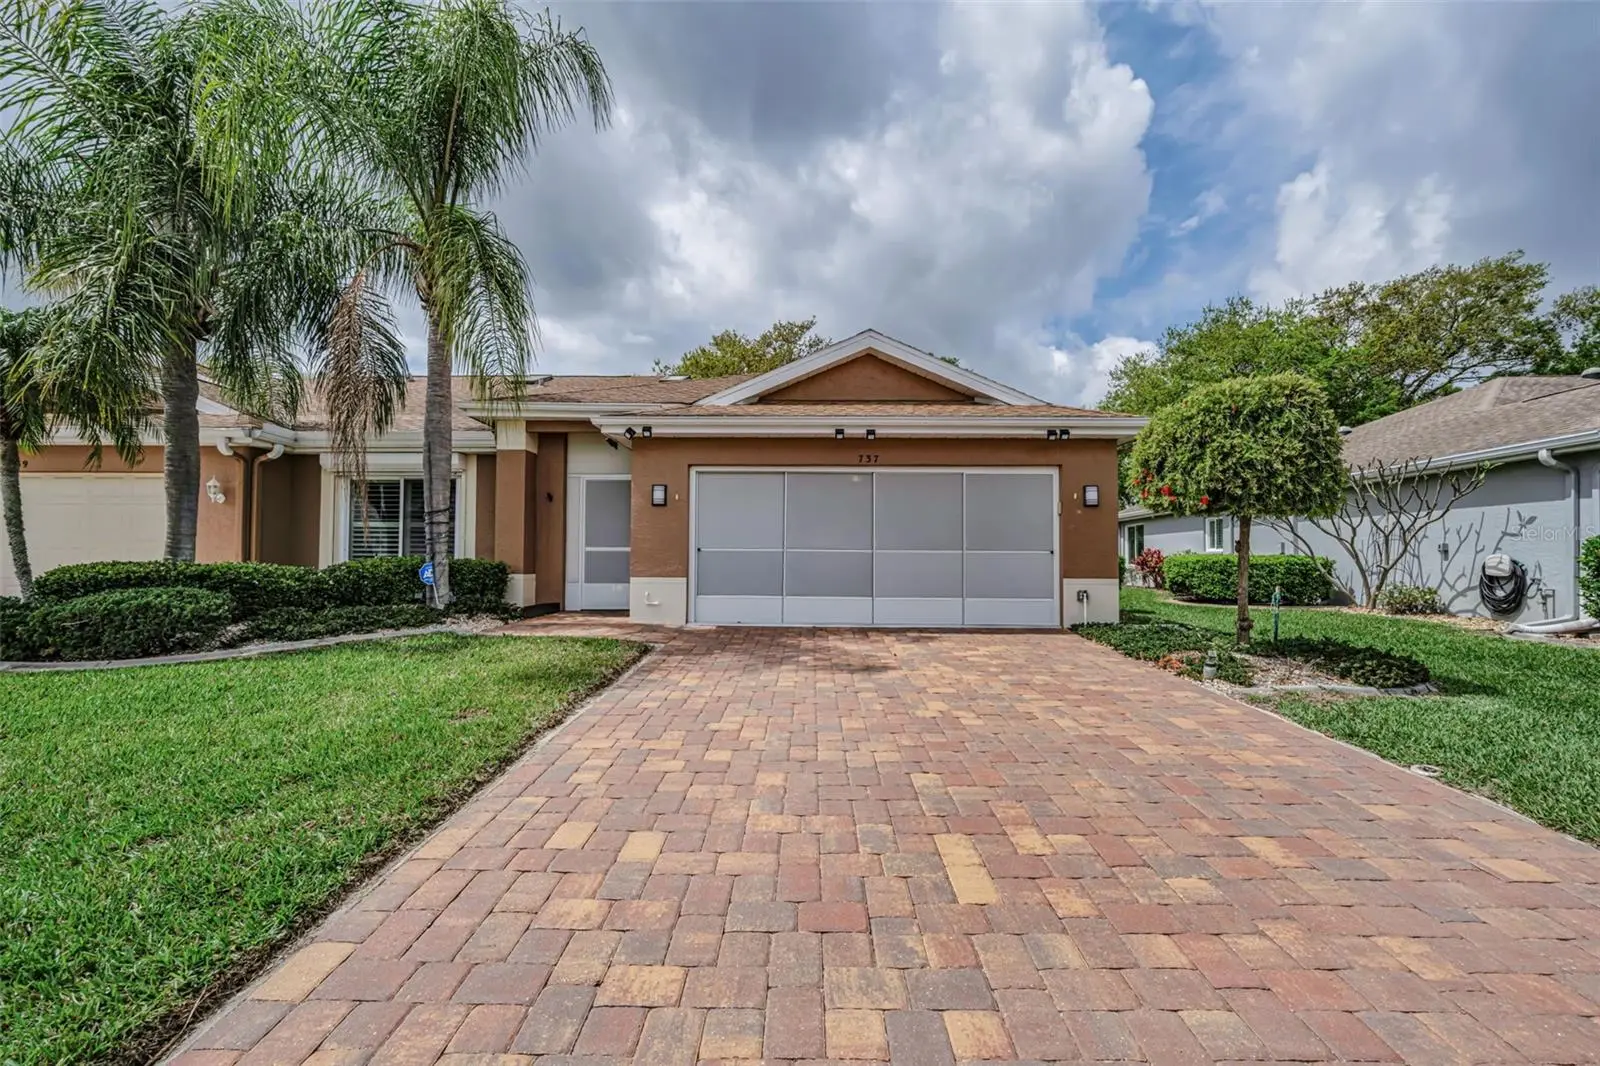
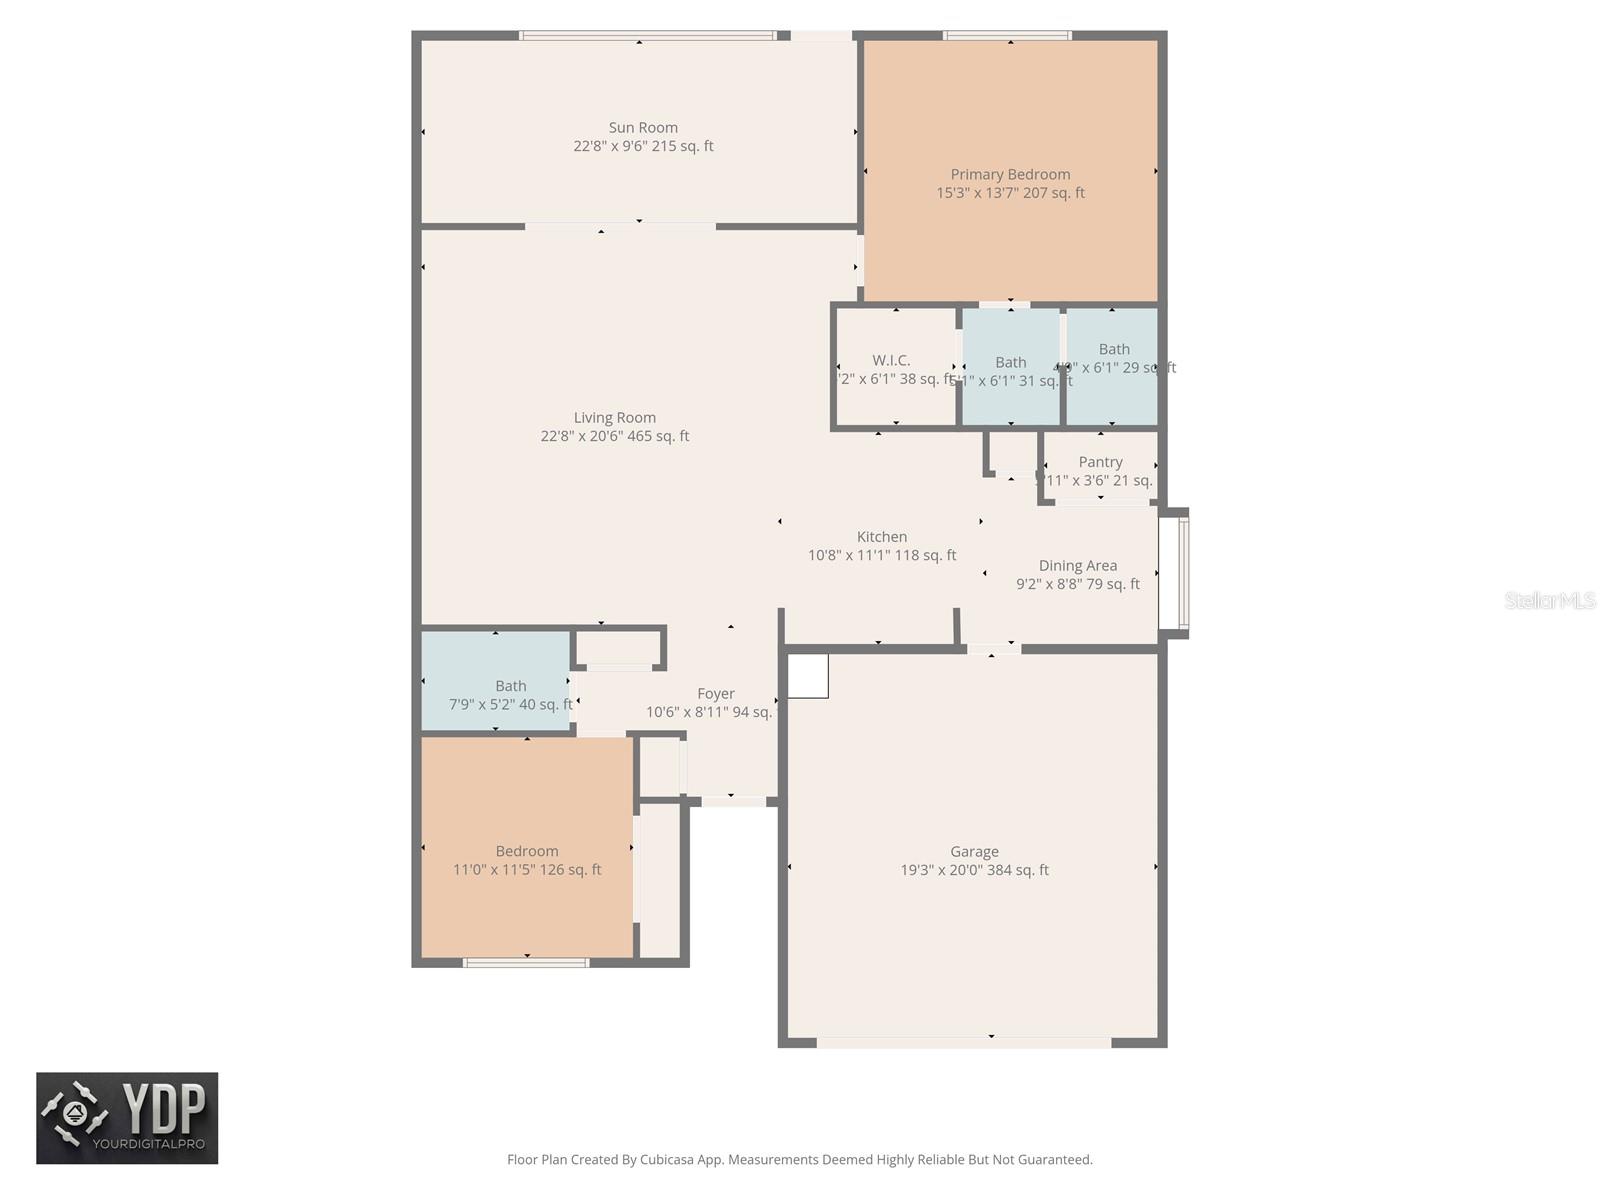
Virtually Staged. This newly remodeled, two bedroom, two bath home located in the sought after South end of Kings Point features an open floor plan, vaulted ceilings, crown molding, crystal lighting, luxurious V-Plank vinyl flooring throughout the living /den area with porcelain tile flooring in the kitchen and baths. You will love the kitchen that includes mahogany solid wood cabinets, quartz countertops/backsplash, high end appliances (induction oven/smart microwave/Bosch D/W) and an Aquarius water treatment system. Take special note of updated interior doors, ceiling fans (bladeless) and plantation shuttered windows (kitchen & bath impact resistant). Granite counter tops in both baths. Two skylights in living room to let that Florida sunshine in! Don’t forget the 2 car garage that houses W/D, extra refrigerator, and water softener system on an expoy floor with upgraded paver driveway. Home also has a hurricane rated garage door and steel role down hurricane shutters on windows. Did I forget to mention new A/C and water heater in 2026! HOA dues include Community management, exterior insurance, security services, landscaping, trash removal, pest control, internet & TV, water and sewer. Schedule your showing today and start living the KP lifestyle!
Estimated monthly payment
Estimate only. Taxes use the listing's reported amount where available; insurance is a Florida-average estimate. Your actual payment will vary — run a full calculation or talk to a lender.
Price & listing history201 days on market
- Status: ActiveMar 16, 2026
- Listed$275,000Mar 16, 2026
- Price reduced$239,000
Property Documents
Documents the listing agent has made public for this property. Free to view and download.
Facts & features
- Property type
- Residential
- Sub type
- Condominium
- Status
- Active
- Days on market
- 201
- Subdivision
- Manchester Iii Condo Pha
- County
- Hillsborough
- Year built
- 1992
- Living area
- 1,546 sq ft
- Price/sq ft
- $155
- Building area
- 2,068 sq ft (Owner)
- Lot size
- 2,400 sq ft
- Flood zone
- X
- Garage
- 2 spaces
- Annual taxes
- $2,203 (2025)
- Parcel #
- U-14-32-19-1ZX-000000-00265.0
- Zoning
- PD
- MLS #
- A4685459
Ask about this home
Have a question? Ask the broker directly.
Ryan Solberg answers personally — no call center, no spam. Your question goes straight to him.
Interior Details
- Bedrooms
- 2
- Full bathrooms
- 2
- Flooring
- Luxury Vinyl, Tile
- Appliances
- Convection Oven, Cooktop, Dishwasher, Disposal, Dryer, Electric Water Heater, Exhaust Fan, Ice Maker, Kitchen Reverse Osmosis System, Microwave, Range, Refrigerator, Washer, Water Filtration System, Water Purifier, Water Softener
- Interior features
- Cathedral Ceiling(s), Crown Molding, Eat-in Kitchen, High Ceilings, Open Floorplan, Primary Bedroom Main Floor, Solid Wood Cabinets, Split Bedroom, Stone Counters, Window Treatments
- Laundry
- Electric Dryer Hookup, In Garage, Same Floor As Condo Unit, Washer Hookup
- Stories / Levels
- One
- Direction faces
- East
Heating & Cooling
- Heating
- Central, Electric
- Cooling
- Central Air, Humidity Control
Parking
- Garage spaces
- 2
- Attached garage
- Yes
- Parking features
- Driveway, Garage Door Opener
HOA & Financial
- Total monthly fees
- $783/mo
- Total annual fees
- $9,396
- HOA name
- Arceli Hannant
- CDD
- No
- Homestead exemption
- Yes
- Min lease term
- 3 Months
- Listing terms
- Cash, Conventional, FHA, VA Loan
- Ownership
- Condominium
- Available for lease
- Yes
- Lease restrictions
- Yes
- Additional lease restrictions
- Not less than 90 days. 1 time per year.
- Approval process
- HOA formal process.
Exterior & Construction
- Exterior features
- Hurricane Shutters, Lighting, Rain Gutters
- Construction materials
- Stucco
- Roof
- Shingle
- Foundation
- Block
- Road surface
- Asphalt
Utilities
- Sewer
- Public Sewer
- Water source
- Public
- Utilities
- BB/HS Internet Available, Cable Connected, Electricity Connected, Public, Sewer Connected, Water Connected
Community
- Pets allowed
- Dogs OK, Number Limit, Size Limit, Yes
- Senior community
- Yes
Room Details
| Room | Level | Dimensions |
|---|---|---|
| Bathroom 1 | First | |
| Bathroom 2 | First | |
| Primary Bedroom | First | |
| Bedroom 2 | First | |
| Bonus Room | First | |
| Living Room | First | |
| Kitchen | First |
Listing Details
- Listing date
- 2026-03-09
- On market date
- 2026-03-16
- Original list price
- $275,000
- Occupant type
- Vacant
- MLS area
- 33573 - Sun City Center / Ruskin
- Listing AOR
- Sarasota - Manatee
- Status changed
- 2026-03-16
- Tax legal description
- MANCHESTER III CONDOMINIUM PHASE B UNIT 265
Flood risk
Minimal-risk area outside the mapped floodplain. Flood insurance is optional and typically low-cost.
Source: FEMA flood zone reported on the listing. Confirm current designation at FEMA Flood Map Service Center.
Location
Directions
I75 to Sun City exite #240 (Sun City Blvd.) State Road 674, go East and turn right onto Kings Blvd. Approach security guard on right. proceed on Kings Blvd. to Manchester Woods Dr. turn left, turn right onto McCallister Ave. proceed to 737, home is on the left.
More homes like this
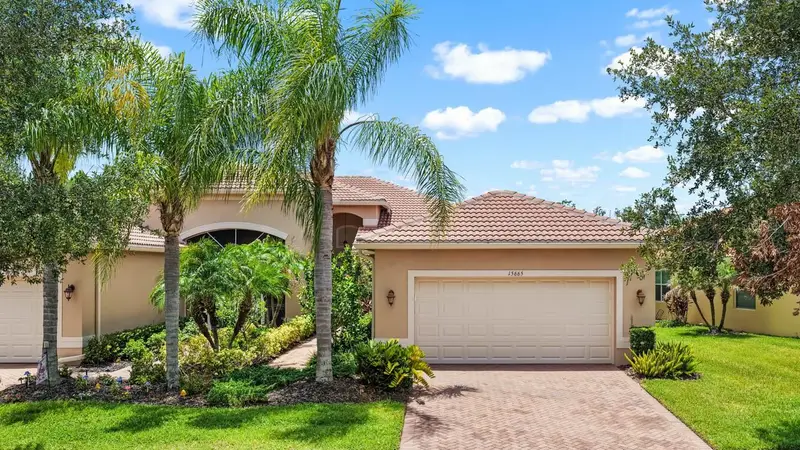
$300,000
15665 Aurora Lake Cir
Wimauma, FL 33598
3 bd · 2 ba · 1,764 sqft
Valencia Lakes Tr Mm Ph
MLS ID #TB8554725, KELLER WILLIAMS SOUTH SHORE.
Listing provided by Stellar MLS
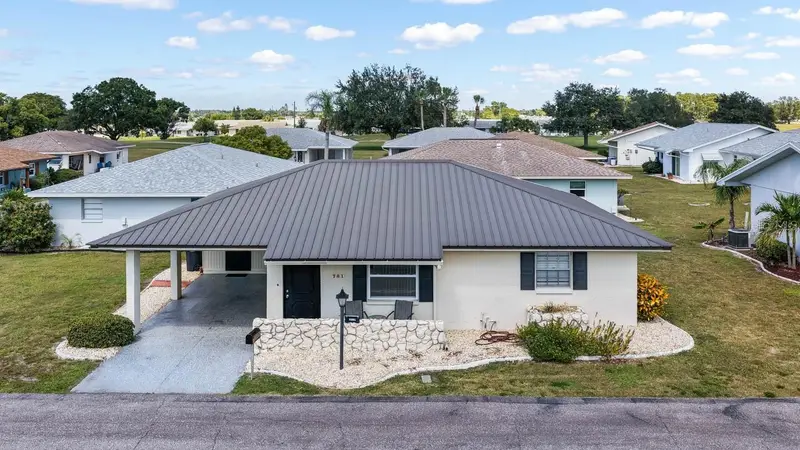
$197,000
701 W Brockton Pl
Sun City Center, FL 33573
2 bd · 2 ba · 992 sqft
Brockton Place A Condo Revised
MLS ID #TB8552701, SUN CITY LIVING REALTY OF FLORIDA INC.
Listing provided by Stellar MLS
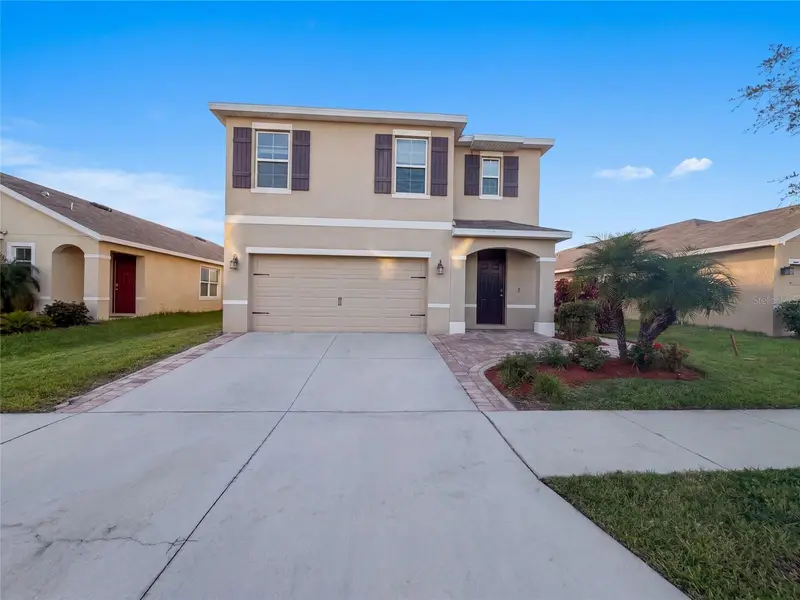
$331,000
16805 Trite Bend St
Wimauma, FL 33598
5 bd · 3 ba · 2,447 sqft
Forest Brooke Ph 3a
MLS ID #O6435468, OPENDOOR BROKERAGE LLC.
Listing provided by Stellar MLS
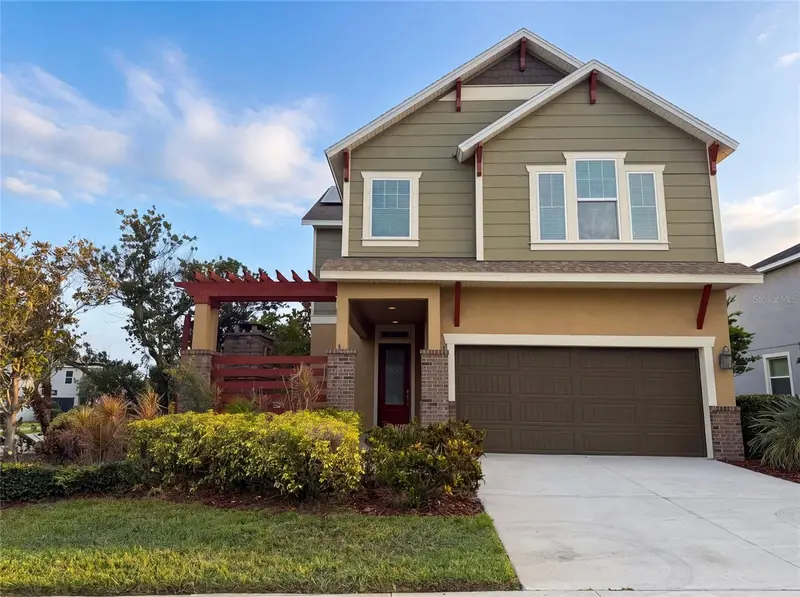
$375,000
7304 Milestone Dr
Apollo Beach, FL 33572
3 bd · 3 ba · 2,160 sqft
Waterset Ph 2a
MLS ID #O6428345, OPENDOOR BROKERAGE LLC.
Listing provided by Stellar MLS

Listings courtesy of Stellar MLS as distributed by MLS GRID
IDX information is provided exclusively for consumers’ personal, non-commercial use and may not be used for any purpose other than to identify prospective properties consumers may be interested in purchasing.
Based on information submitted to the MLS GRID as of October 3, 2026 at 4:36 PM ET. All data is obtained from various sources and may not have been verified by broker or MLS GRID. Supplied Open House Information is subject to change without notice. All information should be independently reviewed and verified for accuracy. Properties may or may not be listed by the office/agent presenting the information.
All or a portion of the multiple listing information is provided by Stellar MLS, from a copyrighted compilation of listings. The compilation of listings and each individual listing are © 2026 Stellar MLS. All rights reserved.
Ryan Solberg, Broker · MaxLife Realty LLC · FL License #BK3354351 · Equal Housing Opportunity · Full disclaimer · DMCA