
$660,000
10618 Hatteras Drive
Tampa, FL 33615
Listing updated: August 19, 2026 at 2:45 PM ET
Listing courtesy of Mark Spain Real Estate · Jim Maiorano · MLS #TB8481613 · Active · 855-299-7653Property type
Year built
Lot size
Price / sq ft
HOA dues
Days on market
Garage spaces
Flood zone
About this home
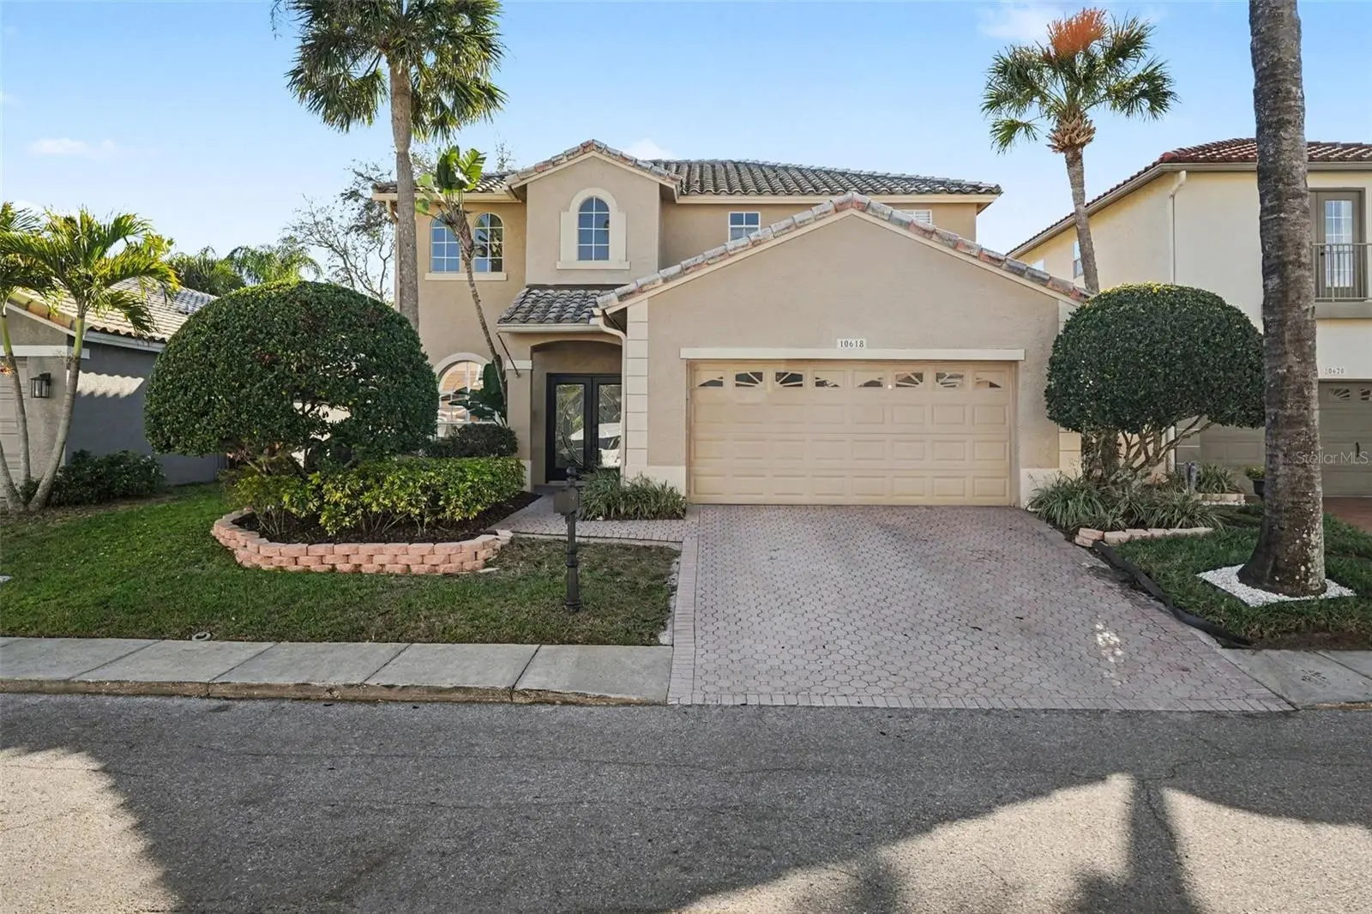
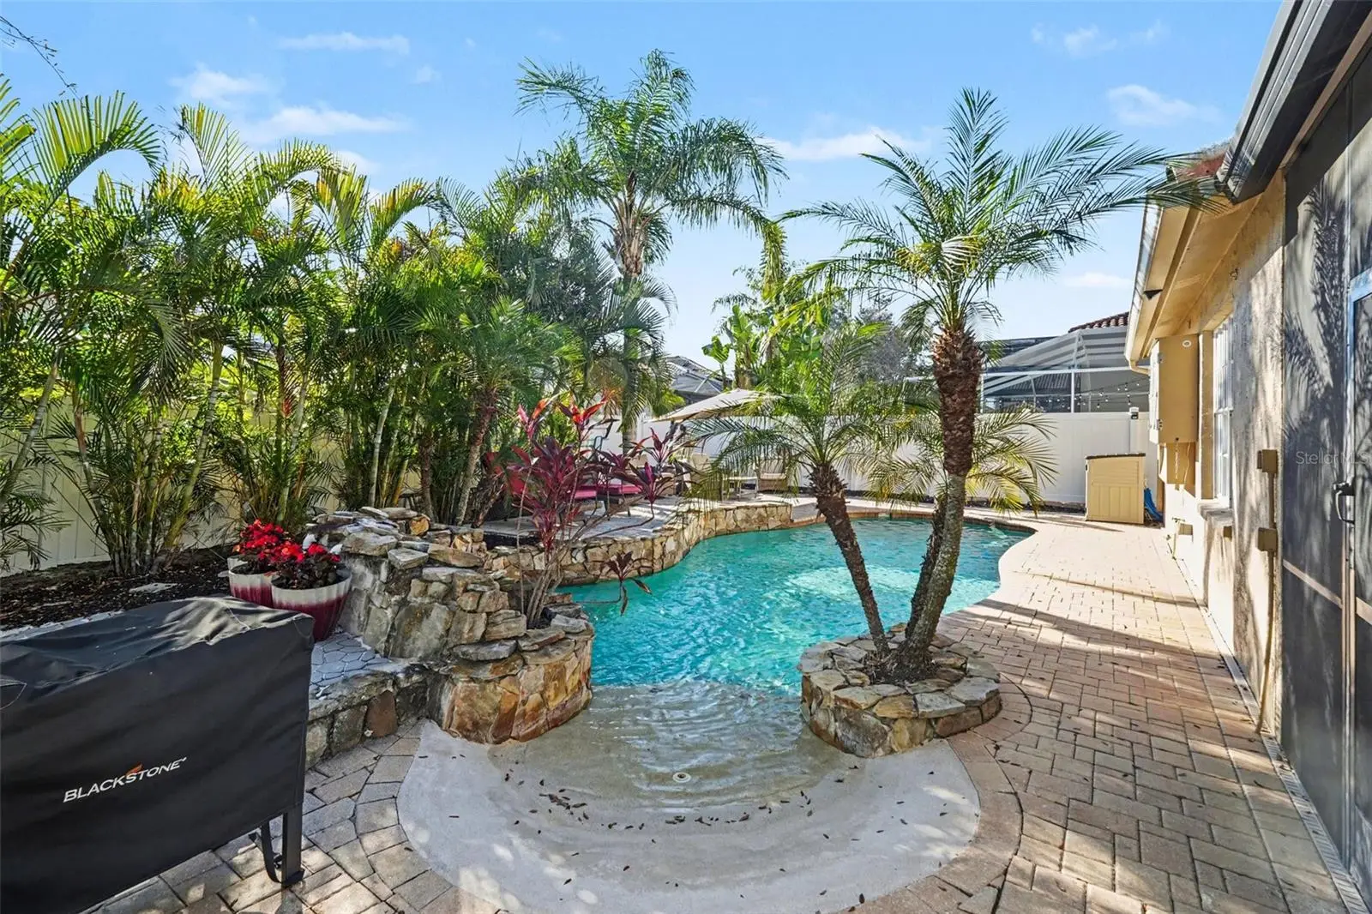
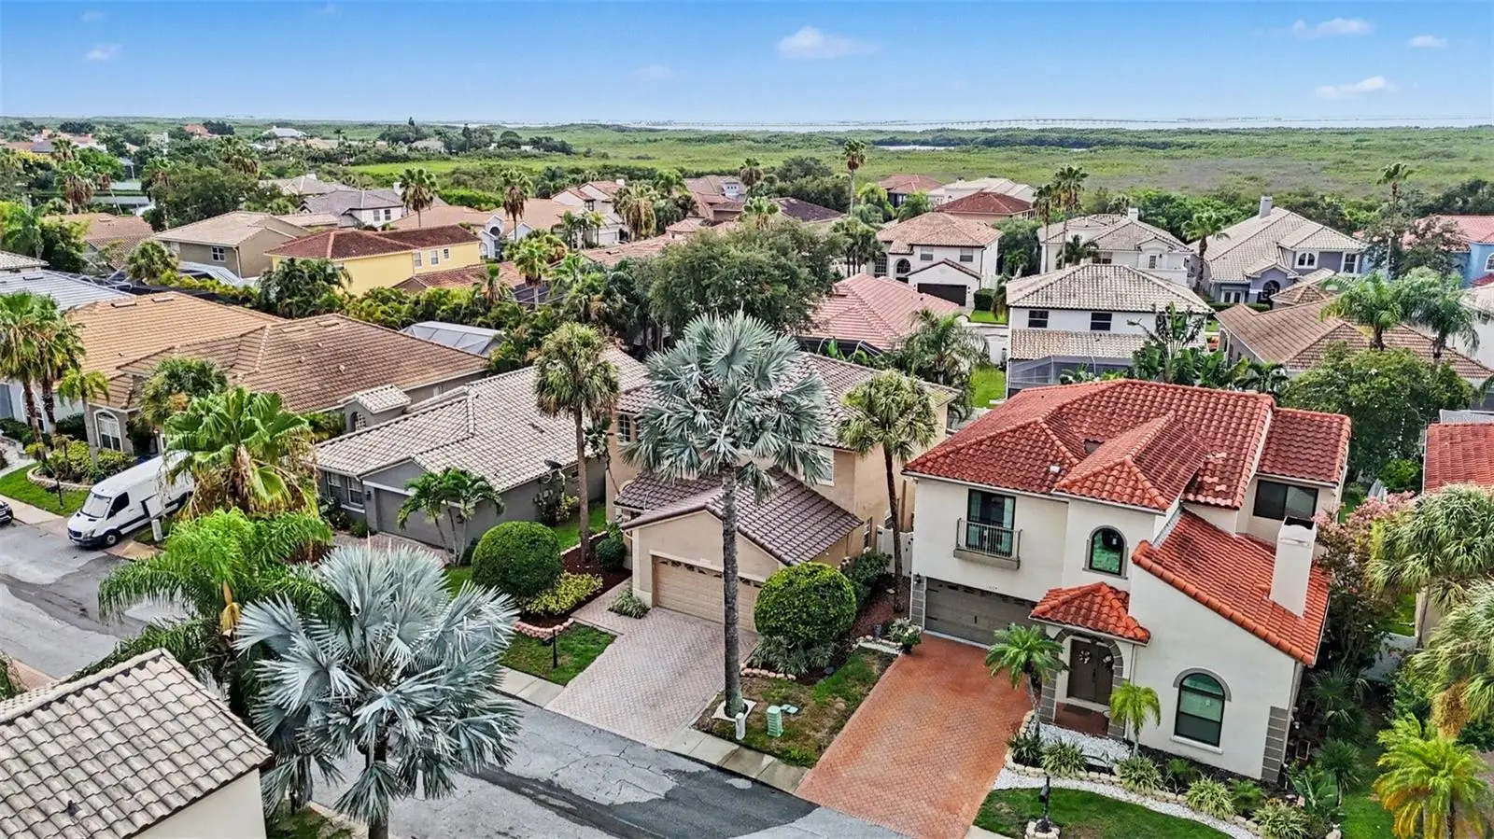
We are excited to present this Mediterranean pool home located in the gated community of Palm Bay at Bayside. This exceptional three-bedroom, two-and-a-half-bathroom residence offers a premier waterfront lifestyle with Bay and Gulf access through the community marina, providing all the benefits of a boating community. A new tile roof has just been installed in May to ensure the home's long-term condition and provide the buyer with additional peace of mind. The home features a thoughtful layout with the master suite located downstairs, boasting a garden bathtub, separate shower, and a walk-in closet with custom organizers. The interior is highlighted by a formal living room with 20-foot ceilings and designer chandeliers, complemented by custom wood stairs and wrought iron railings leading to a versatile upstairs loft. The kitchen is well-appointed with stainless steel appliances, granite countertops, and a breakfast bar that opens to the family room. Outside, the property includes a covered screened lanai, soothing waterfall pool with a beach entry, and an extended paver deck, perfect for entertaining. Notable upgrades and features include a one-year-old HVAC system and the peace of mind that the home remained high and dry following Hurricane Helena. The Palm Bay community also offers a private boat ramp, tennis courts, a playground, basketball courts, and a dog park. This is a must-see for anyone looking for high-end features and waterfront access.
Estimated monthly payment
Estimate only. Taxes use the listing's reported amount where available; insurance is a Florida-average estimate. Your actual payment will vary — run a full calculation or talk to a lender.
Price & listing history112 days on market
- Status: ActiveAug 19, 2026
- Listed$675,000Mar 2, 2026
- Price reduced$660,000
Facts & features
- Property type
- Residential
- Sub type
- Single Family Residence
- Status
- Active
- Days on market
- 112
- Subdivision
- Palm Bay Phase 1
- County
- Hillsborough
- Year built
- 1994
- Living area
- 2,283 sq ft
- Price/sq ft
- $289
- Building area
- 2,906 sq ft (Public Records)
- Lot size
- 5,568 sq ft
- Lot category
- 0 to less than 1/4
- Flood zone
- AE
- Garage
- 2 spaces
- Pool
- Private pool
- Annual taxes
- $10,780 (2025)
- Parcel #
- U-33-28-17-0BL-000000-00020.0
- Zoning
- PD
- MLS #
- TB8481613
Ask about this home
Have a question? Ask the broker directly.
Ryan Solberg answers personally — no call center, no spam. Your question goes straight to him.
Interior Details
- Bedrooms
- 3
- Full bathrooms
- 2
- Half bathrooms
- 1
- Flooring
- Carpet, Ceramic Tile, Laminate
- Appliances
- Dishwasher, Dryer, Microwave, Range, Refrigerator, Washer
- Interior features
- Cathedral Ceiling(s), Ceiling Fans(s), Eat-in Kitchen, High Ceilings, Primary Bedroom Main Floor, Split Bedroom, Walk-In Closet(s)
- Laundry
- Inside, Laundry Room
- Stories / Levels
- Two
- Direction faces
- Northeast
Heating & Cooling
- Heating
- Central
- Cooling
- Central Air
Parking
- Garage spaces
- 2
- Attached garage
- Yes
HOA & Financial
- HOA fee
- $384 / Annually
- Monthly HOA
- $32/mo
- Total monthly fees
- $32/mo
- Total annual fees
- $384
- HOA name
- Cody Glass
- CDD
- Yes
- Homestead exemption
- Yes
- Min lease term
- 1-2 Years
- Listing terms
- Cash, Conventional, FHA, VA Loan
- Ownership
- Fee Simple
- Available for lease
- Yes
- Lease restrictions
- Yes
- Additional lease restrictions
- Verify with HOA
- Approval process
- Verify with HOA
Exterior & Construction
- Exterior features
- Sliding Doors
- Construction materials
- Block, Frame
- Roof
- Tile
- Foundation
- Slab
- Pool
- Private pool
- Water access
- Yes
- Road surface
- Paved
Utilities
- Sewer
- Public Sewer
- Water source
- Public
- Utilities
- Electricity Connected
Community
- Pets allowed
- Yes
Schools
Letter grades: Florida DOE 2024–25 school grades (Orange, Seminole, Lake, Osceola, Brevard). Assigned schools from the listing agent — verify enrollment with the district.
Room Details
| Room | Level | Dimensions |
|---|---|---|
| Kitchen | First | 17x10 |
| Living Room | First | 16x14 |
| Primary Bedroom | First | 23x12 |
| Bonus Room | Second | 13x13 |
| Bedroom 2 | Second | 12x12 |
| Bedroom 3 | Second | 12x12 |
Listing Details
- Listing date
- 2026-03-02
- On market date
- 2026-03-02
- Original list price
- $675,000
- Occupant type
- Owner
- MLS area
- 33615 - Tampa / Town and Country
- Listing AOR
- Orlando Regional
- Status changed
- 2026-08-19
- Tax legal description
- PALM BAY PHASE 1 LOT 20
Flood risk
FEMA Special Flood Hazard Area (1% annual-chance / “100-year” floodplain). Flood insurance is generally required by mortgage lenders.
Source: FEMA flood zone reported on the listing. Confirm current designation at FEMA Flood Map Service Center.
Location
Directions
Hillsborough Ave West of Memorial to South on Longboat Blvd. Through guard gate. Right on Cape Hatteras Dr. Right on Hatteras Dr.
More homes like this
$449,000
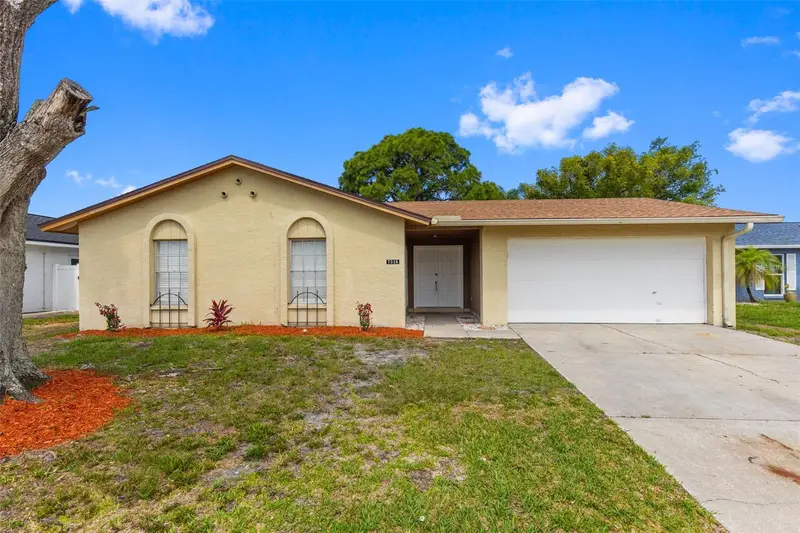
7516 Armand Cir
Tampa, FL 33634
4 bd · 2 ba · 1,480 sqft
Townn Country Park Sec 9 Un 02
MLS ID #TB8511514, MIHARA & ASSOCIATES INC..
Listing provided by Stellar MLS
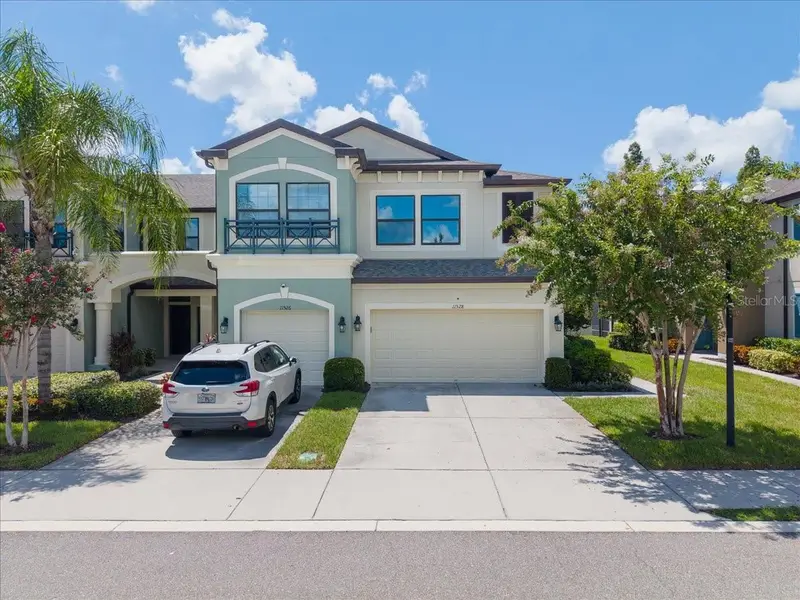
$529,000
11528 Crowned Sparrow Ln
Tampa, FL 33626
3 bd · 3 ba · 2,200 sqft
West Lake Twnhms Ph 2
MLS ID #TB8540234, SMITH & ASSOCIATES REAL ESTATE.
Listing provided by Stellar MLS
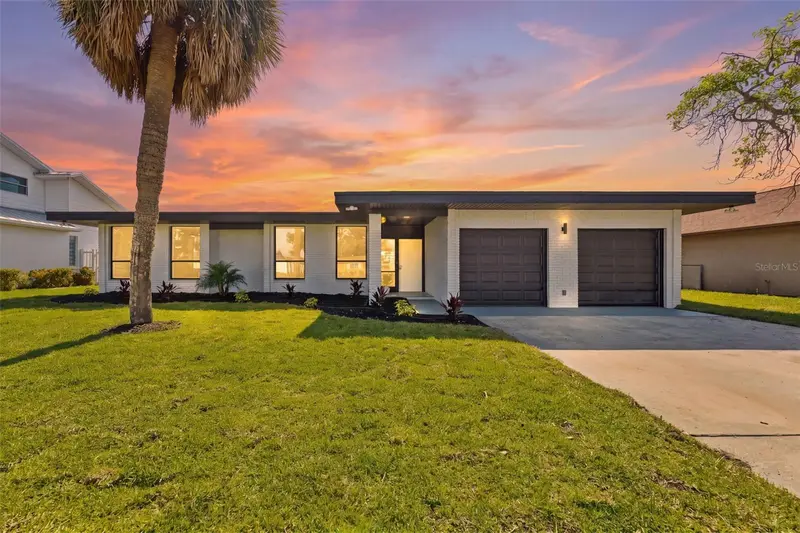
$1,024,999
3917 E Eden Roc Cir
Tampa, FL 33634
3 bd · 2 ba · 2,336 sqft
Dana Shores Un 1 Sec
MLS ID #TB8504490, SMITH & ASSOCIATES REAL ESTATE.
Listing provided by Stellar MLS

$999,500
5101 E Longboat Blvd
Tampa, FL 33615
5 bd · 4 ba · 3,137 sqft
Bayside West
MLS ID #TB8534853, PEOPLE'S CHOICE REALTY SVC LLC.
Listing provided by Stellar MLS

Listings courtesy of Stellar MLS as distributed by MLS GRID
IDX information is provided exclusively for consumers’ personal, non-commercial use and may not be used for any purpose other than to identify prospective properties consumers may be interested in purchasing.
Based on information submitted to the MLS GRID as of August 19, 2026 at 2:45 PM ET. All data is obtained from various sources and may not have been verified by broker or MLS GRID. Supplied Open House Information is subject to change without notice. All information should be independently reviewed and verified for accuracy. Properties may or may not be listed by the office/agent presenting the information.
All or a portion of the multiple listing information is provided by Stellar MLS, from a copyrighted compilation of listings. The compilation of listings and each individual listing are © 2026 Stellar MLS. All rights reserved.
Ryan Solberg, Broker · MaxLife Realty LLC · FL License #BK3354351 · Equal Housing Opportunity · Full disclaimer · DMCA