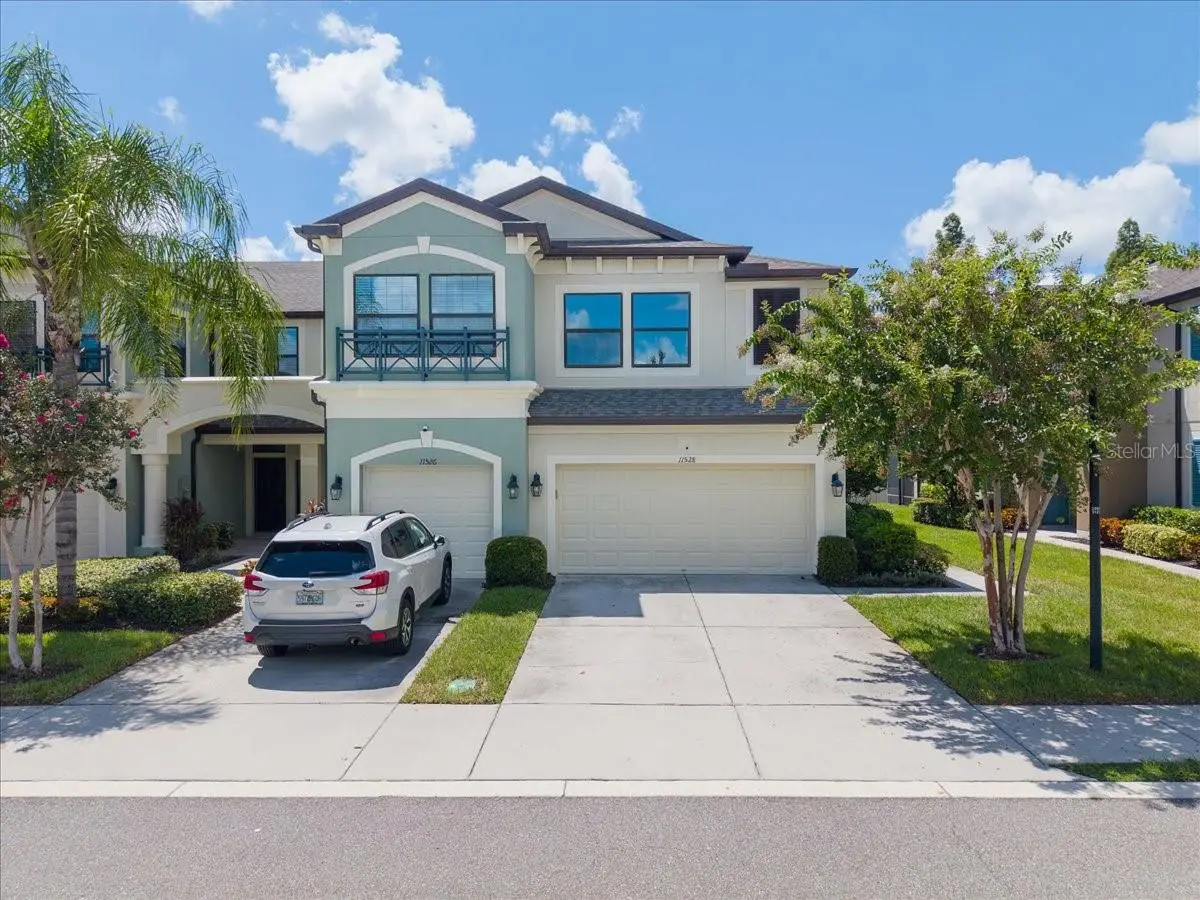

$529,000
11528 Crowned Sparrow Lane
Tampa, FL 33626
Listing updated: August 19, 2026 at 1:34 PM ET
Listing courtesy of Smith & Associates Real Estate · Amanda Siftar · MLS #TB8540234 · Active · 813-839-3800Property type
Year built
Lot size
Price / sq ft
HOA dues
Days on market
Garage spaces
Flood zone
About this home
Traditional elegance in the gated community of West Lake! This is a rare opportunity to own a maintenance-free townhome with a backyard and serene pond view. The monthly $308 HOA fee includes the community pool, roof replacement, exterior painting, lawn and irrigation maintenance, and water/sewer. This spectacular home features 3 bedrooms + BONUS LOFT + 2.5 baths + 2-car garage. The foyer opens to a spacious living room, dining area, and kitchen, featuring tile plank flooring, espresso laminate flooring, high ceilings, and an open-concept floor plan. The beautifully appointed kitchen features 42" wood cabinetry, subway tile backsplash, quartz countertops, a large center island, and a stainless steel appliance package. Upstairs, the spacious primary suite showcases vaulted ceilings, crown molding, and a large walk-in closet. The primary bath features a double vanity and oversized shower. A centrally located bonus loft offers flexible space for a playroom, den, home office, or additional living area, and it is positioned between the three upstairs bedrooms. The secondary bedrooms and the guest bathroom are in a separate wing. Additional upgrades include: Electric Car Charging Outlet, Hurricane Shutters, Water Softener Motorized blinds in the living room, Luxury kitchen and bathroom package from the builder, wood-look tile plank flooring, espresso laminate flooring, vaulted ceilings, crown molding, and washer and dryer. Located in a highly sought-after A-rated school district serving Deer Park Elementary, Farnell Middle, and Sickles High School. The Westchase area offers abundant shopping, dining, parks, playgrounds, golf, and recreation. Enjoy convenient access to the Veterans Expressway, Tampa International Airport, and Downtown Tampa, with Clearwater and St. Pete beaches approximately 30–45 minutes away. Not in a flood zone.
Estimated monthly payment
Estimate only. Taxes use the listing's reported amount where available; insurance is a Florida-average estimate. Your actual payment will vary — run a full calculation or talk to a lender.
Price & listing history0 days on market
- Status: ActiveAug 19, 2026
- Listed$529,000Aug 19, 2026
- Price increased$529,000
Facts & features
- Property type
- Residential
- Sub type
- Townhouse
- Status
- Active
- Days on market
- 0
- Subdivision
- West Lake Twnhms Ph 2
- County
- Hillsborough
- Year built
- 2017
- Living area
- 2,200 sq ft
- Price/sq ft
- $240
- Lot size
- 3,740 sq ft
- Lot category
- 0 to less than 1/4
- Flood zone
- X
- Garage
- 2 spaces
- Annual taxes
- $7,260 (2025)
- Parcel #
- U-15-28-17-A4A-000006-00037.0
- Zoning
- PD
- MLS #
- TB8540234
Ask about this home
Have a question? Ask the broker directly.
Ryan Solberg answers personally — no call center, no spam. Your question goes straight to him.
Interior Details
- Bedrooms
- 3
- Full bathrooms
- 2
- Half bathrooms
- 1
- Flooring
- Ceramic Tile, Laminate
- Appliances
- Dishwasher, Disposal, Dryer, Microwave, Range, Refrigerator, Washer
- Interior features
- High Ceilings, Window Treatments
- Laundry
- Laundry Room
- Stories / Levels
- Two
- Direction faces
- North
Heating & Cooling
- Heating
- Central, Electric
- Cooling
- Central Air
Parking
- Garage spaces
- 2
- Attached garage
- No
- Parking features
- Driveway, Guest
HOA & Financial
- HOA fee
- $308 / Monthly
- Monthly HOA
- $308/mo
- Total monthly fees
- $308/mo
- Total annual fees
- $3,696
- HOA name
- Jeff D'Amours
- CDD
- No
- Homestead exemption
- Yes
- Min lease term
- 1-2 Years
- Listing terms
- Cash, Conventional, FHA, VA Loan
- Ownership
- Fee Simple
- Available for lease
- Yes
- Lease restrictions
- Yes
- Additional lease restrictions
- Contact HOA to verify
- Approval process
- Contact HOA to verify
Exterior & Construction
- Exterior features
- Hurricane Shutters, Sidewalk
- Construction materials
- Block, Stucco, Frame
- Roof
- Shingle
- Foundation
- Slab
- Water view
- Yes
- Road surface
- Asphalt
Utilities
- Sewer
- Public Sewer
- Water source
- Public
- Utilities
- BB/HS Internet Available, Cable Connected, Electricity Connected, Public, Sewer Connected, Underground Utilities, Water Connected
Community
- Pets allowed
- Number Limit
Schools
Letter grades: Florida DOE 2024–25 school grades (Orange, Seminole, Lake, Osceola, Brevard). Assigned schools from the listing agent — verify enrollment with the district.
Room Details
| Room | Level | Dimensions |
|---|---|---|
| Living Room | First | 14x19 |
| Dining Room | First | 9x14 |
| Kitchen | First | |
| Primary Bedroom | Second | 14x20 |
| Loft | Second | 12x10 |
| Bedroom 2 | Second | 12x10 |
| Bedroom 3 | Second | 12x10 |
Listing Details
- Listing date
- 2026-08-19
- On market date
- 2026-08-19
- Original list price
- $529,000
- Occupant type
- Owner
- MLS area
- 33626 - Tampa/Northdale/Westchase
- Listing AOR
- Suncoast Tampa
- Status changed
- 2026-08-19
- Tax legal description
- WEST LAKE TOWNHOMES PHASE 2 LOT 37 BLOCK 6
Flood risk
Minimal-risk area outside the mapped floodplain. Flood insurance is optional and typically low-cost.
Source: FEMA flood zone reported on the listing. Confirm current designation at FEMA Flood Map Service Center.
Location
Directions
Sheldon, West on West Lake, through the gate, follow Crowned Sparrow.
More homes like this
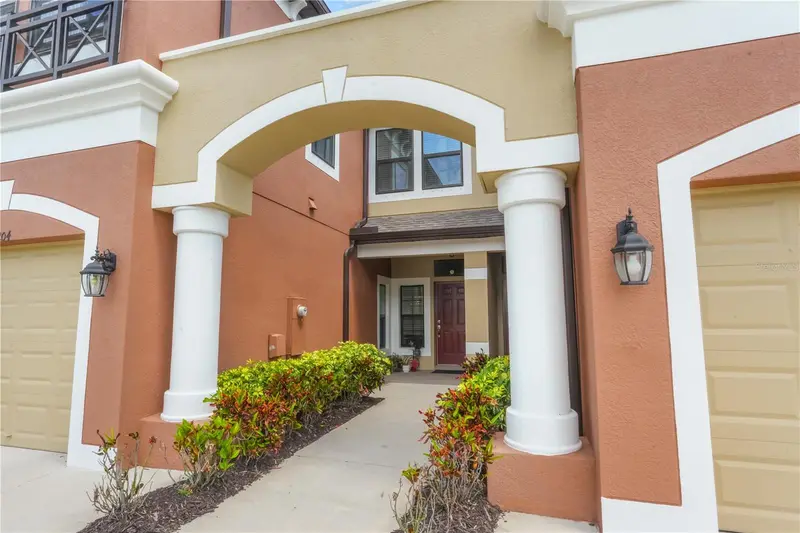
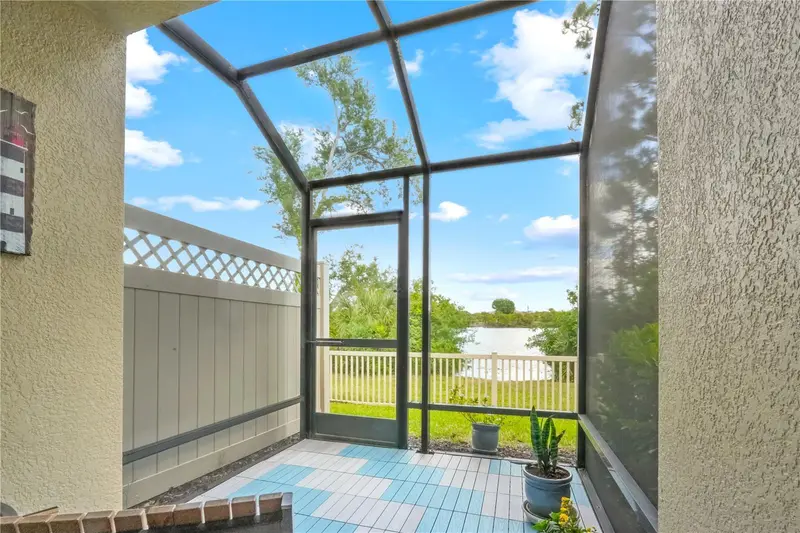
$443,880
9204 Fox Sparrow Rd
Tampa, FL 33626
3 bd · 3 ba · 1,933 sqft
West Lake Twnhms Ph 2
MLS ID #TB8484519, REALNET FLORIDA REAL ESTATE.
Listing provided by Stellar MLS
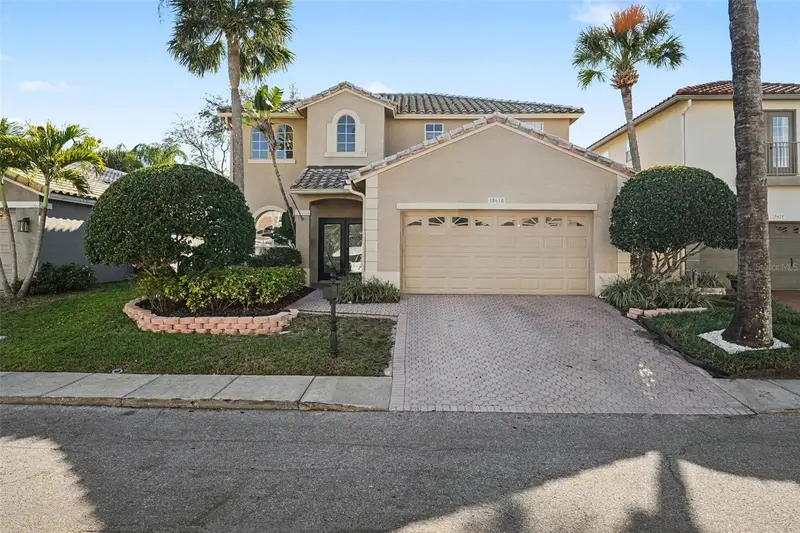
$660,000
10618 Hatteras Dr
Tampa, FL 33615
3 bd · 3 ba · 2,283 sqft
Palm Bay Phase 1
MLS ID #TB8481613, MARK SPAIN REAL ESTATE.
Listing provided by Stellar MLS
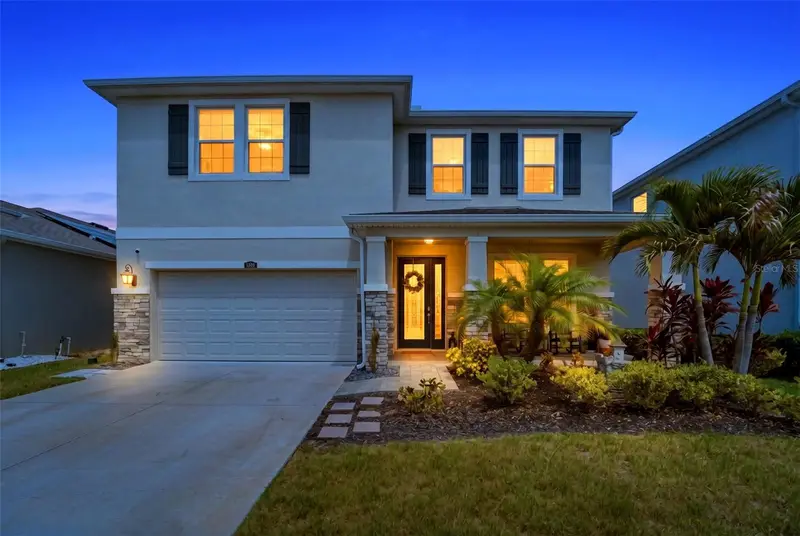
$785,000
8020 Praise Dr
Tampa, FL 33625
4 bd · 3 ba · 3,362 sqft
Cornergate Sub
MLS ID #TB8507898, COASTAL PROPERTIES GROUP INTER.
Listing provided by Stellar MLS
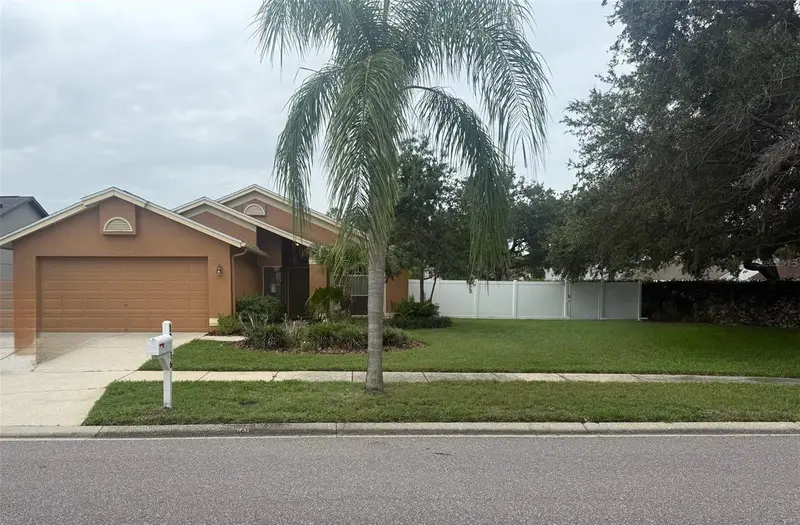
$399,000
11516 Whispering Hollow Dr
Tampa, FL 33635
3 bd · 2 ba · 1,423 sqft
Countryway Prcl B Tr 17
MLS ID #W7885982, SANDPEAK REALTY.
Listing provided by Stellar MLS

Listings courtesy of Stellar MLS as distributed by MLS GRID
IDX information is provided exclusively for consumers’ personal, non-commercial use and may not be used for any purpose other than to identify prospective properties consumers may be interested in purchasing.
Based on information submitted to the MLS GRID as of August 19, 2026 at 1:34 PM ET. All data is obtained from various sources and may not have been verified by broker or MLS GRID. Supplied Open House Information is subject to change without notice. All information should be independently reviewed and verified for accuracy. Properties may or may not be listed by the office/agent presenting the information.
All or a portion of the multiple listing information is provided by Stellar MLS, from a copyrighted compilation of listings. The compilation of listings and each individual listing are © 2026 Stellar MLS. All rights reserved.
Ryan Solberg, Broker · MaxLife Realty LLC · FL License #BK3354351 · Equal Housing Opportunity · Full disclaimer · DMCA