



$339,900
3734 Hasting Lane
Clermont, FL 34711
Listing updated: September 24, 2026 at 8:57 PM ET
Listing courtesy of Coldwell Banker Hubbard Hansen · Jearri Joann Bush, LLC · MLS #G5108857 · Pending · 352-394-4031Property type
Year built
Lot size
Price / sq ft
HOA dues
Days on market
Garage spaces
Flood zone
About this home
Under contract-accepting backup offers. WELCOME To 3734 Hasting, where upgraded style meets comfortable living within the sought-after guard-gated 55+ active resort community. This popular Saint Regis floor plan features two spacious bedrooms, two bathrooms, and a versatile office or den, hobby room, or exercise room. The open, airy layout is enhanced by plenty of natural light, creating an inviting atmosphere that is perfect for entertaining family and friends. From the moment you enter, you will notice the attention to detail throughout the home. Luxury vinyl plank flooring extends through the living room, dining room, office/den, laundry room, and family room, creating a seamless and elegant look. The eat-in kitchen blends space, style, and function with granite countertops, a stylish backsplash, abundant cabinetry, a pantry, and ample lighting—ideal for preparing gourmet meals. A OSMOSIS SYSTEM is included for added convenience. The kitchen is perfect for casual meals, while the formal dining room, located just around the corner, provides a more refined space for special occasions and larger gatherings. The spacious primary bedroom features soft lighting that fosters a tranquil ambiance, a walk-in closet, double doors, and an en suite bathroom. The primary bathroom is designed for relaxation, offering double sinks, a garden tub, and a separate shower. The second bedroom is bright and inviting, providing a comfortable retreat for guests. The adjacent second bathroom includes granite countertops and a shower-tub combination for convenience. The office, den, or study opens with large double French doors and is filled with natural light, making it the perfect place to relax, work, or read. Enjoy beautiful sunsets and views from the air-conditioned glass Florida room—an ideal spot for morning coffee or entertaining with drinks in the afternoon. Another valuable feature is the PAID OFF SOLAR PANELS adding to the homes energy efficiency. Other features include: AC 2022, ROOF 2014. Experience the best in active lifestyle living at Kings Ridge. The community offers two golf courses, three pools, hot and cold tubs, dry saunas, steam rooms, two gyms, tennis courts, pickleball courts, bocce ball and shuffleboard courts, and basketball courts. The multi-million-dollar clubhouse serves as the hub for entertainment, dances, social events, games, travel clubs, and more. Monthly maintenance fees cover lawn care, home phone service, maintenance and trimming of shrubs, irrigation and replacement of sprinkler heads, basic cable TV and internet, road maintenance, and exterior painting every seven years. If you are searching for an exceptional blend of style, space, and function, 3734 Hasting Way has it all.
Estimated monthly payment
Estimate only. Taxes use the listing's reported amount where available; insurance is a Florida-average estimate. Your actual payment will vary — run a full calculation or talk to a lender.
Price & listing history183 days on market
- Status: PendingSep 25, 2026
- Listed$369,900Mar 12, 2026
- Price reduced$339,900
Facts & features
- Property type
- Residential
- Sub type
- Single Family Residence
- Status
- Pending
- Days on market
- 183
- Subdivision
- Kings Ridge
- County
- Lake
- Year built
- 1996
- Living area
- 1,985 sq ft
- Price/sq ft
- $171
- Building area
- 2,490 sq ft (Public Records)
- Lot size
- 9,910 sq ft
- Lot category
- 0 to less than 1/4
- Flood zone
- X (12069C0590E)
- Garage
- 2 spaces
- Annual taxes
- $2,186 (2025)
- Parcel #
- 04-23-26-0800-000-10200
- Zoning
- PUD
- MLS #
- G5108857
Ask about this home
Have a question? Ask the broker directly.
Ryan Solberg answers personally — no call center, no spam. Your question goes straight to him.
Interior Details
- Bedrooms
- 2
- Full bathrooms
- 2
- Flooring
- Ceramic Tile, Luxury Vinyl, Tile
- Appliances
- Dishwasher, Disposal, Electric Water Heater, Microwave, Range, Refrigerator, Water Softener, Whole House R.O. System
- Interior features
- Built-in Features, Ceiling Fans(s), Crown Molding, Eat-in Kitchen, High Ceilings, Kitchen/Family Room Combo, Living Room/Dining Room Combo, Open Floorplan, Stone Counters, Walk-In Closet(s)
- Laundry
- Inside, Laundry Room
- Stories / Levels
- One
- Direction faces
- East
Heating & Cooling
- Heating
- Electric
- Cooling
- Central Air
Parking
- Garage spaces
- 2
- Attached garage
- Yes
HOA & Financial
- HOA fee
- $238 / Monthly
- Monthly HOA
- $238/mo
- Total monthly fees
- $468/mo
- Total annual fees
- $5,616
- HOA name
- Sentry Manaement/Lisa Thomas
- CDD
- No
- Homestead exemption
- Yes
- Min lease term
- 5 Months
- Listing terms
- Cash, Conventional, FHA, VA Loan
- Ownership
- Fee Simple
- Available for lease
- Yes
- Lease restrictions
- Yes
- Additional lease restrictions
- Please Check With Both HOA's
- Approval process
- Turn in Applications
Exterior & Construction
- Exterior features
- Lighting
- Construction materials
- Block, Stucco, Frame
- Roof
- Shingle
- Foundation
- Slab
- Road surface
- Asphalt
Utilities
- Sewer
- Public Sewer
- Water source
- Public
- Utilities
- BB/HS Internet Available, Cable Available, Electricity Connected, Phone Available, Public, Underground Utilities, Water Connected
Community
- Pets allowed
- Yes
- Senior community
- Yes
Room Details
| Room | Level | Dimensions |
|---|---|---|
| Living Room | First | 16x16 |
| Dining Room | First | 7x9 |
| Den | First | 10x12 |
| Kitchen | First | 10x11 |
| Family Room | First | 17x15 |
| Primary Bedroom | First | 16x15 |
| Primary Bathroom | First | |
| Bedroom 2 | First | 11x14 |
| Bathroom 2 | First | |
| Balcony/Porch/Lanai | First | 16x7 |
Listing Details
- Listing date
- 2026-02-22
- On market date
- 2026-03-12
- Original list price
- $369,900
- Occupant type
- Vacant
- MLS area
- 34711 - Clermont
- Listing AOR
- Lake and Sumter
- Status changed
- 2026-09-25
- Tax legal description
- CLERMONT HUNTINGTON AT KINGS RIDGE SUB LOT 102 PB 37 PGS 32-33 ORB 6501 PG 503
Flood risk
Minimal-risk area outside the mapped floodplain. Flood insurance is optional and typically low-cost.
Source: FEMA flood zone reported on the listing. Confirm current designation at FEMA Flood Map Service Center.
Location
Directions
RT 50W to Rt 27S, Continue approximately 3 miles to Kings Ridge on your left.*********You must enter off of the RT 27S only and check in at the guard gate.*****They will ask for your Driver's License and Real Estate License.******Continue straight to the first stop sign and turn Left you will be on Fairfield, take the first Right on to Hasting and house will be on the Right
More homes like this
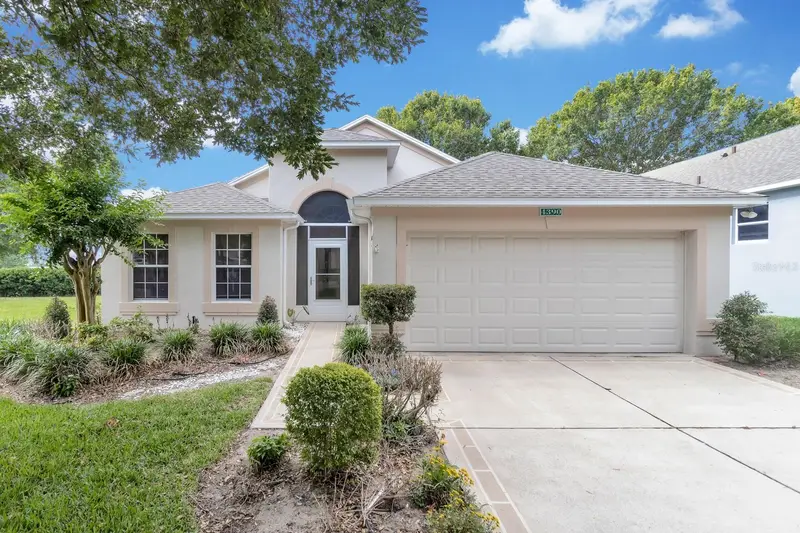
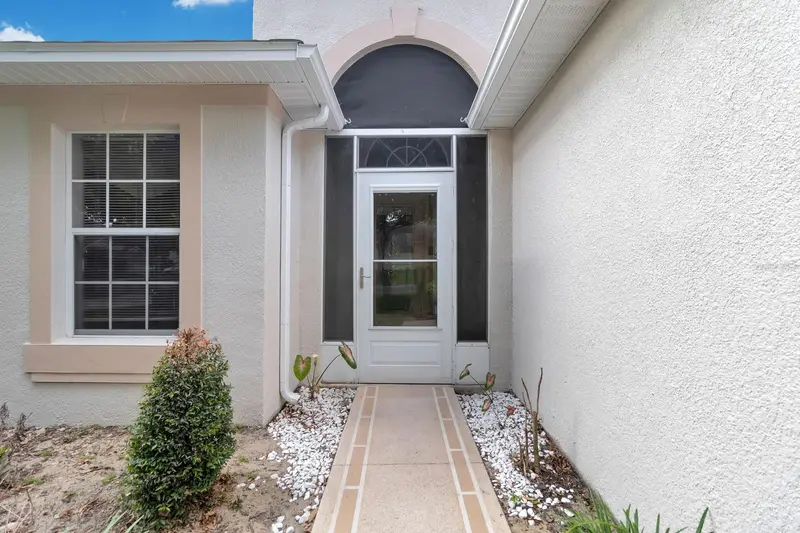
$289,900
4390 Sambourne St
Clermont, FL 34711
2 bd · 2 ba · 1,363 sqft
Kings Ridge
MLS ID #O6406642, LPT REALTY, LLC.
Listing provided by Stellar MLS
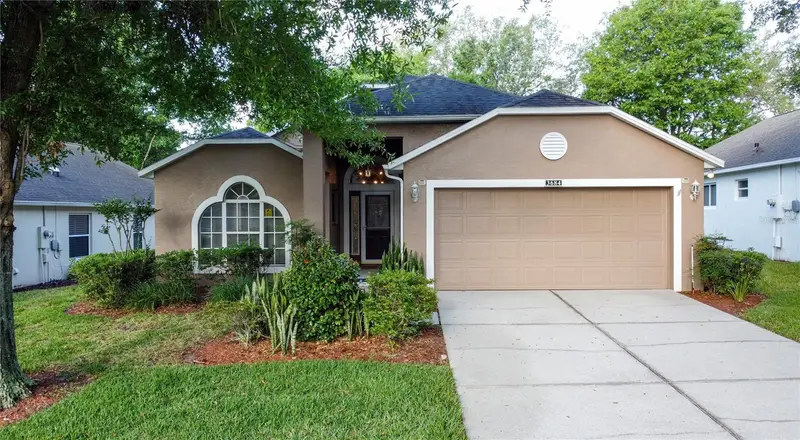
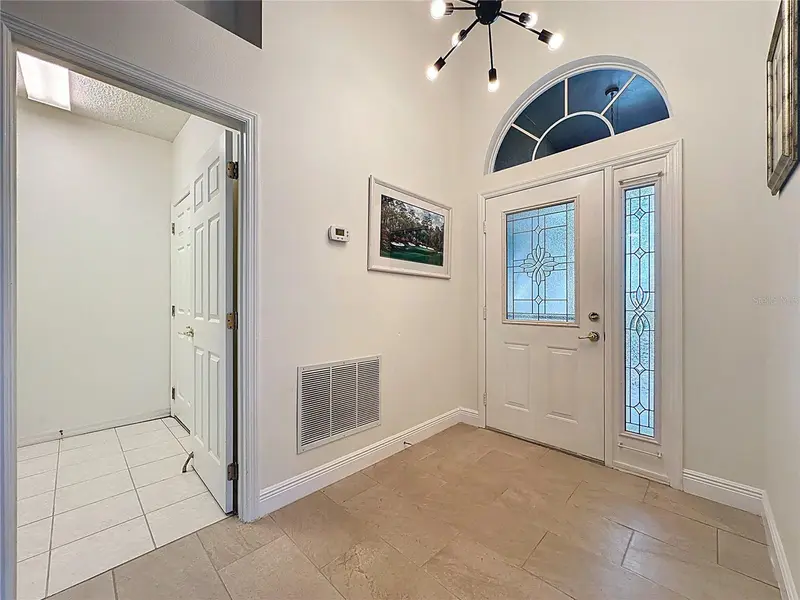
$309,900
3684 Eversholt St
Clermont, FL 34711
3 bd · 2 ba · 1,552 sqft
Kings Ridge
MLS ID #G5095074, REAL BROKER, LLC.
Listing provided by Stellar MLS
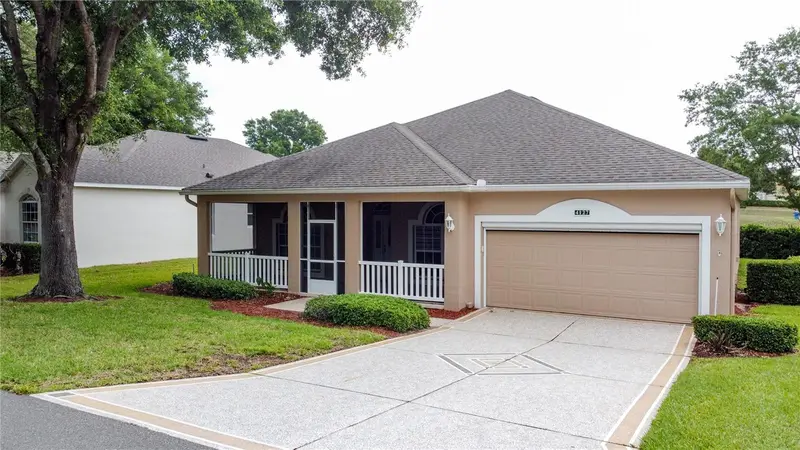
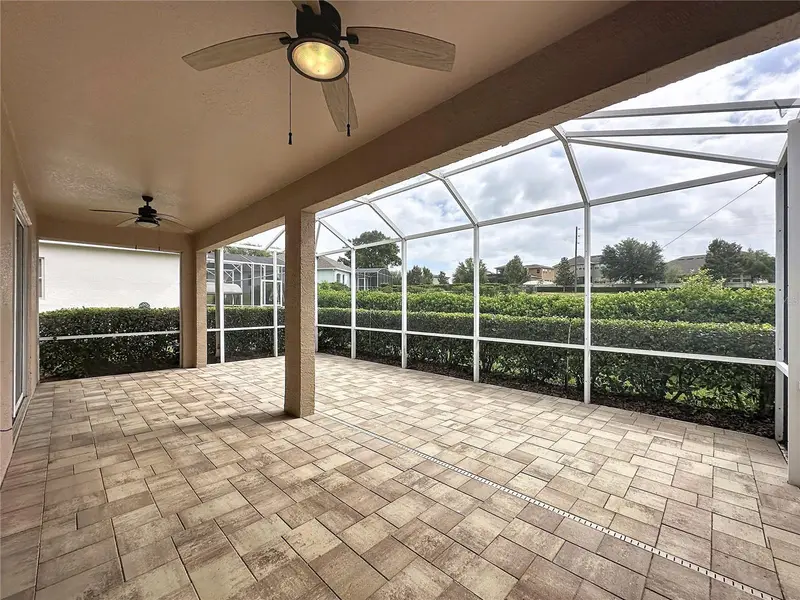
$349,000
4127 Kingsley St
Clermont, FL 34711
2 bd · 2 ba · 1,884 sqft
Kings Ridge
MLS ID #G5111723, REAL BROKER, LLC.
Listing provided by Stellar MLS
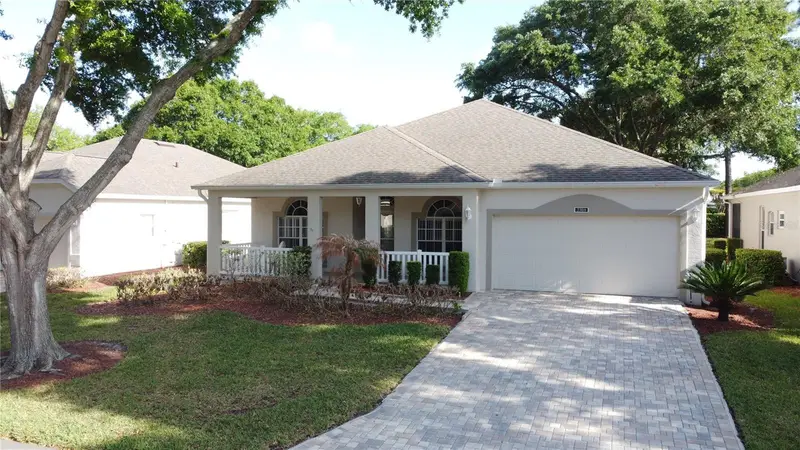
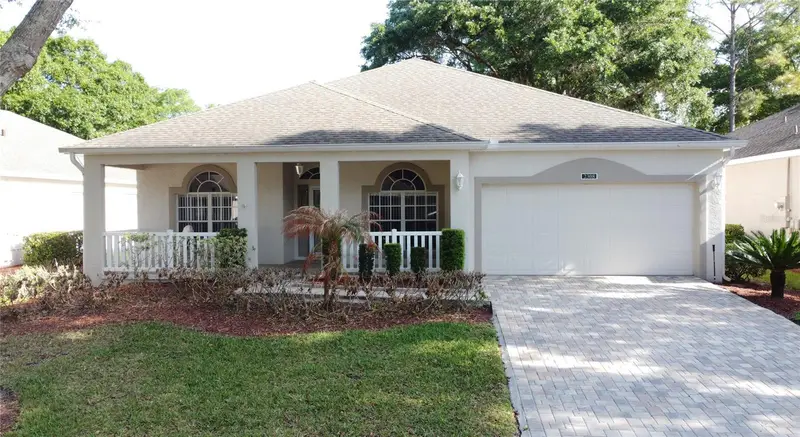
$359,900
2308 Twickingham Ct
Clermont, FL 34711
3 bd · 2 ba · 1,892 sqft
Kings Ridge
MLS ID #G5110559, REAL BROKER, LLC.
Listing provided by Stellar MLS

Listings courtesy of Stellar MLS as distributed by MLS GRID
IDX information is provided exclusively for consumers’ personal, non-commercial use and may not be used for any purpose other than to identify prospective properties consumers may be interested in purchasing.
Based on information submitted to the MLS GRID as of September 24, 2026 at 8:57 PM ET. All data is obtained from various sources and may not have been verified by broker or MLS GRID. Supplied Open House Information is subject to change without notice. All information should be independently reviewed and verified for accuracy. Properties may or may not be listed by the office/agent presenting the information.
All or a portion of the multiple listing information is provided by Stellar MLS, from a copyrighted compilation of listings. The compilation of listings and each individual listing are © 2026 Stellar MLS. All rights reserved.
Ryan Solberg, Broker · MaxLife Realty LLC · FL License #BK3354351 · Equal Housing Opportunity · Full disclaimer · DMCA