
$725,000
3440 Hammock Road
Mims, FL 32754
Listing updated: August 10, 2026 at 10:04 AM ET
Listing courtesy of Florida Lifestyle Realty Llc · Jacqueline Griffin · MLS #O6385673 · Active · 321-613-5922Property type
Year built
Lot size
Price / sq ft
HOA dues
Days on market
Garage spaces
Flood zone
About this home
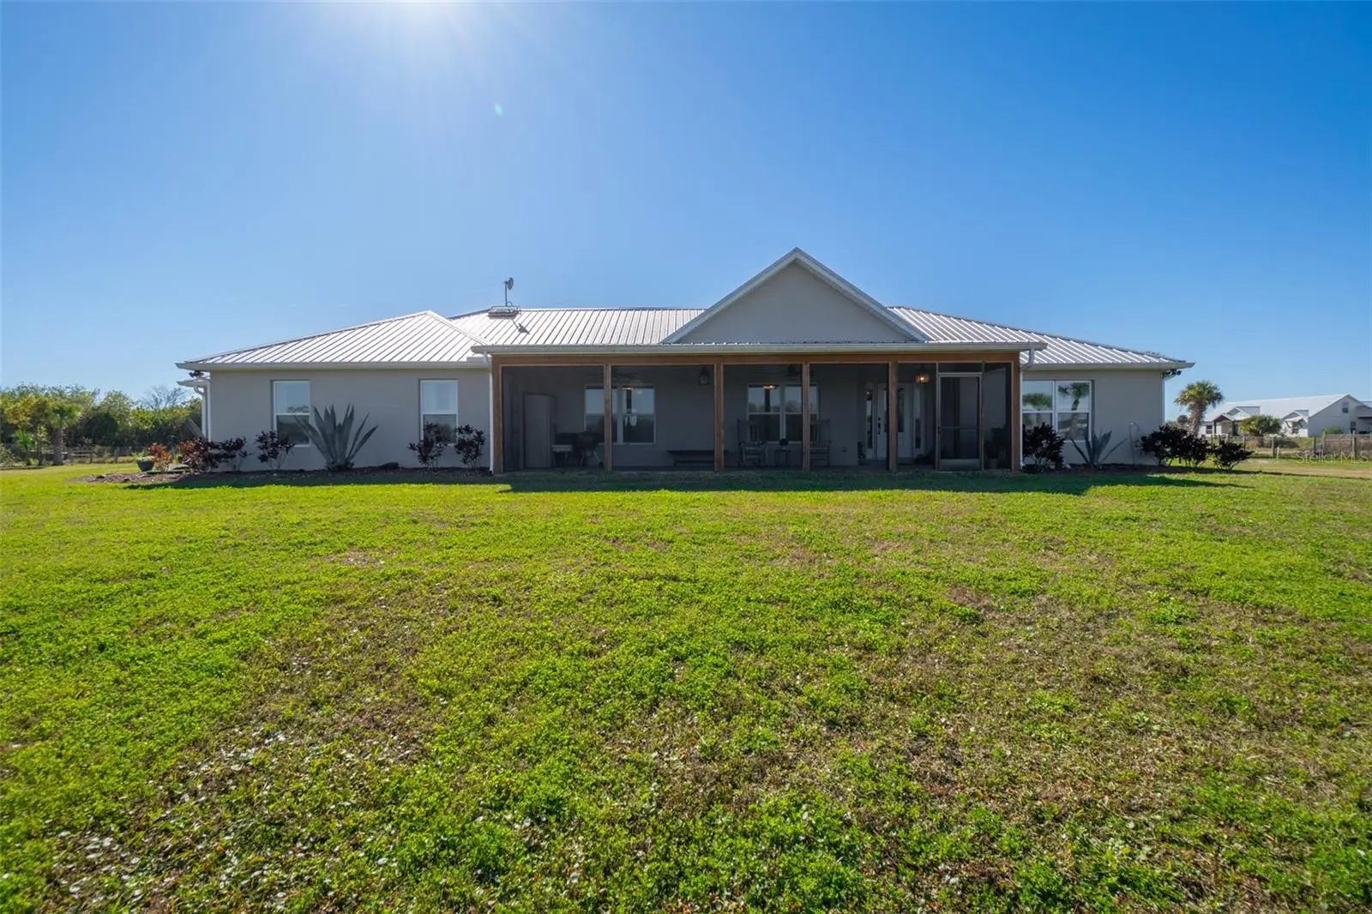
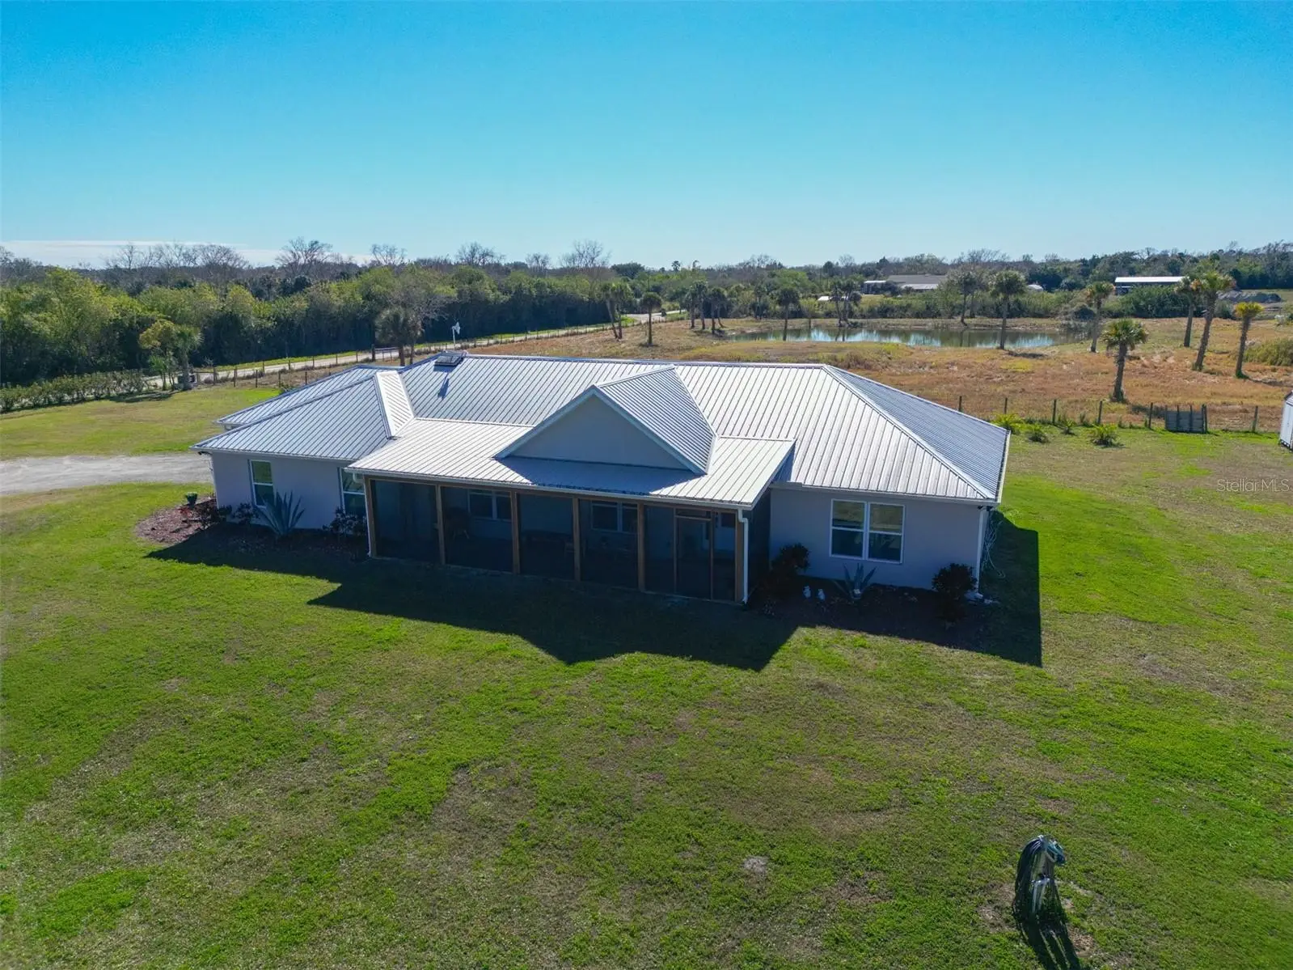
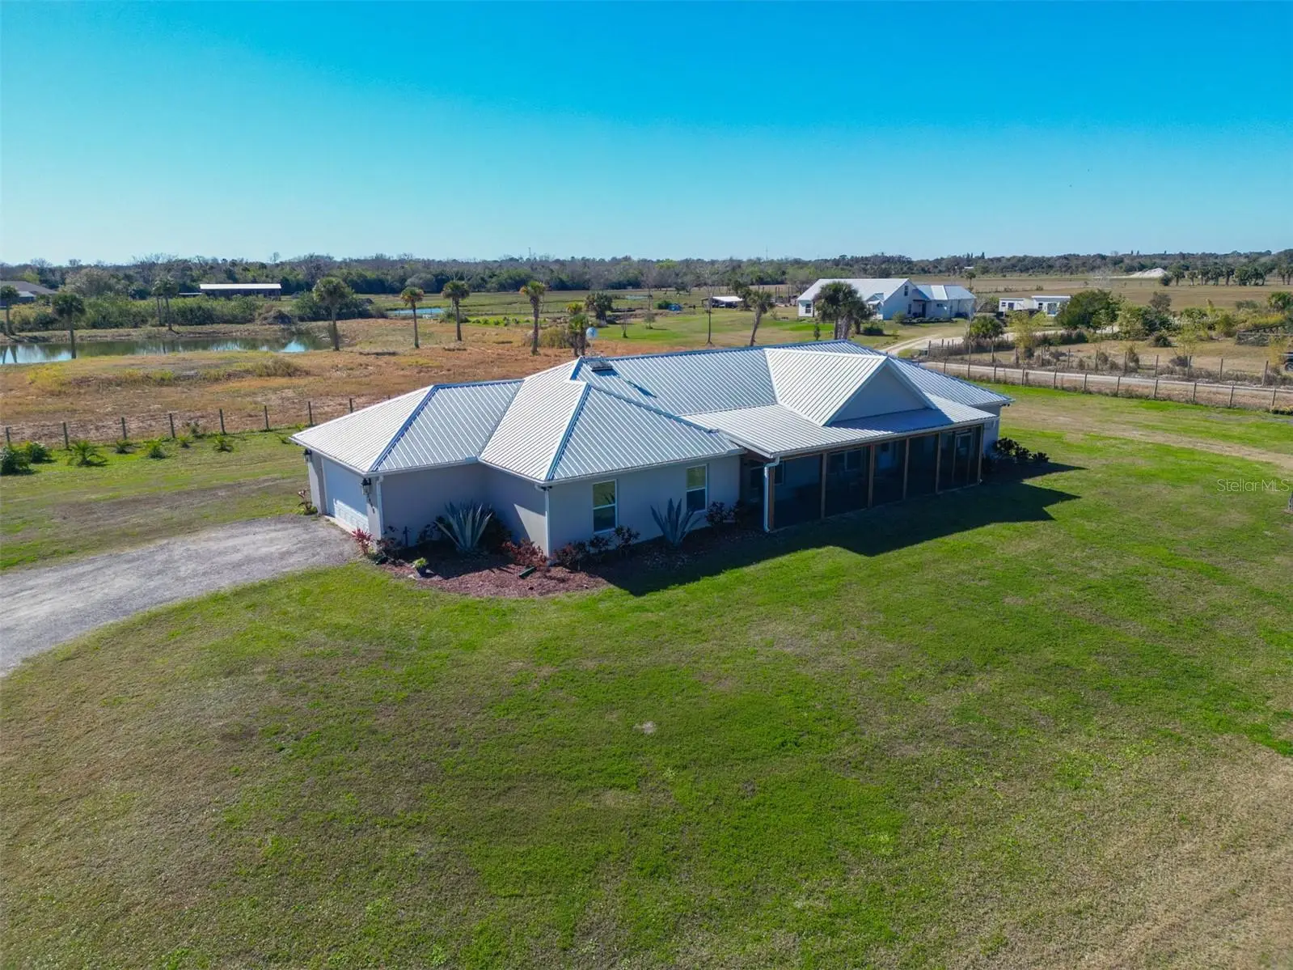
This 2020-built, 4-bed, 2-bath home sits on 3.18 tranquil acres! Enter through the automatic gate into your fully-fenced paradise featuring luxury vinyl plank flooring and an open floor plan. The chef's kitchen showcases an island with built-in microwave drawer, pantry, coffee bar, and dual reverse osmosis systems for purified water. The flex room includes built-in shelving and Murphy bed—perfect for guests or a home office. The primary offers his and hers walk-in closets, dual vanities, and an oversized shower. A metal roof and energy-efficient impact-resistant doors and windows ensure lasting comfort and peace of mind. Outside, enjoy painted porches overlooking your stocked fishing pond with dock. Separate irrigation for year-round gardening, and a utility shed with internal water system enable true homestead living. A 2-car epoxy-floored garage and a carport provides plenty of covered parking for your RV or boat. Perfectly positioned just 15 minutes from Space View Park for spectacular rocket launches, 30 minutes from Kennedy Space Center and Playalinda Beach, 20 minutes from Merritt Island Wildlife Refuge, and 50 minutes from Orlando Airport, enjoy peaceful country living with easy access to Florida's premier attractions. Don't miss out on your dream retreat!
Estimated monthly payment
Estimate only. Taxes use the listing's reported amount where available; insurance is a Florida-average estimate. Your actual payment will vary — run a full calculation or talk to a lender.
Price & listing history166 days on market
- Status: ActiveFeb 25, 2026
- Listed$740,000Feb 25, 2026
- Price reduced$725,000
Property Documents
Documents the listing agent has made public for this property. Free to view and download.
Facts & features
- Property type
- Residential
- Sub type
- Single Family Residence
- Status
- Active
- Days on market
- 166
- Subdivision
- None
- County
- Brevard
- Year built
- 2020
- Living area
- 2,208 sq ft
- Price/sq ft
- $328
- Lot size
- 138,521 sq ft
- Lot category
- 2 to less than 5
- Flood zone
- X (12009C0105H)
- Garage
- 2 spaces
- Annual taxes
- $7,099 (2025)
- Parcel #
- 21 3505-00-774
- Zoning
- AU
- MLS #
- O6385673
Ask about this home
Have a question? Ask the broker directly.
Ryan Solberg answers personally — no call center, no spam. Your question goes straight to him.
Interior Details
- Bedrooms
- 4
- Full bathrooms
- 2
- Flooring
- Vinyl
- Appliances
- Dishwasher, Disposal, Dryer, Electric Water Heater, Microwave, Range, Refrigerator
- Interior features
- Built-in Features, Ceiling Fans(s), Eat-in Kitchen, Open Floorplan, Other, Split Bedroom, Thermostat, Walk-In Closet(s)
- Laundry
- Electric Dryer Hookup, Inside, Laundry Room, Washer Hookup
- Stories / Levels
- One
- Direction faces
- North
Heating & Cooling
- Heating
- Central, Electric
- Cooling
- Central Air
Parking
- Garage spaces
- 2
- Attached garage
- Yes
- Parking features
- Covered, Guest, Open, RV Carport
- Carport
- Yes
HOA & Financial
- Total monthly fees
- $0/mo
- Total annual fees
- $0
- CDD
- No
- Homestead exemption
- Yes
- Min lease term
- No Minimum
- Listing terms
- Cash, Conventional, FHA, VA Loan
- Ownership
- Fee Simple
- Available for lease
- Yes
- Lease restrictions
- No
Exterior & Construction
- Exterior features
- Hurricane Shutters, Other, Private Entrance, Shade Shutter(s), Storage
- Construction materials
- Block, Concrete, Stucco
- Roof
- Metal
- Foundation
- Block
- Road surface
- Dirt, Gravel
Utilities
- Sewer
- Septic Needed
- Water source
- Public
- Utilities
- Electricity Available, Electricity Connected, Water Available, Water Connected
Community
- Pets allowed
- Yes
Room Details
| Room | Level | Dimensions |
|---|---|---|
| Primary Bedroom | First | |
| Primary Bathroom | First | |
| Living Room | First | |
| Dining Room | First | |
| Kitchen | First | |
| Bonus Room | First | |
| Bedroom 2 | First | |
| Bedroom 3 | First | |
| Bedroom 4 | First | |
| Bathroom 2 | First | |
| Laundry | First |
Listing Details
- Listing date
- 2026-02-25
- On market date
- 2026-02-25
- Original list price
- $740,000
- Occupant type
- Owner
- MLS area
- 32754 - Mims
- Listing AOR
- Orlando Regional
- Status changed
- 2026-02-25
- Tax legal description
- PART OF E 10 AC OF NW 1/4 OF SE 1/4 AS DESC IN ORB 5416 PG 6612
Flood risk
Minimal-risk area outside the mapped floodplain. Flood insurance is optional and typically low-cost.
Source: FEMA flood zone reported on the listing. Confirm current designation at FEMA Flood Map Service Center.
Location
Directions
From US1 Heading North, Turn right at Lionel Rd., and then make aright on Hammock Rd., Home will be on the right.
More homes like this
$5,000
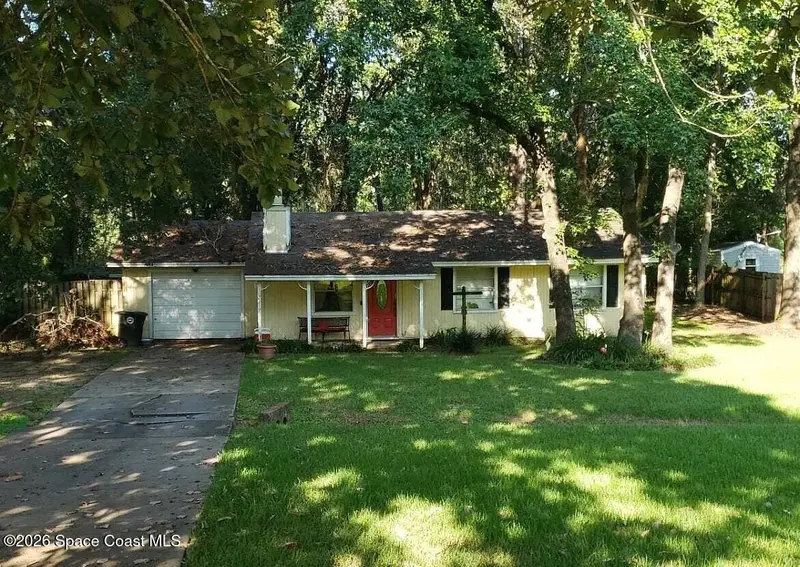
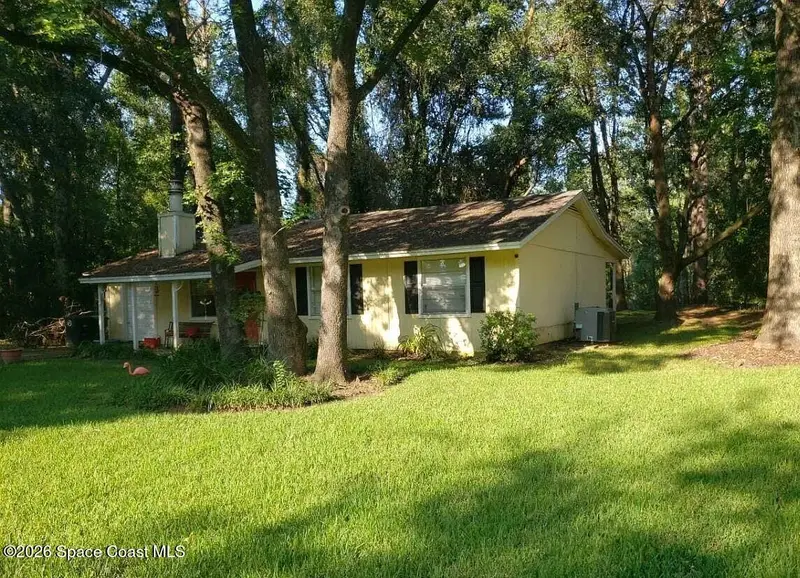
907 Alvin Avenue, Lehigh Acres, Fl 33971
Lehigh Acres, FL 33971
3 bd · 2 ba · 1,935 sqft
None
MLS ID #1088889, Jaime L Boone LLC.
Listing provided by Space Coast MLS (Space Coast Association of REALTORS®)
$5,000
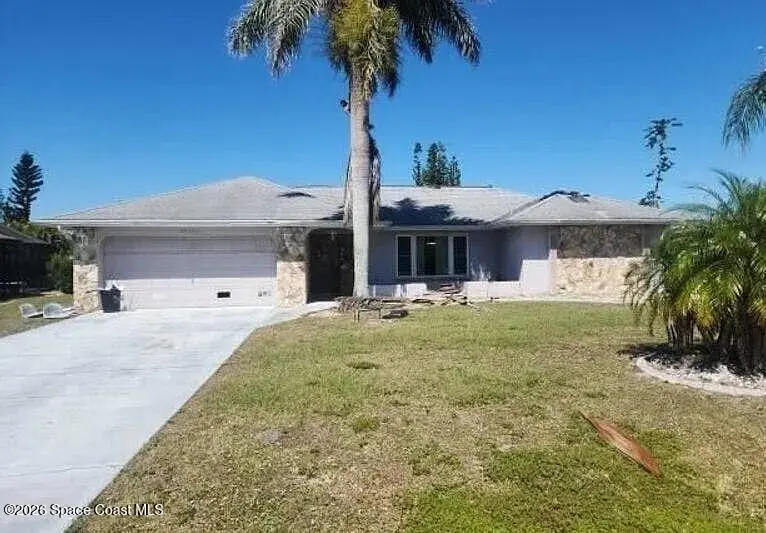
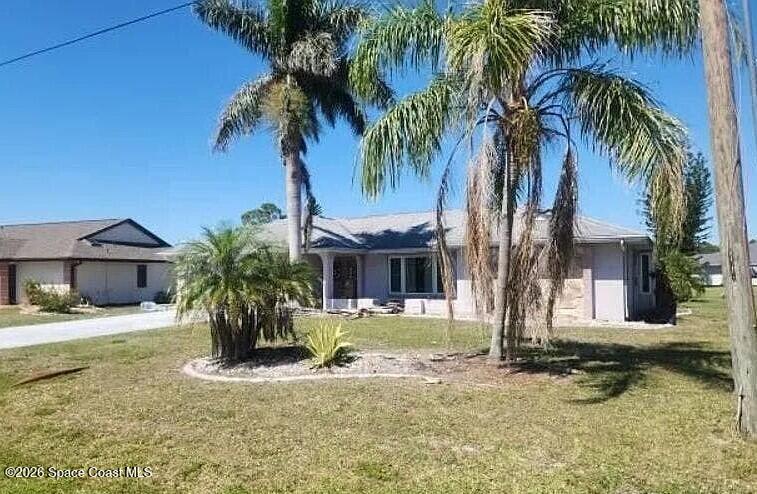
2319 Lake Heritage Drive, Tallahassee, Fl 32311
Tallahassee, FL 32311
2 bd · 2 ba · 1,108 sqft
None
MLS ID #1088457, Jaime L Boone LLC.
Listing provided by Space Coast MLS (Space Coast Association of REALTORS®)
$5,000
26166 Paysandu Drive, Punta Gorda, Fl 33983
Punta Gorda, FL 33983
3 bd · 2 ba · 2,198 sqft
None
MLS ID #1088453, Jaime L Boone LLC.
Listing provided by Space Coast MLS (Space Coast Association of REALTORS®)
$5,000
6700 Lillian Highway, Pensacola, Fl 32506
Pensacola, FL 32506
3 bd · 3 ba · 1,624 sqft
None
MLS ID #1088499, Jaime L Boone LLC.
Listing provided by Space Coast MLS (Space Coast Association of REALTORS®)

Listings courtesy of Stellar MLS as distributed by MLS GRID
IDX information is provided exclusively for consumers’ personal, non-commercial use and may not be used for any purpose other than to identify prospective properties consumers may be interested in purchasing.
Based on information submitted to the MLS GRID as of August 10, 2026 at 10:04 AM ET. All data is obtained from various sources and may not have been verified by broker or MLS GRID. Supplied Open House Information is subject to change without notice. All information should be independently reviewed and verified for accuracy. Properties may or may not be listed by the office/agent presenting the information.
All or a portion of the multiple listing information is provided by Stellar MLS, from a copyrighted compilation of listings. The compilation of listings and each individual listing are © 2026 Stellar MLS. All rights reserved.
Ryan Solberg, Broker · MaxLife Realty LLC · FL License #BK3354351 · Equal Housing Opportunity · Full disclaimer · DMCA