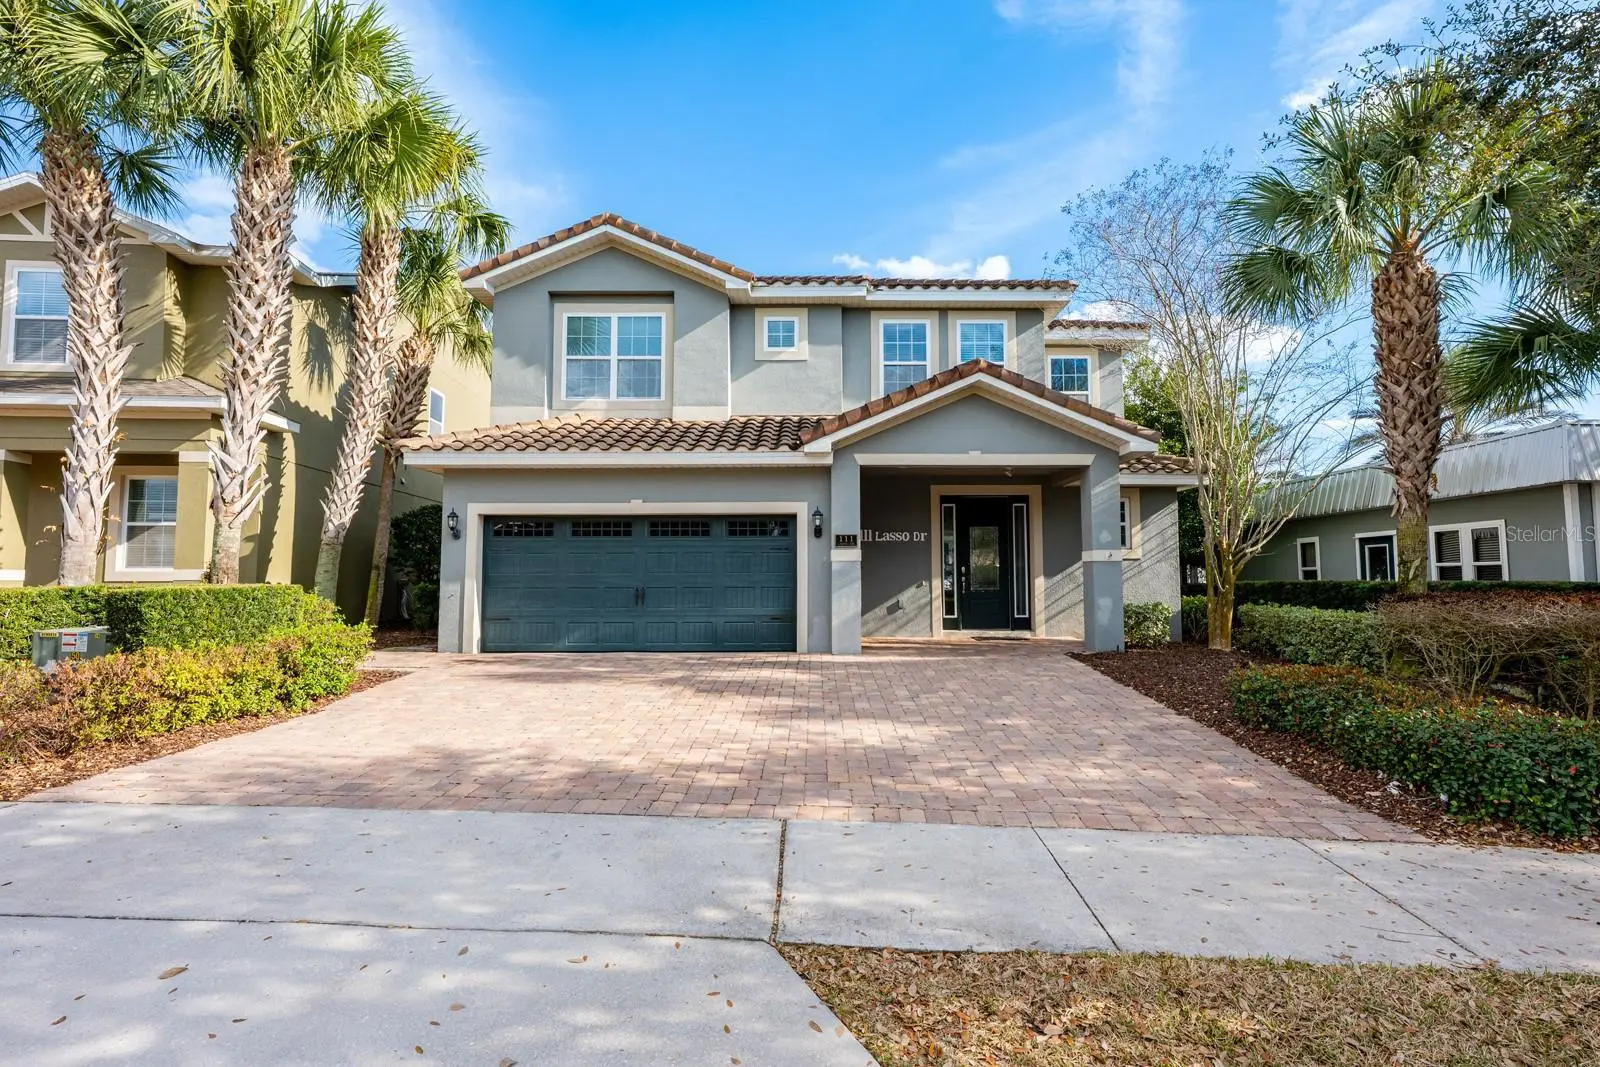

$888,000
111 Lasso Drive
Kissimmee, FL 34747
Listing updated: September 27, 2026 at 2:27 PM ET
Listing courtesy of Wemert Group Realty Llc · Jenny Wemert · MLS #O6385178 · Active · 407-743-8356Property type
Year built
Lot size
Price / sq ft
HOA dues
Days on market
Garage spaces
Flood zone
About this home
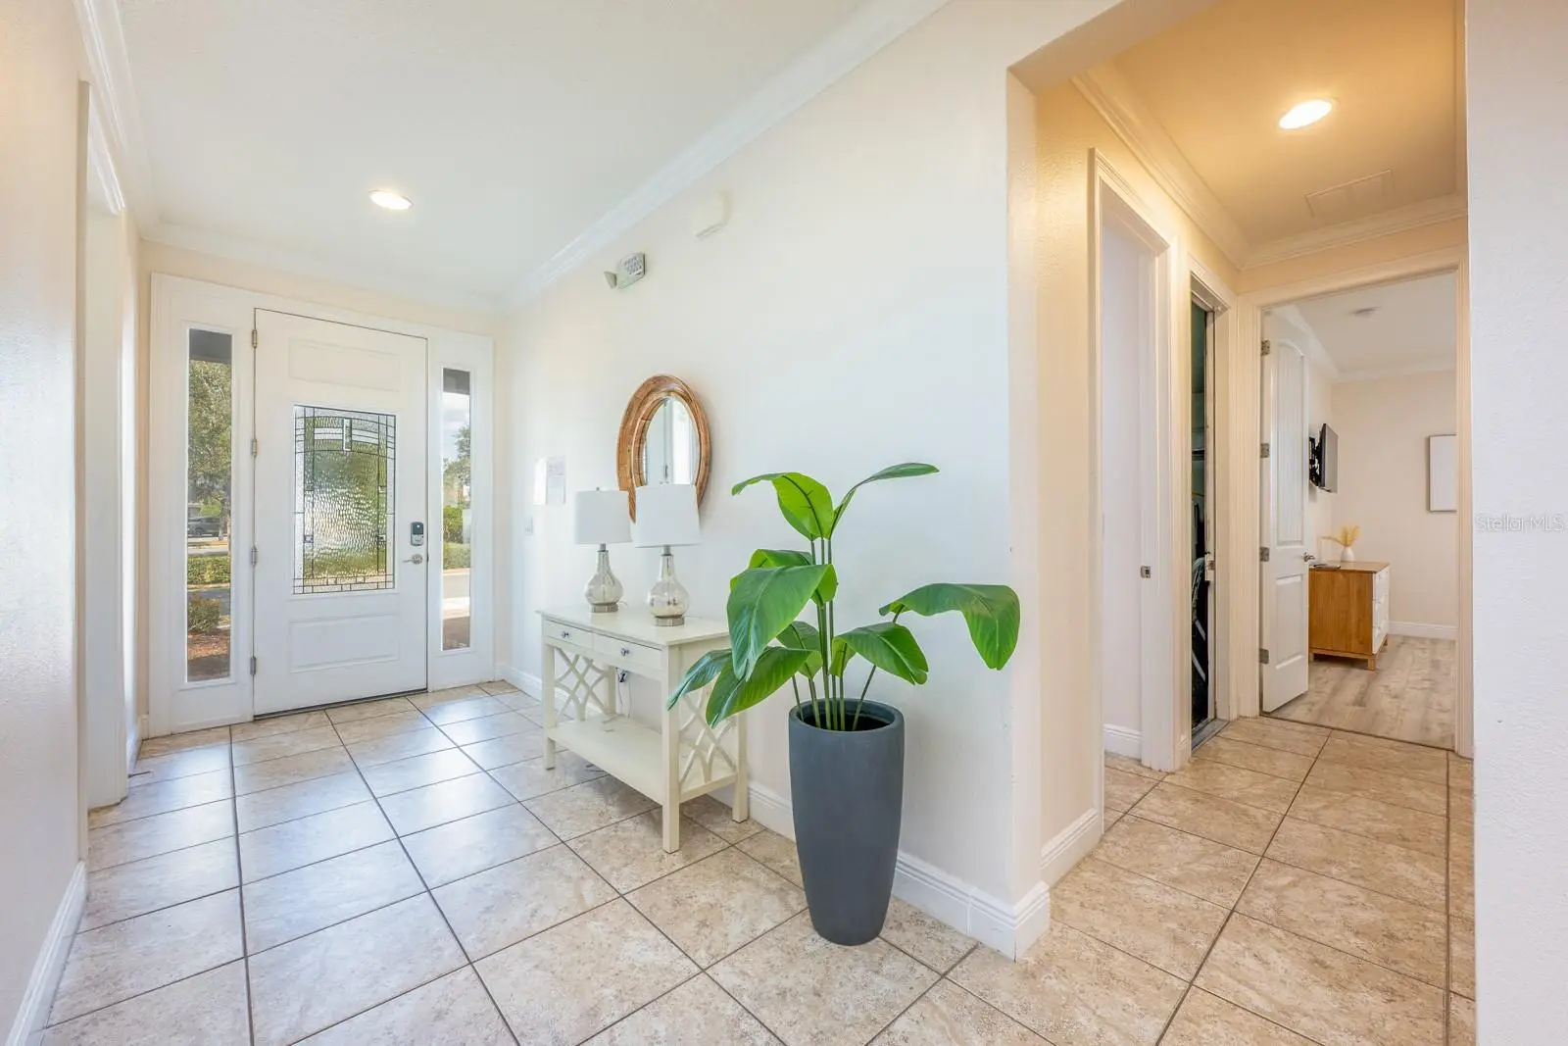
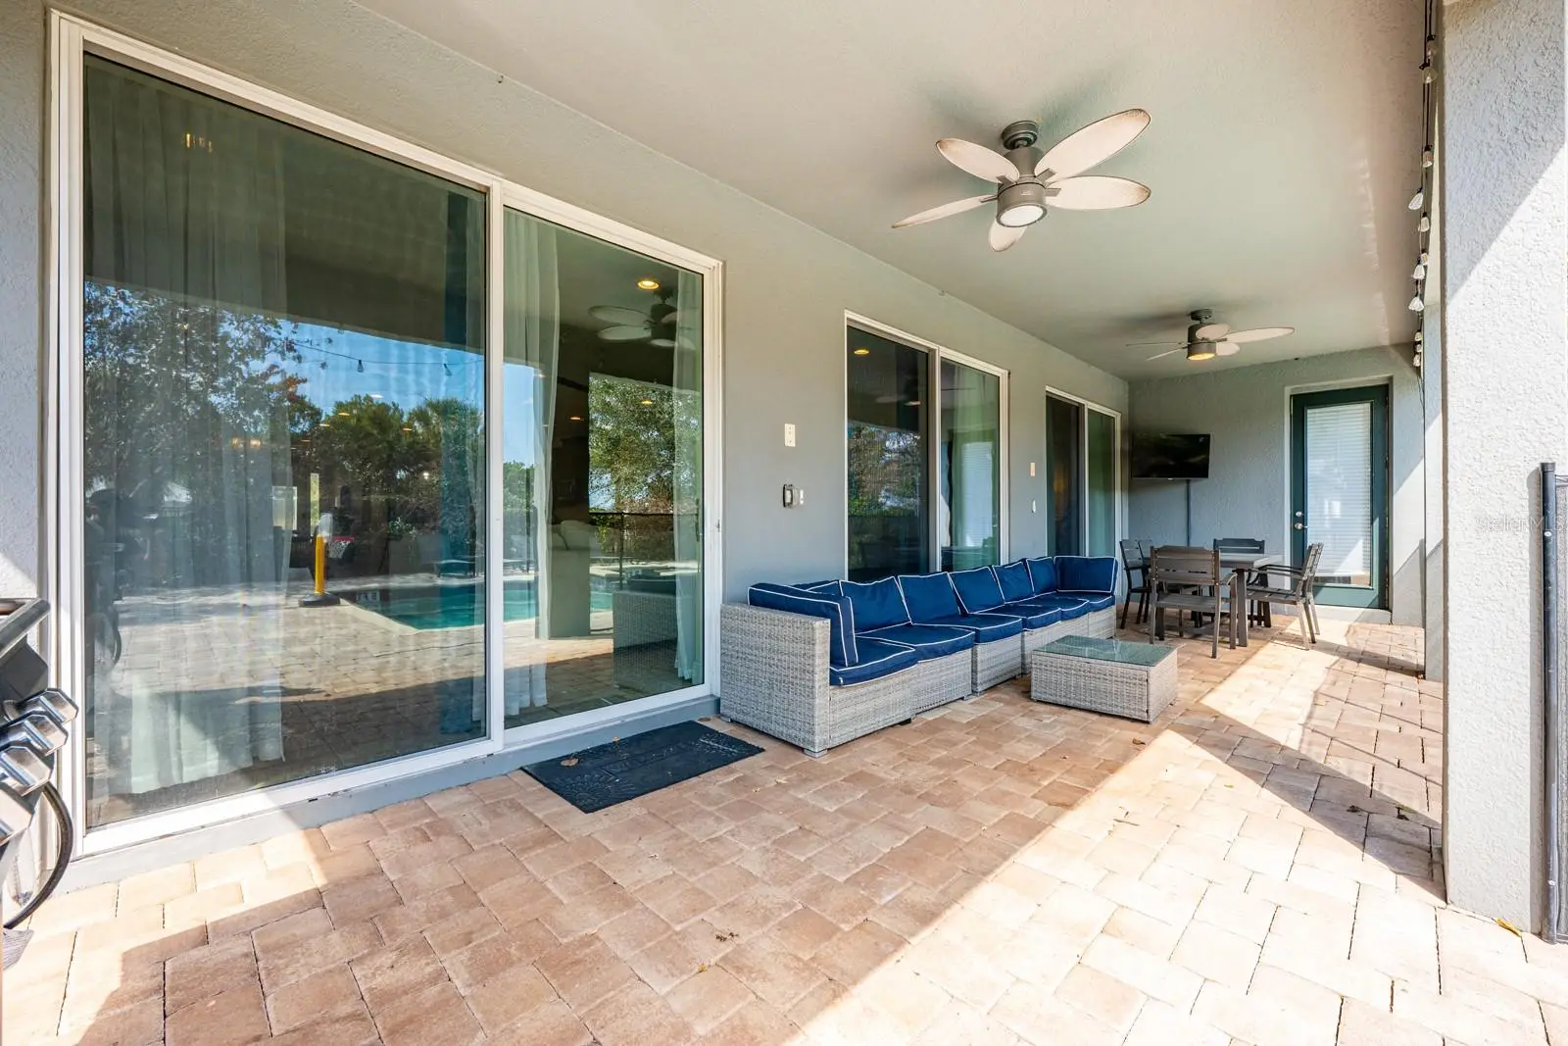
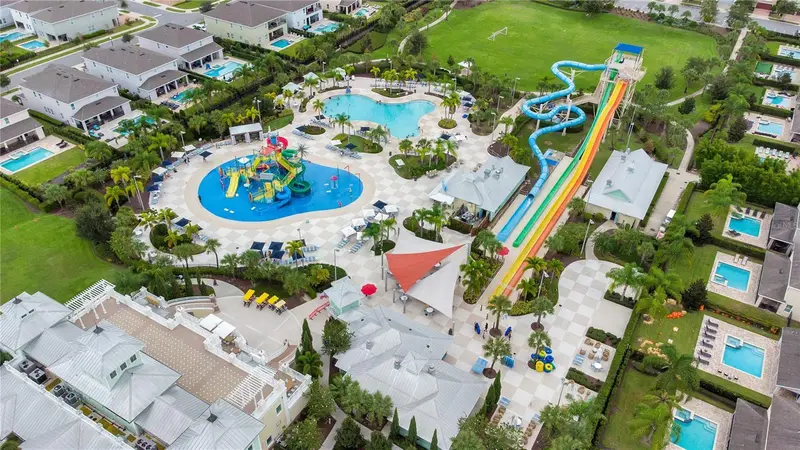
Drastic Price Reduction - Welcome to an EXTRAORDINARY LUXURY RETREAT in the distinguished Reunion West community where elegance, scale, and unforgettable experiences come together in one spectacular 4,500-SQUARE-FOOT vacation estate. FULLY FURNISHED and turnkey, this 9-bedroom, 8.5-bath masterpiece is designed to impress, entertain, and generate exceptional SHORT-TERM RENTAL INCOME. From the moment you enter, high ceilings and easy-to-maintain CERAMIC TILE FLOORING set the stage. The expansive open-concept main floor seamlessly blends the Living Room, Dining area, and CHEF'S KITCHEN into one grand gathering space — ideal for hosting large groups with ease. The Living Room features a striking picture-frame accent wall and sliding glass doors that open to your PRIVATE OUTDOOR OASIS. Step outside to the covered paver patio, where a SPARKLING PRIVATE POOL and SPA await, designed for relaxation and entertainment. At the heart of the home, the UPDATED Kitchen is both stylish and functional, featuring 42-inch cabinetry, GRANITE COUNTERTOPS, stainless steel appliances, a tile backsplash, a spacious closet pantry, and an OVERSIZED BREAKFAST BAR that comfortably seats a crowd. A DEDICATED NICHE makes the perfect coffee or beverage bar, adding a thoughtful touch for guests. The main-level Primary Suite is a serene escape, showcasing LUXURY VINYL PLANK FLOORING, private sliding doors to the pool area, and a spa-inspired en suite bath complete with a GENEROUS WALK-IN CLOSET, dual sinks, garden tub, step-in shower, and private water closet. An additional bedroom and full bath are also located on the first floor, along with a WELL-EQUIPPED LAUNDRY ROOM with cabinetry for added convenience. A FULLY THEMED GAME ROOM provides hours of entertainment for guests of all ages. Upstairs, a SPACIOUS LOFT offers additional gathering space, while the remaining bedrooms create a world of imagination and comfort. Four of the upstairs bedrooms feature PRIVATE EN SUITE BATHS, while three have been PROFESSIONALLY THEMED to deliver unforgettable experiences: DIVE UNDER THE SEA with Ariel in a stunning ocean-inspired room featuring hand-painted murals, coral accents, and a whimsical sandcastle bed; step into a FROSTY FAIRYTALE WORLD with Elsa and Olaf in the Frozen-themed retreat; and unleash superhero adventures in the vibrant AVENGERS-THEMED ROOM complete with bold murals and immersive design. Located within Reunion West, residents and guests enjoy access to an impressive array of RESORT-STYLE AMENITIES, including 24-HOUR GUARD-GATED SECURITY, a grand clubhouse, fitness center, community pool, tennis courts, playgrounds, and beautifully landscaped grounds. HOA fees include cable and internet, enhancing the turnkey convenience of ownership. Reunion is also known for its CHAMPIONSHIP GOLF COURSES, on-site dining, and YEAR-ROUND COMMUNITY EVENTS that make every stay memorable. Positioned JUST MINUTES from Walt Disney World Resort, Universal Orlando Resort, and world-class shopping and dining, this home offers unmatched proximity to Central Florida’s most sought-after attractions. CONVENIENT ACCESS to I-4, SR-429, and US-192 ensures effortless travel to Orlando International Airport, downtown Orlando, and Florida’s beautiful beaches. Whether you’re seeking a HIGH-PERFORMING INVESTMENT PROPERTY or a luxurious PERSONAL VACATION RETREAT, this exceptional Reunion estate delivers an unforgettable resort lifestyle. Schedule your showing today!
Estimated monthly payment
Estimate only. Taxes use the listing's reported amount where available; insurance is a Florida-average estimate. Your actual payment will vary — run a full calculation or talk to a lender.
Price & listing history205 days on market
- Status: ActiveSep 3, 2026
- Listed$930,000Mar 3, 2026
- Price reduced$888,000
Facts & features
- Property type
- Residential
- Sub type
- Single Family Residence
- Status
- Active
- Days on market
- 205
- Subdivision
- Reunion West Ph 1 West & Ament Ctr Rplt
- County
- Osceola
- Year built
- 2015
- Living area
- 4,542 sq ft
- Price/sq ft
- $196
- Building area
- 5,454 sq ft (Public Records)
- Lot size
- 7,405 sq ft
- Lot category
- 0 to less than 1/4
- Flood zone
- X (12097C0040G)
- Garage
- 2 spaces
- Pool
- Private pool
- Annual taxes
- $14,841 (2025)
- Parcel #
- 22-25-27-4924-0001-0020
- Zoning
- X
- MLS #
- O6385178
Ask about this home
Have a question? Ask the broker directly.
Ryan Solberg answers personally — no call center, no spam. Your question goes straight to him.
Interior Details
- Bedrooms
- 9
- Full bathrooms
- 8
- Half bathrooms
- 1
- Flooring
- Carpet, Ceramic Tile, Luxury Vinyl
- Appliances
- Dishwasher, Disposal, Dryer, Microwave, Range, Refrigerator, Washer
- Interior features
- Ceiling Fans(s), Crown Molding, High Ceilings, Kitchen/Family Room Combo, Living Room/Dining Room Combo, Open Floorplan, Primary Bedroom Main Floor, Split Bedroom, Stone Counters, Walk-In Closet(s), Window Treatments
- Laundry
- Laundry Room, Washer Hookup
- Stories / Levels
- Two
- Direction faces
- Northwest
Heating & Cooling
- Heating
- Central
- Cooling
- Central Air
Parking
- Garage spaces
- 2
- Attached garage
- Yes
- Parking features
- Driveway
HOA & Financial
- HOA fee
- $780 / Monthly
- Monthly HOA
- $780/mo
- Total monthly fees
- $780/mo
- Total annual fees
- $9,360
- HOA name
- Artemis Lifestyle Services
- CDD
- Yes
- Min lease term
- No Minimum
- Listing terms
- Cash, Conventional, FHA, VA Loan
- Ownership
- Fee Simple
- Available for lease
- Yes
- Lease restrictions
- Yes
- Additional lease restrictions
- Buyer to verify leasing restrictions with HOA and/or city/county
- Approval process
- Buyer to verify approval restrictions with HOA and/or city/county
Exterior & Construction
- Exterior features
- Sidewalk
- Construction materials
- Block, Stucco
- Roof
- Tile
- Foundation
- Slab
- Pool
- Private pool
- Road surface
- Paved
Utilities
- Sewer
- Public Sewer
- Water source
- Public
- Utilities
- BB/HS Internet Available, Cable Available, Electricity Connected, Public, Sewer Connected, Water Connected
Community
- Pets allowed
- Yes
Schools
Letter grades: Florida DOE 2024–25 school grades (Orange, Seminole, Lake, Osceola, Brevard). Assigned schools from the listing agent — verify enrollment with the district.
Room Details
| Room | Level | Dimensions |
|---|---|---|
| Kitchen | First | 13x20 |
| Living Room | First | 23x23 |
| Dining Room | First | 13x21 |
| Primary Bedroom | First | 14x17 |
| Primary Bathroom | First | 10x18 |
| Bedroom 2 | First | 14x12 |
| Bedroom 3 | Second | 13x17 |
| Bedroom 4 | Second | 14x17 |
| Bedroom 5 | Second | 17x20 |
| Loft | Second | 14x16 |
| Laundry | First | 7x7 |
Listing Details
- Listing date
- 2026-02-19
- On market date
- 2026-03-03
- Original list price
- $930,000
- Occupant type
- Tenant
- MLS area
- 34747 - Kissimmee/Celebration
- Listing AOR
- Orlando Regional
- Status changed
- 2026-09-03
- Tax legal description
- REUNION WEST PH 1 WEST & AMENITIES CENTER REPLAT PB 24 PG 75-82 LOT 2
Flood risk
Minimal-risk area outside the mapped floodplain. Flood insurance is optional and typically low-cost.
Source: FEMA flood zone reported on the listing. Confirm current designation at FEMA Flood Map Service Center.
Location
Directions
From FL-429 N, take exit 1A for Sinclair Rd, turn right onto Sinclair Rd, turn right onto N Old Lake Wilson Rd, turn right onto Fairfax Dr, turn right onto Lasso Dr. Home will be on the right.
More homes like this
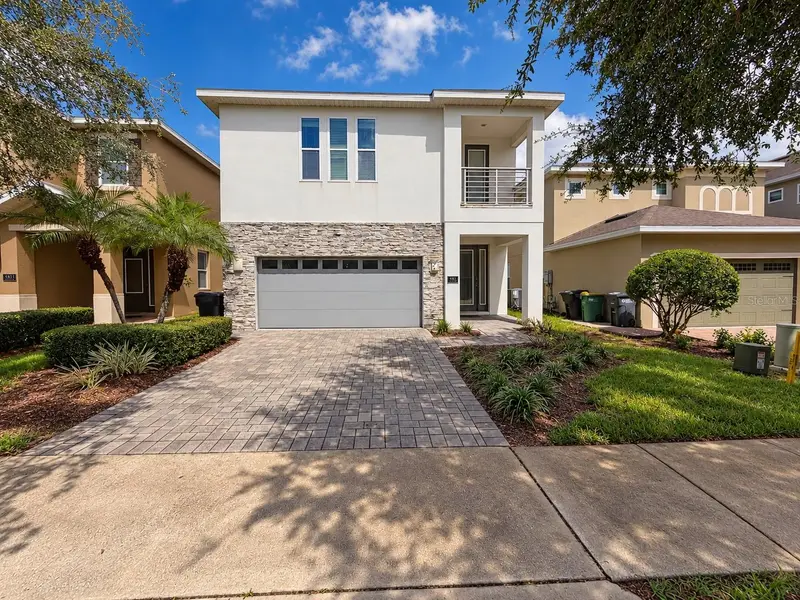
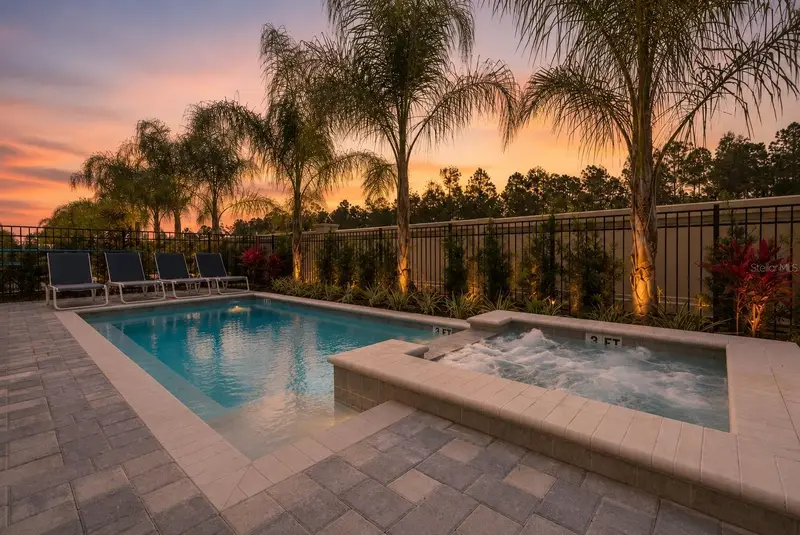
$590,000
481 Lasso Dr
Kissimmee, FL 34747
8 bd · 7 ba · 3,401 sqft
Reunion West Ph 1 West & Ament Ctr Rplt
MLS ID #L4963587, LPT REALTY, LLC.
Listing provided by Stellar MLS
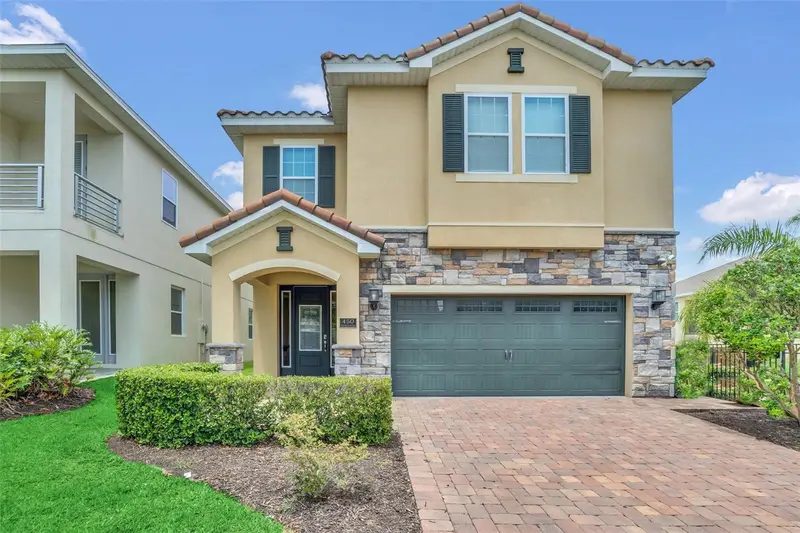
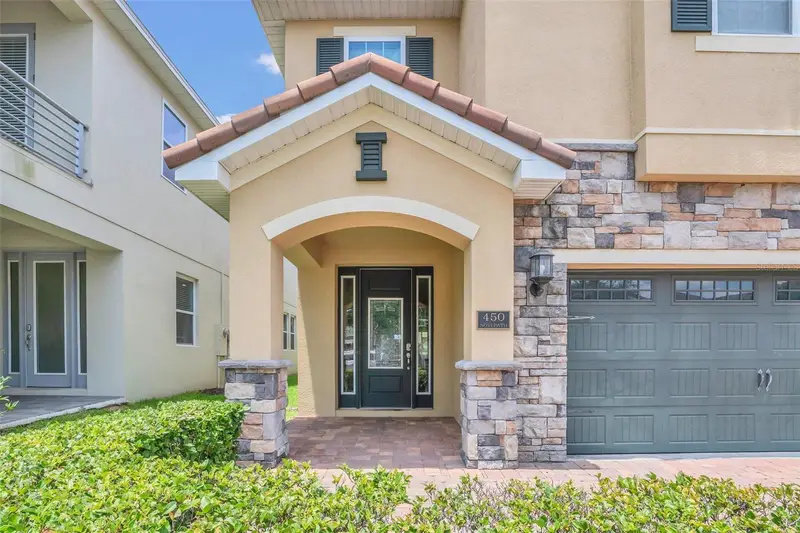
$649,000
450 Novi Path
Kissimmee, FL 34747
8 bd · 7 ba · 3,412 sqft
Reunion West Ph 1 West & Ament Ctr Rplt
MLS ID #TB8518783, REALTY ONE GROUP INNOVATION.
Listing provided by Stellar MLS
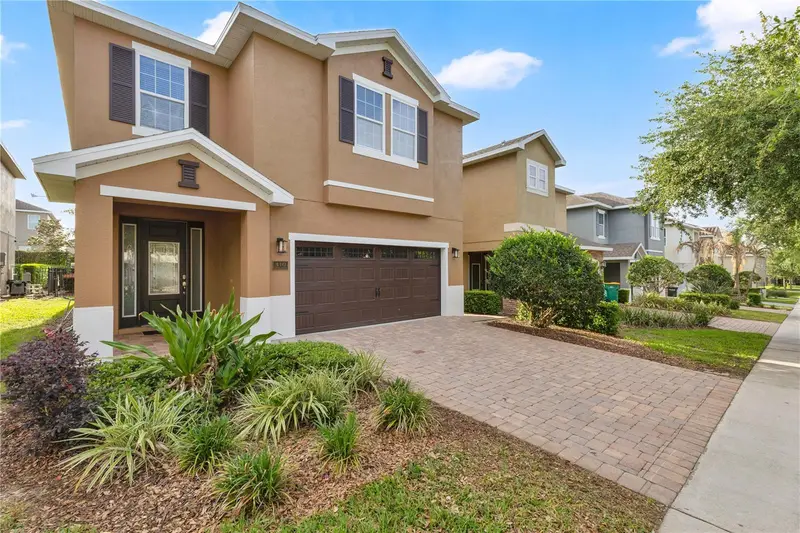
$650,000
410 Novi Path
Kissimmee, FL 34747
8 bd · 7 ba · 3,412 sqft
Reunion West Ph 1 West & Ament Ctr Rplt
MLS ID #O6401098, EXP REALTY LLC.
Listing provided by Stellar MLS
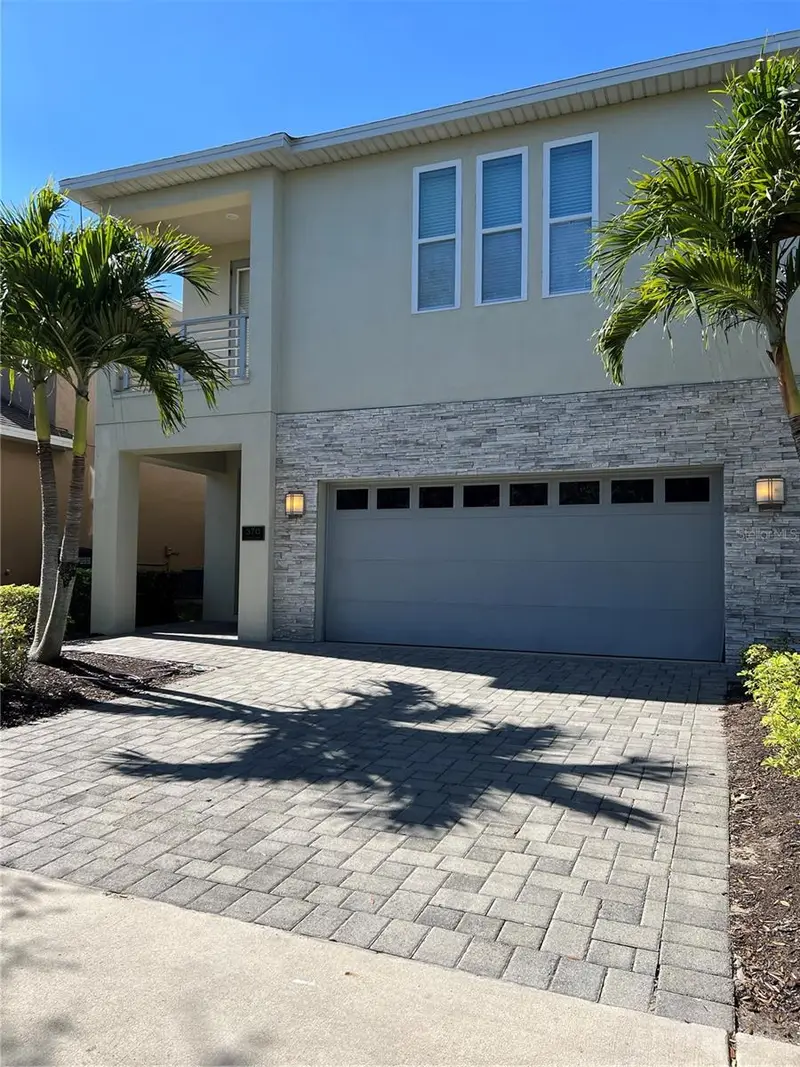
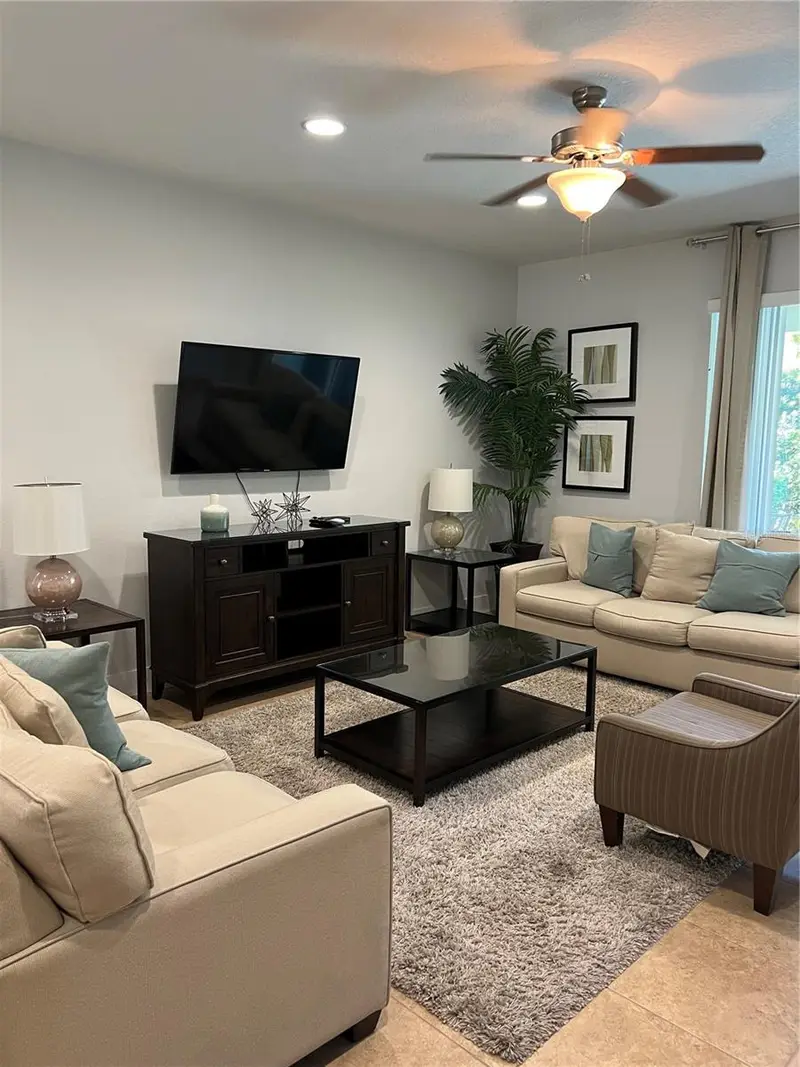
$750,000
370 Lasso Dr
Kissimmee, FL 34747
8 bd · 7 ba · 3,401 sqft
Reunion West Ph 1 West & Ament Ctr Rplt
MLS ID #O6186937, COLDWELL BANKER REALTY.
Listing provided by Stellar MLS

Listings courtesy of Stellar MLS as distributed by MLS GRID
IDX information is provided exclusively for consumers’ personal, non-commercial use and may not be used for any purpose other than to identify prospective properties consumers may be interested in purchasing.
Based on information submitted to the MLS GRID as of September 27, 2026 at 2:27 PM ET. All data is obtained from various sources and may not have been verified by broker or MLS GRID. Supplied Open House Information is subject to change without notice. All information should be independently reviewed and verified for accuracy. Properties may or may not be listed by the office/agent presenting the information.
All or a portion of the multiple listing information is provided by Stellar MLS, from a copyrighted compilation of listings. The compilation of listings and each individual listing are © 2026 Stellar MLS. All rights reserved.
Ryan Solberg, Broker · MaxLife Realty LLC · FL License #BK3354351 · Equal Housing Opportunity · Full disclaimer · DMCA