
$5,250,000
11130/11122 Highway 326
Ocala, FL 34482
Listing updated: September 11, 2026 at 10:38 AM ET
Listing courtesy of Ocala Horse Properties, Llc · Matt Varney · MLS #OM719183 · Active · 352-615-8891Property type
Year built
Lot size
Price / sq ft
HOA dues
Days on market
Garage spaces
Flood zone
About this home
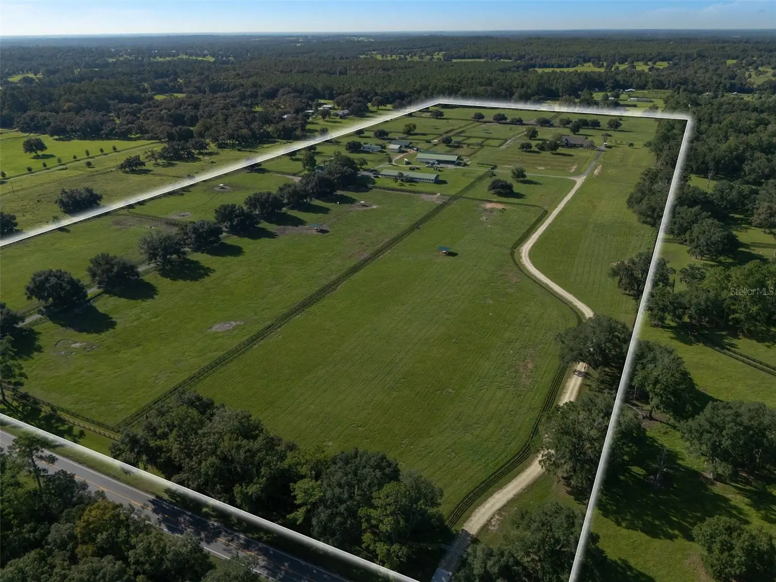
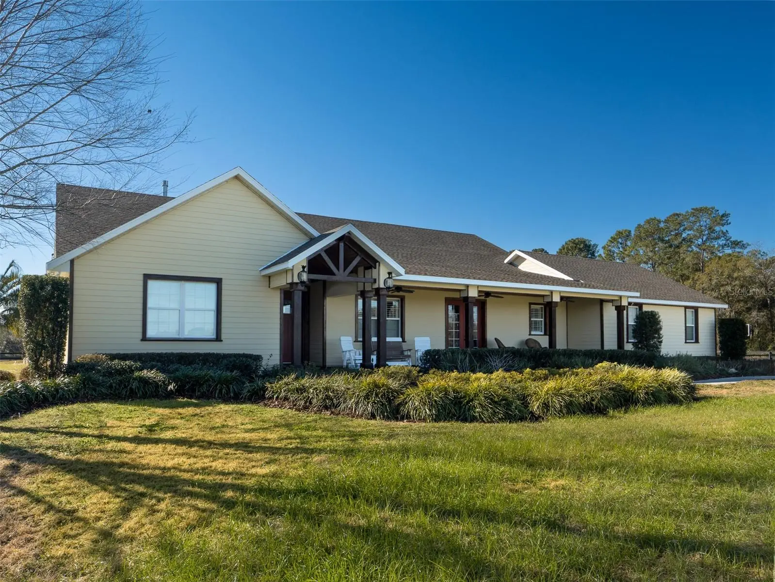
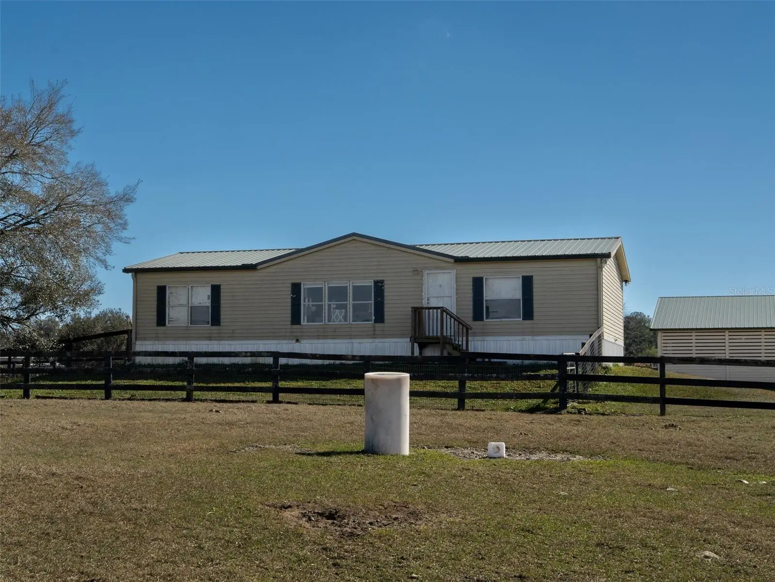
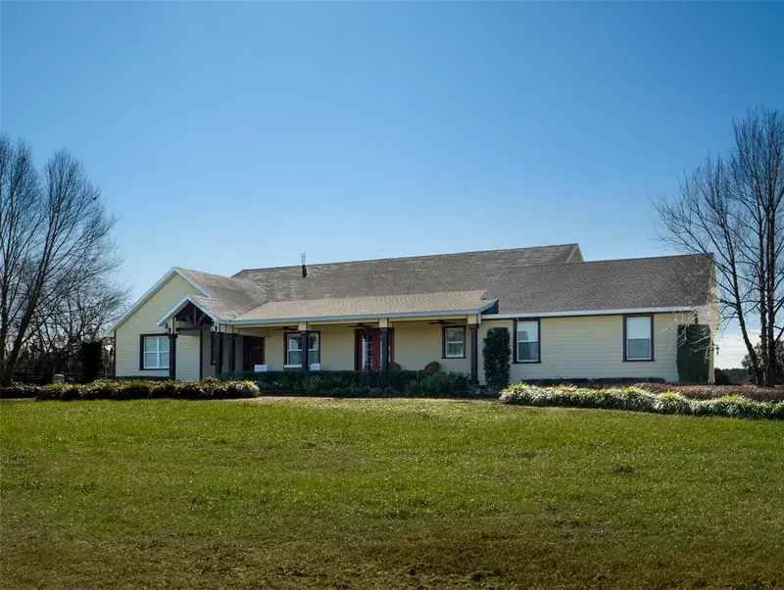
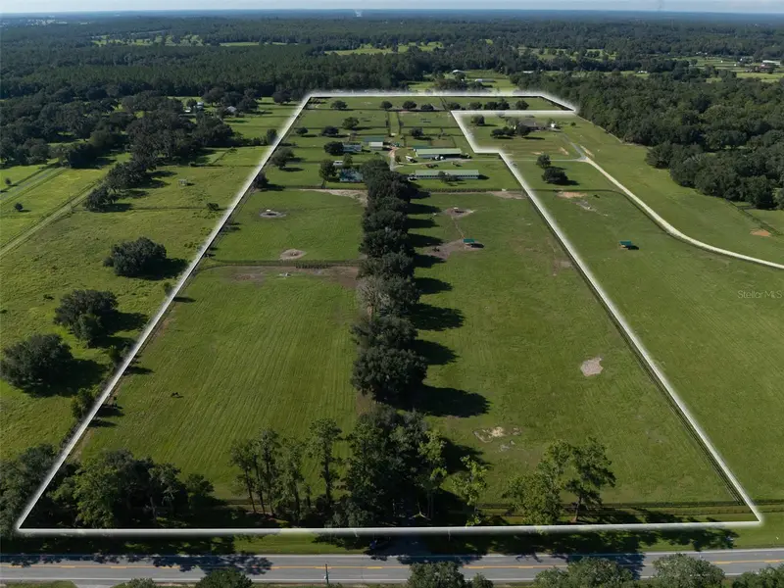
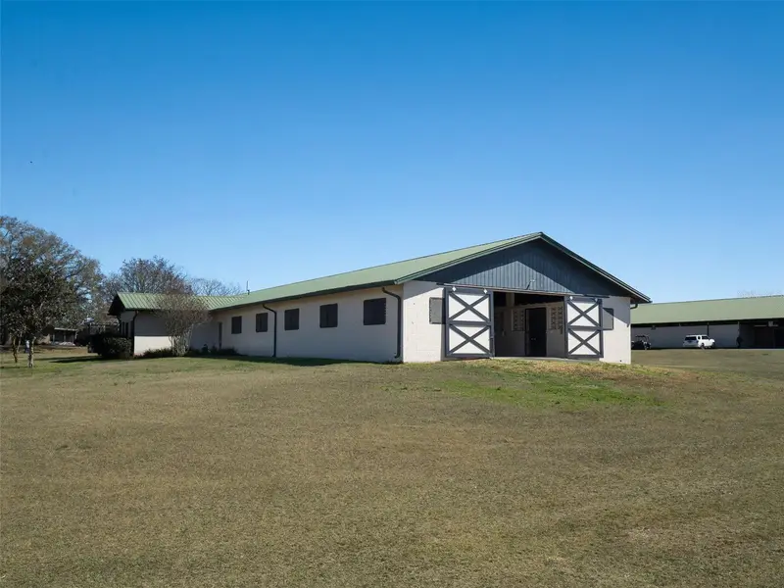
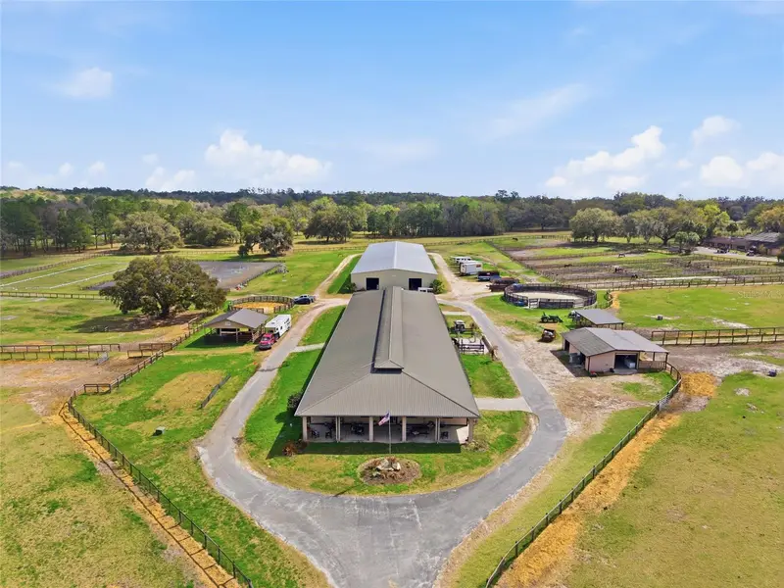
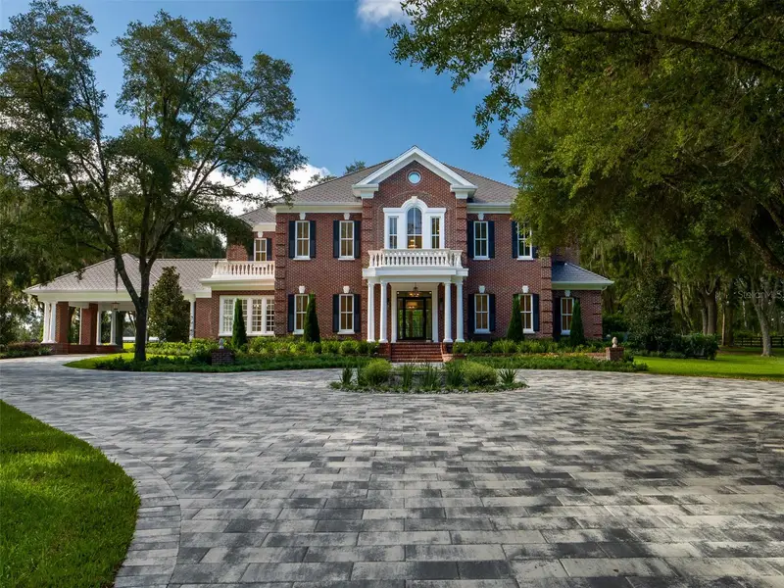
Spanning 64.76 acres, this property is ideally located just 10 minutes from the World Equestrian Center and 5 minutes from HITS, offering a prime setting for equestrian enthusiasts. Currently operating as a full-service equine reproduction and foaling center, the property is fully fenced and thoughtfully laid out with multiple paddocks, providing abundant space for your horses. The main residence features 4 bedrooms and 4 full bathrooms with an open floor plan. High ceilings and expansive windows fill the home with natural light, while the breakfast nook and separate formal dining room offer flexibility for casual meals or hosting guests. French doors open to a spacious screened-in patio complete with a heated pool and spa, perfect for relaxing after a day at the barn. In addition to the main home, the property includes a 3-bedroom, 2-bathroom guest house featuring a cobblestone fireplace, porcelain tile flooring, a screened-in porch, and its own screened-in pool, ideal for extended family, guests, or staff. Equestrian amenities include multiple barns totaling 40 stalls, wash racks, a barn office and bathroom, a round pen, designated feeding stations, and ample storage. The property also features a mobile home for additional guests or employees, as well as two RV hookups. Combining the tranquility of expansive country living with close proximity to premier equestrian venues, this property offers an outstanding blend of space, functionality, and location, ready for you to continue its operation or make it your own equestrian retreat.
Estimated monthly payment
Estimate only. Taxes use the listing's reported amount where available; insurance is a Florida-average estimate. Your actual payment will vary — run a full calculation or talk to a lender.
Price & listing history186 days on market
- Status: ActiveMar 9, 2026
- Listed$5,395,000Mar 9, 2026
- Price reduced$5,250,000
Facts & features
- Property type
- Residential
- Sub type
- Farm
- Status
- Active
- Days on market
- 186
- Subdivision
- Fellowship Ridge
- County
- Marion
- Year built
- 2015
- Living area
- 3,390 sq ft
- Price/sq ft
- $1,549
- Building area
- 5,752 sq ft (Builder)
- Lot size
- 2,820,946 sq ft
- Lot category
- 50 to less than 100
- Flood zone
- X,AE (12083C0293E)
- Garage
- 3 spaces
- Pool
- Private pool
- Annual taxes
- $7,054 (2025)
- Parcel #
- 12415-000-00
- Zoning
- A1
- MLS #
- OM719183
Ask about this home
Have a question? Ask the broker directly.
Ryan Solberg answers personally — no call center, no spam. Your question goes straight to him.
Interior Details
- Bedrooms
- 4
- Full bathrooms
- 4
- Flooring
- Hardwood, Travertine
- Appliances
- Convection Oven, Dishwasher, Disposal, Electric Water Heater, Microwave, Range, Range Hood, Refrigerator, Washer, Water Softener, Wine Refrigerator
- Interior features
- Built-in Features, Ceiling Fans(s), Crown Molding, Eat-in Kitchen, High Ceilings, In Wall Pest System, Kitchen/Family Room Combo, Living Room/Dining Room Combo, Open Floorplan, Primary Bedroom Main Floor, Stone Counters, Thermostat, Vaulted Ceiling(s), Walk-In Closet(s), Window Treatments
- Laundry
- Laundry Room
- Stories / Levels
- One
- Direction faces
- North
- Fireplace
- Yes
Heating & Cooling
- Heating
- Central, Electric
- Cooling
- Central Air
Parking
- Garage spaces
- 3
- Attached garage
- Yes
- Parking features
- Driveway, Garage Door Opener, Garage Faces Side
HOA & Financial
- Total monthly fees
- $0/mo
- Total annual fees
- $0
- CDD
- No
- Homestead exemption
- Yes
- Ownership
- Fee Simple
- Available for lease
- No
Exterior & Construction
- Exterior features
- Rain Gutters, Sidewalk
- Construction materials
- Concrete, HardiPlank Type, Frame
- Roof
- Shingle
- Foundation
- Slab
- Pool
- Private pool
- Road surface
- Asphalt
Utilities
- Sewer
- Septic Tank
- Water source
- Well
- Utilities
- Electricity Connected, Propane, Underground Utilities, Water Connected
Room Details
| Room | Level | Dimensions |
|---|---|---|
| Living Room | First | |
| Kitchen | First | |
| Primary Bedroom | First |
Listing Details
- Listing date
- 2026-03-04
- On market date
- 2026-03-09
- Original list price
- $5,395,000
- Occupant type
- Owner
- MLS area
- 34482 - Ocala
- Listing AOR
- Ocala - Marion
- Status changed
- 2026-03-09
- Tax legal description
- SEC 16 TWP 14 RGE 20 PLAT BOOK UNR FELLOWSHIP RIDGE COM AT THE NE COR OF NE 1/4 OF SEC 16 TH N 89-44-25 W 257.90 FT TH S 00-39-34 W 85.66 FT TO THE POB TH S 00-39-42 W 2587.05 FT TH S 89-36-41 W 1094.50 FT TH N 00-51-16 E 500.07 FT TH S 89-36-41 E 519.45 FT TH N 00-51-16 E 739.66 FT TH N 89-36-00 W 65.97 FT TH N 00-51-16 E 1348.57 FT TH S 89-29-01 E 632.22 FT TO THE POB
Flood risk
See FEMA for this zone’s designation and insurance requirements.
Source: FEMA flood zone reported on the listing. Confirm current designation at FEMA Flood Map Service Center.
Location
Directions
Head toward US-27 S Turn left onto W Hwy 326 Turn left 0.2 mi 11122 W Hwy 326 Ocala, FL 34482
More homes like this
$2,595,000
11130 W Highway 326
Ocala, FL 34482
4 bd · 4 ba · 3,390 sqft
Fellowship Ridge
MLS ID #OM708164, OCALA HORSE PROPERTIES, LLC.
Listing provided by Stellar MLS
$2,975,000
11122 W Highway 326
Ocala, FL 34482
3 bd · 2 ba · 1,856 sqft
Fellowship Ridge
MLS ID #OM728820, OCALA HORSE PROPERTIES, LLC.
Listing provided by Stellar MLS
$7,800,000
6025 Nw 115th Ave
Ocala, FL 34482
8 bd · 10 ba · 6,887 sqft
Acreage Non Subdivision
MLS ID #OM719748, MAJESTIC OAKS REALTY.
Listing provided by Stellar MLS
$7,125,000
7970 Nw 120th St
Reddick, FL 32686
4 bd · 6 ba · 5,872 sqft
Brookfield Annex
MLS ID #OM731407, OCALA HORSE PROPERTIES, LLC.
Listing provided by Stellar MLS

Listings courtesy of Stellar MLS as distributed by MLS GRID
IDX information is provided exclusively for consumers’ personal, non-commercial use and may not be used for any purpose other than to identify prospective properties consumers may be interested in purchasing.
Based on information submitted to the MLS GRID as of September 11, 2026 at 10:38 AM ET. All data is obtained from various sources and may not have been verified by broker or MLS GRID. Supplied Open House Information is subject to change without notice. All information should be independently reviewed and verified for accuracy. Properties may or may not be listed by the office/agent presenting the information.
All or a portion of the multiple listing information is provided by Stellar MLS, from a copyrighted compilation of listings. The compilation of listings and each individual listing are © 2026 Stellar MLS. All rights reserved.
Ryan Solberg, Broker · MaxLife Realty LLC · FL License #BK3354351 · Equal Housing Opportunity · Full disclaimer · DMCA