
$2,595,000
11130 Highway 326
Ocala, FL 34482
Listing updated: September 11, 2026 at 10:03 AM ET
Listing courtesy of Ocala Horse Properties, Llc · Matt Varney · MLS #OM708164 · Active · 352-615-8891Property type
Year built
Lot size
Price / sq ft
HOA dues
Days on market
Garage spaces
Flood zone
About this home
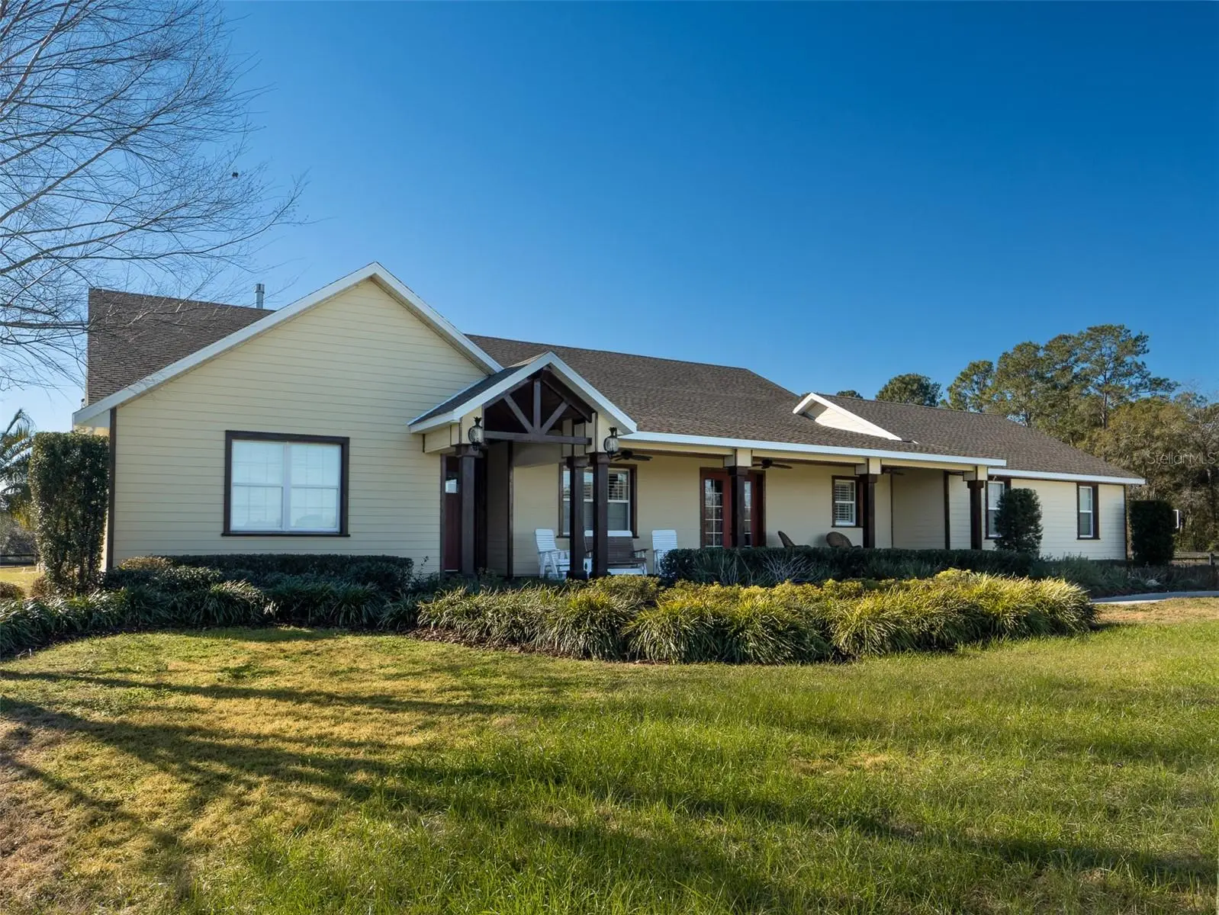
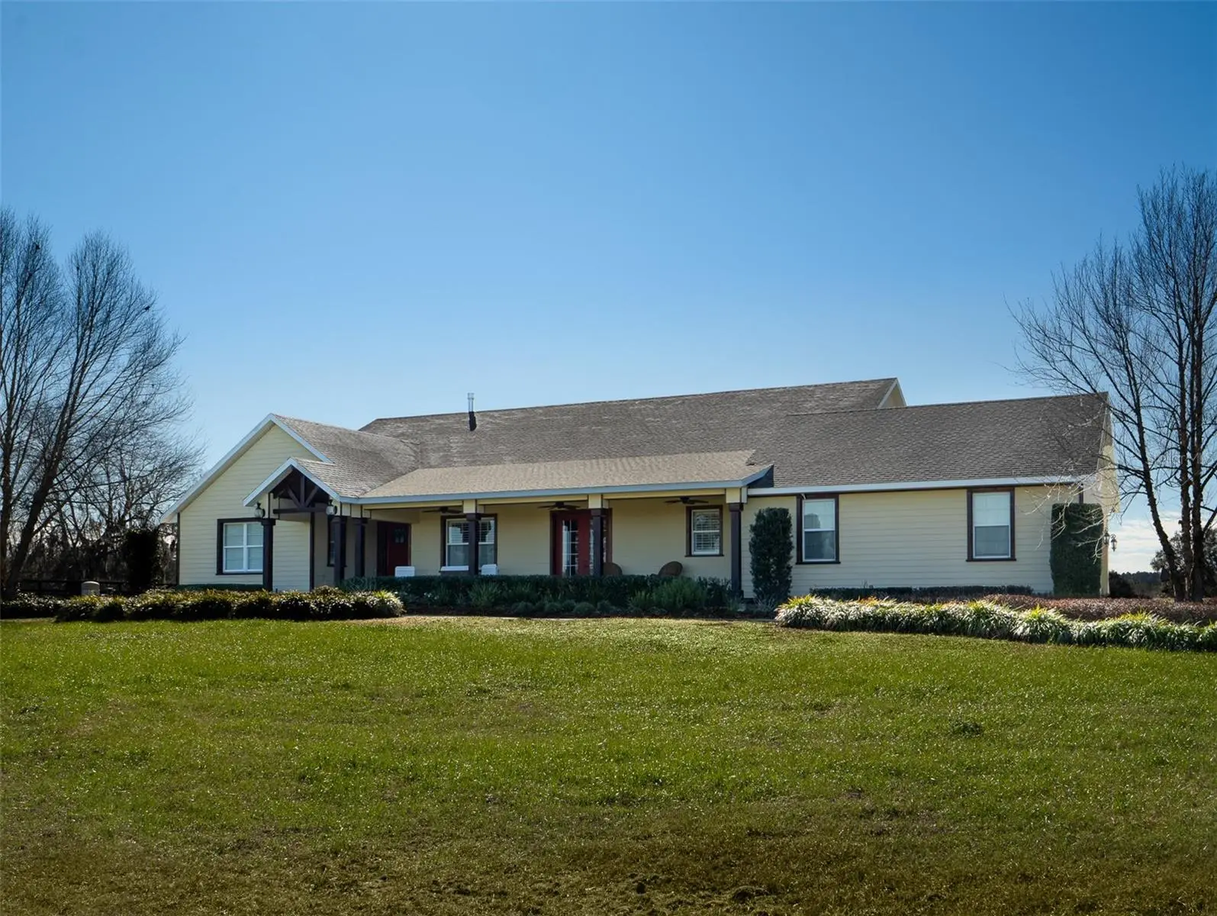
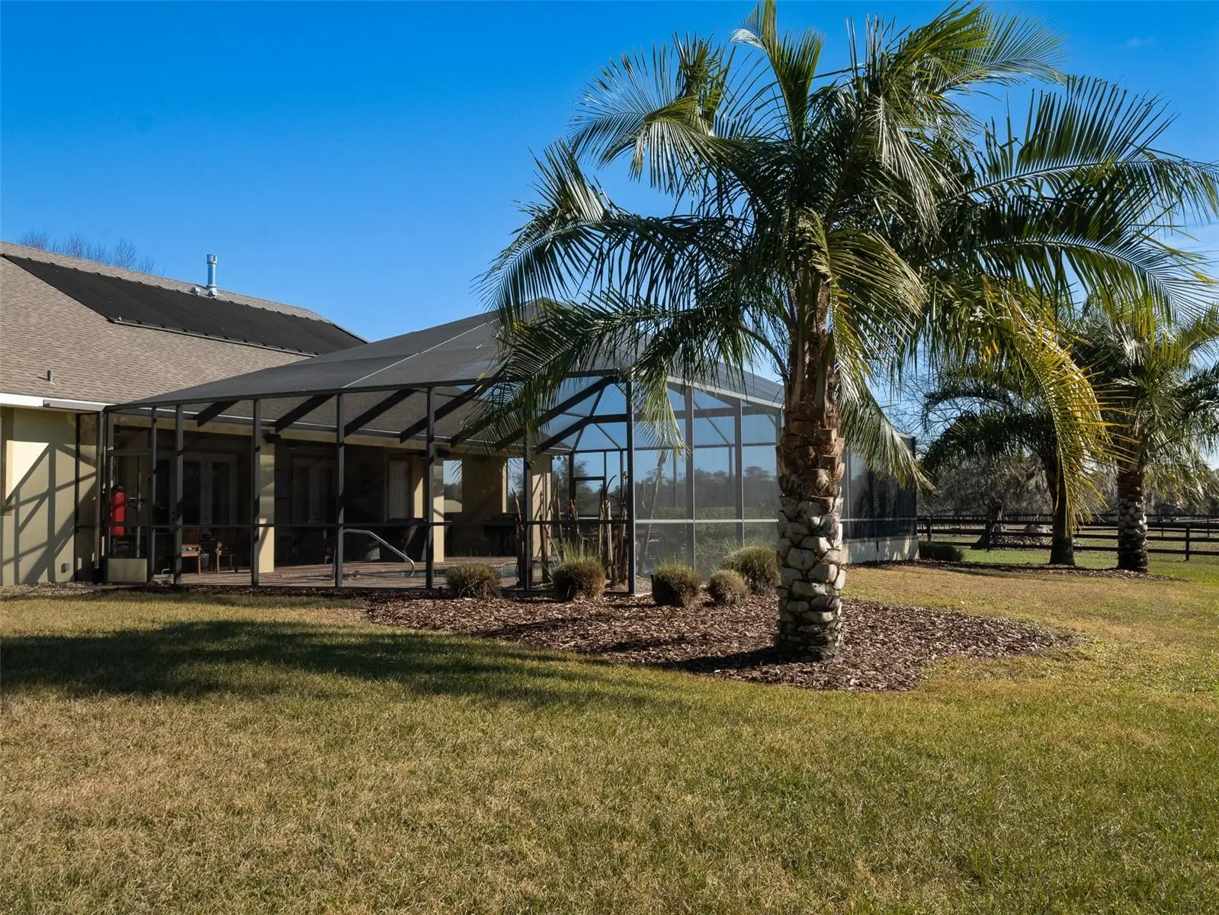
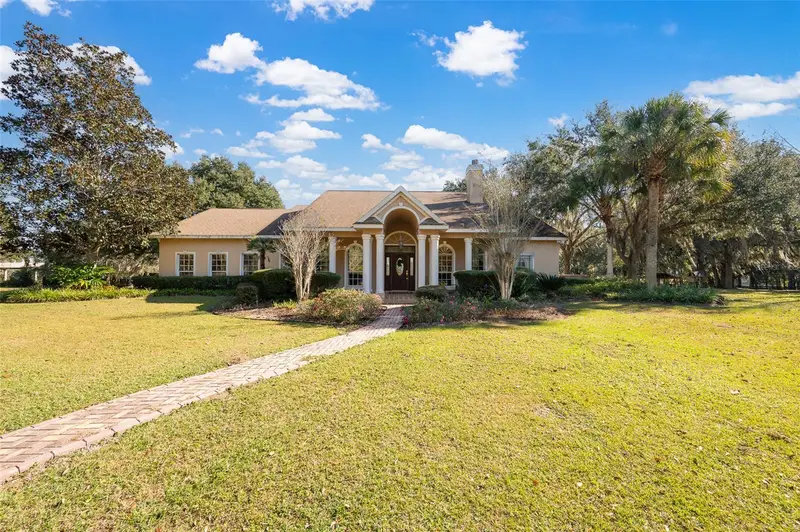
This beautiful property is perfectly located just 10 minutes from the World Equestrian Center and 5 minutes from HITS, making it an ideal spot for equestrian enthusiasts! Fully fenced and featuring 9 paddocks, the property provides ample space for your horses or a variety of other uses. The home offers 4 bedrooms and 4 full bathrooms, with an open floor plan that provides a spacious, inviting atmosphere. High ceilings and an abundance of windows to let in natural light, while the breakfast nook and separate formal dining area offer flexibility for both casual and formal meals. French doors lead out to a spacious screened-in back patio with a heated pool and spa, perfect for relaxing or entertaining. This property combines the tranquility of country living with proximity to top equestrian venues, making it a fantastic place to call home!
Estimated monthly payment
Estimate only. Taxes use the listing's reported amount where available; insurance is a Florida-average estimate. Your actual payment will vary — run a full calculation or talk to a lender.
Price & listing history359 days on market
- Status: ActiveSep 17, 2025
- Listed$2,795,000Sep 17, 2025
- Price reduced$2,595,000
Facts & features
- Property type
- Residential
- Sub type
- Single Family Residence
- Status
- Active
- Days on market
- 359
- Subdivision
- Fellowship Ridge
- County
- Marion
- Year built
- 2015
- Living area
- 3,390 sq ft
- Price/sq ft
- $765
- Building area
- 5,752 sq ft (Builder)
- Lot size
- 996,217 sq ft
- Lot category
- 20 to less than 50
- Flood zone
- X (12083C0293E)
- Garage
- 3 spaces
- Pool
- Private pool
- Annual taxes
- $6,781 (2024)
- Parcel #
- 12415-004-00
- Zoning
- A1
- MLS #
- OM708164
Ask about this home
Have a question? Ask the broker directly.
Ryan Solberg answers personally — no call center, no spam. Your question goes straight to him.
Interior Details
- Bedrooms
- 4
- Full bathrooms
- 4
- Flooring
- Hardwood, Travertine
- Appliances
- Convection Oven, Dishwasher, Disposal, Electric Water Heater, Microwave, Range, Range Hood, Refrigerator, Washer, Water Softener, Wine Refrigerator
- Interior features
- Built-in Features, Ceiling Fans(s), Crown Molding, Eat-in Kitchen, High Ceilings, In Wall Pest System, Kitchen/Family Room Combo, Living Room/Dining Room Combo, Open Floorplan, Primary Bedroom Main Floor, Stone Counters, Thermostat, Vaulted Ceiling(s), Walk-In Closet(s), Window Treatments
- Laundry
- Laundry Room
- Stories / Levels
- One
- Direction faces
- North
- Fireplace
- Yes
Heating & Cooling
- Heating
- Central, Electric
- Cooling
- Central Air
Parking
- Garage spaces
- 3
- Attached garage
- Yes
- Parking features
- Driveway, Garage Door Opener, Garage Faces Side
HOA & Financial
- Total monthly fees
- $0/mo
- Total annual fees
- $0
- CDD
- No
- Homestead exemption
- Yes
- Ownership
- Fee Simple
- Available for lease
- No
Exterior & Construction
- Exterior features
- Rain Gutters, Sidewalk
- Construction materials
- Concrete, HardiPlank Type, Frame
- Roof
- Shingle
- Foundation
- Slab
- Pool
- Private pool
- Road surface
- Asphalt
Utilities
- Sewer
- Septic Tank
- Water source
- Well
- Utilities
- Electricity Connected, Propane, Underground Utilities, Water Connected
Room Details
| Room | Level | Dimensions |
|---|---|---|
| Primary Bedroom | First | |
| Living Room | First | |
| Kitchen | First |
Listing Details
- Listing date
- 2025-09-12
- On market date
- 2025-09-17
- Original list price
- $2,795,000
- Occupant type
- Owner
- MLS area
- 34482 - Ocala
- Listing AOR
- Ocala - Marion
- Status changed
- 2025-09-17
- Tax legal description
- SEC 16 TWP 14 RGE 20 PLAT BOOK UNR FELLOWSHIP RIDGE COM AT NE COR OF NE 1/4 OF SEC 16 TH N 89-44-25 W 257.90 FT TH N 89-44-25 W 1085.52 FT TH S 00-51-16 W 80.80 FT TH S 00-51-16 W 1349.34 FT TO POB TH S 00-51-16 W 1239.74 FT TH S 89-36-41 E 1094.50 F T TH N 00-39-42 E 390 FT TH N 89-36-01 W 573.49 FT TH N 00-51-16 E 849.73 FT TH N 89-36-01 E 519.54 FT TO POB TOGETHER WITH A PERPETUAL EASEMENT FOR INGRESS/EGRESS & UTILITES: A PORTION OF E 50 FT OF W 1/2 OF NE 1/4 & E 1/2 OF NE 1/4 LESS THE E 257. 9 0 FT OF SEC 16 BEING 64.77 AC PORTION OF PROPERTY DESC IN DEED BOOK 565 PAGE 4 DESC AS FOLLOWS: COM AT NE COR OF NE 1/4 OF SEC 16 TH N 89-44-25 W 257.90 FT TH N 89-44-25 E 1085.52 FT TH S 00-51-16 W 80.80 FT TO S ROW OF ST RD 326 & POB TH S
Flood risk
Minimal-risk area outside the mapped floodplain. Flood insurance is optional and typically low-cost.
Source: FEMA flood zone reported on the listing. Confirm current designation at FEMA Flood Map Service Center.
Location
Directions
Head west on W Hwy 326 toward NW 115th Ave Turn left onto NW 115th Ave Turn left Keep left 11130 W Hwy 326 Ocala, FL 34482
More homes like this
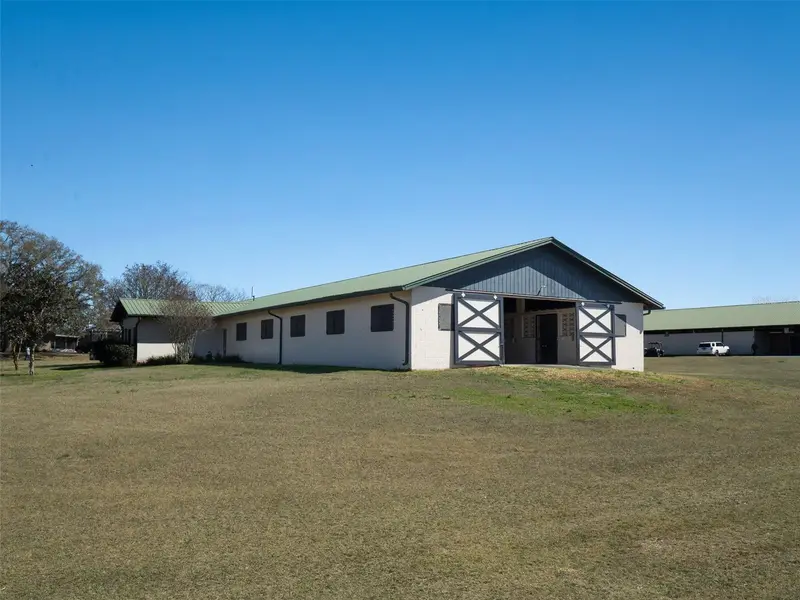
$2,975,000
11122 W Highway 326
Ocala, FL 34482
3 bd · 2 ba · 1,856 sqft
Fellowship Ridge
MLS ID #OM728820, OCALA HORSE PROPERTIES, LLC.
Listing provided by Stellar MLS
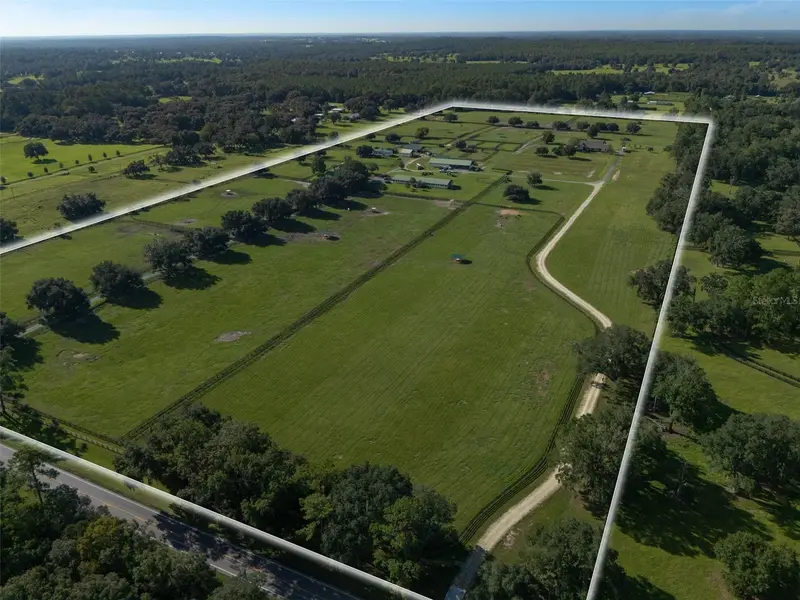
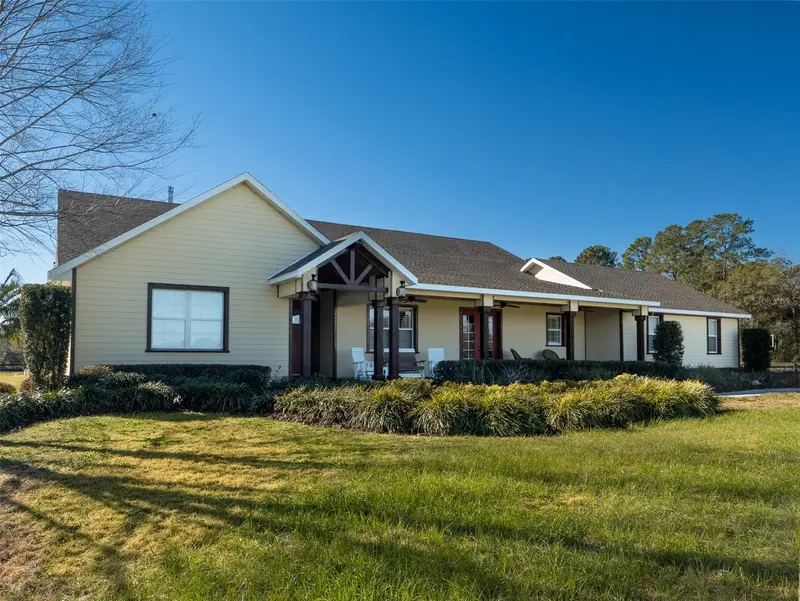
$5,250,000
11130/11122 W Highway 326
Ocala, FL 34482
4 bd · 4 ba · 3,390 sqft
Fellowship Ridge
MLS ID #OM719183, OCALA HORSE PROPERTIES, LLC.
Listing provided by Stellar MLS
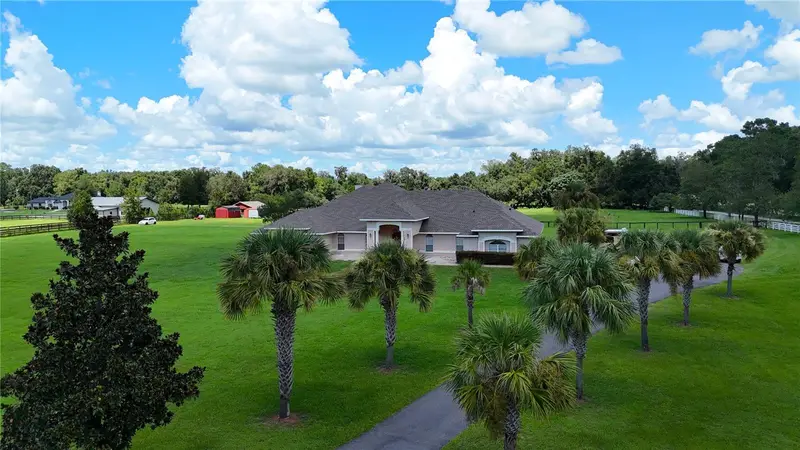
$2,200,000
7571 W Highway 326
Ocala, FL 34482
7 bd · 4 ba · 5,485 sqft
Na
MLS ID #OM731391, RE/MAX FOXFIRE - HWY 40.
Listing provided by Stellar MLS
$2,999,999
11715 Nw 90th Ave
Reddick, FL 32686
3 bd · 4 ba · 3,190 sqft
N/A
MLS ID #OM714730, PLATINUM HOMES AND LAND REALTY.
Listing provided by Stellar MLS

Listings courtesy of Stellar MLS as distributed by MLS GRID
IDX information is provided exclusively for consumers’ personal, non-commercial use and may not be used for any purpose other than to identify prospective properties consumers may be interested in purchasing.
Based on information submitted to the MLS GRID as of September 11, 2026 at 10:03 AM ET. All data is obtained from various sources and may not have been verified by broker or MLS GRID. Supplied Open House Information is subject to change without notice. All information should be independently reviewed and verified for accuracy. Properties may or may not be listed by the office/agent presenting the information.
All or a portion of the multiple listing information is provided by Stellar MLS, from a copyrighted compilation of listings. The compilation of listings and each individual listing are © 2026 Stellar MLS. All rights reserved.
Ryan Solberg, Broker · MaxLife Realty LLC · FL License #BK3354351 · Equal Housing Opportunity · Full disclaimer · DMCA