
$890,000
5160 Haywood Ruffin Road
St Cloud, FL 34771
Listing updated: September 25, 2026 at 9:31 PM ET
Listing courtesy of La Rosa Realty Kissimmee · Patricia Mercado · MLS #S5144134 · Active · 407-930-3530Property type
Year built
Lot size
Price / sq ft
HOA dues
Days on market
Flood zone
About this home
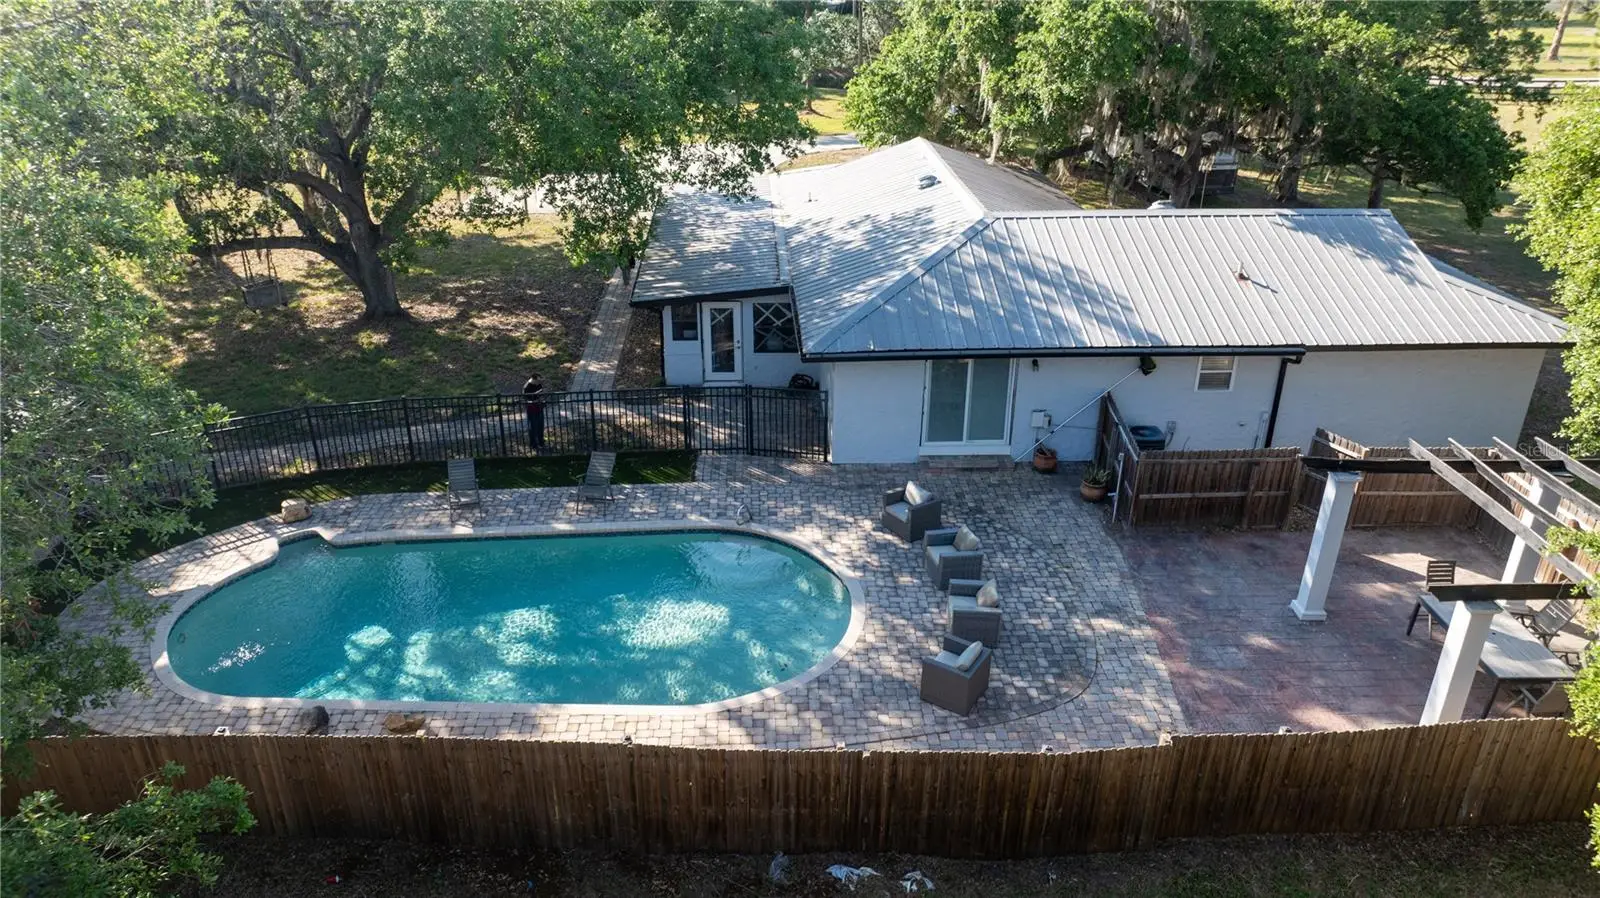
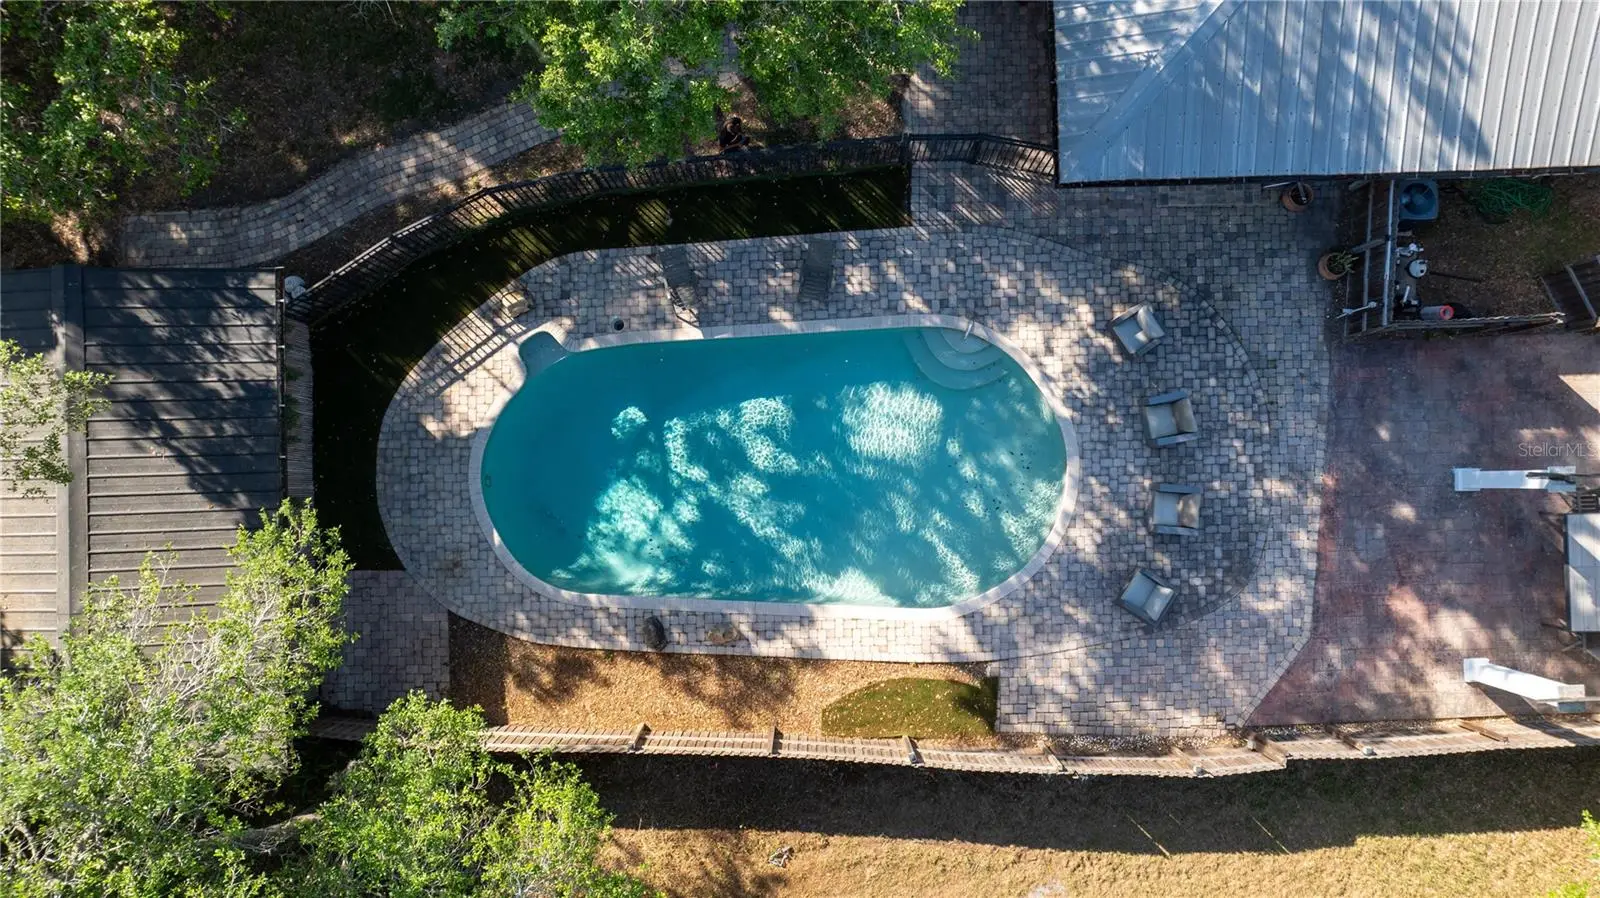
We've reduced the price! Today I present this fabulous property, located in Saint Cloud, very close to Narcoosee Avenue, Lake Nona, Orlando International Airport, and major Florida freeways. If you're looking for a spacious, country home surrounded by nature, yet close to the amenities of St. Cloud, this is the ideal place. This house is mostly renovated and sits on a sprawling 2.62-acre lot, combining the tranquility of the countryside with proximity to all the commercial, educational, financial, and medical services the area offers. The house features four bedrooms, two bathrooms, a living and dining room, a kitchen, a laundry room, a lanai, a pool to enjoy the Florida sun, and two storage rooms. There's also the potential for outdoor activities and even expansion. Call me for more information.
Estimated monthly payment
Estimate only. Taxes use the listing's reported amount where available; insurance is a Florida-average estimate. Your actual payment will vary — run a full calculation or talk to a lender.
Price & listing history219 days on market
- Status: ActiveFeb 18, 2026
- Listed$990,000Feb 18, 2026
- Price reduced$890,000
Facts & features
- Property type
- Residential
- Sub type
- Single Family Residence
- Status
- Active
- Days on market
- 219
- Subdivision
- Runneymede Ranchlands Unit 1
- County
- Osceola
- Year built
- 1986
- Living area
- 1,824 sq ft
- Price/sq ft
- $488
- Building area
- 2,256 sq ft (Public Records)
- Lot size
- 114,127 sq ft
- Lot category
- 2 to less than 5
- Flood zone
- X
- Pool
- Private pool
- Annual taxes
- $2,177 (2025)
- Parcel #
- 32-25-31-4915-0001-0060
- Zoning
- AC
- MLS #
- S5144134
Ask about this home
Have a question? Ask the broker directly.
Ryan Solberg answers personally — no call center, no spam. Your question goes straight to him.
Interior Details
- Bedrooms
- 4
- Full bathrooms
- 2
- Flooring
- Tile
- Appliances
- Convection Oven, Dryer, Electric Water Heater, Microwave, Range, Refrigerator, Washer
- Interior features
- Ceiling Fans(s), Eat-in Kitchen, Kitchen/Family Room Combo, Living Room/Dining Room Combo, Open Floorplan, Primary Bedroom Main Floor, Thermostat, Walk-In Closet(s)
- Laundry
- Common Area, Electric Dryer Hookup, Laundry Room
- Stories / Levels
- One
- Direction faces
- West
Heating & Cooling
- Heating
- Electric
- Cooling
- Central Air
Parking
- Parking features
- Driveway
HOA & Financial
- Total monthly fees
- $0/mo
- Total annual fees
- $0
- CDD
- No
- Min lease term
- No Rent
- Listing terms
- Cash, Conventional, FHA, USDA Loan, VA Loan
- Ownership
- Fee Simple
- Available for lease
- Yes
- Lease restrictions
- No
Exterior & Construction
- Exterior features
- Storage
- Construction materials
- Stucco
- Roof
- Metal
- Foundation
- Block
- Pool
- Private pool
- Road surface
- Asphalt
Utilities
- Sewer
- Septic Tank
- Water source
- Well
- Utilities
- BB/HS Internet Available, Cable Connected, Electricity Connected, Phone Available, Sewer Available, Water Connected
Community
- Pets allowed
- Cats OK, Dogs OK
Schools
Letter grades: Florida DOE 2024–25 school grades (Orange, Seminole, Lake, Osceola, Brevard). Assigned schools from the listing agent — verify enrollment with the district.
Room Details
| Room | Level | Dimensions |
|---|---|---|
| Primary Bedroom | First | 24x113 |
| Bathroom 2 | First | 17x13 |
| Bedroom 3 | First | 13x10 |
| Bedroom 4 | First | 13x10 |
| Primary Bathroom | First | 14x11 |
| Bathroom 2 | First | 10x10 |
| Living Room | First | 23x12 |
| Dining Room | First | 20x15 |
| Kitchen | First | 17x11 |
| Laundry | First | 12x5 |
| Florida Room | First | 23x12 |
| Workshop | First | 25x20 |
Listing Details
- Listing date
- 2026-02-18
- On market date
- 2026-02-18
- Original list price
- $990,000
- Occupant type
- Owner
- MLS area
- 34771 - St Cloud (Magnolia Square)
- Listing AOR
- Osceola
- Home warranty
- Yes
- Status changed
- 2026-02-18
- Tax legal description
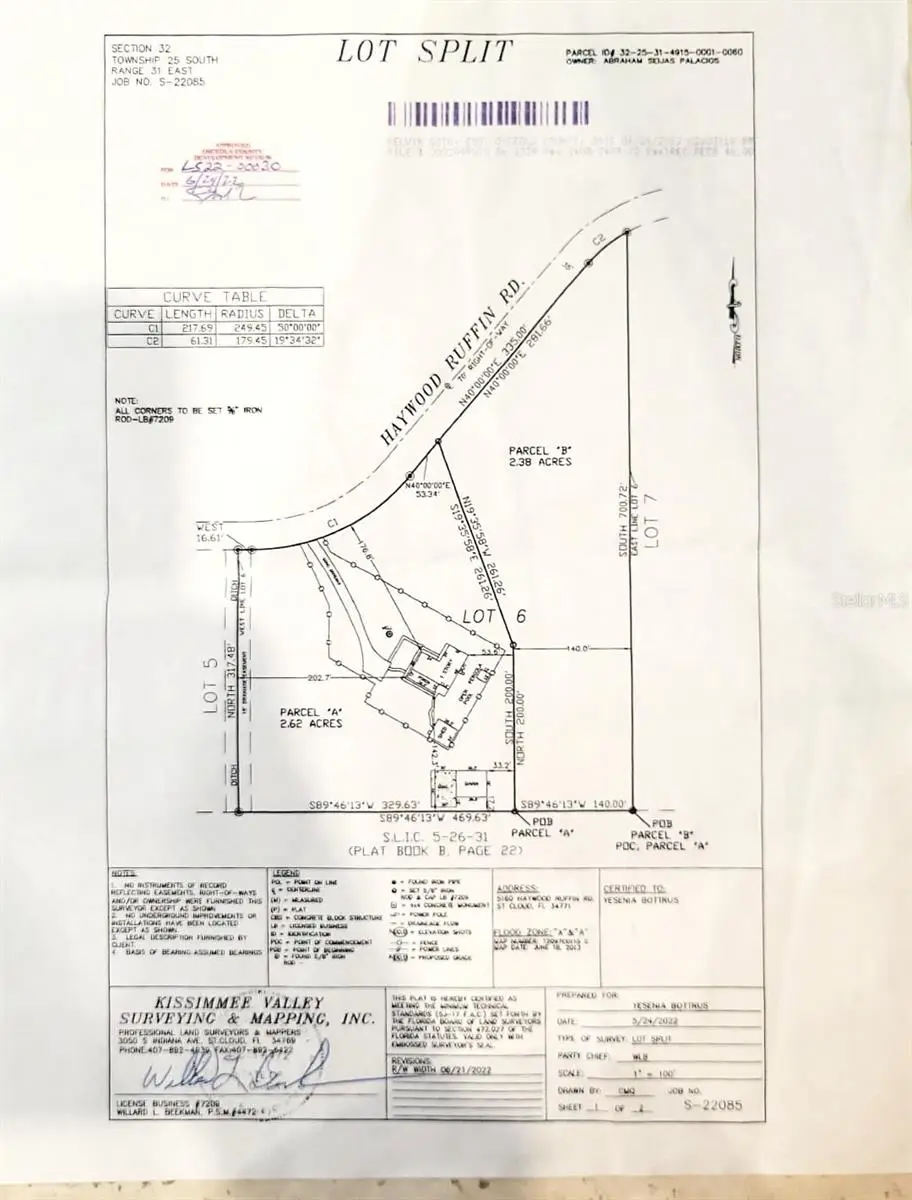
- RUNNEYMEDE RANCHLANDS UNIT 1 PB 2 PGS 188-189 A PORTION OF LOT 6: COM AT SE COR OF LOT 6, S89-46-13W 140 FT TO POB; CONT S89-46-13W 329.63 FT TO W/L OF LOT 6, N 317.48 FT TO S/L OF HAYWOOD RUFFIN RD, E 16.61 FT TO POC, RAD 249.45 FT, CENT ANG 50 DEG, ALONG CURVE 217.69 FT, N40-00-00E 53.34 FT, S19-35-58E 261.26 FT, S 200 FT TO POB
Flood risk
Minimal-risk area outside the mapped floodplain. Flood insurance is optional and typically low-cost.
Source: FEMA flood zone reported on the listing. Confirm current designation at FEMA Flood Map Service Center.
Location
Directions
From Highway 192, north on Narcoosee Road, right on Haywood Ruffin, this home is right on.
More homes like this
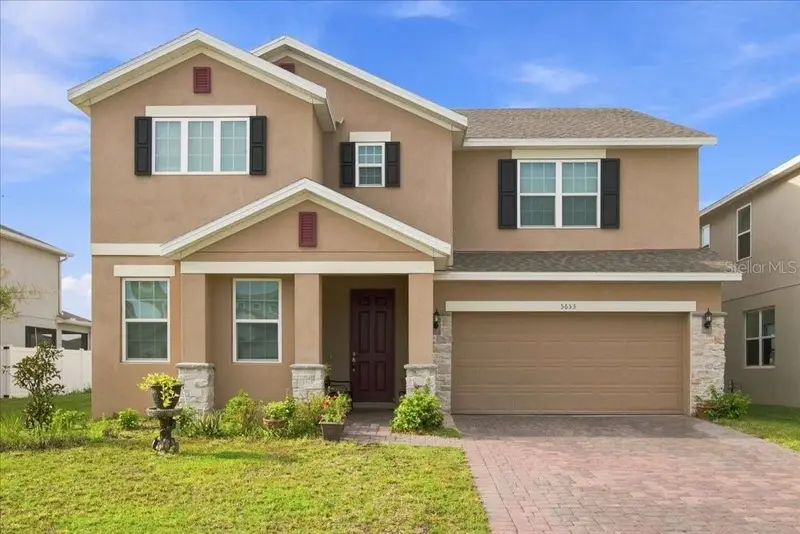
$549,900
5653 Camilla St
St Cloud, FL 34771
6 bd · 4 ba · 3,166 sqft
Wiregrass Ph 2
MLS ID #O6431616, REAL BROKER, LLC.
Listing provided by Stellar MLS
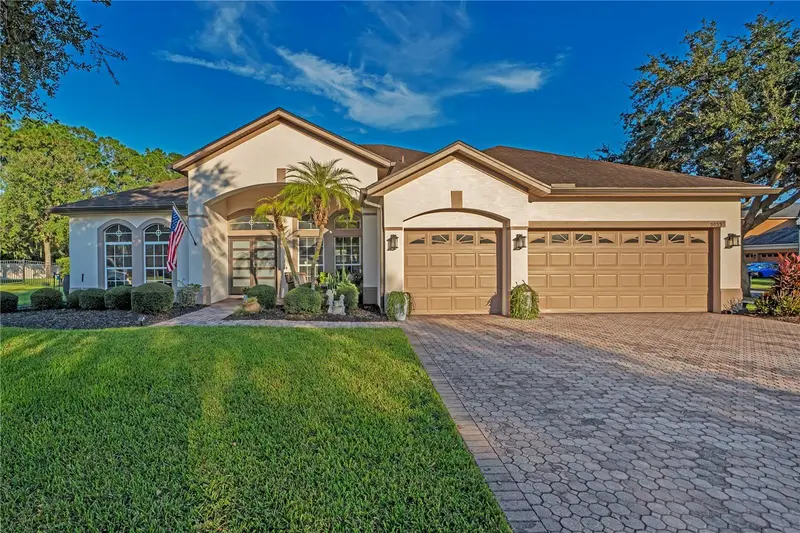
$650,000
5033 Coveview Ct
St Cloud, FL 34771
4 bd · 3 ba · 2,534 sqft
Lake Pointe
MLS ID #S5158497, KELLER WILLIAMS ADVANTAGE III.
Listing provided by Stellar MLS
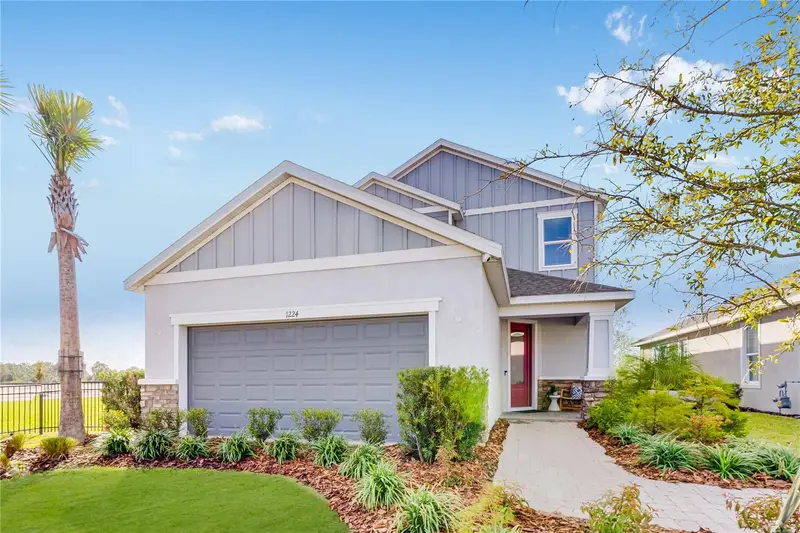
$600,000
1224 Teal Creek Dr
St Cloud, FL 34771
4 bd · 4 ba · 2,582 sqft
The Waters At Center Lake Ranch
MLS ID #O6288583, TAYLOR MORRISON REALTY OF FLORIDA INC.
Listing provided by Stellar MLS
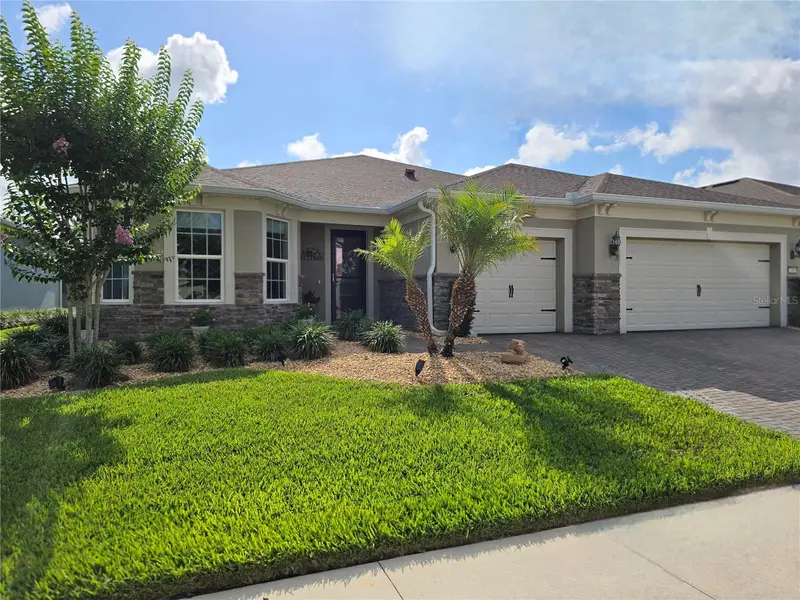
$648,000
2743 River Creek Ln
St Cloud, FL 34771
3 bd · 3 ba · 2,321 sqft
Del Webb Sunbridge Ph 1
MLS ID #O6403534, CHARLES RUTENBERG REALTY ORLANDO.
Listing provided by Stellar MLS

Listings courtesy of Stellar MLS as distributed by MLS GRID
IDX information is provided exclusively for consumers’ personal, non-commercial use and may not be used for any purpose other than to identify prospective properties consumers may be interested in purchasing.
Based on information submitted to the MLS GRID as of September 25, 2026 at 9:31 PM ET. All data is obtained from various sources and may not have been verified by broker or MLS GRID. Supplied Open House Information is subject to change without notice. All information should be independently reviewed and verified for accuracy. Properties may or may not be listed by the office/agent presenting the information.
All or a portion of the multiple listing information is provided by Stellar MLS, from a copyrighted compilation of listings. The compilation of listings and each individual listing are © 2026 Stellar MLS. All rights reserved.
Ryan Solberg, Broker · MaxLife Realty LLC · FL License #BK3354351 · Equal Housing Opportunity · Full disclaimer · DMCA