
$3,150,000
8428 Lindrick Lane
Bradenton, FL 34202
Listing updated: June 22, 2026 at 9:50 AM ET
Listing courtesy of Michael Saunders & Company · Laura Naese · MLS #A4682956 · Active · 941-907-9595Property type
Year built
Lot size
Price / sq ft
HOA dues
Days on market
Garage spaces
Flood zone
About this home
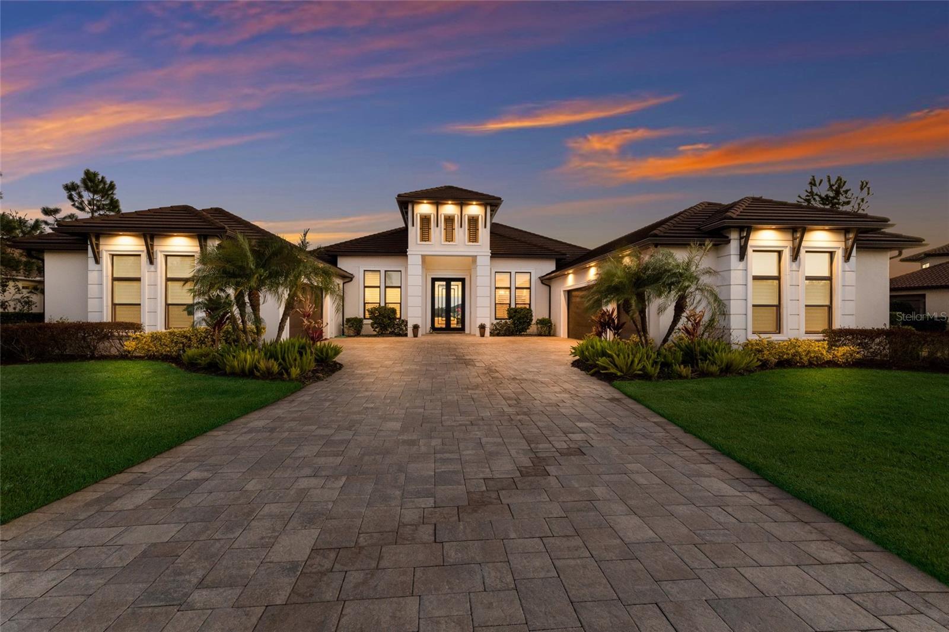
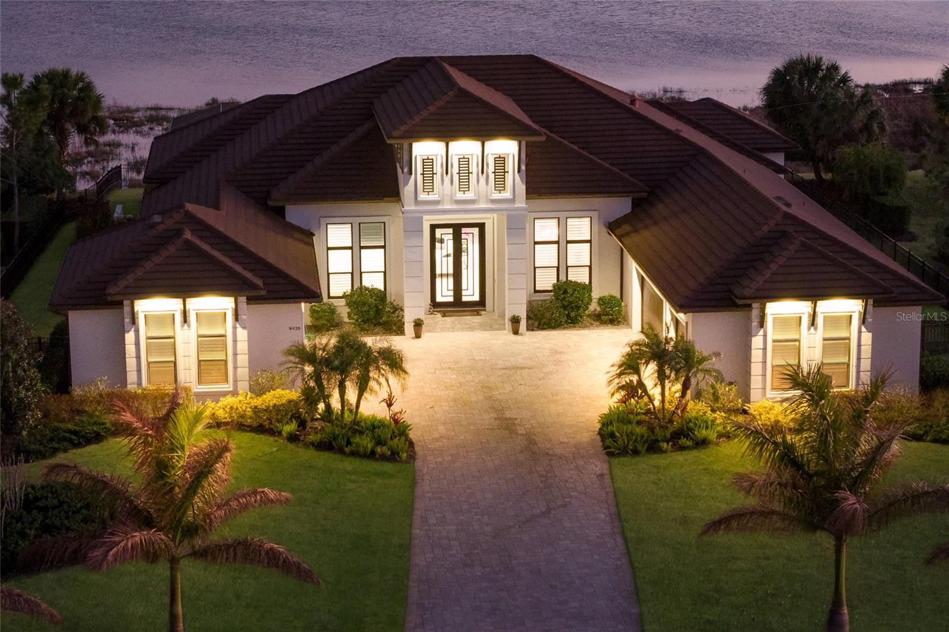
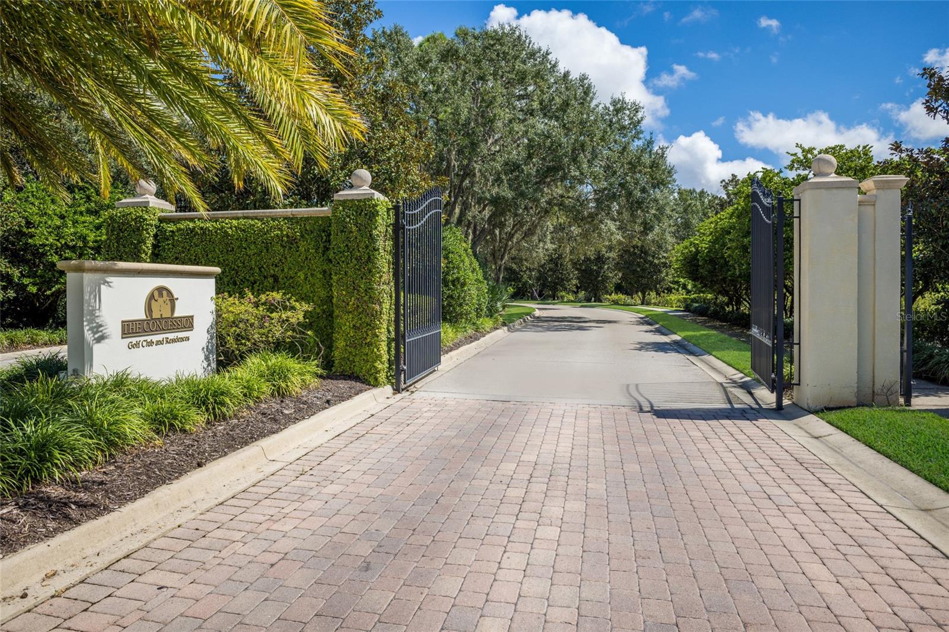
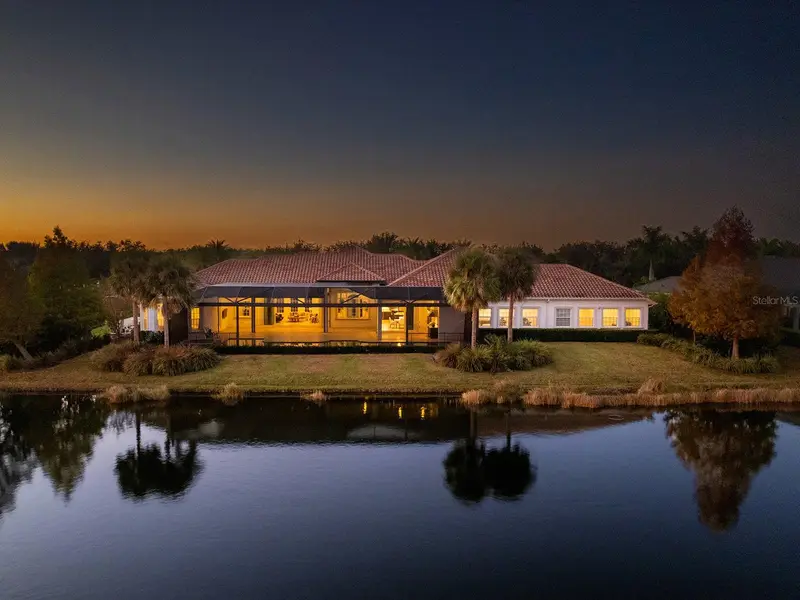
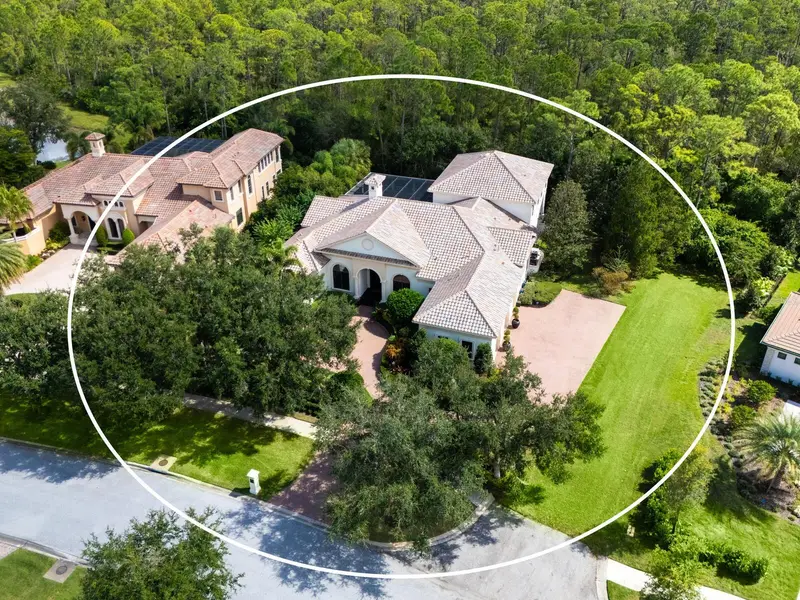
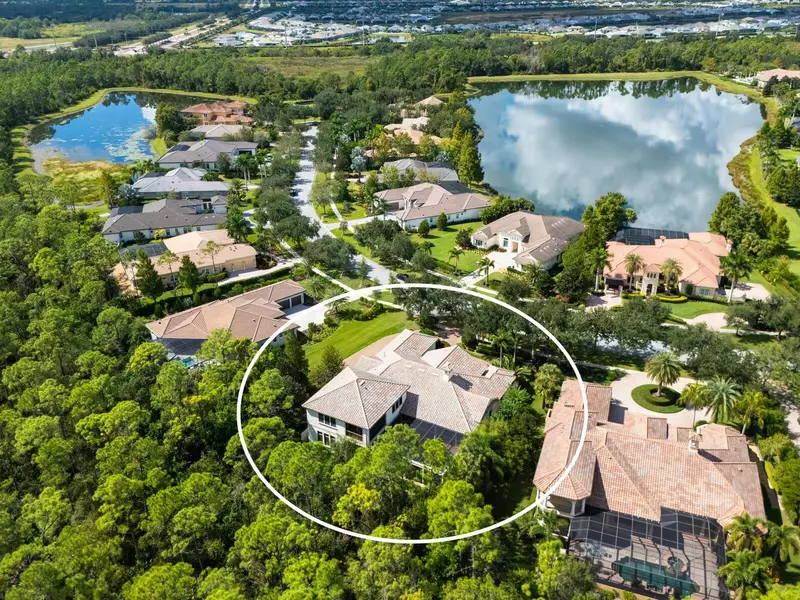
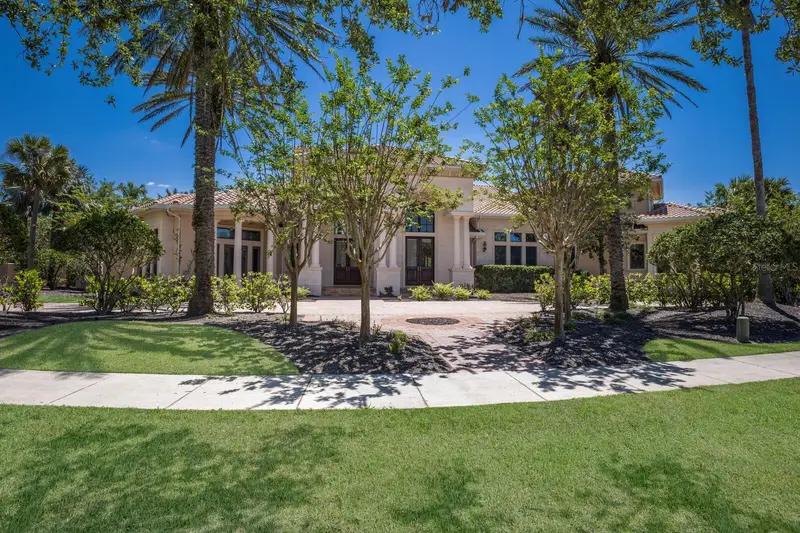
A stately arrival sets the tone for this exceptional custom residence, thoughtfully positioned on over one acre within the gates of The Concession. Blending modern luxury with architectural refinement, the home offers a rare combination of privacy, elegance, and timeless design in one of Lakewood Ranch’s most exclusive communities. Custom double entry doors welcome you into a light-filled interior where engineered hardwood floors anchor the main living spaces and a dramatic wall of sliding glass doors frame serene water views, seamlessly connecting indoor and outdoor living. At the heart of the residence, the chef’s kitchen is both polished and highly functional, appointed with Monogram and Café appliances and anchored by a generous statement quartz island that serves as both focal point and gathering space. Designed to flow effortlessly into the great room and outdoor living areas, the layout supports both elevated entertaining and comfortable everyday living. Architectural elements define the great room, where a custom-designed accent wall showcases intricate detailing, a sleek linear fireplace, and an oversized mounted television, creating a striking focal point that balances warmth with modern design. Tray ceilings throughout further enhance the home’s architectural character, while curated designer lighting, plantation shutters, and a newly installed outdoor surround sound system underscore the thoughtfully executed craftsmanship. The primary suite offers a private retreat of generous proportions, complete with a sitting area and dual custom walk-in closets. The spa-inspired bath features expansive dual vanities, a soaking tub, and a dramatic walk-through shower with triple shower heads, including an overhead rain feature delivering a resort-caliber experience. Two additional guest suites each offer beautifully appointed en-suite baths with elevated design selections tailored for today’s discerning buyer. A private office with oversized windows invites abundant natural light, while the formal dining room is enhanced by a dramatic wine display that serves as a striking focal point for elegant entertaining. A spacious bonus room provides flexible space for recreation, media, or additional guest accommodations. Outdoors, the experience continues with a large pool and spa, expansive covered lanai, and a nicely appointed outdoor kitchen, creating a true resort-style setting. The five-car garage provides exceptional capacity for the automotive enthusiast and additional storage needs, while a fenced yard allows for secure outdoor enjoyment. Constructed with hurricane impact doors and windows throughout and supported by a whole-house generator, the home offers peace of mind with uncompromising quality. This residence masterfully blends functionality with a refined, designer-forward aesthetic, delivering privacy, security, and elevated living. Located just minutes from UTC, Waterside dining and shopping, and the Gulf Coast’s renowned beaches, it offers proximity to everything while maintaining an atmosphere of serene exclusivity. A distinguished offering for those seeking elevated luxury and the true Concession lifestyle.
Estimated monthly payment
Estimate only. Taxes use the listing's reported amount where available; insurance is a Florida-average estimate. Your actual payment will vary — run a full calculation or talk to a lender.
Price & listing history117 days on market
- Status: ActiveFeb 25, 2026
- Listed$3,975,000Feb 25, 2026
- Price reduced$3,150,000
Facts & features
- Property type
- Residential
- Sub type
- Single Family Residence
- Status
- Active
- Days on market
- 117
- Subdivision
- Concession
- County
- Manatee
- Year built
- 2019
- Living area
- 4,022 sq ft
- Price/sq ft
- $783
- Building area
- 6,347 sq ft (Builder)
- Lot size
- 45,002 sq ft
- Lot category
- 1 to less than 2
- Flood zone
- X (12081C0365E)
- Garage
- 5 spaces
- Pool
- Private pool
- Annual taxes
- $29,273 (2025)
- Parcel #
- 331943109
- Zoning
- PDR
- MLS #
- A4682956
Ask about this home
Have a question? Ask the broker directly.
Ryan Solberg answers personally — no call center, no spam. Your question goes straight to him.
Interior Details
- Bedrooms
- 3
- Full bathrooms
- 4
- Flooring
- Hardwood, Tile
- Appliances
- Built-In Oven, Cooktop, Dishwasher, Disposal, Dryer, Freezer, Microwave, Range Hood, Refrigerator, Tankless Water Heater, Washer
- Interior features
- Built-in Features, Ceiling Fans(s), Crown Molding, Eat-in Kitchen, High Ceilings, Open Floorplan, Primary Bedroom Main Floor, Solid Wood Cabinets, Split Bedroom, Stone Counters, Thermostat, Tray Ceiling(s), Walk-In Closet(s), Window Treatments
- Laundry
- Laundry Room
- Stories / Levels
- One
- Direction faces
- Northwest
- Fireplace
- Yes
Heating & Cooling
- Heating
- Central
- Cooling
- Central Air
Parking
- Garage spaces
- 5
- Attached garage
- Yes
HOA & Financial
- HOA fee
- $2,512 / Quarterly
- Monthly HOA
- $837/mo
- Total monthly fees
- $837/mo
- Total annual fees
- $10,048
- HOA name
- Ivelisse Diaz
- CDD
- No
- Homestead exemption
- Yes
- Min lease term
- 1-2 Years
- Listing terms
- Cash, Conventional, VA Loan
- Ownership
- Fee Simple
- Available for lease
- Yes
- Lease restrictions
- Yes
- Additional lease restrictions
- Please see HOA Docs for any additional restrictions.
- Approval process
- Please see HOA Docs for any additional restrictions.
Exterior & Construction
- Exterior features
- Lighting, Outdoor Grill, Outdoor Kitchen, Rain Gutters, Sidewalk, Sliding Doors
- Construction materials
- Block, Stucco
- Roof
- Tile
- Foundation
- Slab
- Pool
- Private pool
- Waterfront
- Yes
- Water view
- Yes
- Road surface
- Paved
Utilities
- Sewer
- Public Sewer
- Water source
- Public
- Utilities
- Electricity Connected, Natural Gas Connected, Public, Sewer Connected, Water Connected
Community
- Pets allowed
- Breed Restrictions, Cats OK, Dogs OK, Yes
Schools
Letter grades: Florida DOE 2024–25 school grades (Orange, Seminole, Lake, Osceola, Brevard). Assigned schools from the listing agent — verify enrollment with the district.
Room Details
| Room | Level | Dimensions |
|---|---|---|
| Great Room | First | 25x29 |
| Kitchen | First | 23x13 |
| Primary Bedroom | First | 26x16 |
| Bedroom 2 | First | 13x12 |
| Bedroom 3 | First | 13x12 |
| Bonus Room | First | 19x14 |
| Office | First | 12x12 |
| Dining Room | First | 13x14 |
Listing Details
- Listing date
- 2026-02-17
- On market date
- 2026-02-25
- Original list price
- $3,975,000
- Occupant type
- Owner
- MLS area
- 34202 - Bradenton/Lakewood Ranch/Lakewood Rch
- Listing AOR
- Sarasota - Manatee
- Status changed
- 2026-02-25
- Tax legal description
- LOT 60 PH III, CONCESSION PHASE II BLOCK B AND PHASE III SUB, PI#3319.4310/9
Flood risk
Minimal-risk area outside the mapped floodplain. Flood insurance is optional and typically low-cost.
Source: FEMA flood zone reported on the listing. Confirm current designation at FEMA Flood Map Service Center.
Location
Directions
I-75 East on University. Left on Bourneside Blvd. Right on Ganton Avenue. At stop sign turn right on Lindrick Lane, home is on the right. t.
More homes like this
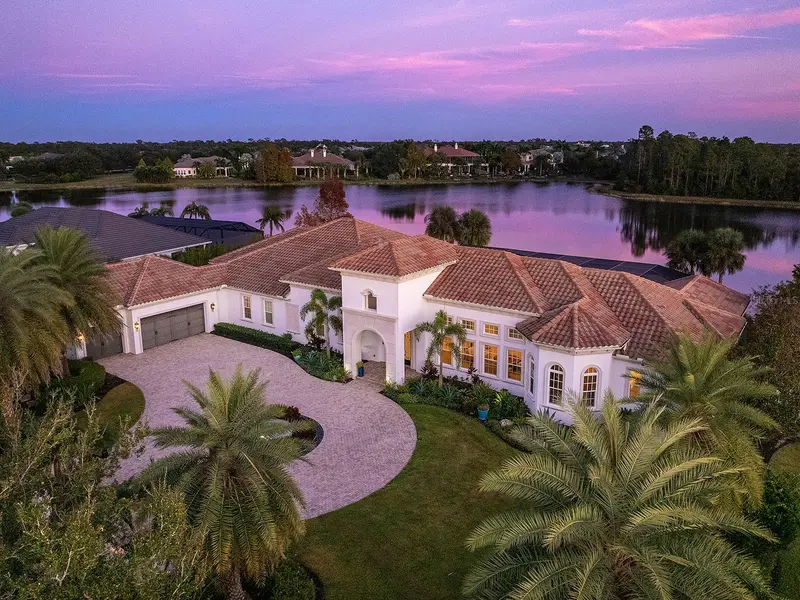
$3,399,000
19436 Newlane Pl
Lakewood Ranch, FL 34202
4 bd · 5 ba · 5,566 sqft
Concession
MLS ID #A4672950, DOUGLAS ELLIMAN.
Listing provided by Stellar MLS
$3,495,000
8309 Farington Ct
Bradenton, FL 34202
4 bd · 5 ba · 5,431 sqft
Concession
MLS ID #A4669461, MICHAEL SAUNDERS & COMPANY.
Listing provided by Stellar MLS
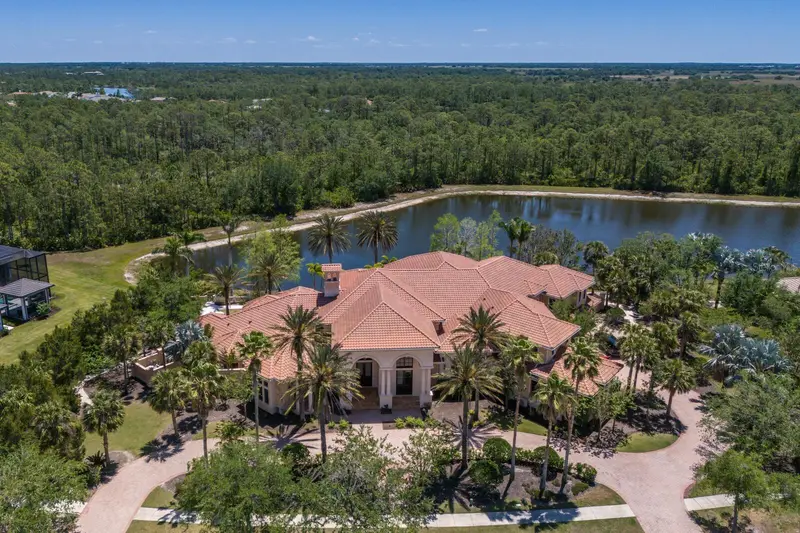
$5,499,000
19208 Ganton Ave
Lakewood Ranch, FL 34202
6 bd · 8 ba · 11,078 sqft
Concession
MLS ID #A4649758, SARASOTA TRUST REALTY COMPANY.
Listing provided by Stellar MLS

Listings courtesy of Stellar MLS as distributed by MLS GRID
IDX information is provided exclusively for consumers’ personal, non-commercial use and may not be used for any purpose other than to identify prospective properties consumers may be interested in purchasing.
Based on information submitted to the MLS GRID as of June 22, 2026 at 9:50 AM ET. All data is obtained from various sources and may not have been verified by broker or MLS GRID. Supplied Open House Information is subject to change without notice. All information should be independently reviewed and verified for accuracy. Properties may or may not be listed by the office/agent presenting the information.
Ryan Solberg, Broker · MaxLife Realty LLC · FL License #BK3354351 · Equal Housing Opportunity · Full disclaimer · DMCA