
$3,399,000
19436 Newlane Place
Lakewood Ranch, FL 34202
Listing updated: June 2, 2026 at 12:28 PM ET
Listing courtesy of Douglas Elliman · Donna Soda, PLLC · MLS #A4672950 · Active · 941-867-6199Property type
Year built
Lot size
Price / sq ft
HOA dues
Days on market
Garage spaces
Flood zone
About this home
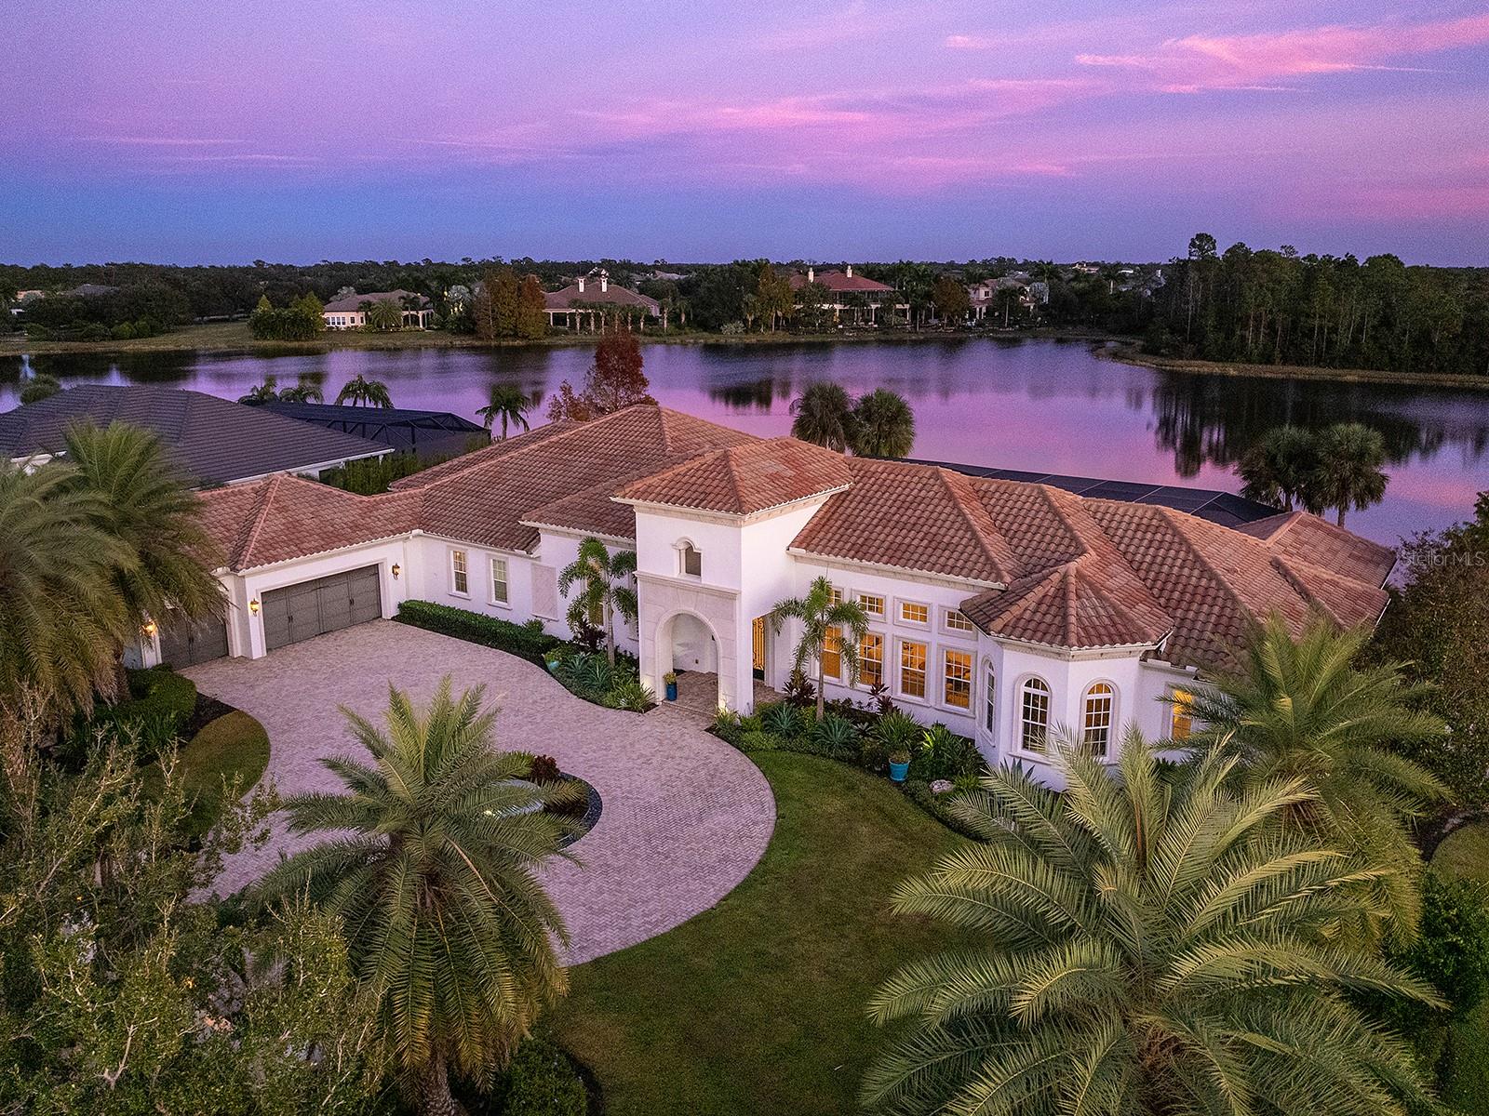
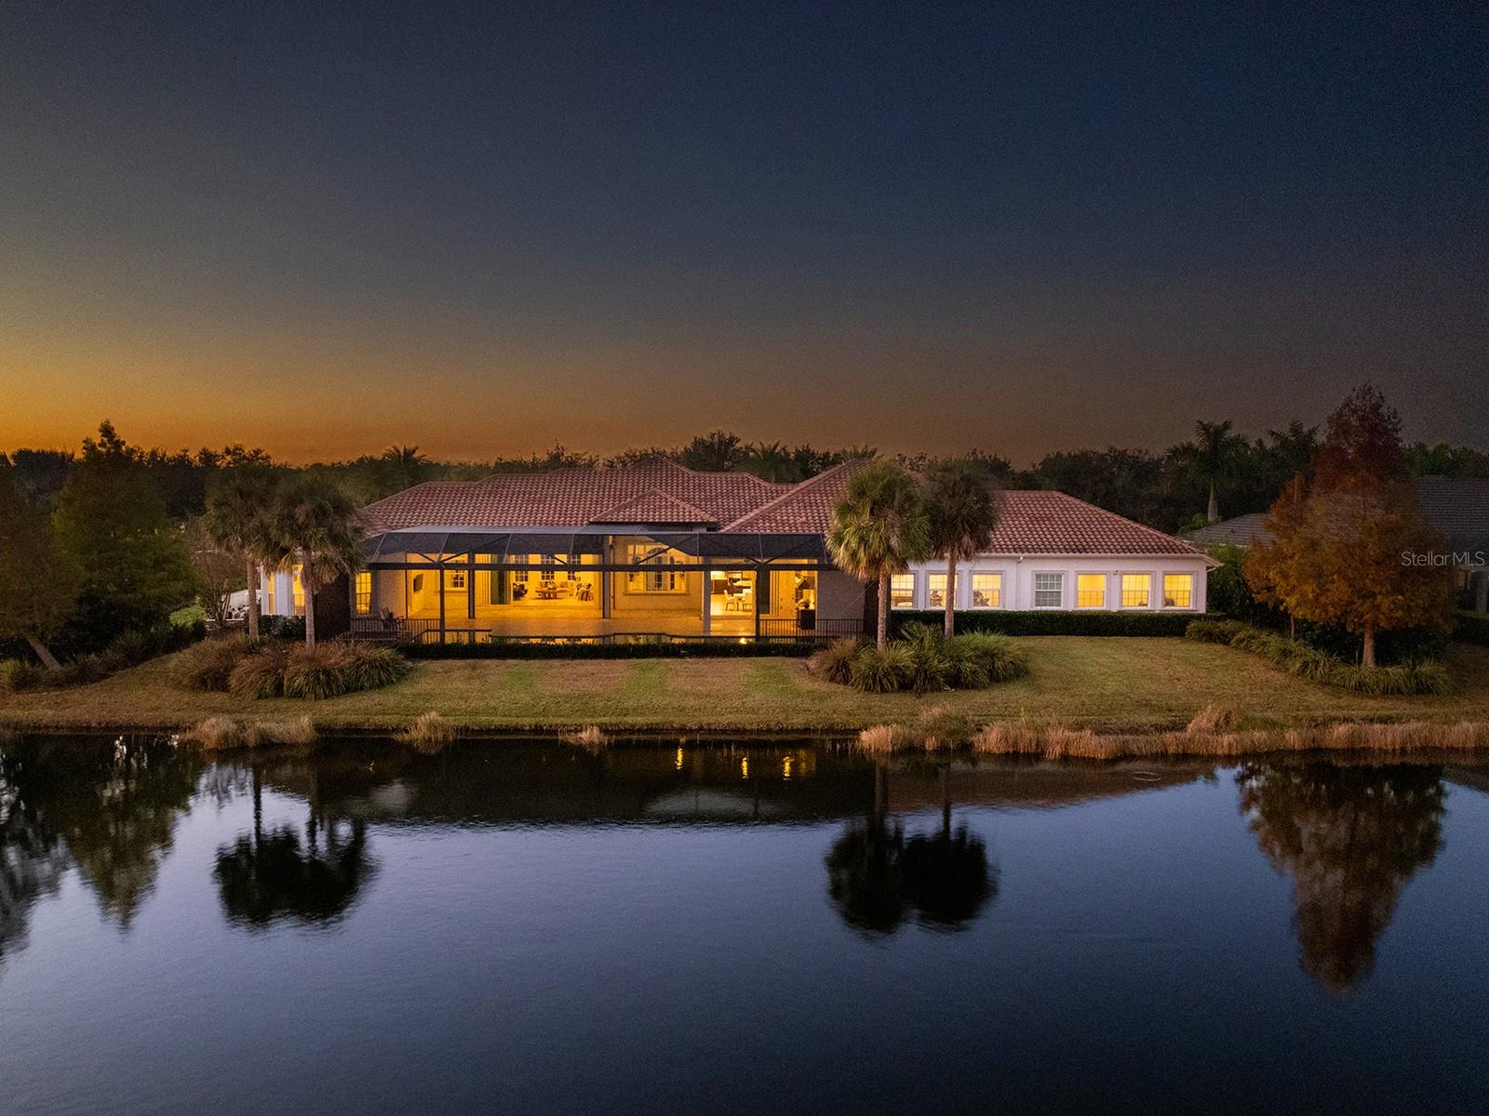
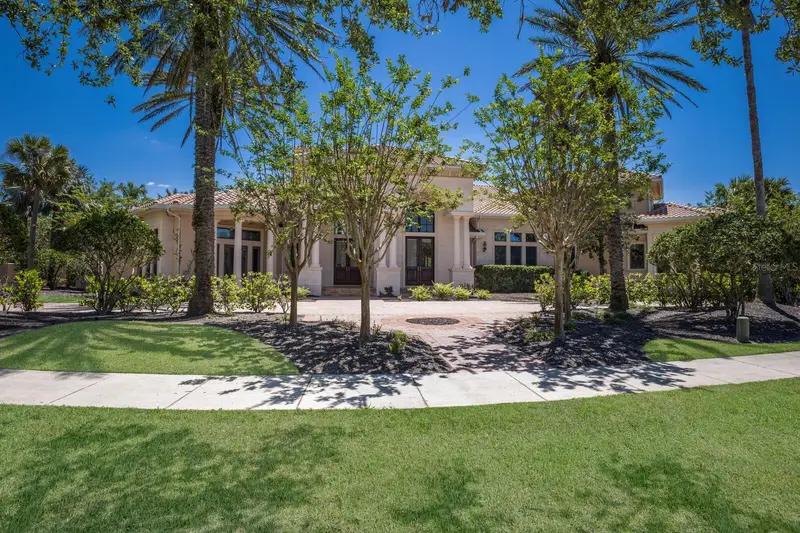
Poised to capture sweeping southeast-facing lake views, this impeccably designed Arthur Rutenberg residence presents a refined interpretation of indoor-outdoor living within the prestigious Concession community. Thoughtfully sited amid lush landscaping, the home blends architectural elegance with everyday comfort, creating an atmosphere that feels both elevated and effortless from the moment you arrive. Iron-and-glass double doors open to a luminous interior where coffered ceilings, polished travertine floors, and expansive pocketing sliders draw the eye outward to the pool and long water views beyond. The great room is both dramatic and inviting, offering generous space for entertaining while maintaining a natural connection to the outdoors. Anchoring the home, the gourmet kitchen is as functional as it is striking, featuring custom cabinetry with under- and over-cabinet lighting, a substantial floating island, quartz countertops, a discreet walk-in pantry, a Wolf gas cooktop, a beverage cooler, and premium stainless-steel appliances. Just beyond, the formal dining room and adjoining bar provide an elegant setting for elevated gatherings and intimate dinners alike. A private office offers a refined workspace. A versatile, spacious bonus room makes the perfect theatre room, golf simulator, or fitness area overlooking the lake, creating an inspiring backdrop for an elevated lifestyle. Three generously sized guest suites are thoughtfully positioned to ensure privacy, separate from the serene owner’s retreat. The primary suite serves as a true sanctuary, complete with a sitting area, expansive walk-in closets, and a spa-inspired bath with dual vanities, a soaking tub, and a walk-in shower. Outdoors, the expansive lanai becomes a natural extension of the living space, finished with travertine pavers, a fully equipped outdoor kitchen, and a resort-style saltwater pool (12'x61') and spa with sun shelf and fountains, all overlooking the tranquil lake. Whether hosting guests or enjoying a quiet evening at home, the setting offers a sense of everyday escape. The home has been thoughtfully enhanced with a suite of recent upgrades focused on comfort, efficiency, and peace of mind, including new air-conditioning systems, a whole-house generator, upgraded security with Ring doorbell, a Culligan reverse osmosis kitchen system, and a designer sound system. Outdoor enhancements include double-sealed travertine, a new patio cage, electric hurricane shades, accent lighting, wiring for an outdoor television, refreshed landscaping, and updated irrigation with front landscape lighting. Additional improvements include new flooring in a guest bedroom, upgraded electrical in select rooms, garage ceiling storage racks, and added utility connections. New carpet to be installed in 2026. The Concession, home to the PGA Tour World Golf Championship and Senior PGA Championship is one of the most prestigious golf communities in the country and provides a serene environment.
Estimated monthly payment
Estimate only. Taxes use the listing's reported amount where available; insurance is a Florida-average estimate. Your actual payment will vary — run a full calculation or talk to a lender.
Price & listing history168 days on market
- Status: ActiveDec 16, 2025
- Listed$3,950,000Dec 16, 2025
- Price reduced$3,399,000
Facts & features
- Property type
- Residential
- Sub type
- Single Family Residence
- Status
- Active
- Days on market
- 168
- Subdivision
- Concession
- County
- Manatee
- Year built
- 2014
- Living area
- 5,566 sq ft
- Price/sq ft
- $611
- Building area
- 7,532 sq ft (Public Records)
- Lot size
- 30,505 sq ft
- Lot category
- 1/2 to less than 1
- Flood zone
- X (12081C0365E)
- Garage
- 3 spaces
- Pool
- Private pool
- Annual taxes
- $34,435 (2025)
- Parcel #
- 331939209
- Zoning
- PDR
- MLS #
- A4672950
Ask about this home
Have a question? Ask the broker directly.
Ryan Solberg answers personally — no call center, no spam. Your question goes straight to him.
Interior Details
- Bedrooms
- 4
- Full bathrooms
- 5
- Flooring
- Carpet, Travertine, Wood
- Appliances
- Built-In Oven, Cooktop, Dishwasher, Disposal, Dryer, Microwave, Range Hood, Refrigerator, Washer, Wine Refrigerator
- Interior features
- Ceiling Fans(s), High Ceilings, Primary Bedroom Main Floor, Smart Home, Solid Wood Cabinets, Split Bedroom, Thermostat, Walk-In Closet(s)
- Laundry
- Laundry Room
- Stories / Levels
- One
- Direction faces
- Northwest
Heating & Cooling
- Heating
- Heat Pump, Natural Gas
- Cooling
- Central Air, Zoned
Parking
- Garage spaces
- 3
- Attached garage
- Yes
HOA & Financial
- HOA fee
- $2,512 / Quarterly
- Monthly HOA
- $837/mo
- Total monthly fees
- $837/mo
- Total annual fees
- $10,048
- HOA name
- Signature One - Lvelisse Diaz
- CDD
- No
- Homestead exemption
- Yes
- Min lease term
- No Minimum
- Listing terms
- Cash, Conventional
- Ownership
- Fee Simple
- Available for lease
- Yes
- Lease restrictions
- Yes
- Additional lease restrictions
- Verify with HOA.
- Approval process
- Verify with HOA.
Exterior & Construction
- Exterior features
- Lighting, Outdoor Kitchen, Sidewalk, Sliding Doors
- Construction materials
- Block
- Roof
- Tile
- Foundation
- Slab
- Pool
- Private pool
- Water view
- Yes
- Road surface
- Paved
Utilities
- Sewer
- Public Sewer
- Water source
- Public
- Utilities
- Cable Available, Electricity Connected, Natural Gas Connected, Sewer Connected, Water Connected
Community
- Pets allowed
- Yes
Schools
Letter grades: Florida DOE 2024–25 school grades (Orange, Seminole, Lake, Osceola, Brevard). Assigned schools from the listing agent — verify enrollment with the district.
Room Details
| Room | Level | Dimensions |
|---|---|---|
| Foyer | First | 14x21 |
| Kitchen | First | 17x20 |
| Dining Room | First | 18x21 |
| Great Room | First | 20x21 |
| Office | First | 13x21 |
| Primary Bedroom | First | 15x23 |
| Primary Bathroom | First | 15x16 |
| Bedroom 1 | First | 12x19 |
| Bedroom 2 | First | 15x16 |
| Bedroom 3 | First | 13x21 |
| Bonus Room | First | 24x29 |
Listing Details
- Listing date
- 2025-12-16
- On market date
- 2025-12-16
- Original list price
- $3,950,000
- Occupant type
- Owner
- MLS area
- 34202 - Bradenton/Lakewood Ranch/Lakewood Rch
- Listing AOR
- Sarasota - Manatee
- Status changed
- 2025-12-16
- Tax legal description
- LOT 4 PH II BLK B, CONCESSION PHASE II BLOCK B AND PHASE III SUB, PI#3319.3920/9
Flood risk
Minimal-risk area outside the mapped floodplain. Flood insurance is optional and typically low-cost.
Source: FEMA flood zone reported on the listing. Confirm current designation at FEMA Flood Map Service Center.
Location
Directions
East on University, left on Bourneside Blvd, right on Ganton Ave, right on Lindrick lane, right on Newlane, home will be on the left.
More homes like this
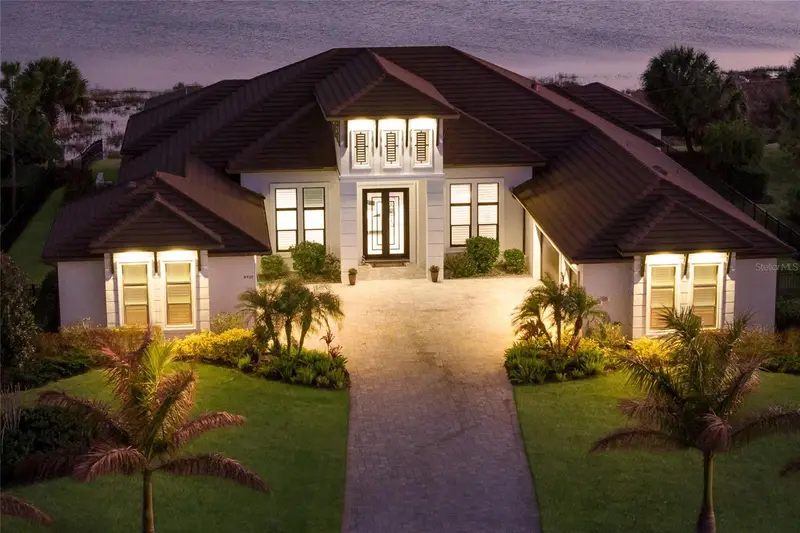
$3,150,000
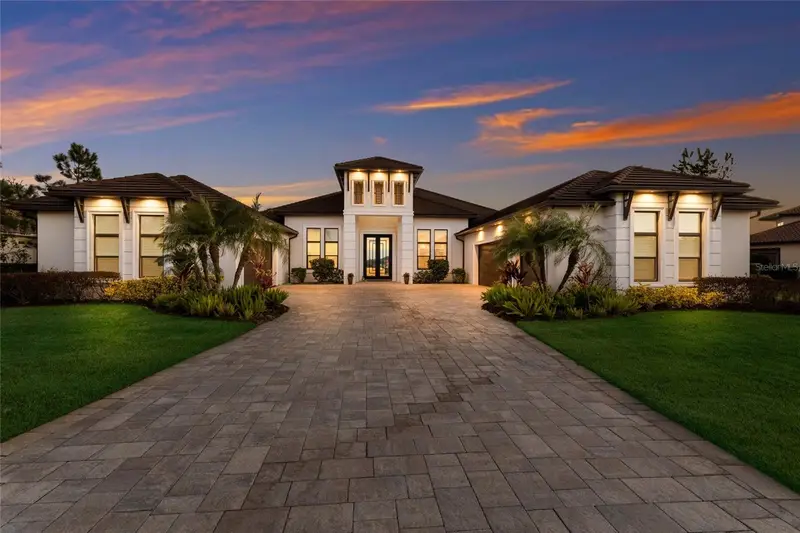
8428 Lindrick Ln
Bradenton, FL 34202
3 bd · 4 ba · 4,022 sqft
Concession
MLS ID #A4682956, MICHAEL SAUNDERS & COMPANY.
Listing provided by Stellar MLS
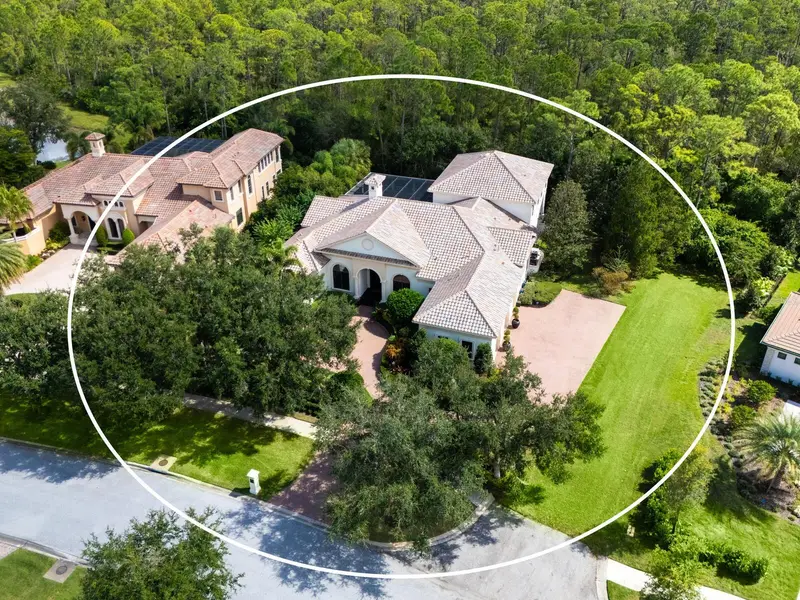
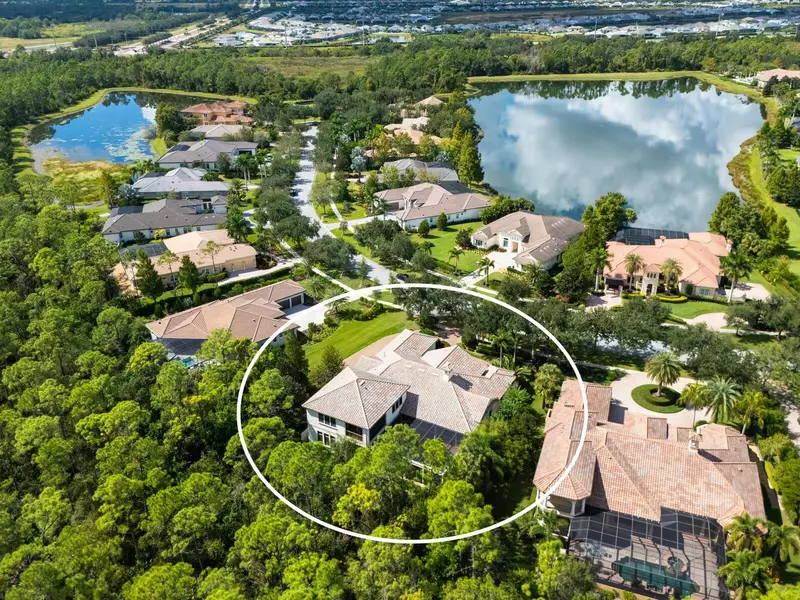
$3,495,000
8309 Farington Ct
Bradenton, FL 34202
4 bd · 5 ba · 5,431 sqft
Concession
MLS ID #A4669461, MICHAEL SAUNDERS & COMPANY.
Listing provided by Stellar MLS
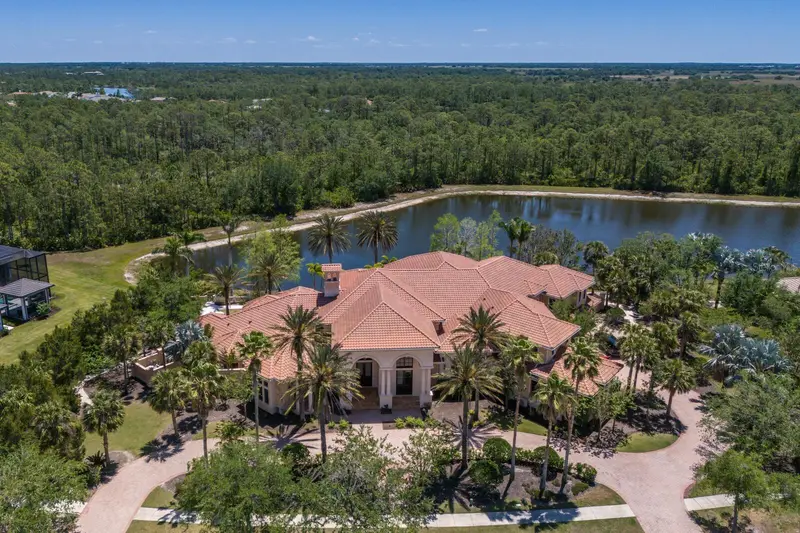
$5,499,000
19208 Ganton Ave
Lakewood Ranch, FL 34202
6 bd · 8 ba · 11,078 sqft
Concession
MLS ID #A4649758, SARASOTA TRUST REALTY COMPANY.
Listing provided by Stellar MLS

Listings courtesy of Stellar MLS as distributed by MLS GRID
IDX information is provided exclusively for consumers’ personal, non-commercial use and may not be used for any purpose other than to identify prospective properties consumers may be interested in purchasing.
Based on information submitted to the MLS GRID as of June 2, 2026 at 12:28 PM ET. All data is obtained from various sources and may not have been verified by broker or MLS GRID. Supplied Open House Information is subject to change without notice. All information should be independently reviewed and verified for accuracy. Properties may or may not be listed by the office/agent presenting the information.
Ryan Solberg, Broker · MaxLife Realty LLC · FL License #BK3354351 · Equal Housing Opportunity · Full disclaimer · DMCA