
$5,499,000
19208 Ganton Avenue
Lakewood Ranch, FL 34202
Listing updated: April 19, 2026 at 3:05 PM ET
Listing courtesy of Sarasota Trust Realty Company · Renee Preininger · MLS #A4649758 · Active · 941-366-1619Property type
Year built
Lot size
Price / sq ft
HOA dues
Days on market
Garage spaces
Flood zone
About this home
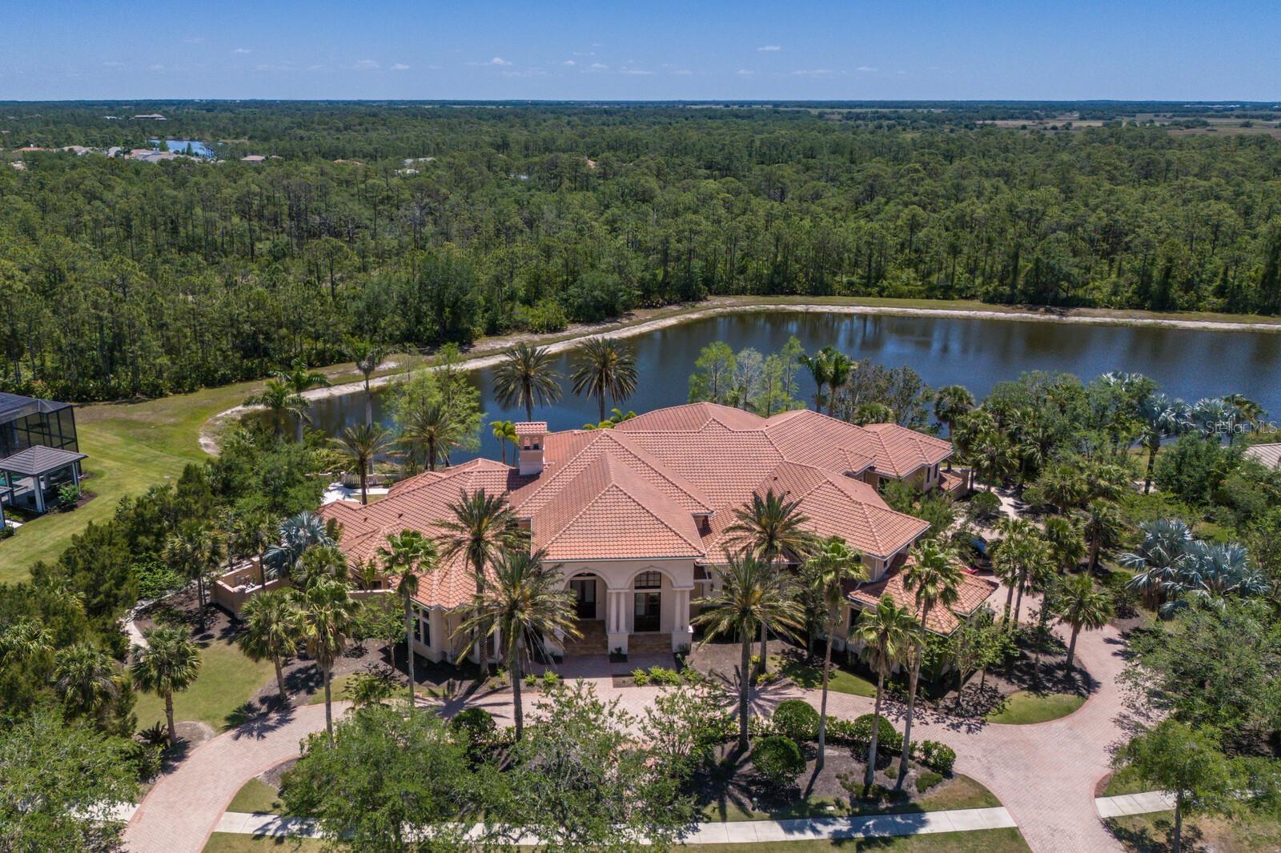
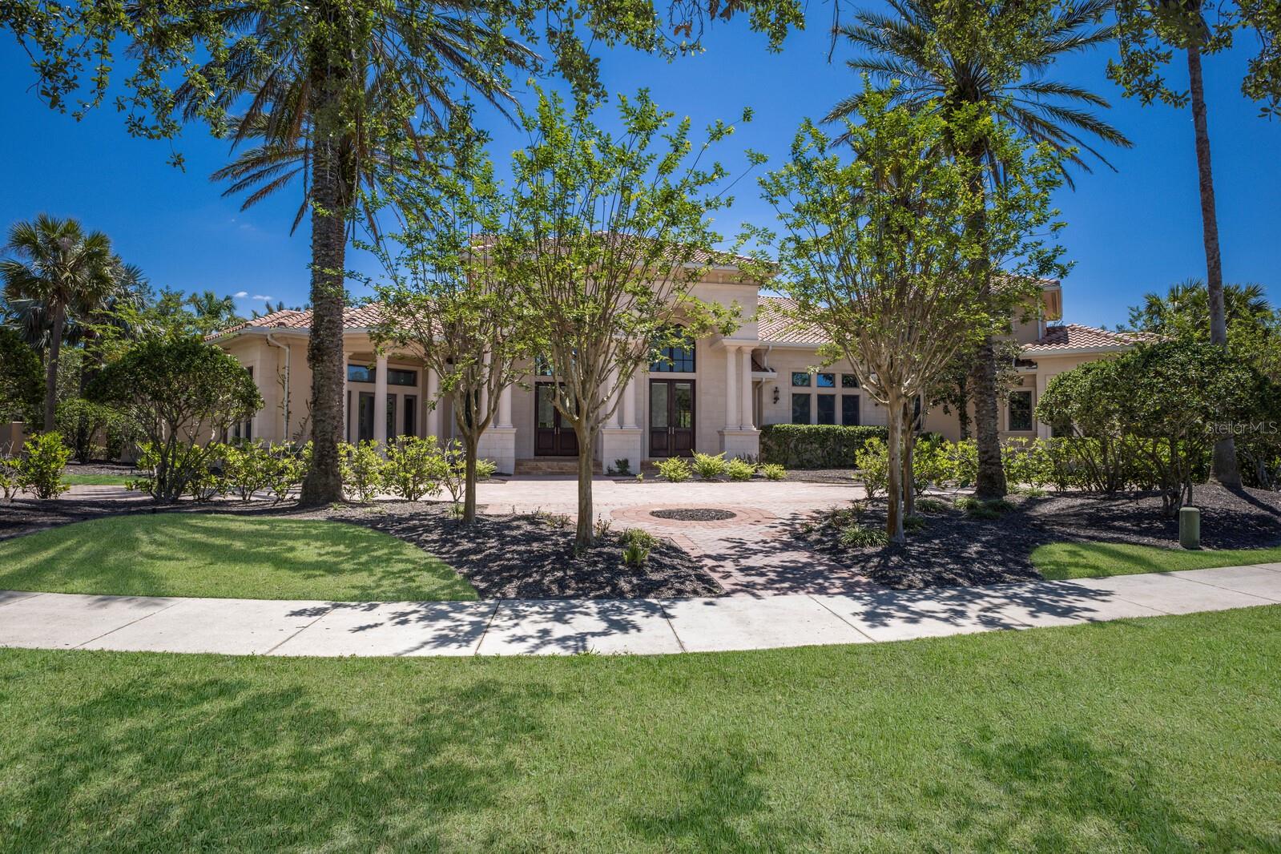
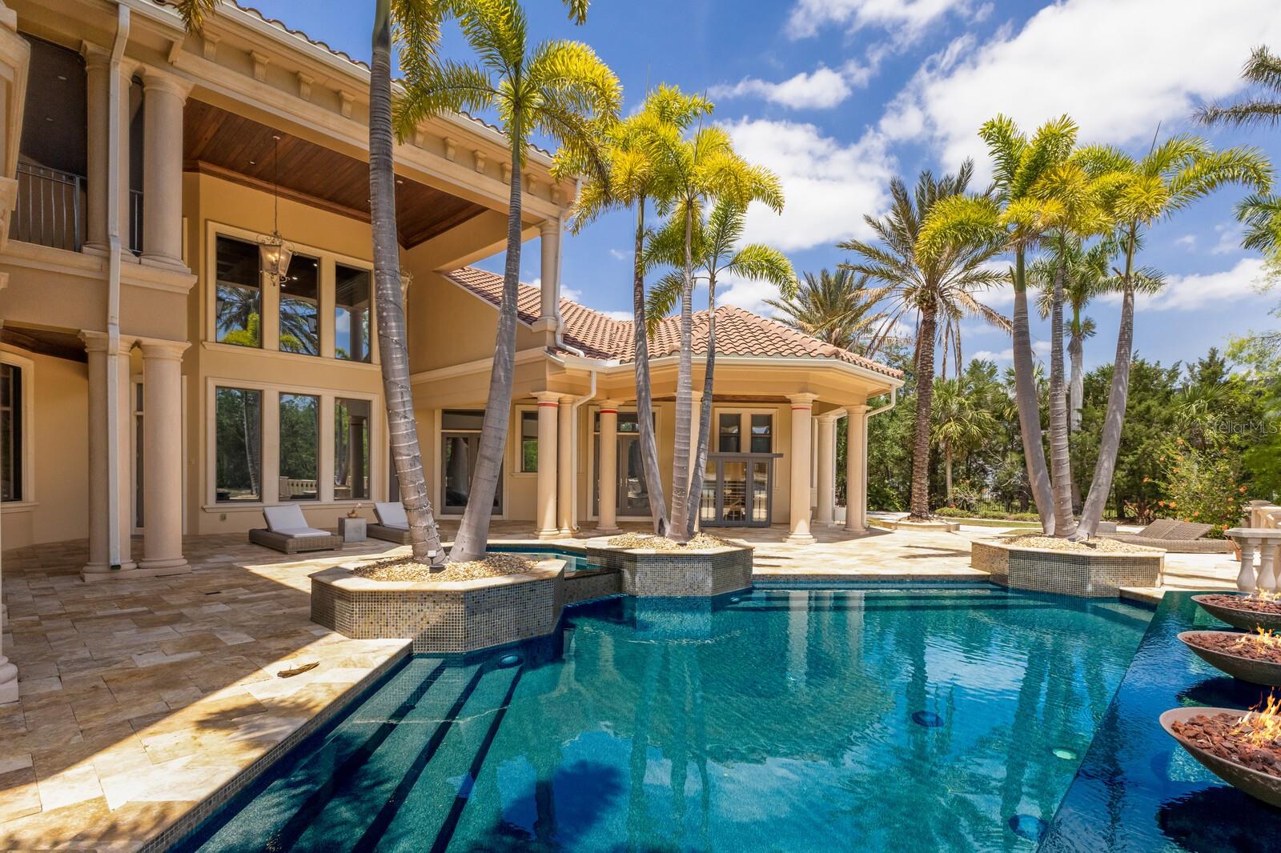
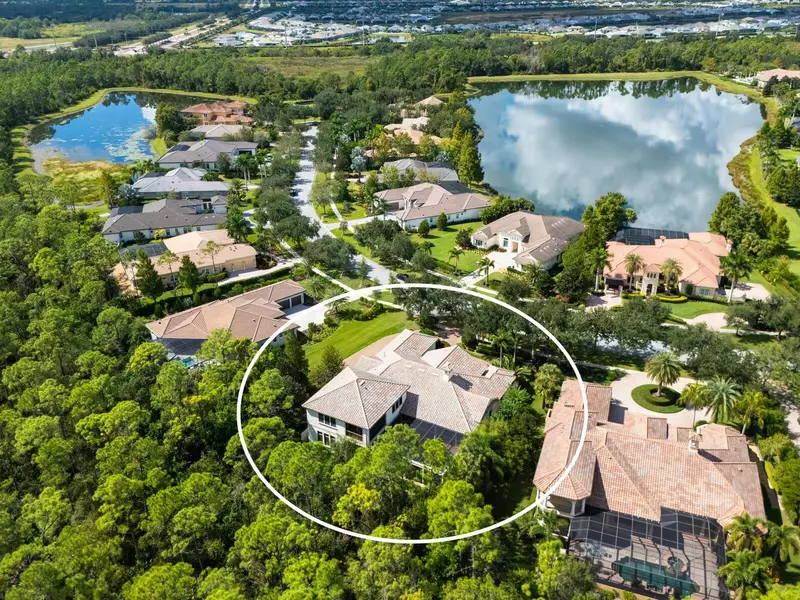
One or more photo(s) has been virtually staged. *Seller Financing Available! Welcome to 19208 Ganton Avenue in The Concession. Set on over an acre of pristine land, this expansive 11,078-square-foot estate with 5 car garage is the ultimate expression of luxury and lifestyle. With six generously sized bedrooms, six full bathrooms, and two half baths, the home seamlessly blends opulence, comfort, and breathtaking natural surroundings. Positioned to capture panoramic views of a tranquil lake and protected nature reserve, this property is a private sanctuary designed for both grand entertaining and serene daily living. From the moment you step inside, the scale of this residence is awe-inspiring. Dramatic ceilings, wide hallways, and sunlit spaces define the interior, creating an atmosphere of effortless sophistication. Every bedroom offers a retreat-like experience, en-suite bathrooms, walk-in closets, and outdoor terraces or balconies. The primary suite is a sanctuary unto itself—featuring a sitting area, a luxurious bathroom with a soaking tub and oversized shower, and a private outdoor shower. The heart of the home is the gourmet chef’s kitchen, outfitted with top-of-the-line appliances, oversized island, a walk-in pantry, and seamless flow into a grand formal dining room and an expansive great room. Pocketing sliding glass doors disappear to bring the outdoors in, framing stunning views while providing access to multiple covered patios and entertaining areas. A resort-style pool and spa anchor the outdoor space, complete with lounge areas, an outdoor kitchen, and fire features that create ambiance well into the evening. The balconies serve as quiet lookout points for enjoying morning coffee, evening wine, or simply soaking in the peaceful lake and reserve views. Additional spaces elevate the home further—think a state-of-the-art home theater, private office, gym, wine cellar and large laundry room. Every detail, from stone fireplace to custom woodwork on the ceilings throughout, speaks to the quality craftsmanship in the design behind this estate. The property’s acre-plus lot ensures privacy and provides room to roam, while professional landscaping frames the home with lush greenery and mature trees. Whether hosting large gatherings or enjoying quiet evenings in nature, this estate offers the best of both worlds. In every sense, this home is a rare offering—an architectural masterpiece where luxury meets livability, all in a setting that feels like a private resort. If you're seeking a home that delivers grandeur, elegance, and a seamless connection to nature, this estate is truly unmatched. Enjoy new roof (24), new home theater (24) and new sauna (24)!
Estimated monthly payment
Estimate only. Taxes use the listing's reported amount where available; insurance is a Florida-average estimate. Your actual payment will vary — run a full calculation or talk to a lender.
Price & listing history359 days on market
- Status: ActiveApr 25, 2025
- Listed$6,700,000Apr 25, 2025
- Price reduced$5,499,000
Facts & features
- Property type
- Residential
- Sub type
- Single Family Residence
- Status
- Active
- Days on market
- 359
- Subdivision
- Concession
- County
- Manatee
- Year built
- 2008
- Living area
- 11,078 sq ft
- Price/sq ft
- $496
- Building area
- 15,843 sq ft (Public Records)
- Lot size
- 47,302 sq ft
- Lot category
- 1 to less than 2
- Flood zone
- X (12081C0365E)
- Garage
- 5 spaces
- Pool
- Private pool
- Annual taxes
- $79,458 (2024)
- Parcel #
- 331936219
- Zoning
- PDR
- MLS #
- A4649758
Ask about this home
Have a question? Ask the broker directly.
Ryan Solberg answers personally — no call center, no spam. Your question goes straight to him.
Interior Details
- Bedrooms
- 6
- Full bathrooms
- 6
- Half bathrooms
- 2
- Flooring
- Carpet, Hardwood, Tile, Travertine
- Appliances
- Bar Fridge, Built-In Oven, Convection Oven, Cooktop, Dishwasher, Disposal, Dryer, Freezer, Ice Maker, Microwave, Range Hood, Refrigerator, Washer, Wine Refrigerator
- Interior features
- Dry Bar, Eat-in Kitchen, Elevator, High Ceilings, Primary Bedroom Main Floor, Solid Surface Counters, Solid Wood Cabinets, Tray Ceiling(s), Vaulted Ceiling(s), Walk-In Closet(s), Wet Bar, Window Treatments
- Laundry
- Electric Dryer Hookup, Inside, Laundry Room
- Stories / Levels
- Two
- Direction faces
- Northwest
- Fireplace
- Yes
Heating & Cooling
- Heating
- Central, Electric, Natural Gas
- Cooling
- Central Air, Zoned
Parking
- Garage spaces
- 5
- Attached garage
- Yes
- Parking features
- Driveway, Garage Door Opener, Garage Faces Side
HOA & Financial
- HOA fee
- $2,057 / Quarterly
- Monthly HOA
- $686/mo
- Total monthly fees
- $686/mo
- Total annual fees
- $8,226
- HOA name
- Kathryne Wagenseil
- CDD
- No
- Homestead exemption
- Yes
- Min lease term
- 6 Months
- Listing terms
- Cash, Conventional, Owner Financing
- Ownership
- Fee Simple
- Available for lease
- Yes
- Lease restrictions
- Yes
- Additional lease restrictions
- See HOA
- Approval process
- See HOA
Exterior & Construction
- Exterior features
- Balcony, Courtyard, French Doors, Lighting, Outdoor Kitchen, Outdoor Shower, Rain Gutters, Sliding Doors
- Construction materials
- Block, Stucco
- Roof
- Concrete, Tile
- Foundation
- Slab
- Pool
- Private pool
- Waterfront
- Yes
- Water view
- Yes
- Road surface
- Asphalt
Utilities
- Sewer
- Public Sewer
- Water source
- Public
- Utilities
- Cable Connected, Electricity Connected, Natural Gas Connected, Sewer Connected, Underground Utilities, Water Connected
Community
- Pets allowed
- Yes
Schools
Letter grades: Florida DOE 2024–25 school grades (Orange, Seminole, Lake, Osceola, Brevard). Assigned schools from the listing agent — verify enrollment with the district.
Room Details
| Room | Level | Dimensions |
|---|---|---|
| Kitchen | First | 18x30 |
| Dining Room | First | 16x21 |
| Family Room | First | 23x21 |
| Living Room | First | 29x21 |
| Laundry | First | 13x15 |
| Office | Basement | 26x14 |
| Primary Bedroom | First | 19x26 |
| Bedroom 1 | First | 15x16 |
| Bedroom 2 | First | 14x18 |
| Bedroom 3 | Second | 13x13 |
| Bedroom 4 | Second | 11x14 |
| Bedroom 5 | Second | 13x15 |
| Bonus Room | Second | |
| Media Room | Second |
Listing Details
- Listing date
- 2025-04-25
- On market date
- 2025-04-25
- Original list price
- $6,700,000
- Occupant type
- Vacant
- MLS area
- 34202 - Bradenton/Lakewood Ranch/Lakewood Rch
- Listing AOR
- Sarasota - Manatee
- Status changed
- 2025-04-25
- Tax legal description
- LOTS 3 & 4 CONCESSION PHASE II BLOCK A PI#3319.3621/9
Flood risk
Minimal-risk area outside the mapped floodplain. Flood insurance is optional and typically low-cost.
Source: FEMA flood zone reported on the listing. Confirm current designation at FEMA Flood Map Service Center.
Location
Directions
From I-75, take exit 213 for University Parkway. Head East on University Parkway for approximately 6.2 miles, turn right onto Ganton Ave to enter The Concession through main gate. Home will be on the left side of the street.
More homes like this
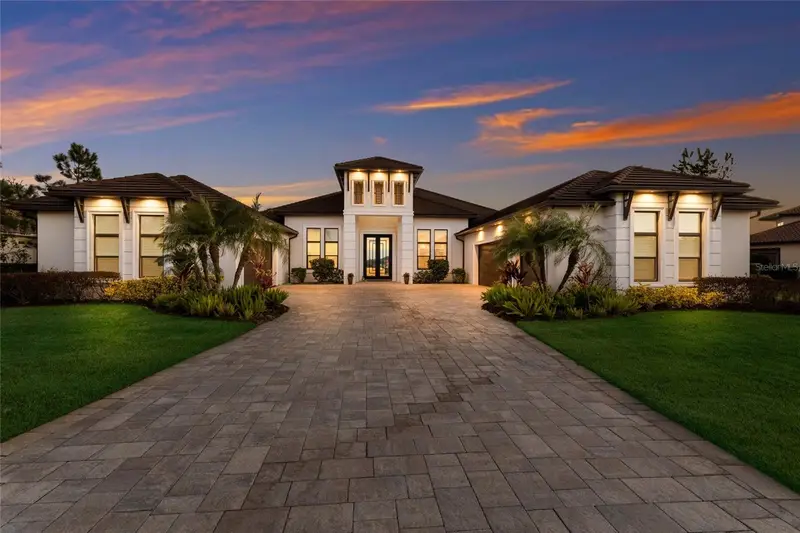
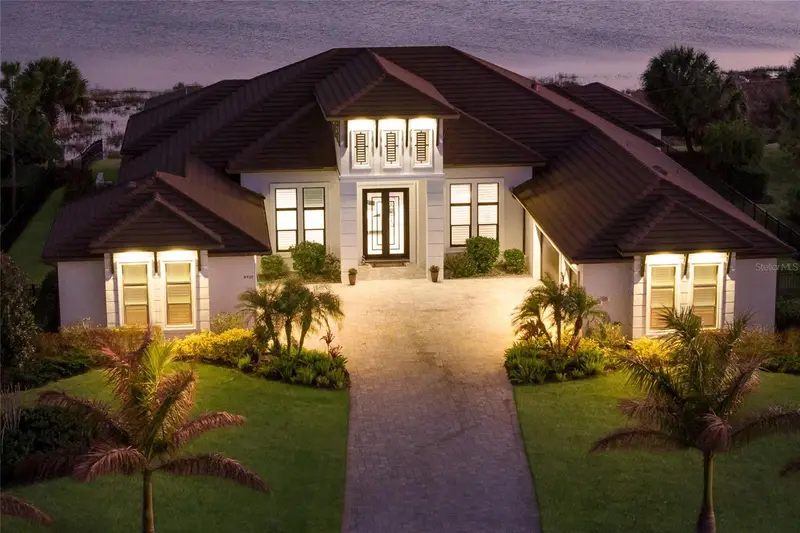
$3,150,000
8428 Lindrick Ln
Bradenton, FL 34202
3 bd · 4 ba · 4,022 sqft
Concession
MLS ID #A4682956, MICHAEL SAUNDERS & COMPANY.
Listing provided by Stellar MLS
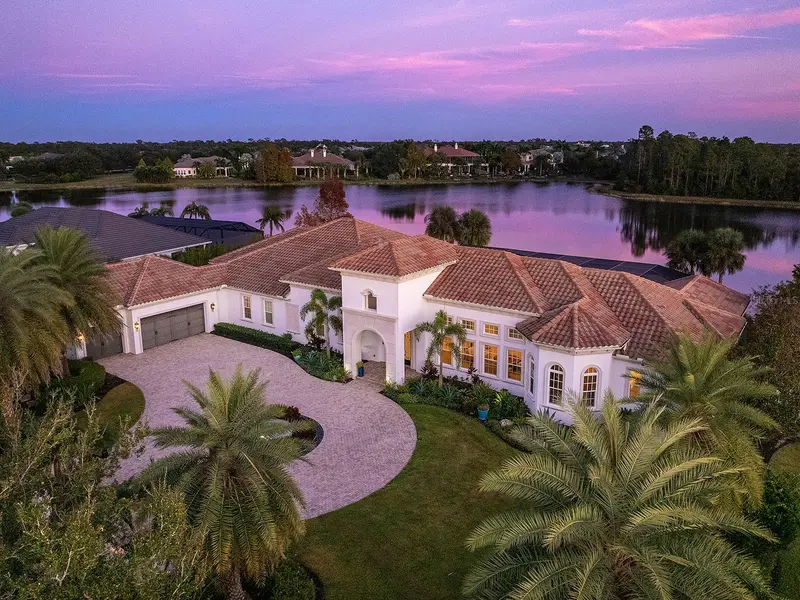
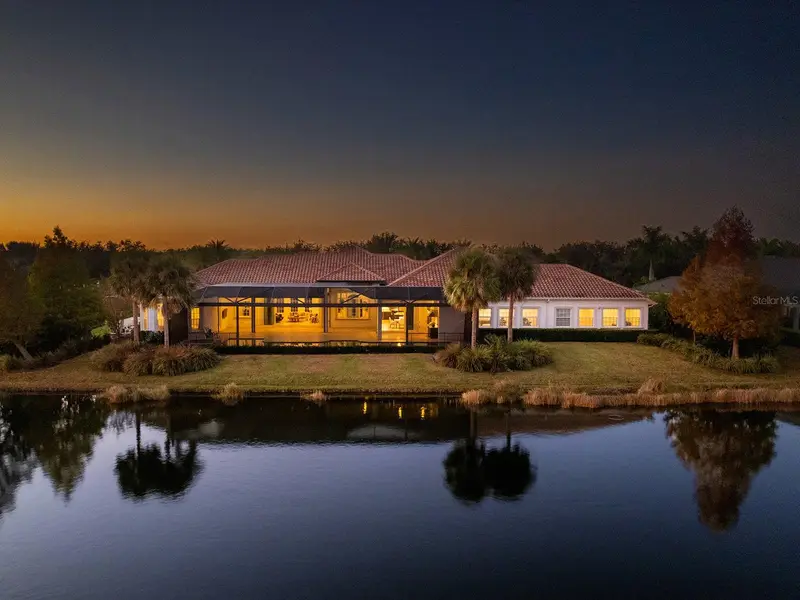
$3,399,000
19436 Newlane Pl
Lakewood Ranch, FL 34202
4 bd · 5 ba · 5,566 sqft
Concession
MLS ID #A4672950, DOUGLAS ELLIMAN.
Listing provided by Stellar MLS
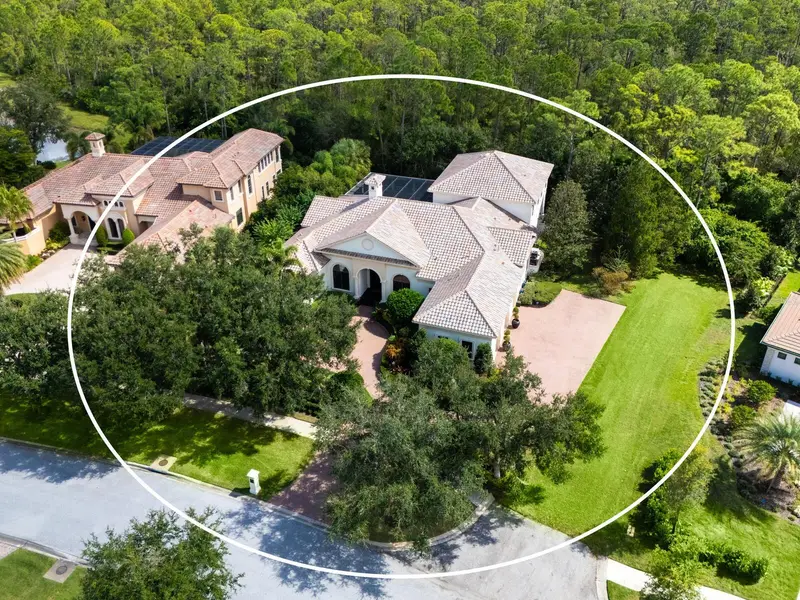
$3,495,000
8309 Farington Ct
Bradenton, FL 34202
4 bd · 5 ba · 5,431 sqft
Concession
MLS ID #A4669461, MICHAEL SAUNDERS & COMPANY.
Listing provided by Stellar MLS

Listings courtesy of Stellar MLS as distributed by MLS GRID
IDX information is provided exclusively for consumers’ personal, non-commercial use and may not be used for any purpose other than to identify prospective properties consumers may be interested in purchasing.
Based on information submitted to the MLS GRID as of April 19, 2026 at 3:05 PM ET. All data is obtained from various sources and may not have been verified by broker or MLS GRID. Supplied Open House Information is subject to change without notice. All information should be independently reviewed and verified for accuracy. Properties may or may not be listed by the office/agent presenting the information.
Ryan Solberg, Broker · MaxLife Realty LLC · FL License #BK3354351 · Equal Housing Opportunity · Full disclaimer · DMCA