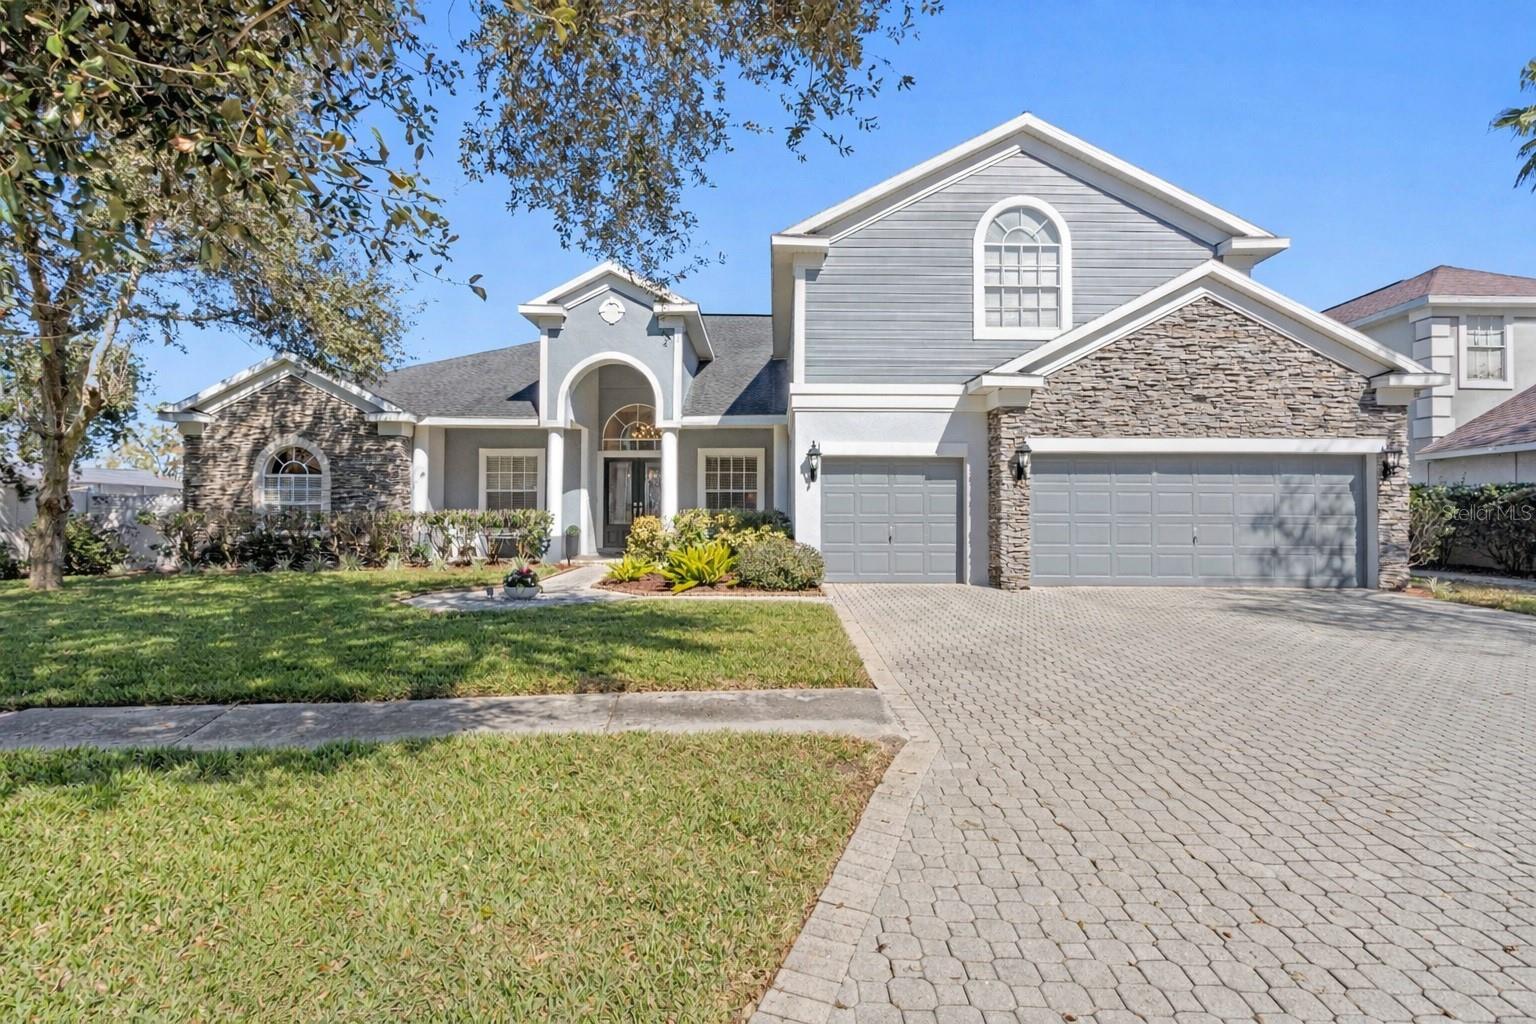



$985,000
4302 Faircourt Drive
Valrico, FL 33596
Listing updated: June 1, 2026 at 4:32 PM ET
Listing courtesy of Keller Williams South Tampa · Brenda Wade · MLS #TB8477420 · Pending · 813-875-3700Property type
Year built
Lot size
Price / sq ft
HOA dues
Days on market
Garage spaces
Flood zone
About this home
Tucked at the end of a quiet cul-de-sac in the gated community of Cambridge Cove in Bloomingdale, this exceptional waterfront estate offers over 5,000 sq ft of updated living space with tranquil water views and the 10th green of Bloomingdale Golf Club. Combining privacy, scale, and lifestyle, the home boasts NO CDD fees, a low HOA, and approximately 100 feet of water frontage—perfect for a private dock, paddleboarding, kayaking, or small motorized boating. Designed for both refined living and entertaining, the residence features 5 bedrooms, a private office/den, a dedicated theater room, an upstairs bonus suite with a balcony, 4 full bathrooms, pocket sliders, double French doors, and an oversized 3-car garage. Soaring ceilings, 8-foot doors, transom windows, pillar accents, and hardwood floors set a tone of understated elegance, while updates throughout include fresh paint, designer lighting, enhanced landscaping, a whole-home water softener, and carefully curated improvements. The remodeled kitchen is the heart of the home, showcasing 42" white cabinetry with crown molding, granite countertops, built-in stainless appliances including a double oven and wine refrigerator, and bar-style seating. A sunlit breakfast nook overlooks the outdoor living space, while the family room features vaulted ceilings, a gas fireplace, and sweeping water and golf course views. The primary suite offers a private retreat with its own fireplace, dual walk-in closets, and a spa-inspired bath with dual vanities, garden tub, and walk-in shower. Three additional bedrooms are privately situated on the opposite side of the home. Upstairs, a massive bonus room opens to a screened balcony, with an attached fifth bedroom ideal for a game room, guest suite, or in-law setup. A full bath is just down the hall, and a dedicated theater room with authentic movie-theater seating provides a cinematic experience rarely found in a home. An oversized storage closet adds extra convenience. Outdoor living is equally impressive, with serene water views, a fully remodeled saltwater heated pool and spa, and a waterfall cascading from spa to pool. A large covered seating area and expansive screened lanai—including an outdoor kitchen and pool bath—offer effortless indoor-outdoor living. Beyond the lanai, the spacious backyard provides plenty of room to play, garden, or simply enjoy the waterfront setting. Convenient to I-75, US-301, MacDill Air Force Base, downtown Tampa, Brandon, and Gulf Coast beaches, and located in a highly sought-after A-rated school district, this residence presents a rare opportunity to own a thoughtfully updated waterfront home in one of Bloomingdale’s most desirable gated communities.
Estimated monthly payment
Estimate only. Taxes use the listing's reported amount where available; insurance is a Florida-average estimate. Your actual payment will vary — run a full calculation or talk to a lender.
Price & listing history100 days on market
- Status: PendingJun 1, 2026
- Listed$1,150,000Feb 19, 2026
- Price reduced$985,000
Facts & features
- Property type
- Residential
- Sub type
- Single Family Residence
- Status
- Pending
- Days on market
- 100
- Subdivision
- Bloomingdale
- County
- Hillsborough
- Year built
- 1999
- Living area
- 5,288 sq ft
- Price/sq ft
- $186
- Building area
- 6,904 sq ft (Public Records)
- Lot size
- 10,736 sq ft
- Lot category
- 1/4 to less than 1/2
- Flood zone
- X* (12057C0394H)
- Garage
- 3 spaces
- Pool
- Private pool
- Annual taxes
- $788 (2025)
- Parcel #
- U-13-30-20-2PZ-000001-00016.0
- Zoning
- PD
- MLS #
- TB8477420
Ask about this home
Have a question? Ask the broker directly.
Ryan Solberg answers personally — no call center, no spam. Your question goes straight to him.
Interior Details
- Bedrooms
- 5
- Full bathrooms
- 4
- Flooring
- Carpet, Hardwood, Tile
- Appliances
- Bar Fridge, Built-In Oven, Cooktop, Dishwasher, Disposal, Exhaust Fan, Gas Water Heater, Microwave, Range, Water Softener, Wine Refrigerator
- Interior features
- Cathedral Ceiling(s), Ceiling Fans(s), Crown Molding, Eat-in Kitchen, High Ceilings, Kitchen/Family Room Combo, Living Room/Dining Room Combo, Open Floorplan, Primary Bedroom Main Floor, Solid Wood Cabinets, Split Bedroom, Stone Counters, Thermostat, Vaulted Ceiling(s), Walk-In Closet(s), Window Treatments
- Laundry
- Inside, Laundry Room
- Stories / Levels
- Two
- Direction faces
- South
- Fireplace
- Yes
Heating & Cooling
- Heating
- Central, Electric, Propane
- Cooling
- Central Air
Parking
- Garage spaces
- 3
- Attached garage
- Yes
- Parking features
- Driveway, Ground Level, Oversized
HOA & Financial
- HOA fee
- $77 / Monthly
- Monthly HOA
- $77/mo
- Total monthly fees
- $77/mo
- Total annual fees
- $924
- HOA name
- cambridge cove HOA Ass.inc.
- CDD
- No
- Homestead exemption
- Yes
- Min lease term
- 1-2 Years
- Listing terms
- Cash, Conventional, VA Loan
- Ownership
- Fee Simple
- Available for lease
- Yes
- Lease restrictions
- Yes
- Additional lease restrictions
- BUYER OR AGENT TO VERIFY ALL LEASE INFORMATION AND RESTRICTIONS WITH HOA
- Approval process
- BUYER OR AGENT TO VERIFY ALL LEASE INFORMATION AND RESTRICTIONS WITH HOA
Exterior & Construction
- Exterior features
- Balcony, French Doors, Lighting, Outdoor Grill, Outdoor Kitchen, Private Mailbox, Rain Gutters, Sidewalk, Sliding Doors
- Construction materials
- Block, Stone, Stucco
- Roof
- Shingle
- Foundation
- Slab
- Pool
- Private pool
- Waterfront
- Yes
- Water access
- Yes
- Water view
- Yes
- Road surface
- Asphalt
Utilities
- Sewer
- Public Sewer
- Water source
- Public
- Utilities
- BB/HS Internet Available, Cable Connected, Electricity Connected, Phone Available, Propane, Public, Sewer Connected, Underground Utilities, Water Connected
Community
- Pets allowed
- Yes
Schools
Letter grades: Florida DOE 2024–25 school grades (Orange, Seminole, Lake, Osceola, Brevard). Assigned schools from the listing agent — verify enrollment with the district.
Room Details
| Room | Level | Dimensions |
|---|---|---|
| Dining Room | First | 12x8 |
| Living Room | First | 12x8 |
| Kitchen | First | 19x18 |
| Dinette | First | 12x7 |
| Family Room | First | 20x21 |
| Primary Bedroom | First | 20x18 |
| Bedroom 2 | First | 18x14 |
| Bedroom 3 | First | 15x11 |
| Bedroom 4 | First | 14x12 |
| Bedroom 5 | Second | 11x11 |
| Office | First | 15x11 |
| Bonus Room | Second | 26x18 |
| Media Room | Second | 26x24 |
Listing Details
- Listing date
- 2026-02-19
- On market date
- 2026-02-19
- Original list price
- $1,150,000
- Occupant type
- Owner
- MLS area
- 33596 - Valrico
- Listing AOR
- Suncoast Tampa
- Status changed
- 2026-06-01
- Tax legal description
- BLOOMINGDALE SECTION N 1 LOT 16 BLOCK 1
Flood risk
See FEMA for this zone’s designation and insurance requirements.
Source: FEMA flood zone reported on the listing. Confirm current designation at FEMA Flood Map Service Center.
Location
Directions
I-75, Take Gibsonton Dr, Boyette Rd, and Bell Shoals Rd to Golf Meadow Blvd in Bloomingdale, and continue on Golf Meadow Blvd. Drive to Faircourt Dr, 4302 Faircourt Dr, Valrico, FL 33596
More homes like this
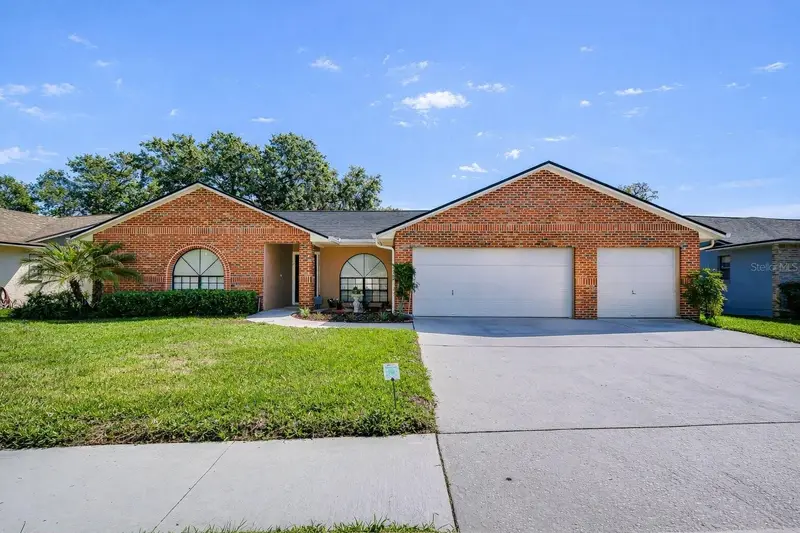
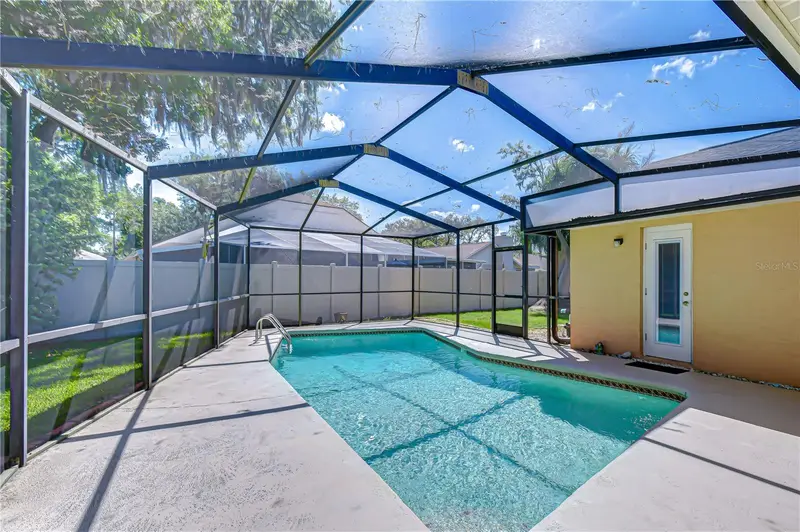
$440,000
3522 Springville Dr
Valrico, FL 33596
3 bd · 2 ba · 2,202 sqft
Bloomingdale
MLS ID #TB8499663, KELLER WILLIAMS SOUTH TAMPA.
Listing provided by Stellar MLS
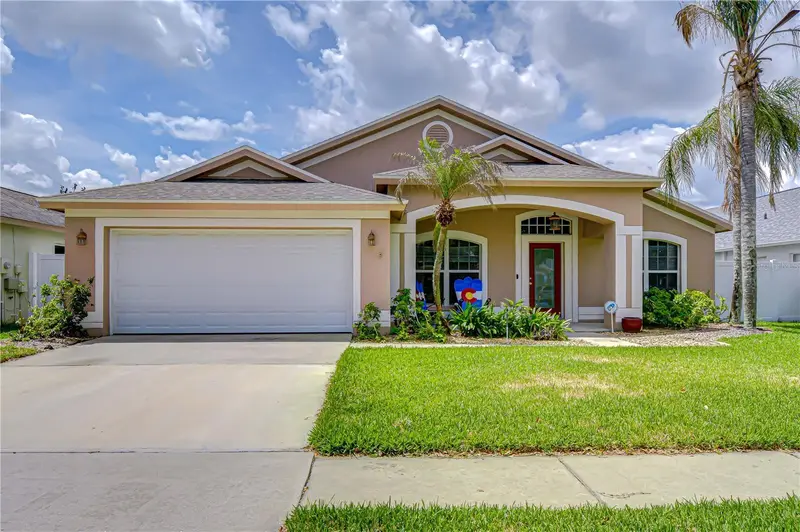
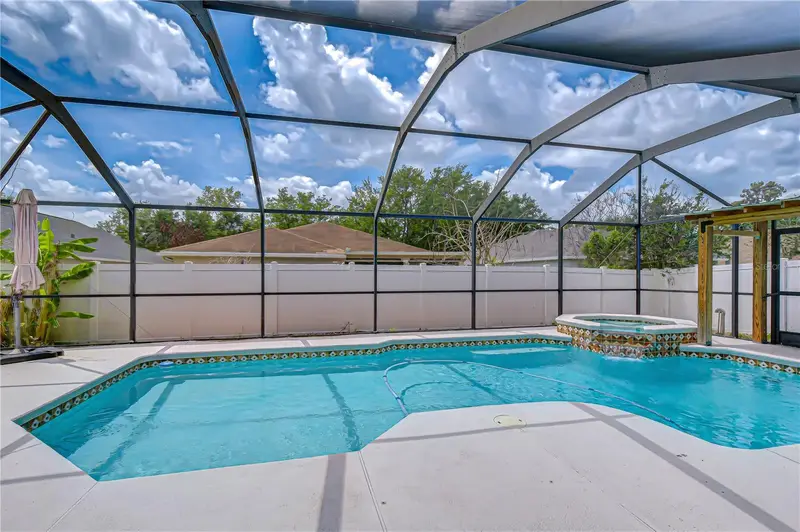
$465,000
2617 Allwood Ave
Valrico, FL 33596
3 bd · 2 ba · 2,208 sqft
Bloomingdale
MLS ID #TB8505705, KELLER WILLIAMS SOUTH TAMPA.
Listing provided by Stellar MLS
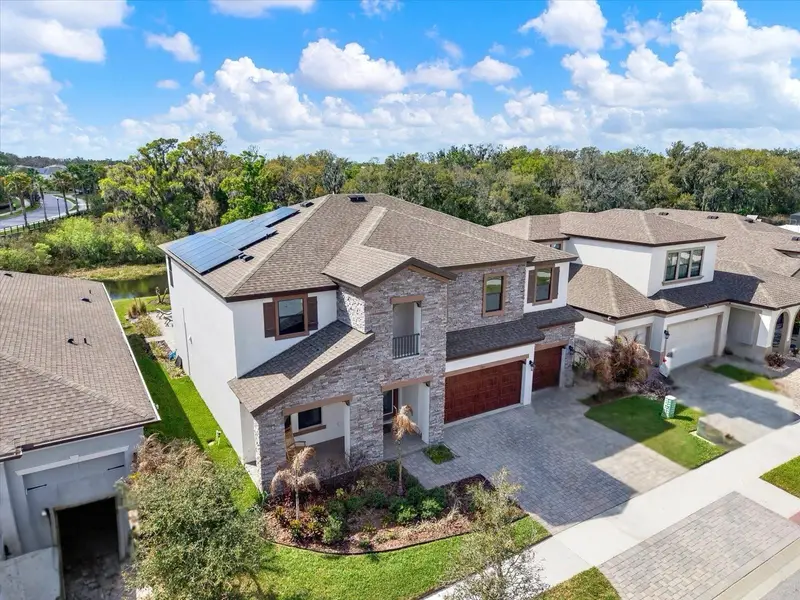
$795,000
13113 Wildflower Meadow Dr
Riverview, FL 33579
5 bd · 4 ba · 3,686 sqft
Triple Crk Ph 4 Village G2
MLS ID #TB8477264, KELLER WILLIAMS SOUTH SHORE.
Listing provided by Stellar MLS
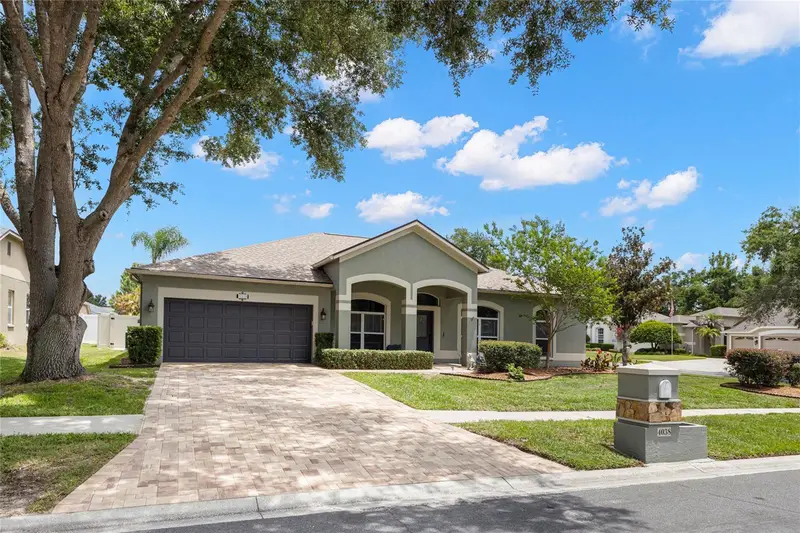
$619,000
4038 Lithia Ridge Blvd
Valrico, FL 33596
4 bd · 3 ba · 2,400 sqft
Ranch Road Groves
MLS ID #TB8521292, SMITH & ASSOCIATES REAL ESTATE.
Listing provided by Stellar MLS

Listings courtesy of Stellar MLS as distributed by MLS GRID
IDX information is provided exclusively for consumers’ personal, non-commercial use and may not be used for any purpose other than to identify prospective properties consumers may be interested in purchasing.
Based on information submitted to the MLS GRID as of June 1, 2026 at 4:32 PM ET. All data is obtained from various sources and may not have been verified by broker or MLS GRID. Supplied Open House Information is subject to change without notice. All information should be independently reviewed and verified for accuracy. Properties may or may not be listed by the office/agent presenting the information.
Ryan Solberg, Broker · MaxLife Realty LLC · FL License #BK3354351 · Equal Housing Opportunity · Full disclaimer · DMCA