
$440,000
3522 Springville Drive
Valrico, FL 33596
Listing updated: May 11, 2026 at 4:49 PM ET
Listing courtesy of Keller Williams South Tampa · Brenda Wade · MLS #TB8499663 · Active · 813-875-3700Property type
Year built
Lot size
Price / sq ft
HOA dues
Days on market
Garage spaces
Flood zone
About this home
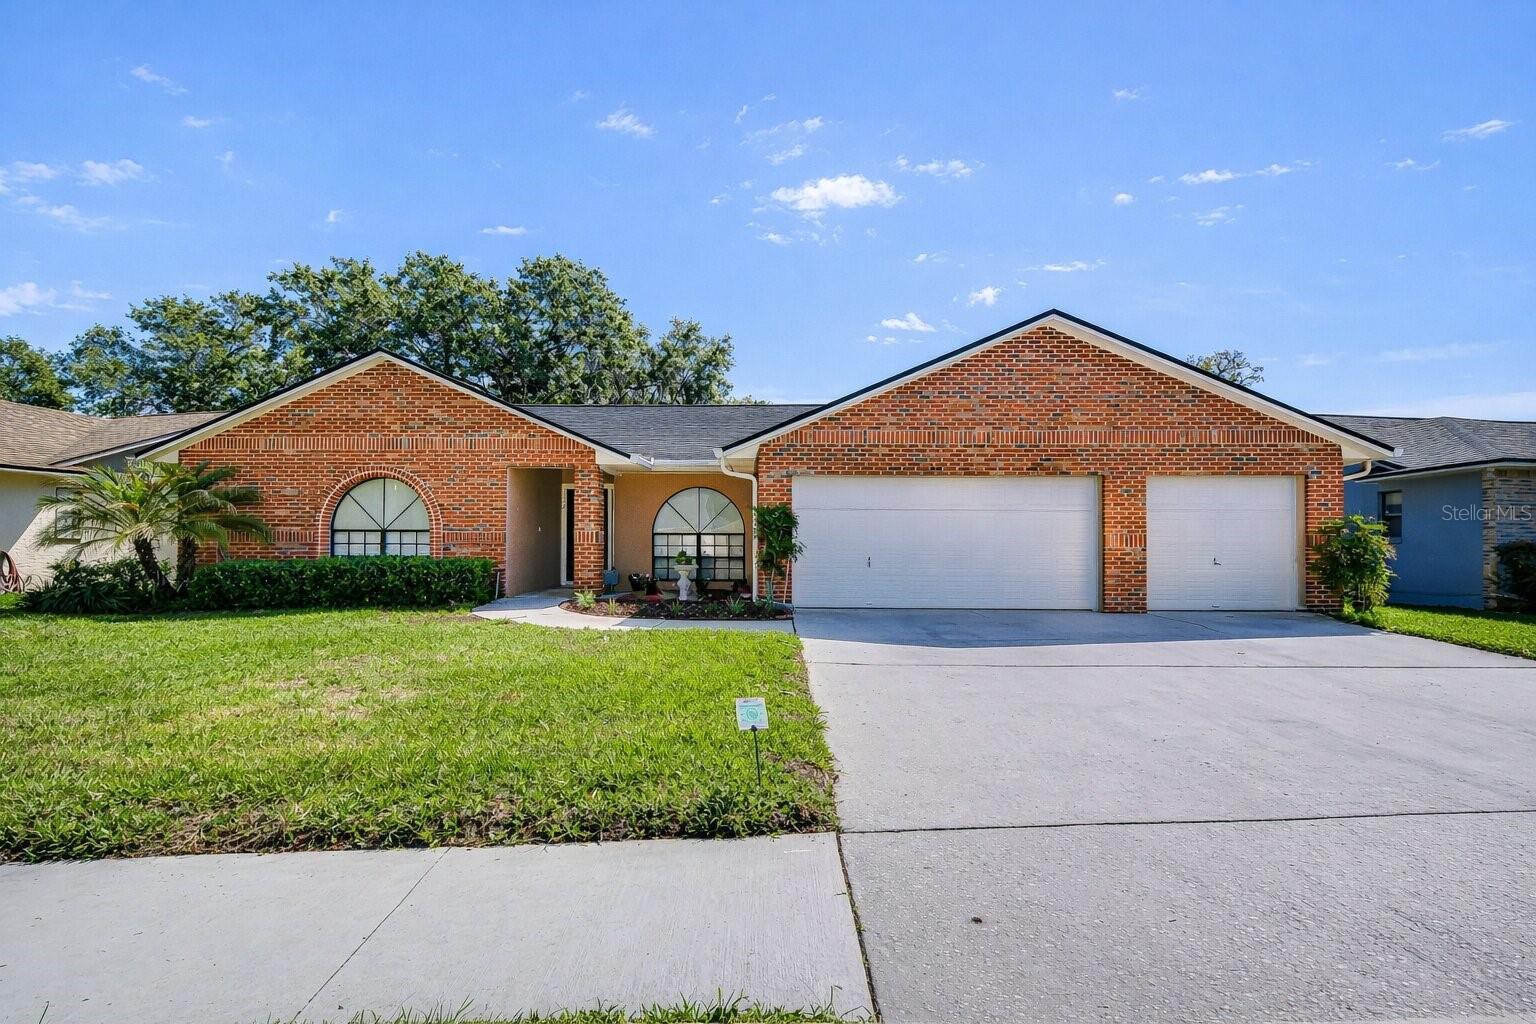
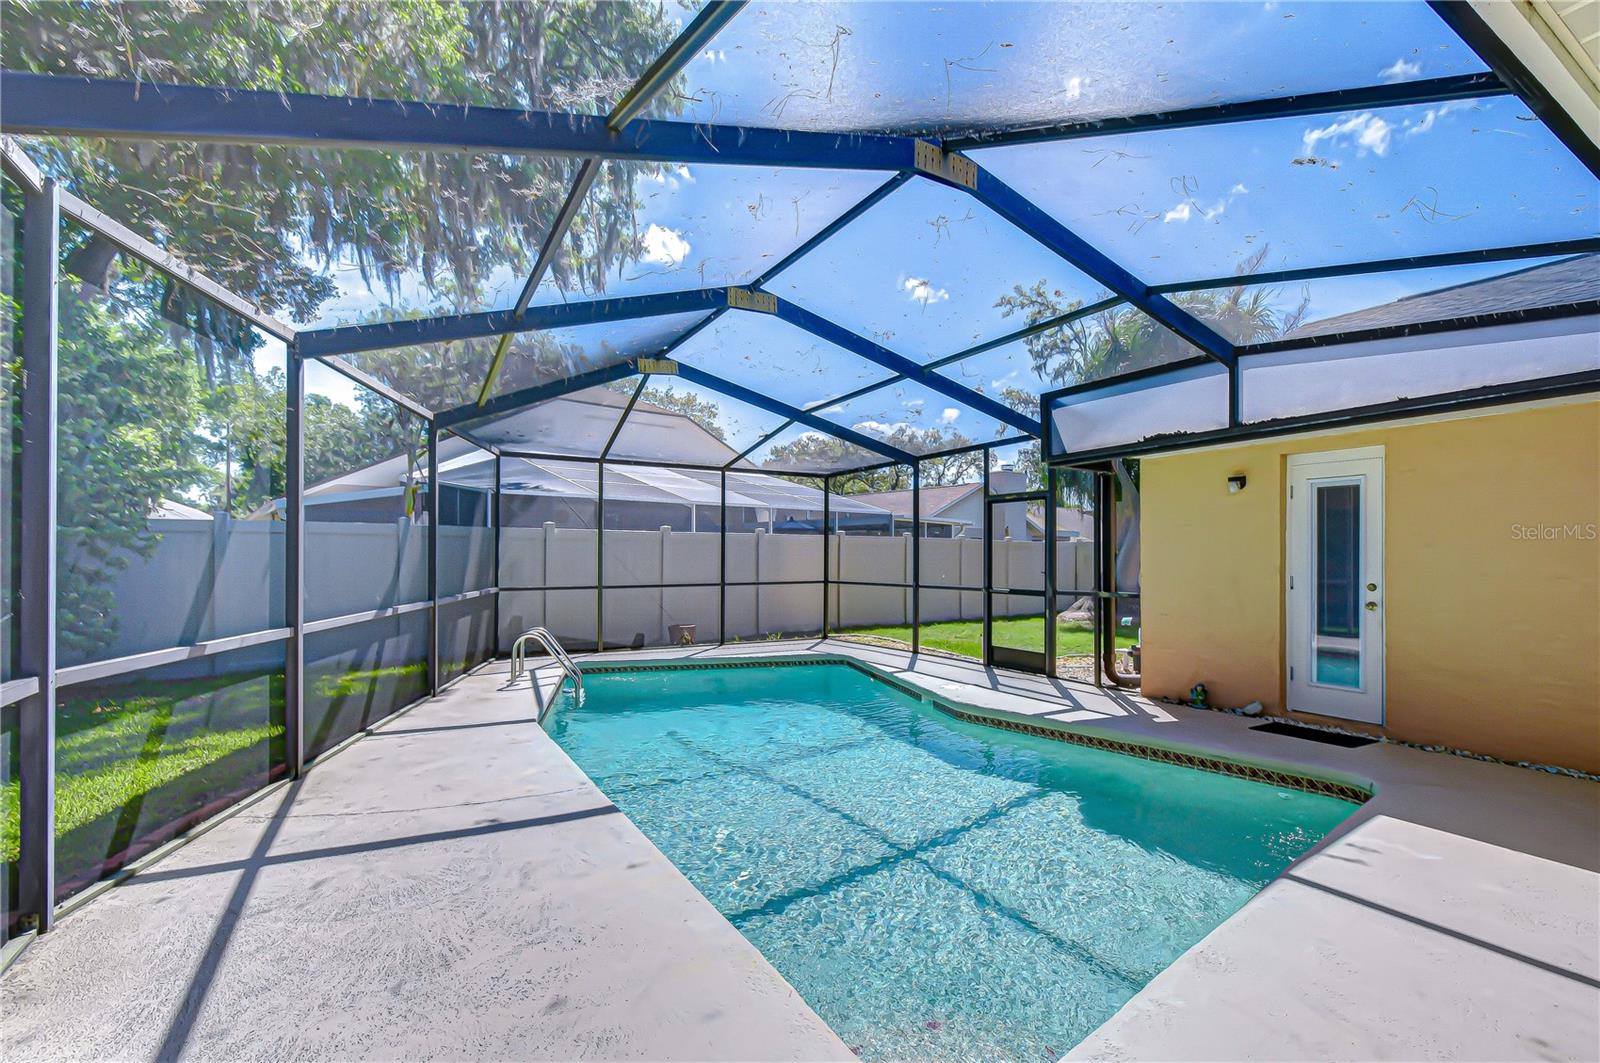
Lovingly stewarded by the same family for over three decades, this Bloomingdale gem is a testament to pride of ownership — immaculately maintained, thoughtfully laid out, and full of the quiet character that only time and genuine care can produce. Major systems have been proactively updated, including a new roof in 2020 and a new water heater in 2024, offering the next owner meaningful peace of mind from day one. Situated in one of the area's most sought-after established neighborhoods, this three-bedroom, two-bathroom home with a private office and sparkling pool offers an exceptional canvas for its next fortunate chapter. From the moment you step inside, the gracious formal living and dining rooms set a welcoming tone, each framed by serene pool views that bring the outdoors in. The gallery-style kitchen is both functional and inviting, appointed with stainless steel appliances, a convenient breakfast bar ideal for casual entertaining, and a sun-drenched breakfast nook that overlooks the pool — the perfect spot to start the morning in peaceful repose. At the heart of the home, the family room commands attention with its soaring vaulted ceiling and a handsome wood-burning brick fireplace — a rare and cherished feature that creates an atmosphere of warmth and gathering. This is a space that lives large and lends itself equally to lively celebrations and quiet evenings at home. The thoughtfully designed split floor plan ensures privacy throughout. Tucked away on its own wing, the primary suite is a true retreat: generous in scale, complete with a private sliding glass door to the lanai and pool, a walk-in closet of impressive proportions, and a well-appointed en suite bath featuring dedicated vanity space, a relaxing garden tub, and a separate walk-in shower. On the opposite side of the home, two additional bedrooms offer comfortable, well-sized accommodations and share a full pool bath — a practical and polished arrangement ideally suited for family or guests. A private office provides the flexibility today's lifestyle demands. Step outside to your own backyard sanctuary: a generously covered patio within the screened lanai, a sparkling pool, and additional open yard space — offering the best of Florida outdoor living in a private, low-maintenance setting. Homes with this depth of care, this community pedigree, and this much potential are a rare find. Come experience Bloomingdale living at its most genuine.
Estimated monthly payment
Estimate only. Taxes use the listing's reported amount where available; insurance is a Florida-average estimate. Your actual payment will vary — run a full calculation or talk to a lender.
Price & listing history21 days on market
- Status: ActiveApr 20, 2026
- Listed$440,000Apr 20, 2026
- Price increased$440,000
Facts & features
- Property type
- Residential
- Sub type
- Single Family Residence
- Status
- Active
- Days on market
- 21
- Subdivision
- Bloomingdale
- County
- Hillsborough
- Year built
- 1990
- Living area
- 2,202 sq ft
- Price/sq ft
- $200
- Building area
- 3,135 sq ft (Public Records)
- Lot size
- 7,920 sq ft
- Lot category
- 0 to less than 1/4
- Flood zone
- X (12057C0415H)
- Garage
- 3 spaces
- Pool
- Private pool
- Annual taxes
- $3,603 (2025)
- Parcel #
- U-07-30-21-36D-000003-00014.0
- Zoning
- PD
- MLS #
- TB8499663
Ask about this home
Have a question? Ask the broker directly.
Ryan Solberg answers personally — no call center, no spam. Your question goes straight to him.
Interior Details
- Bedrooms
- 3
- Full bathrooms
- 2
- Flooring
- Carpet, Linoleum, Tile
- Appliances
- Dishwasher, Disposal, Electric Water Heater, Microwave, Range, Refrigerator
- Interior features
- Ceiling Fans(s), Eat-in Kitchen, Kitchen/Family Room Combo, Thermostat, Vaulted Ceiling(s), Walk-In Closet(s)
- Laundry
- Corridor Access, Electric Dryer Hookup, Inside, Laundry Room
- Stories / Levels
- One
- Direction faces
- Southwest
- Fireplace
- Yes
Heating & Cooling
- Heating
- Central, Electric
- Cooling
- Central Air
Parking
- Garage spaces
- 3
- Attached garage
- Yes
- Parking features
- Driveway, Garage Door Opener
HOA & Financial
- HOA fee
- $200 / Annually
- Monthly HOA
- $17/mo
- Total monthly fees
- $17/mo
- Total annual fees
- $200
- HOA name
- Vanguard Management Group
- CDD
- No
- Homestead exemption
- Yes
- Min lease term
- 1-2 Years
- Listing terms
- Cash, Conventional, FHA, VA Loan
- Ownership
- Fee Simple
- Available for lease
- Yes
- Lease restrictions
- Yes
- Additional lease restrictions
- BUYER OR AGENT TO VERIFY ALL LEASE INFORMATION AND RESTRICTIONS WITH HOA
- Approval process
- BUYER OR AGENT TO VERIFY ALL LEASE INFORMATION AND RESTRICTIONS WITH HOA
Exterior & Construction
- Exterior features
- Rain Gutters, Sidewalk, Sliding Doors
- Construction materials
- Block, Concrete, Stucco
- Roof
- Shingle
- Foundation
- Slab
- Pool
- Private pool
- Road surface
- Asphalt
Utilities
- Sewer
- Public Sewer
- Water source
- Public
- Utilities
- Electricity Available, Fiber Optics, Public, Sewer Connected, Water Connected
Community
- Pets allowed
- Yes
Schools
Letter grades: Florida DOE 2024–25 school grades (Orange, Seminole, Lake, Osceola, Brevard). Assigned schools from the listing agent — verify enrollment with the district.
Room Details
| Room | Level | Dimensions |
|---|---|---|
| Primary Bedroom | First | 17x12 |
| Den | First | 10x10 |
| Living Room | First | 17x12 |
| Dining Room | First | 13x10 |
| Kitchen | First | 14x9 |
| Family Room | First | 18x20 |
| Dinette | First | 9x7 |
| Bedroom 2 | First | 12x11 |
| Bedroom 3 | First | 14x10 |
Listing Details
- Listing date
- 2026-04-20
- On market date
- 2026-04-20
- Original list price
- $440,000
- Occupant type
- Owner
- MLS area
- 33596 - Valrico
- Listing AOR
- Suncoast Tampa
- Status changed
- 2026-04-20
- Tax legal description
- BLOOMINGDALE SECTION J J LOT 14 BLOCK 3
Flood risk
Minimal-risk area outside the mapped floodplain. Flood insurance is optional and typically low-cost.
Source: FEMA flood zone reported on the listing. Confirm current designation at FEMA Flood Map Service Center.
Location
Directions
From I-75, Take exit 250 toward Riverview. Use the left 2 lanes to turn left onto Bell Shoals Rd. Turn right onto Glenhaven Dr. Turn right onto Natures Way Blvd. Turn left onto Culbreath Rd. Turn right onto Erindale Dr. Turn left onto Springville Dr
More homes like this
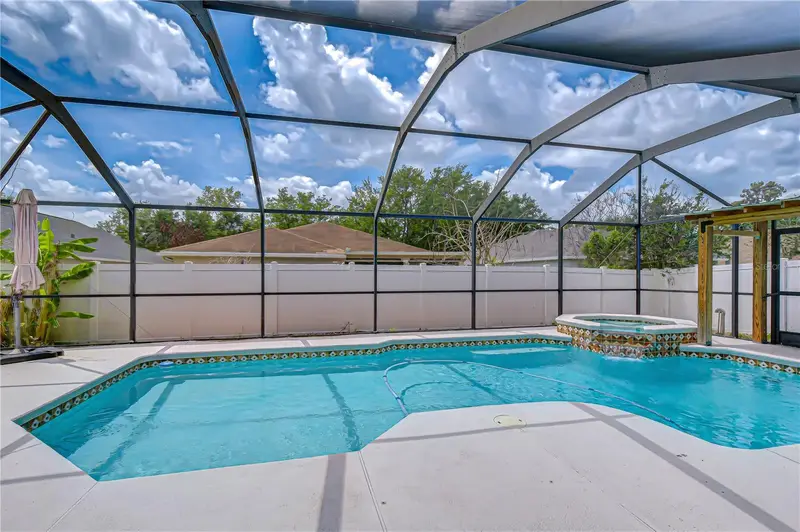
$465,000
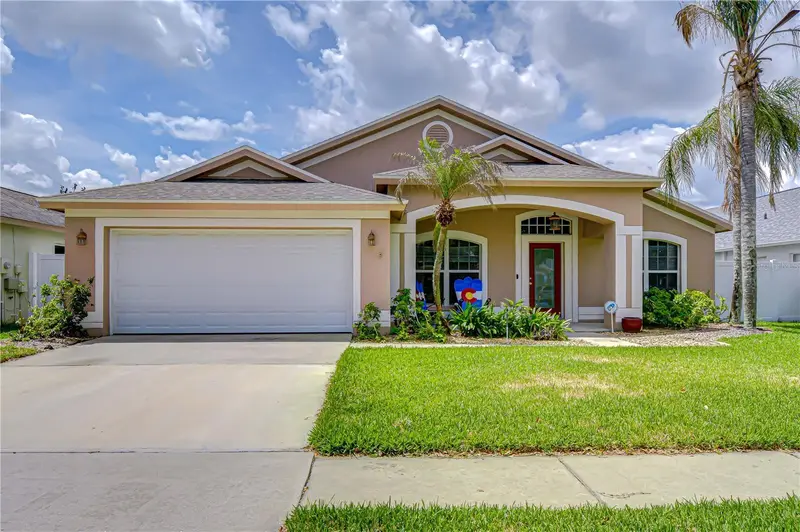
2617 Allwood Ave
Valrico, FL 33596
3 bd · 2 ba · 2,208 sqft
Bloomingdale
MLS ID #TB8505705, KELLER WILLIAMS SOUTH TAMPA.
Listing provided by Stellar MLS
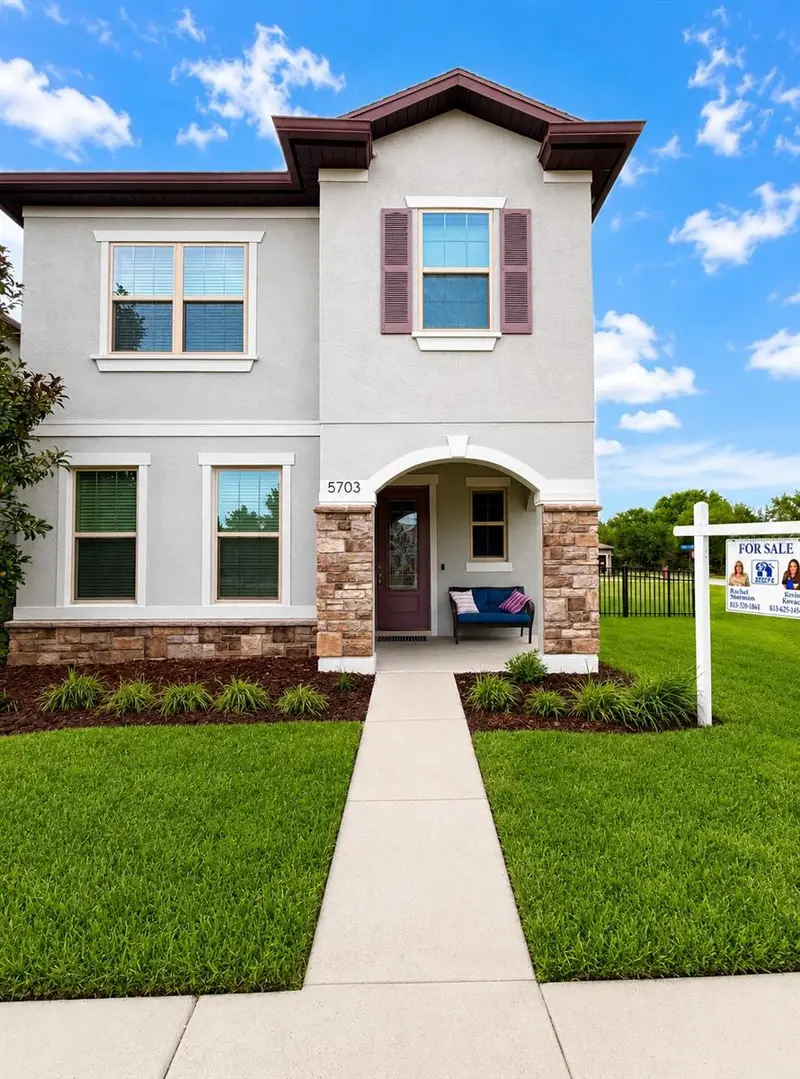
$499,900
5703 Village Center Dr
Lithia, FL 33547
4 bd · 3 ba · 2,148 sqft
Fiishhawk Ranch West Ph 2a/
MLS ID #TB8520877, EZ CHOICE REALTY.
Listing provided by Stellar MLS
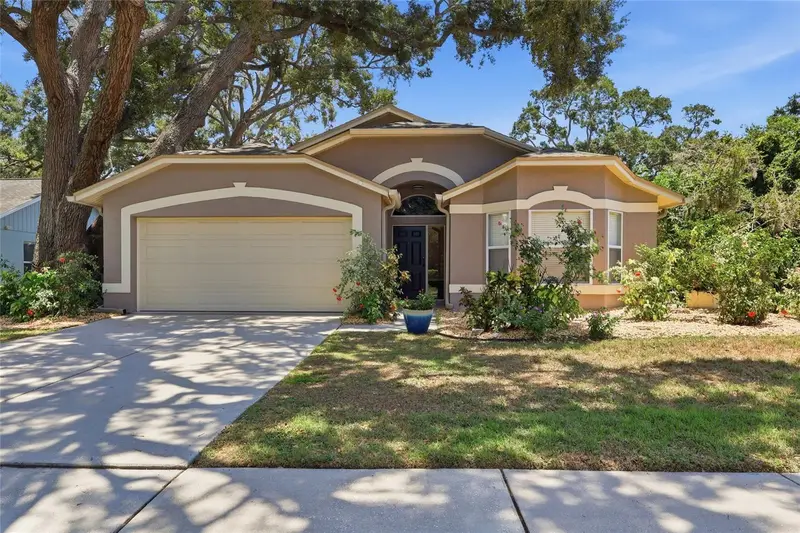
$345,000
5724 Erhardt Dr
Riverview, FL 33578
3 bd · 2 ba · 1,388 sqft
Random Oaks Ph I
MLS ID #TB8521410, WEALTH HAVEN REALTY.
Listing provided by Stellar MLS
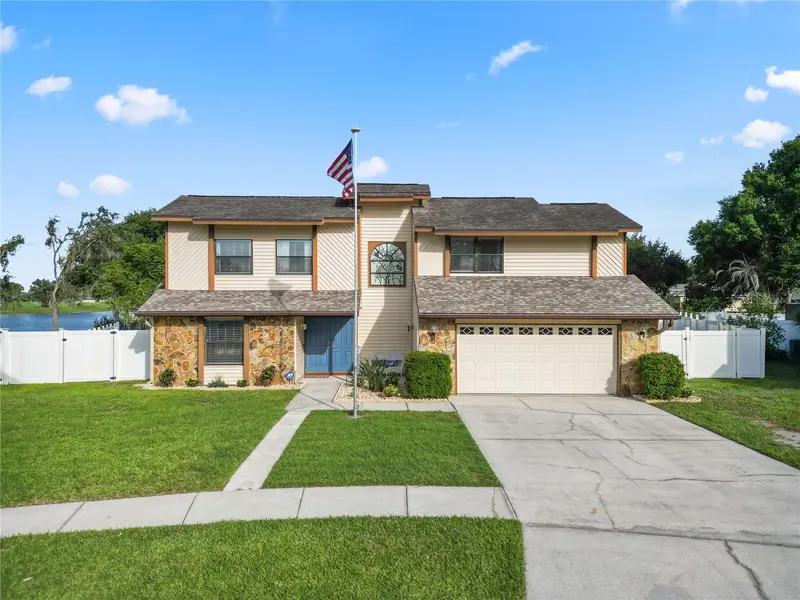
$550,000
1224 Rainbrook Cir
Valrico, FL 33596
4 bd · 3 ba · 2,405 sqft
Bloomingdale Sec N
MLS ID #L4962936, KELLER WILLIAMS REALTY SMART.
Listing provided by Stellar MLS

Listings courtesy of Stellar MLS as distributed by MLS GRID
IDX information is provided exclusively for consumers’ personal, non-commercial use and may not be used for any purpose other than to identify prospective properties consumers may be interested in purchasing.
Based on information submitted to the MLS GRID as of May 11, 2026 at 4:49 PM ET. All data is obtained from various sources and may not have been verified by broker or MLS GRID. Supplied Open House Information is subject to change without notice. All information should be independently reviewed and verified for accuracy. Properties may or may not be listed by the office/agent presenting the information.
Ryan Solberg, Broker · MaxLife Realty LLC · FL License #BK3354351 · Equal Housing Opportunity · Full disclaimer · DMCA