
$662,000
360 Summit Avenue
Lake Helen, FL 32744
Listing updated: September 23, 2026 at 12:47 PM ET
Listing courtesy of William Chase Real Estate · William Chase · MLS #O6383170 · Active · 407-716-2202Property type
Year built
Lot size
Price / sq ft
HOA dues
Days on market
Garage spaces
Flood zone
About this home
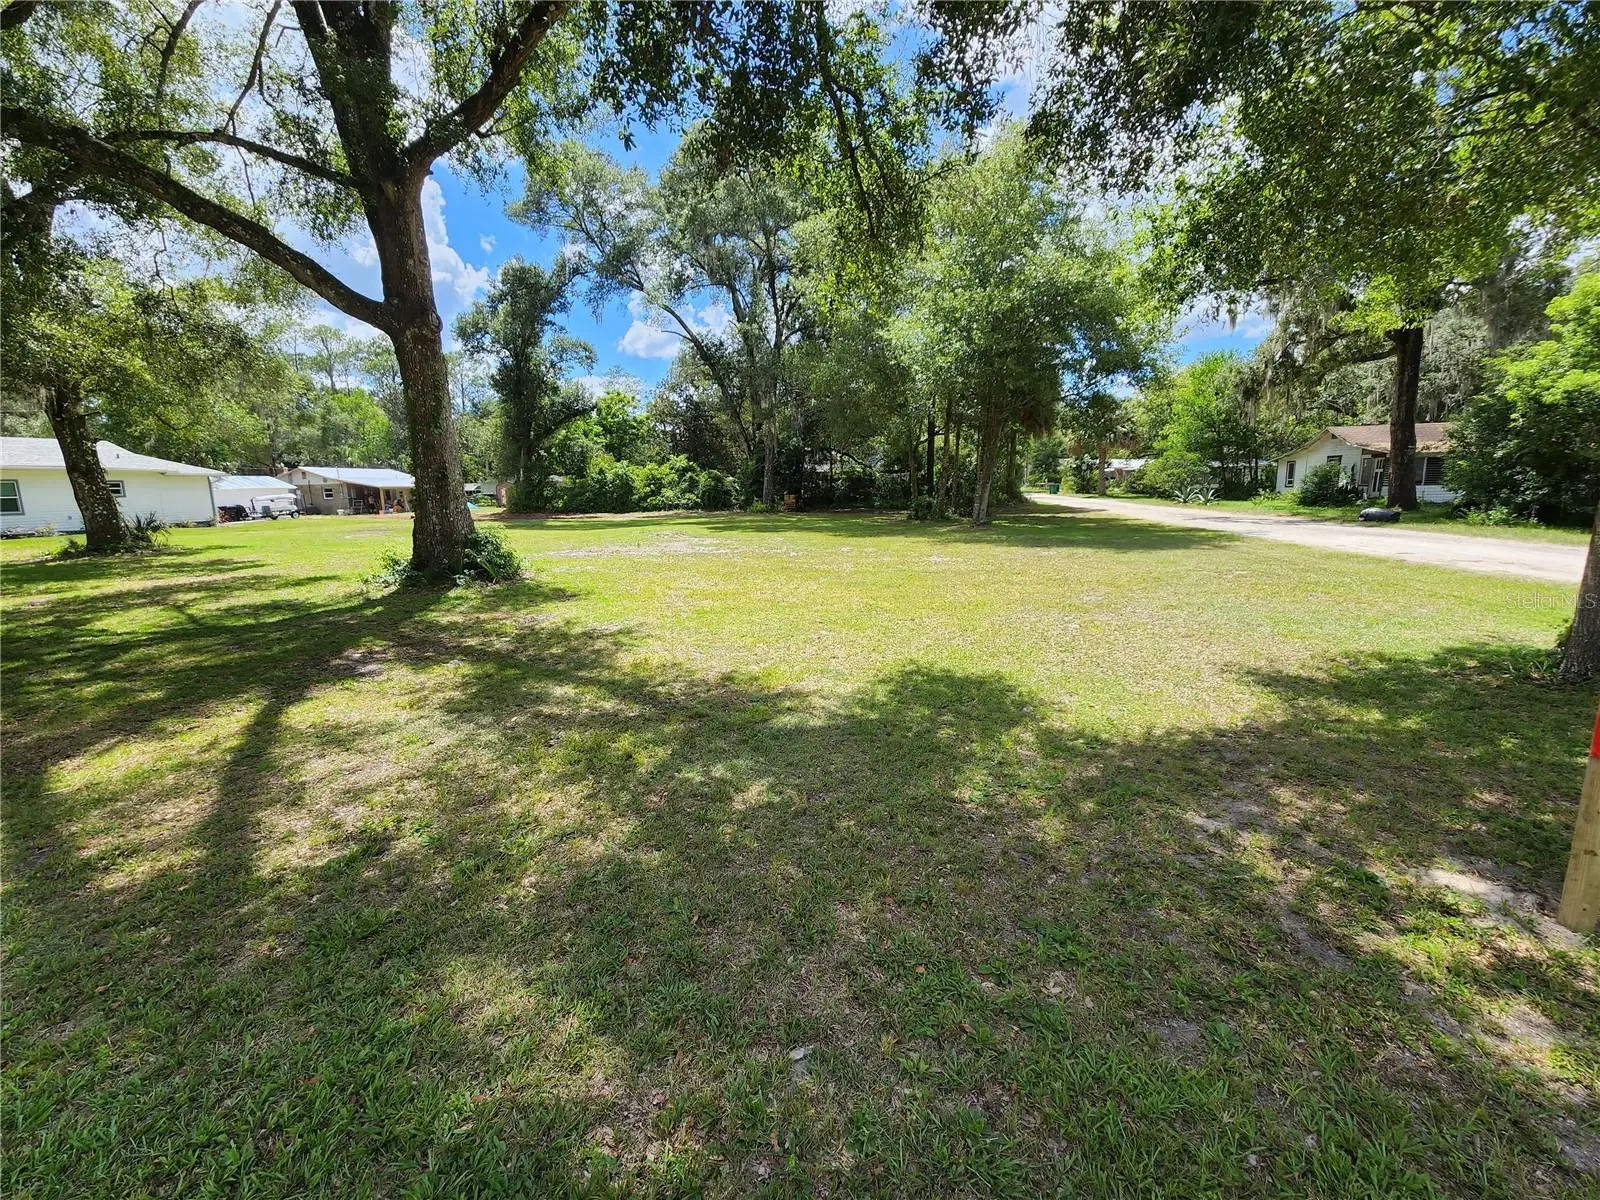
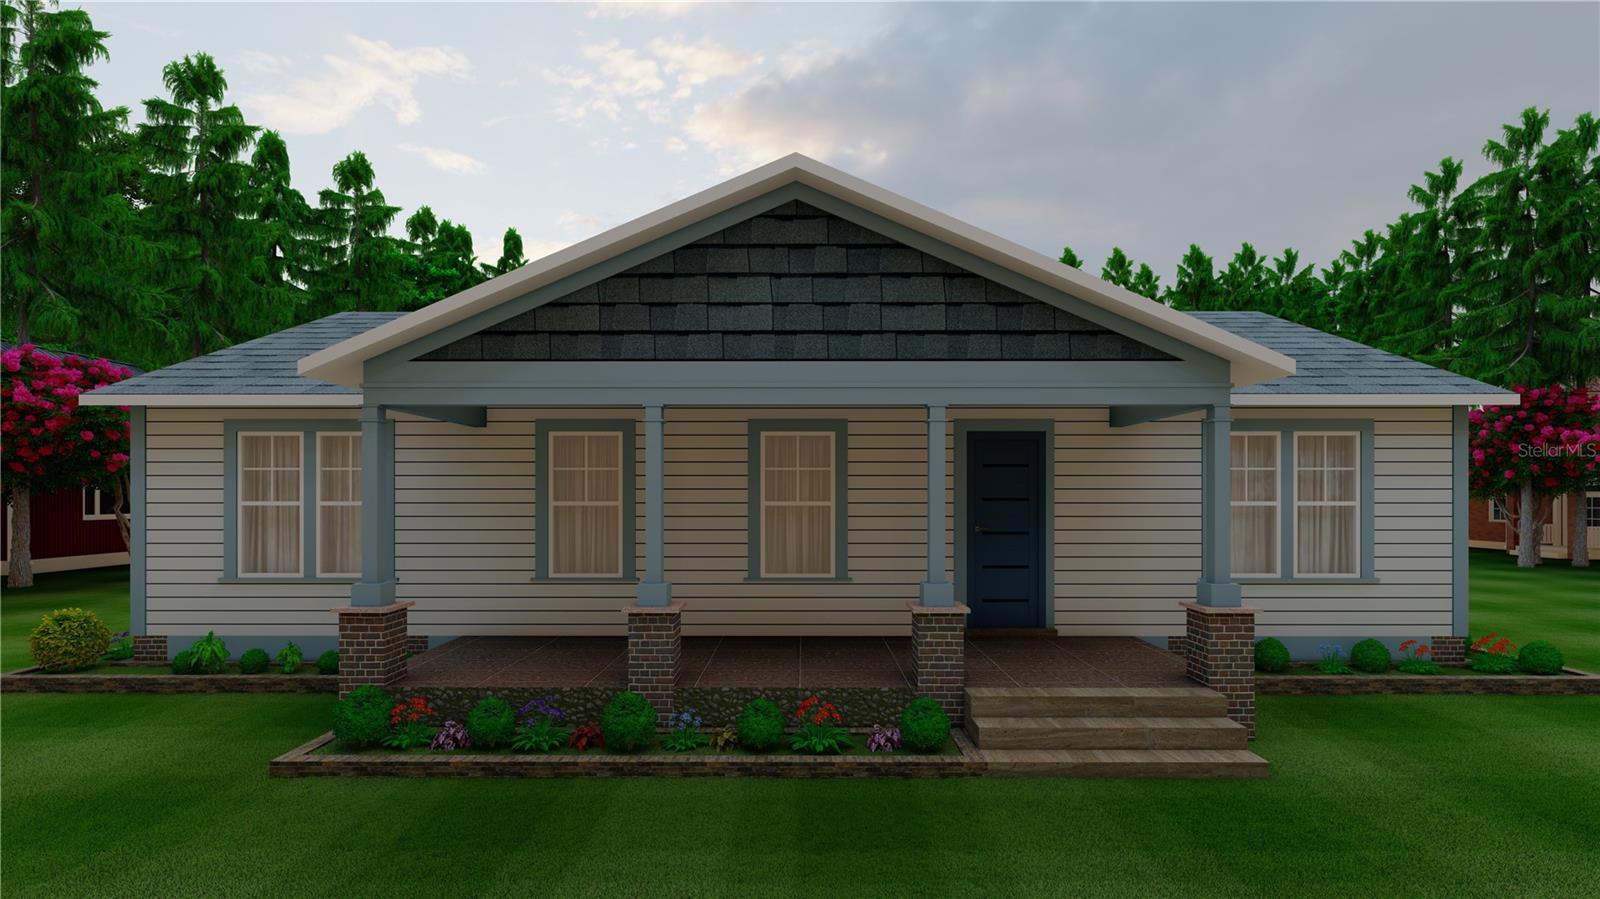
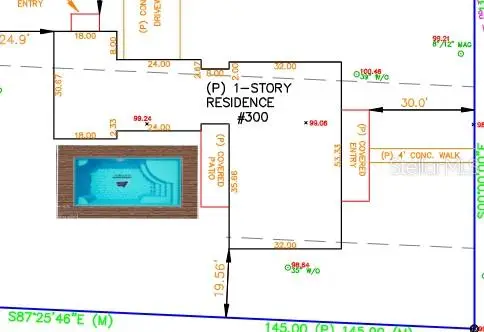
One or more photo(s) has been virtually staged. Pre-Construction. To be built. The "Summit House" — A Custom 4BR/3.5 BA Estate with Private In-Law Wing. Experience the ultimate "Whole Living" sanctuary in the heart of historic Lake Helen. This 2026 custom build represents a rare opportunity for multi-generational living. Spanning 2,391 square feet of living area and 3,336 total square feet under roof, this residence is designed for luxury, wellness, and durability. The Main Residence: The sun-drenched open floor plan is the heart of the home, featuring soaring 9'-4" ceilings throughout. The grand living and kitchen area is anchored by a stunning fireplace and elevated by custom exposed wood beams that span the ceiling, adding architecturally significant character and warmth. The gourmet kitchen is a chef's dream, featuring a massive island and premium gas appliances. The Private In-Law Suite: A standout feature of this estate is the fully integrated 552 sq. ft. In-Law Suite. Boasting its own private side entry porch, living area, full bathroom, and bedroom, this wing is ideal for aging parents, a high-end home office, or a long-term guest retreat. Mechanical Excellence & Future Potential: Tankless Gas Performance: Enjoy endless hot water with dual independent tankless gas water heaters serving the main residence and in-law suite separately. Pool-Ready Courtyard: The central courtyard has been intentionally designed to accommodate a future pool installation, offering the perfect foundation for your private backyard oasis. Don't miss this rare new construction opportunity featuring a fully integrated 552 sq. ft. private in-law/multi-generational suite under roof, Outdoor Living: Relax on the 212 sq. ft. front porch with wood flooring or the spacious screened-in rear porch. Energy & Safety: Outfitted with 2 high-efficiency Heat pump systems. Located minutes from Ivy Hawn Charter School this home offers the peace of the "Gem of Florida" with the modern performance of an expert custom build. No HOA and no compromises.
Estimated monthly payment
Estimate only. Taxes use the listing's reported amount where available; insurance is a Florida-average estimate. Your actual payment will vary — run a full calculation or talk to a lender.
Price & listing history218 days on market
- Status: ActiveFeb 18, 2026
- Listed$714,000Feb 17, 2026
- Price reduced$662,000
Facts & features
- Property type
- Residential
- Sub type
- Single Family Residence
- Status
- Active
- Days on market
- 218
- Subdivision
- Jennings Lake Helen
- County
- Volusia
- Year built
- 2026
- Living area
- 2,391 sq ft
- Price/sq ft
- $277
- Building area
- 3,336 sq ft (Builder)
- Lot size
- 16,675 sq ft
- Lot category
- 1/4 to less than 1/2
- Flood zone
- X (12127C0630K)
- Garage
- 2 spaces
- Annual taxes
- $1,042 (2025)
- Parcel #
- 17-30-25-06-00-0131
- Zoning
- SFR-3
- MLS #
- O6383170
Ask about this home
Have a question? Ask the broker directly.
Ryan Solberg answers personally — no call center, no spam. Your question goes straight to him.
Interior Details
- Bedrooms
- 4
- Full bathrooms
- 3
- Half bathrooms
- 1
- Flooring
- Tile
- Appliances
- Dishwasher, Disposal, Range, Range Hood, Refrigerator, Tankless Water Heater
- Interior features
- Cathedral Ceiling(s), Ceiling Fans(s), Crown Molding, High Ceilings, Kitchen/Family Room Combo
- Laundry
- Inside
- Stories / Levels
- One
- Direction faces
- East
- Fireplace
- Yes
- In-law suite
- Yes
Heating & Cooling
- Heating
- Central, Electric, Heat Pump
- Cooling
- Central Air
Parking
- Garage spaces
- 2
- Attached garage
- Yes
HOA & Financial
- Total monthly fees
- $0/mo
- Total annual fees
- $0
- CDD
- No
- Min lease term
- No Minimum
- Ownership
- Fee Simple
- Available for lease
- Yes
- Lease restrictions
- No
Exterior & Construction
- Exterior features
- Lighting, Private Entrance, Private Yard, Rain Gutters
- Construction materials
- Block, HardiPlank Type
- Roof
- Shingle
- Foundation
- Slab, Stem Wall
- Road surface
- Asphalt, Dirt
Utilities
- Sewer
- Septic Tank
- Water source
- None
- Utilities
- Cable Available, Electricity Connected, Propane, Water Connected
Community
- Pets allowed
- Yes
Room Details
| Room | Level | Dimensions |
|---|---|---|
| Living Room | First | |
| Kitchen | First | |
| Primary Bedroom | First |
Listing Details
- Listing date
- 2026-02-17
- On market date
- 2026-02-17
- Original list price
- $714,000
- Occupant type
- Vacant
- MLS area
- 32744 - Lake Helen
- Listing AOR
- Orlando Regional
- Home warranty
- Yes
- Status changed
- 2026-02-18
- Tax legal description
- 25-17-30 LOTS 13 & 14 & N 1/2 OF LOT 15 JENNINGS SUB PB 7 PG 11 MB 15 PG 235 PER OR 6015 PG 387 PER OR 8095 PG 1210
Flood risk
Minimal-risk area outside the mapped floodplain. Flood insurance is optional and typically low-cost.
Source: FEMA flood zone reported on the listing. Confirm current designation at FEMA Flood Map Service Center.
Location
Directions
I-4 to Exit 116 (Orange Camp Rd). Head East on Orange Camp Rd toward Lake Helen. Continue onto W. Main St. Turn Left (North) onto N. Summit Ave. The property is located approximately 0.6 miles on the left. It is the corner lot of Summit and Hobart.
More homes like this
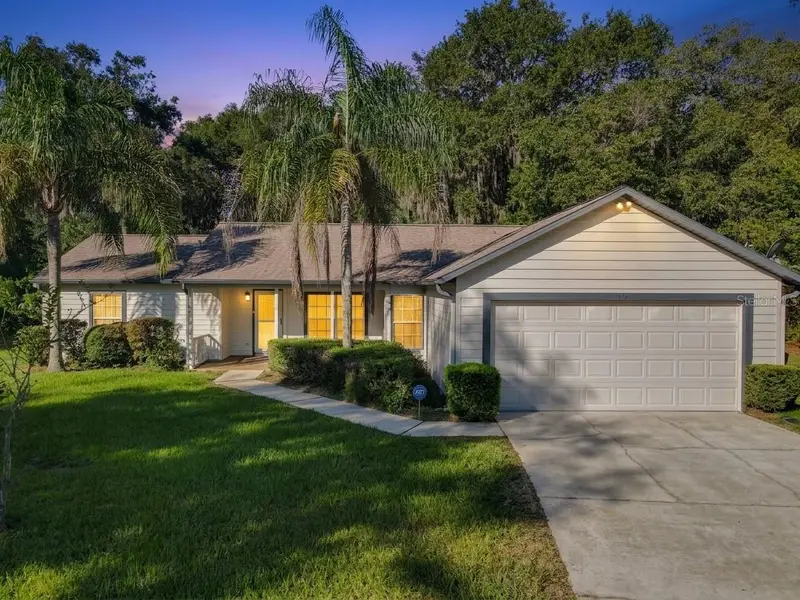
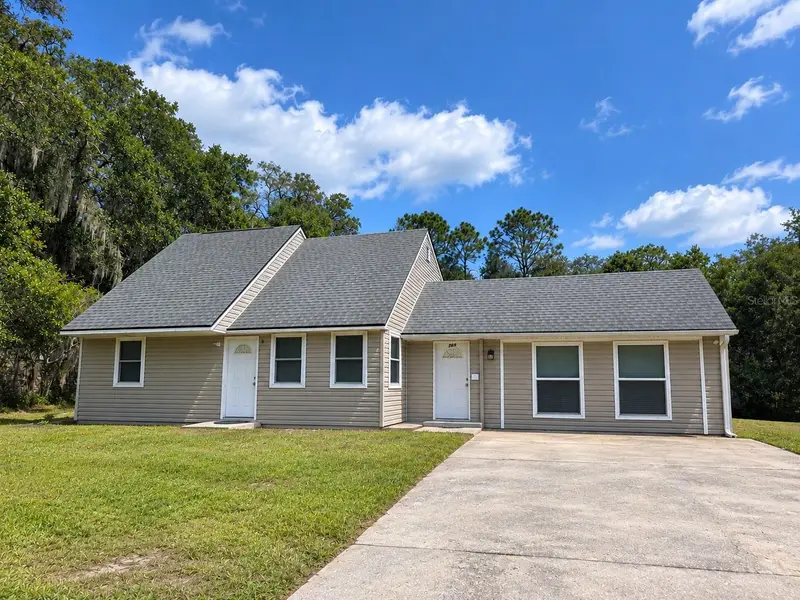
$414,500
1056 Shady Hollow Dr
Deland, FL 32724
3 bd · 2 ba · 1,624 sqft
Hoffmann Hills
MLS ID #O6443646, LPT REALTY, LLC.
Listing provided by Stellar MLS
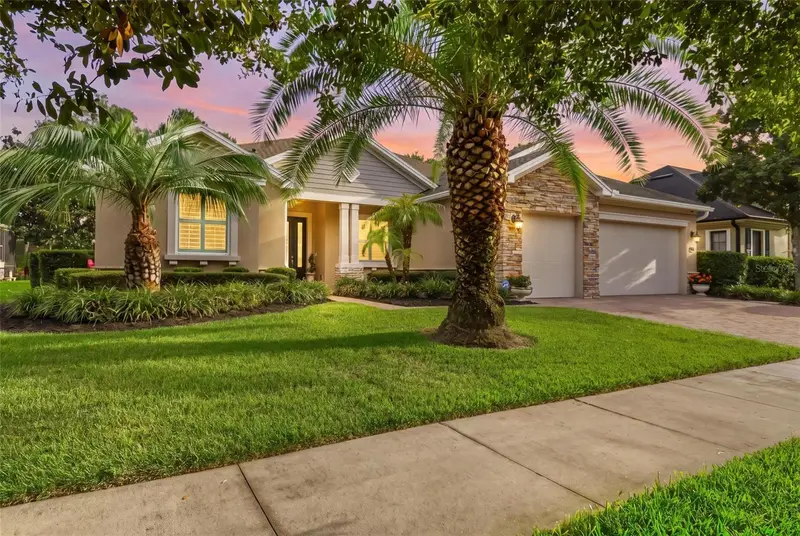
$399,000
769 Grant Ave
Deland, FL 32724
3 bd · 2 ba · 2,314 sqft
Grant
MLS ID #V4951317, APARO-GRIFFIN PROPERTIES INC.
Listing provided by Stellar MLS
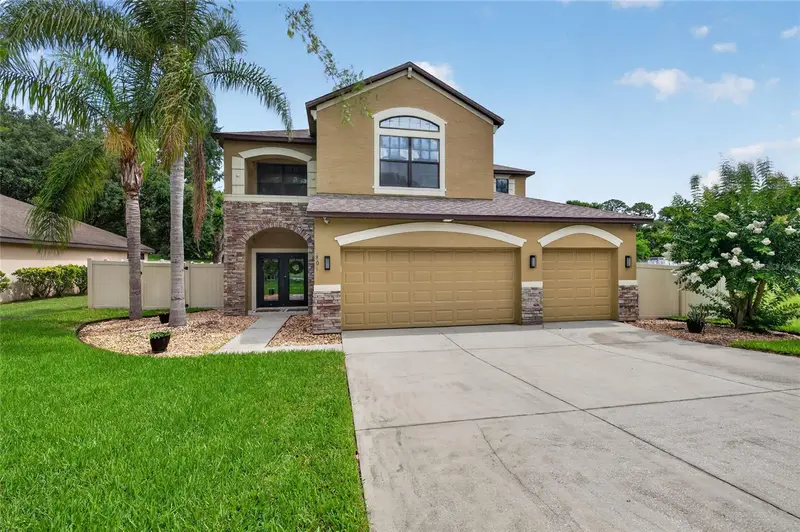
$749,990
114 Ivydale Manor Dr
Deland, FL 32724
5 bd · 3 ba · 2,733 sqft
Victoria Park Increment 02
MLS ID #V4951100, CHARLES RUTENBERG REALTY ORLANDO.
Listing provided by Stellar MLS
$715,000
1801 Waterside Oaks Dr
Orange City, FL 32763
5 bd · 4 ba · 3,059 sqft
Oak Hurst Golf Estates
MLS ID #V4949489, RE/MAX SIGNATURE.
Listing provided by Stellar MLS

Listings courtesy of Stellar MLS as distributed by MLS GRID
IDX information is provided exclusively for consumers’ personal, non-commercial use and may not be used for any purpose other than to identify prospective properties consumers may be interested in purchasing.
Based on information submitted to the MLS GRID as of September 23, 2026 at 12:47 PM ET. All data is obtained from various sources and may not have been verified by broker or MLS GRID. Supplied Open House Information is subject to change without notice. All information should be independently reviewed and verified for accuracy. Properties may or may not be listed by the office/agent presenting the information.
All or a portion of the multiple listing information is provided by Stellar MLS, from a copyrighted compilation of listings. The compilation of listings and each individual listing are © 2026 Stellar MLS. All rights reserved.
Ryan Solberg, Broker · MaxLife Realty LLC · FL License #BK3354351 · Equal Housing Opportunity · Full disclaimer · DMCA