
$1,100,000
7704 Brian Etheredge Way
The Villages, FL 34762
Listing updated: July 13, 2026 at 4:05 PM ET
Listing courtesy of Realty Executives In The Villages · Timothy Millson · MLS #G5108239 · Active · 352-753-7500Property type
Year built
Lot size
Price / sq ft
HOA dues
Days on market
Garage spaces
Flood zone
About this home
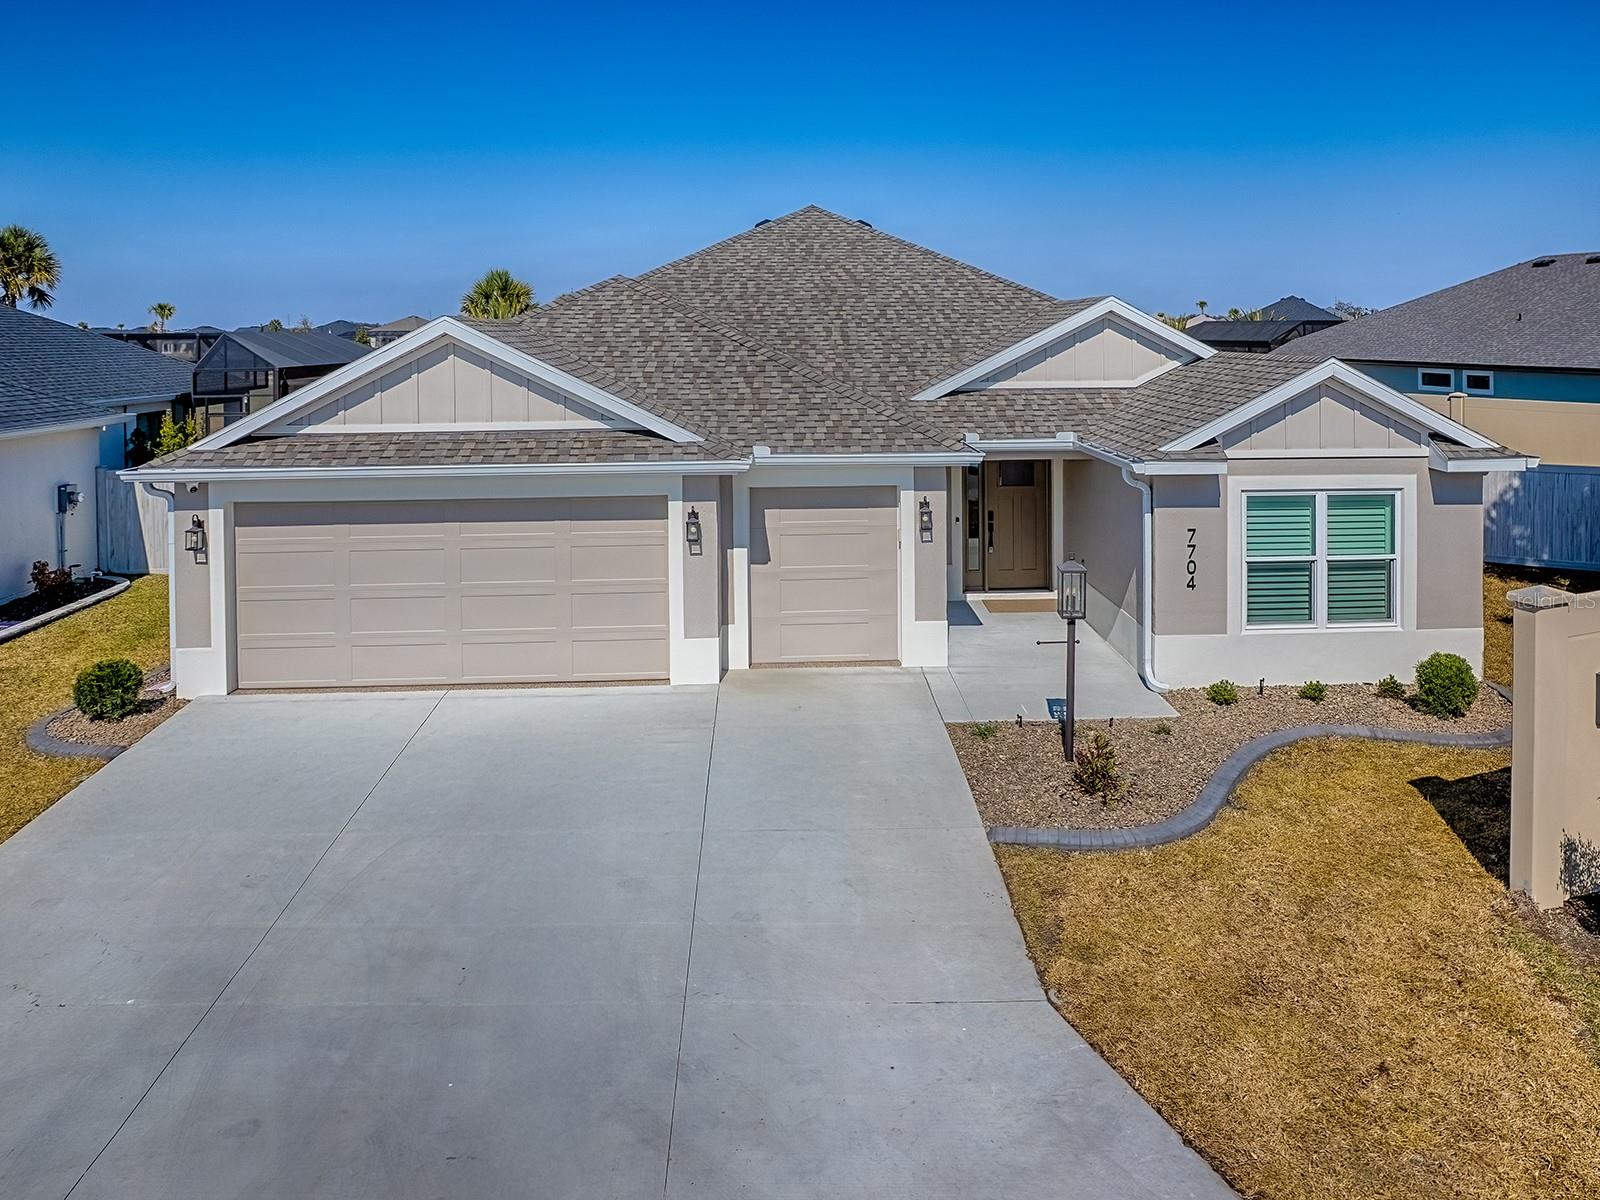
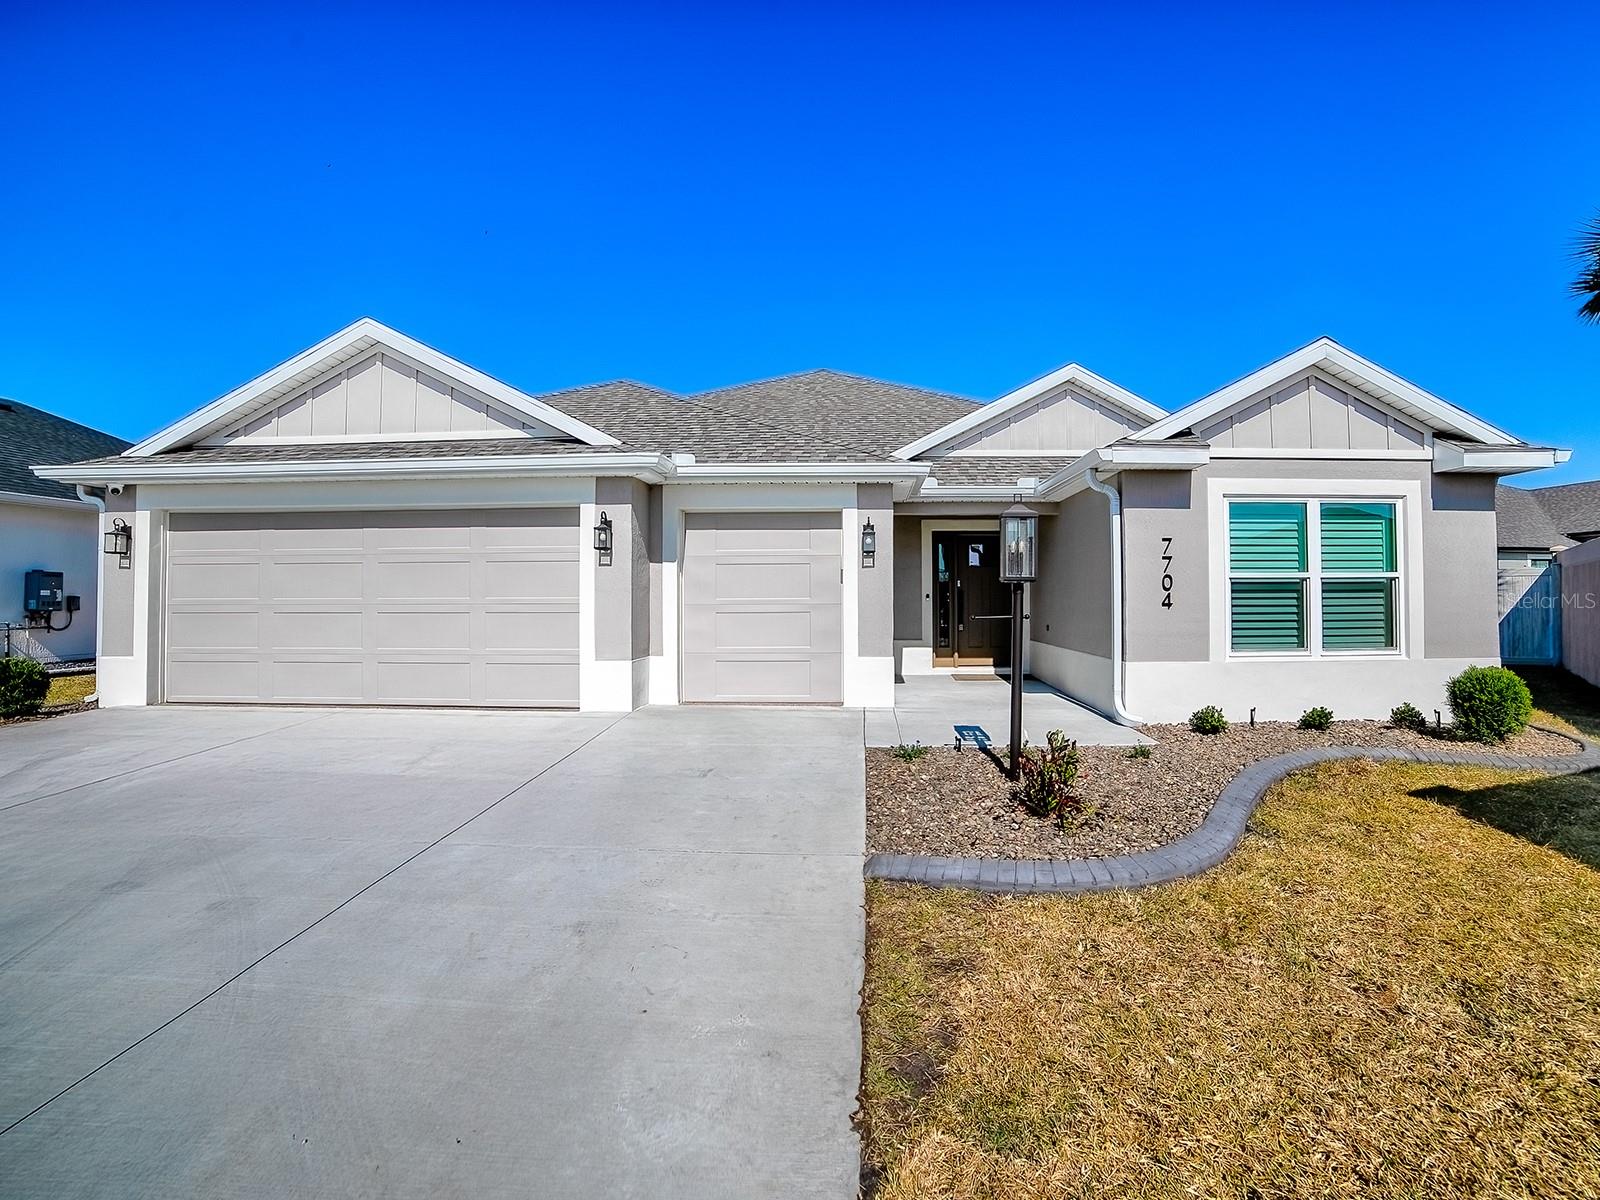
TURN KEY with a Beautiful Golf Course View is just the beginning of this Move in Ready Home available for immediate closing. Professionally decorated with only the best throughout. A heated 14 ft x 30 ft Premier pool with spa are only part of this STUNNING Home. Oversized yard with additional room for a BIG putting green, tiki bar, circular fire pit and much more. This Monroe Model is a Veranda 3/2/2 with golf cart garage and simply put; must be seen to believe. Home is facing South with giant birdcage allowing plenty of poolside activity and fenced for your fur babies and privacy. Every detail has been handled. All you need is your toothbrush and clothes. This location allows the best Village living imaginable. EVERYTHING stays. Garage has Epoxy floors, aluminum pull down stairs, insulated garage doors, floored attic and ALL closets have custom space saving closet systems installed. This home includes an owned camera and security system that transfers to you. Crown molding throughout, tray ceilings, golf cart garage, and fenced with unblocked full golf view on Shallow Creek Championship golf course # 8. Great neighbors and an active Village of all Cement homes, this village is also know as Eagles Nest preserve. This is a must see home 5 min from Eastport town square and also 5 min cart ride to the new Middleton Town square bosting more restaurants and shopping than most any area ever built in the Villages. Come see what all the excitement is about, you wont believe all the opportunities this Jewel of the Villages provides. If the 8 nearby courses are not enough, we have a 21 hole Championship course set to open before spring, like winning the lottery but a LOT easier!
Estimated monthly payment
Estimate only. Taxes use the listing's reported amount where available; insurance is a Florida-average estimate. Your actual payment will vary — run a full calculation or talk to a lender.
Price & listing history146 days on market
- Status: ActiveFeb 17, 2026
- Listed$1,200,000Feb 17, 2026
- Price reduced$1,100,000
Facts & features
- Property type
- Residential
- Sub type
- Single Family Residence
- Status
- Active
- Days on market
- 146
- Subdivision
- Villages/Southern Oaks Un 206
- County
- Sumter
- Year built
- 2024
- Living area
- 1,969 sq ft
- Price/sq ft
- $559
- Building area
- 2,882 sq ft (Public Records)
- Lot size
- 10,867 sq ft
- Lot category
- 1/4 to less than 1/2
- Flood zone
- AE
- Garage
- 3 spaces
- Pool
- Private pool
- Annual taxes
- $11,399 (2025)
- Parcel #
- K15D001
- Zoning
- RES
- MLS #
- G5108239
Ask about this home
Have a question? Ask the broker directly.
Ryan Solberg answers personally — no call center, no spam. Your question goes straight to him.
Interior Details
- Bedrooms
- 3
- Full bathrooms
- 2
- Flooring
- Luxury Vinyl
- Appliances
- Dishwasher, Disposal, Dryer, Gas Water Heater, Microwave, Range, Refrigerator, Washer
- Interior features
- Ceiling Fans(s), Eat-in Kitchen, High Ceilings, Kitchen/Family Room Combo, Open Floorplan, Primary Bedroom Main Floor, Solid Surface Counters, Split Bedroom, Stone Counters, Walk-In Closet(s), Window Treatments
- Laundry
- Inside
- Stories / Levels
- One
- Direction faces
- South
Heating & Cooling
- Heating
- Electric, Natural Gas
- Cooling
- Central Air
Parking
- Garage spaces
- 3
- Attached garage
- Yes
- Parking features
- Golf Cart Garage
HOA & Financial
- Total monthly fees
- $204/mo
- Total annual fees
- $2,448
- CDD
- Yes
- Min lease term
- No Minimum
- Listing terms
- Cash, Conventional
- Ownership
- Fee Simple
- Available for lease
- Yes
- Lease restrictions
- No
- Additional lease restrictions
- Persons 18 years and under must have a 55 plus person living and 30 Annual Maximum stay for 18 and under. Please confirm all lease informtion from The VIllages offices to determin any changes or updates to leases and availability.
Exterior & Construction
- Exterior features
- Garden, Private Yard, Sliding Doors, Sprinkler Metered
- Construction materials
- Concrete, Stucco
- Roof
- Shingle
- Foundation
- Slab
- Pool
- Private pool
- Road surface
- Asphalt
Utilities
- Sewer
- Public Sewer
- Water source
- Public
- Utilities
- Electricity Connected, Natural Gas Connected, Sewer Connected, Sprinkler Meter, Underground Utilities, Water Connected
Community
- Pets allowed
- Cats OK, Dogs OK
- Senior community
- Yes
Room Details
| Room | Level | Dimensions |
|---|---|---|
| Primary Bedroom | First | 18.4x13.8 |
| Primary Bathroom | First | |
| Bedroom 2 | First | 11.4x10.11 |
| Bedroom 3 | First | 11.4x11.9 |
| Bathroom 2 | First | |
| Living Room | First | 17.5x17.1 |
| Dining Room | First | 10.6x13.2 |
| Kitchen | First | 13.1x10.6 |
| Dinette | First | 9.6x7.8 |
| Balcony/Porch/Lanai | First | 28.4x10 |
Listing Details
- Listing date
- 2026-02-15
- On market date
- 2026-02-17
- Original list price
- $1,200,000
- Occupant type
- Vacant
- MLS area
- 34762 - Okahumpka
- Listing AOR
- Ocala - Marion
- Status changed
- 2026-02-17
- Tax legal description
- LOT 1 THE VILLAGES OF SOUTHERN OAKS UNIT NO 206 PB 20 PGS
Flood risk
FEMA Special Flood Hazard Area (1% annual-chance / “100-year” floodplain). Flood insurance is generally required by mortgage lenders.
Source: FEMA flood zone reported on the listing. Confirm current designation at FEMA Flood Map Service Center.
Location
Directions
From Marsh Bend Travel East until you reach Barr Blvd. Right on Barr Blvd and head south until you reach Guarino Ln and turn left. Turn right at First Street Woelkers Circle and Then Right again onto Brian Etheredge Way, 1st house on the right 7704 Brian Etheredge Way.
More homes like this
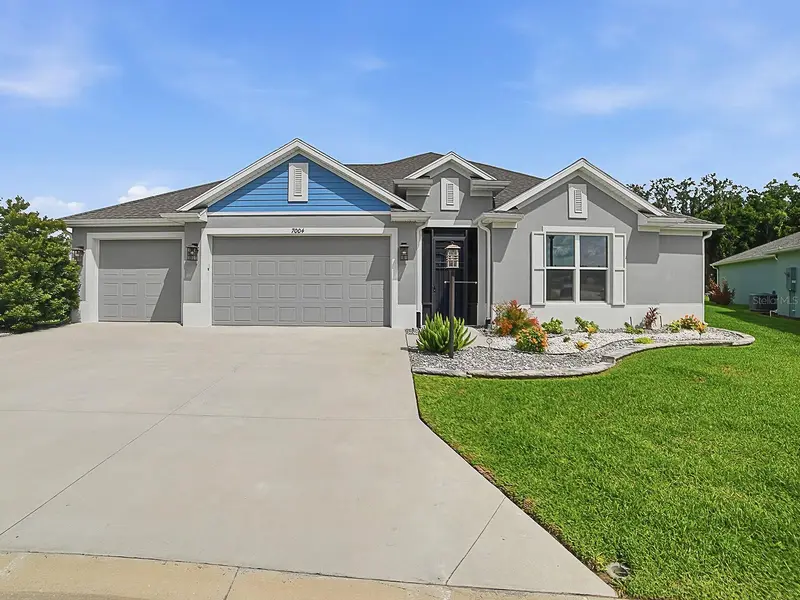
$995,000
7004 Emiline Ter
The Villages, FL 34762
3 bd · 3 ba · 2,274 sqft
The Villages
MLS ID #G5113102, RE/MAX PREMIER REALTY.
Listing provided by Stellar MLS
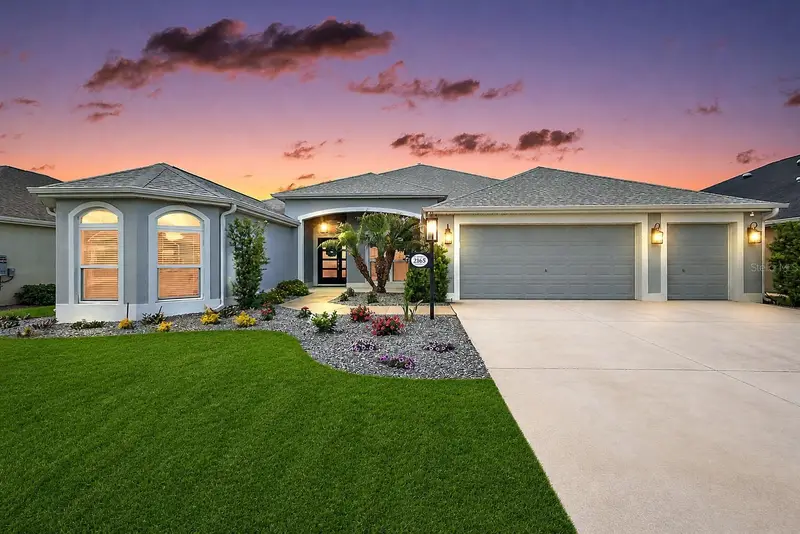
$1,000,000
2165 Gordon Path
The Villages, FL 32163
3 bd · 3 ba · 2,581 sqft
Villages/Southern Oaks Un #15
MLS ID #TB8502395, REAL BROKER, LLC.
Listing provided by Stellar MLS
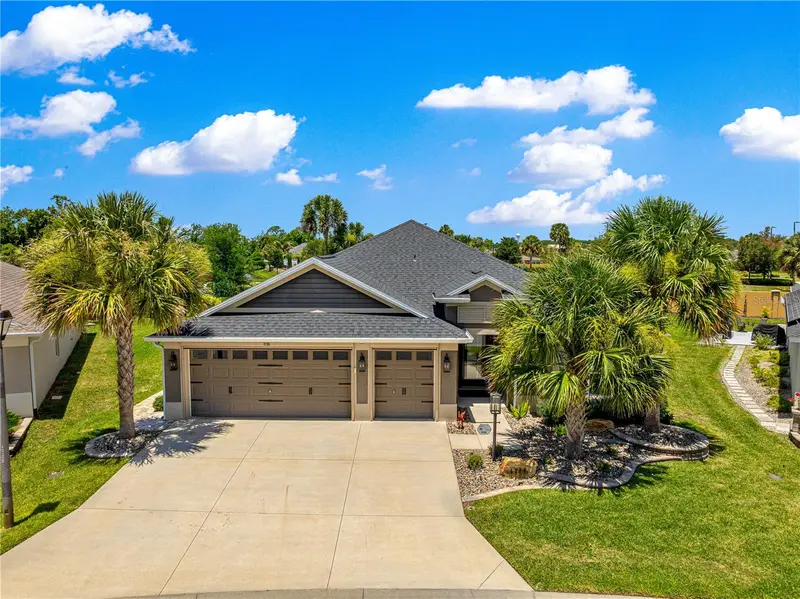
$839,000
1116 Maynard Path
The Villages, FL 32163
3 bd · 2 ba · 1,914 sqft
Villages/Southern Oaks Un #47
MLS ID #G5113495, REALTY EXECUTIVES IN THE VILLAGES.
Listing provided by Stellar MLS
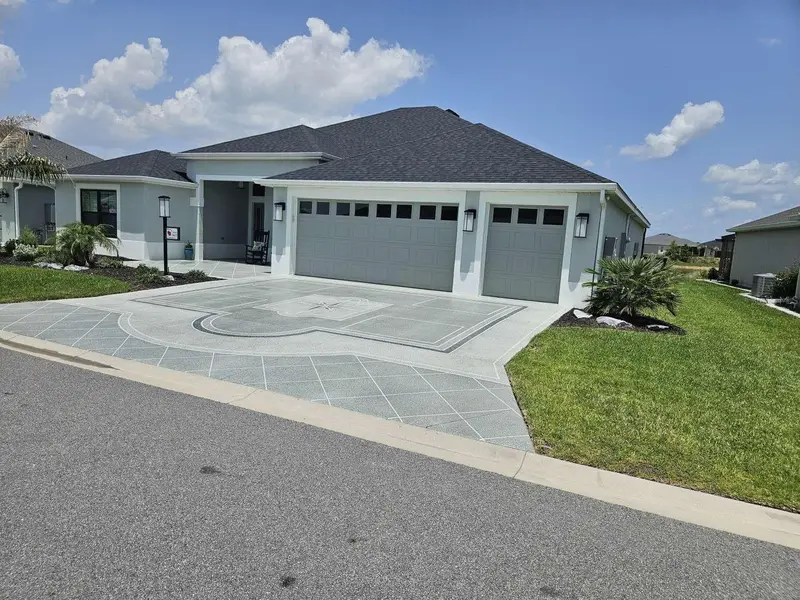
$1,200,000
7602 Frank Dipietro Dr
The Villages, FL 34762
4 bd · 3 ba · 2,378 sqft
Villages/Southern Oaks Un #227
MLS ID #TB8528230, HOME SOLD REALTY LLC.
Listing provided by Stellar MLS

Listings courtesy of Stellar MLS as distributed by MLS GRID
IDX information is provided exclusively for consumers’ personal, non-commercial use and may not be used for any purpose other than to identify prospective properties consumers may be interested in purchasing.
Based on information submitted to the MLS GRID as of July 13, 2026 at 4:05 PM ET. All data is obtained from various sources and may not have been verified by broker or MLS GRID. Supplied Open House Information is subject to change without notice. All information should be independently reviewed and verified for accuracy. Properties may or may not be listed by the office/agent presenting the information.
All or a portion of the multiple listing information is provided by Stellar MLS, from a copyrighted compilation of listings. The compilation of listings and each individual listing are © 2026 Stellar MLS. All rights reserved.
Ryan Solberg, Broker · MaxLife Realty LLC · FL License #BK3354351 · Equal Housing Opportunity · Full disclaimer · DMCA