
$1,200,000
7602 Frank Dipietro Drive
The Villages, FL 34762
Listing updated: August 5, 2026 at 1:06 PM ET
Listing courtesy of Home Sold Realty Llc · Camilo Perez · MLS #TB8528230 · Active · 833-700-2782Property type
Year built
Lot size
Price / sq ft
HOA dues
Days on market
Garage spaces
Flood zone
About this home
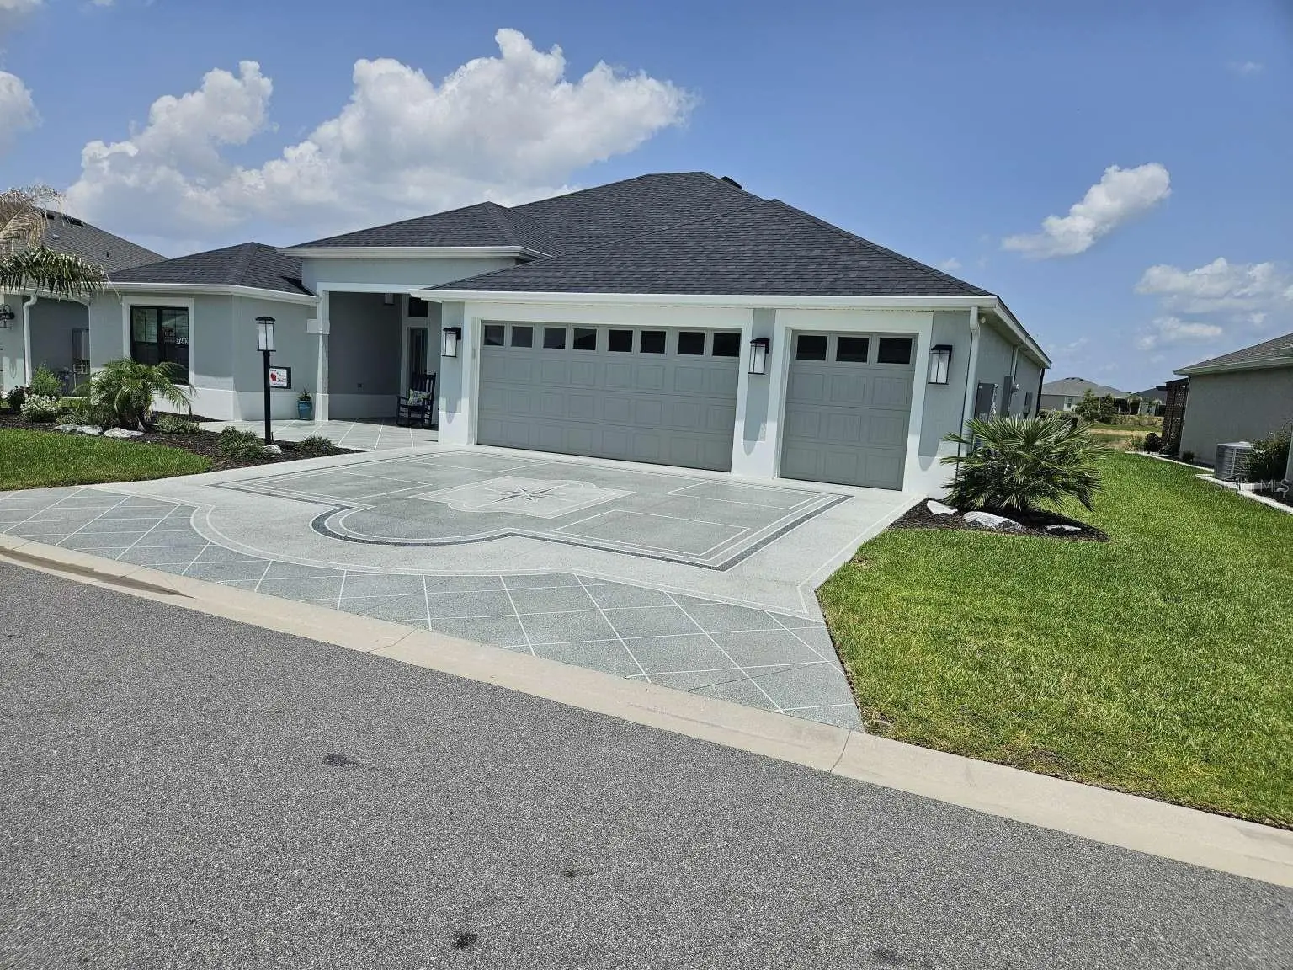
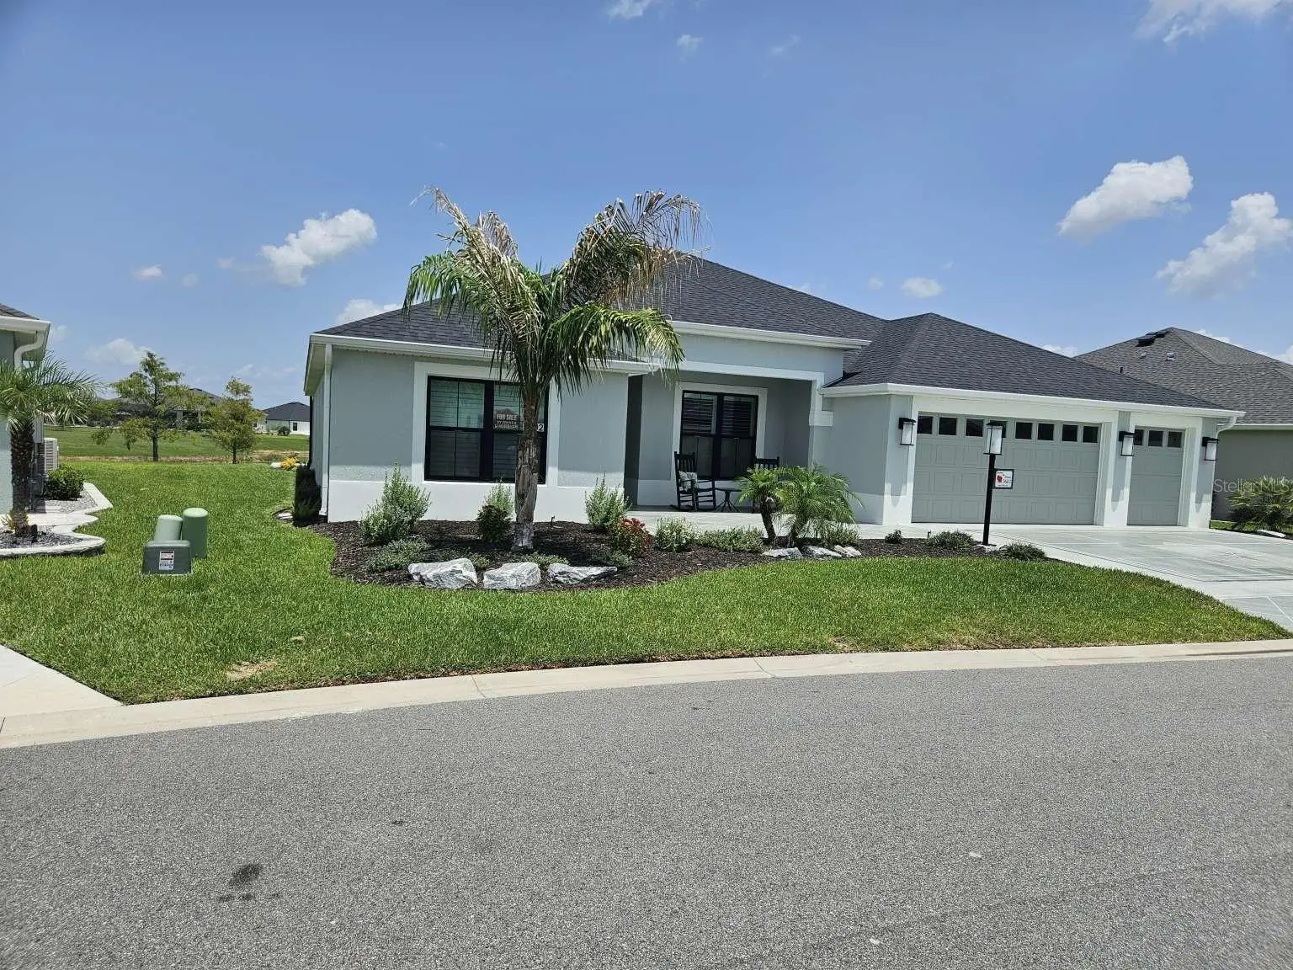
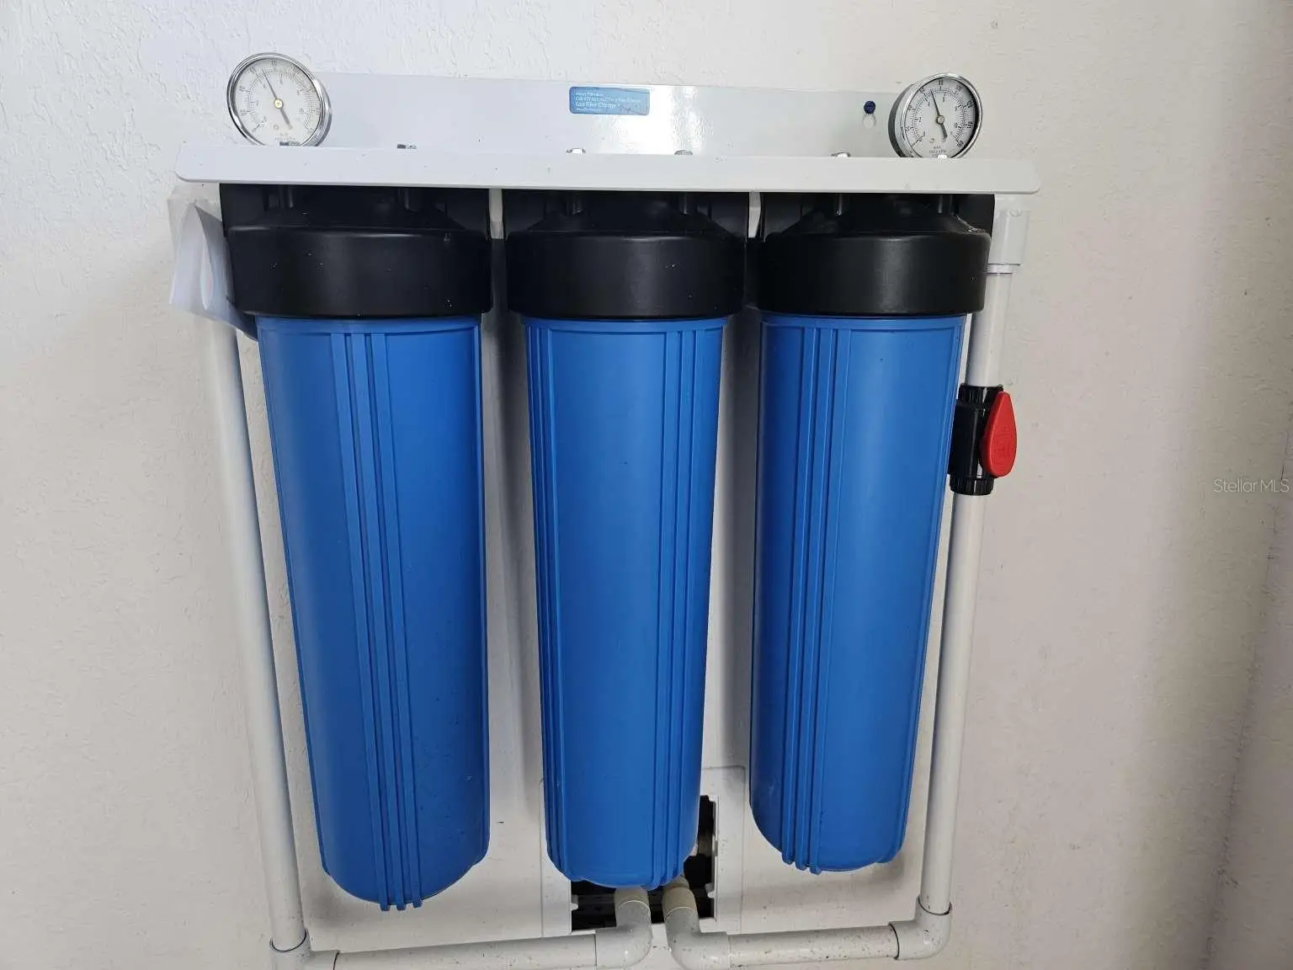
Welcome to luxury living with this gorgeous, 4/3 designer home nestled on a beautiful water view site in the popular Village of Shady Brook. This home boasts unparalleled views of the lush Florida landscape with plenty of serene nature to behold! From here, it's a very short distance to Eastport Town Square where you can shop, dine and dance while listening to the nightly live music to your heart's content. Enjoy the spacious, open layout that includes luxury vinyl plank floors throughout. Upon entering, your eye is drawn to the beautiful pond off the back yard and the sparkling 13' x 30' swimming pool completed for you by T&D Pool Company that is customized to perfection with: an expansive bird cage enclosure, a built-in solar blanket, an impressive waterfall, beautiful mosaics and a sun shelf. The home features neutral colors, crown molding, a stunning feature wall, plantation shutters, a Nova water treatment system and gorgeous landscaping. All enhancements have been completed by the best contractors in the area. All you need to do is move in and start living the dream!
Estimated monthly payment
Estimate only. Taxes use the listing's reported amount where available; insurance is a Florida-average estimate. Your actual payment will vary — run a full calculation or talk to a lender.
Price & listing history25 days on market
- Status: ActiveJul 11, 2026
- Listed$1,200,000Jul 11, 2026
- Price increased$1,200,000
Facts & features
- Property type
- Residential
- Sub type
- Single Family Residence
- Status
- Active
- Days on market
- 25
- Subdivision
- Villages/Southern Oaks Un #227
- County
- Sumter
- Year built
- 2024
- Living area
- 2,378 sq ft
- Price/sq ft
- $505
- Lot size
- 8,615 sq ft
- Lot category
- 0 to less than 1/4
- Flood zone
- X (12119C0251E)
- Garage
- 2 spaces
- Pool
- Private pool
- Annual taxes
- $7,433 (2025)
- Parcel #
- K15V007
- Zoning
- SINGLE FAM
- MLS #
- TB8528230
Ask about this home
Have a question? Ask the broker directly.
Ryan Solberg answers personally — no call center, no spam. Your question goes straight to him.
Interior Details
- Bedrooms
- 4
- Full bathrooms
- 3
- Flooring
- Vinyl
- Appliances
- Built-In Oven, Cooktop, Dishwasher, Disposal, Electric Water Heater, Freezer, Gas Water Heater, Ice Maker, Microwave, Refrigerator, Tankless Water Heater, Water Filtration System
- Interior features
- Ceiling Fans(s), Crown Molding, Eat-in Kitchen, Living Room/Dining Room Combo, Open Floorplan, Primary Bedroom Main Floor, Solid Surface Counters, Solid Wood Cabinets, Split Bedroom, Stone Counters, Thermostat, Tray Ceiling(s), Walk-In Closet(s), Window Treatments
- Laundry
- Corridor Access, Inside
- Stories / Levels
- One
- Direction faces
- Southeast
Heating & Cooling
- Heating
- Central, Electric, Heat Pump
- Cooling
- Central Air, Humidity Control
Parking
- Garage spaces
- 2
- Attached garage
- Yes
- Parking features
- Driveway, Garage Door Opener, Golf Cart Garage, Ground Level
HOA & Financial
- HOA fee
- $200 / Annually
- Monthly HOA
- $17/mo
- Total monthly fees
- $17/mo
- Total annual fees
- $200
- HOA name
- The Villages Homeowners Assoc
- CDD
- Yes
- Min lease term
- No Minimum
- Listing terms
- Cash, Conventional, FHA, VA Loan
- Ownership
- Fee Simple
- Available for lease
- Yes
- Lease restrictions
- Yes
- Additional lease restrictions
- BUYER AND BUYER'S AGENTS RESPONSIBLE FOR RESEARCHING AND VERIFYING ACCURATE AND CURRENT INFORMATION REGARDING HOA/CONDO REGULATIONS, RESTRICTIONS, FEES, AMENITIES, APPROVAL PROCESS, AND EVERYTHING RELATED TO HOA AND MANAGEMENT, MEMBERSHIP IF APPLICABLE
Exterior & Construction
- Exterior features
- Lighting, Rain Gutters, Sliding Doors, Sprinkler Metered
- Construction materials
- Stucco, Tilt up Walls
- Roof
- Shingle
- Foundation
- Slab
- Pool
- Private pool
- Water access
- Yes
- Water view
- Yes
- Road surface
- Asphalt
Utilities
- Sewer
- Public Sewer
- Water source
- Public
- Utilities
- BB/HS Internet Available, Cable Available, Cable Connected, Electricity Available, Electricity Connected, Fiber Optics, Fire Hydrant, Natural Gas Available, Natural Gas Connected, Phone Available, Sewer Available, Sewer Connected, Sprinkler Meter, Sprinkler Recycled, Underground Utilities, Water Available, Water Connected
Community
- Pets allowed
- Number Limit, Yes
- Senior community
- Yes
Schools
Letter grades: Florida DOE 2024–25 school grades (Orange, Seminole, Lake, Osceola, Brevard). Assigned schools from the listing agent — verify enrollment with the district.
Room Details
| Room | Level | Dimensions |
|---|---|---|
| Kitchen | First | |
| Dining Room | First | |
| Living Room | First | |
| Primary Bedroom | First | |
| Bedroom 2 | First | |
| Bedroom 3 | First | |
| Bedroom 4 | First | |
| Great Room | First |
Listing Details
- Listing date
- 2026-07-11
- On market date
- 2026-07-11
- Original list price
- $1,200,000
- Occupant type
- Owner
- MLS area
- 34762 - Okahumpka
- Listing AOR
- Suncoast Tampa
- Status changed
- 2026-07-11
- Tax legal description
- Lot 7 Villages of Southern Oaks Unit NO 227 PB 20 PG 53-53F
Flood risk
Minimal-risk area outside the mapped floodplain. Flood insurance is optional and typically low-cost.
Source: FEMA flood zone reported on the listing. Confirm current designation at FEMA Flood Map Service Center.
Location
Directions
From the intersection of Marsh Bend Tr and Central Parkway, continue South on Marsh Bend to Barr Blvd. Right on Barr and right on Frank DiPietro Dr.
More homes like this
$799,000
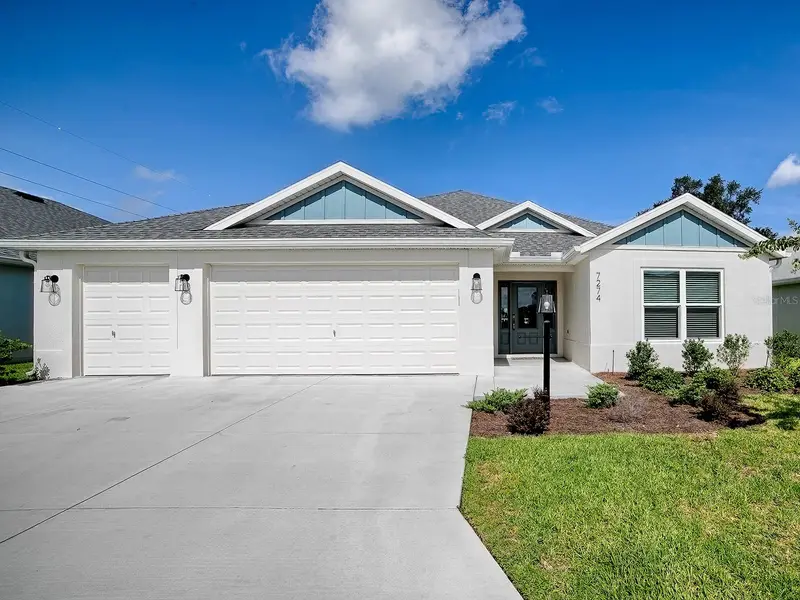
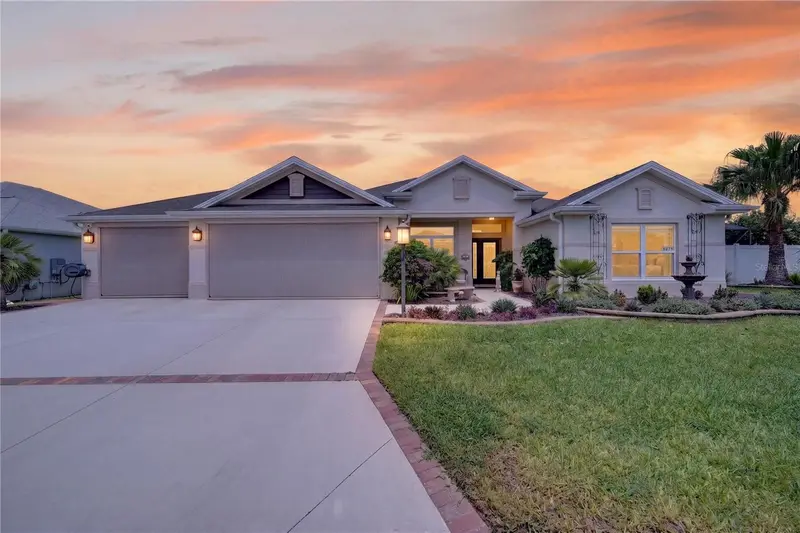
7274 Carlos Ct
The Villages, FL 34762
3 bd · 3 ba · 1,927 sqft
Southern Oaks
MLS ID #G5115492, REALTY EXECUTIVES IN THE VILLAGES.
Listing provided by Stellar MLS
$1,195,000
1579 Mceldowney Pl
The Villages, FL 32163
3 bd · 2 ba · 2,051 sqft
Southern Oaks Un 37
MLS ID #G5115475, REALTY EXECUTIVES IN THE VILLAGES.
Listing provided by Stellar MLS
$849,000
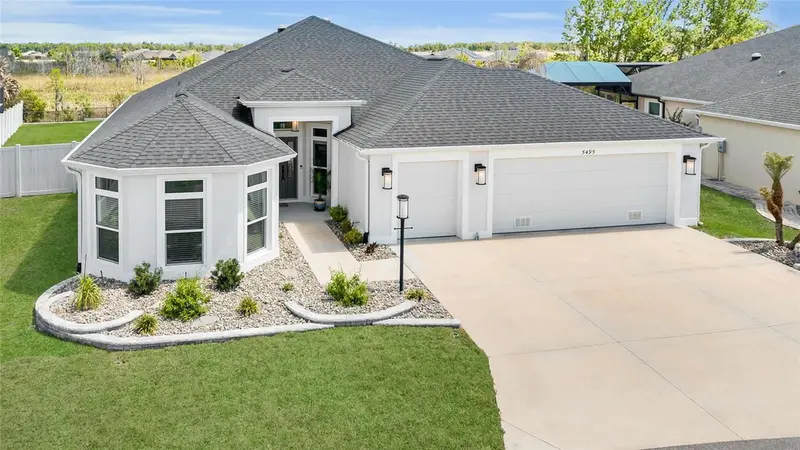
5495 Hawkins Dr
The Villages, FL 32163
3 bd · 2 ba · 2,061 sqft
Villagesof Southern Oaks
MLS ID #G5110525, DOWN HOME REALTY, LLLP.
Listing provided by Stellar MLS
$1,175,000
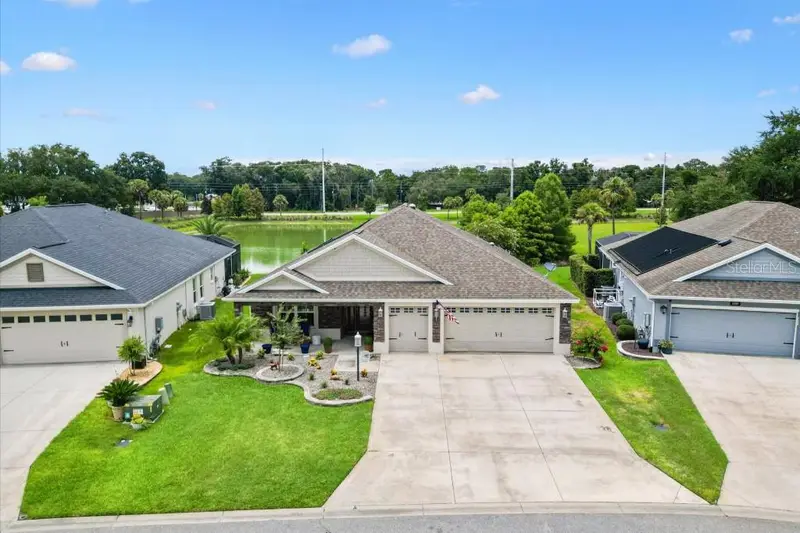
5581 Passion Flower Way
The Villages, FL 32163
3 bd · 3 ba · 1,990 sqft
Village/Fenney Un #3
MLS ID #TB8529897, FLAT FEE MLS REALTY.
Listing provided by Stellar MLS

Listings courtesy of Stellar MLS as distributed by MLS GRID
IDX information is provided exclusively for consumers’ personal, non-commercial use and may not be used for any purpose other than to identify prospective properties consumers may be interested in purchasing.
Based on information submitted to the MLS GRID as of August 5, 2026 at 1:06 PM ET. All data is obtained from various sources and may not have been verified by broker or MLS GRID. Supplied Open House Information is subject to change without notice. All information should be independently reviewed and verified for accuracy. Properties may or may not be listed by the office/agent presenting the information.
All or a portion of the multiple listing information is provided by Stellar MLS, from a copyrighted compilation of listings. The compilation of listings and each individual listing are © 2026 Stellar MLS. All rights reserved.
Ryan Solberg, Broker · MaxLife Realty LLC · FL License #BK3354351 · Equal Housing Opportunity · Full disclaimer · DMCA