
$3,099,000
7921 Waterton Lane
Lakewood Ranch, FL 34202
Listing updated: June 14, 2026 at 4:06 PM ET
Listing courtesy of Sarasota Trust Realty Company · Renee Preininger · MLS #A4682109 · Active · 941-366-1619Property type
Year built
Lot size
Price / sq ft
HOA dues
Days on market
Garage spaces
Flood zone
About this home
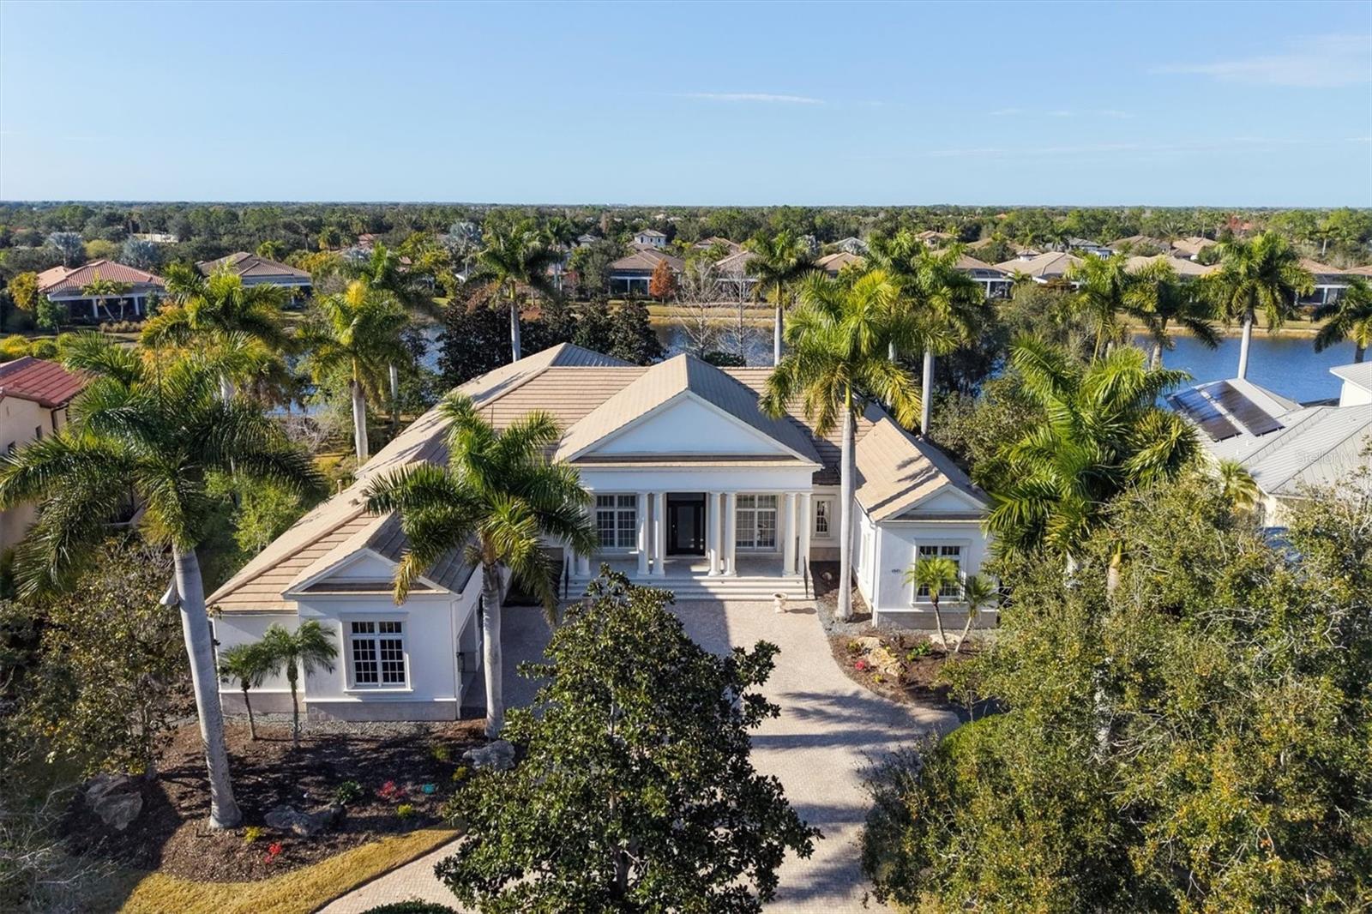
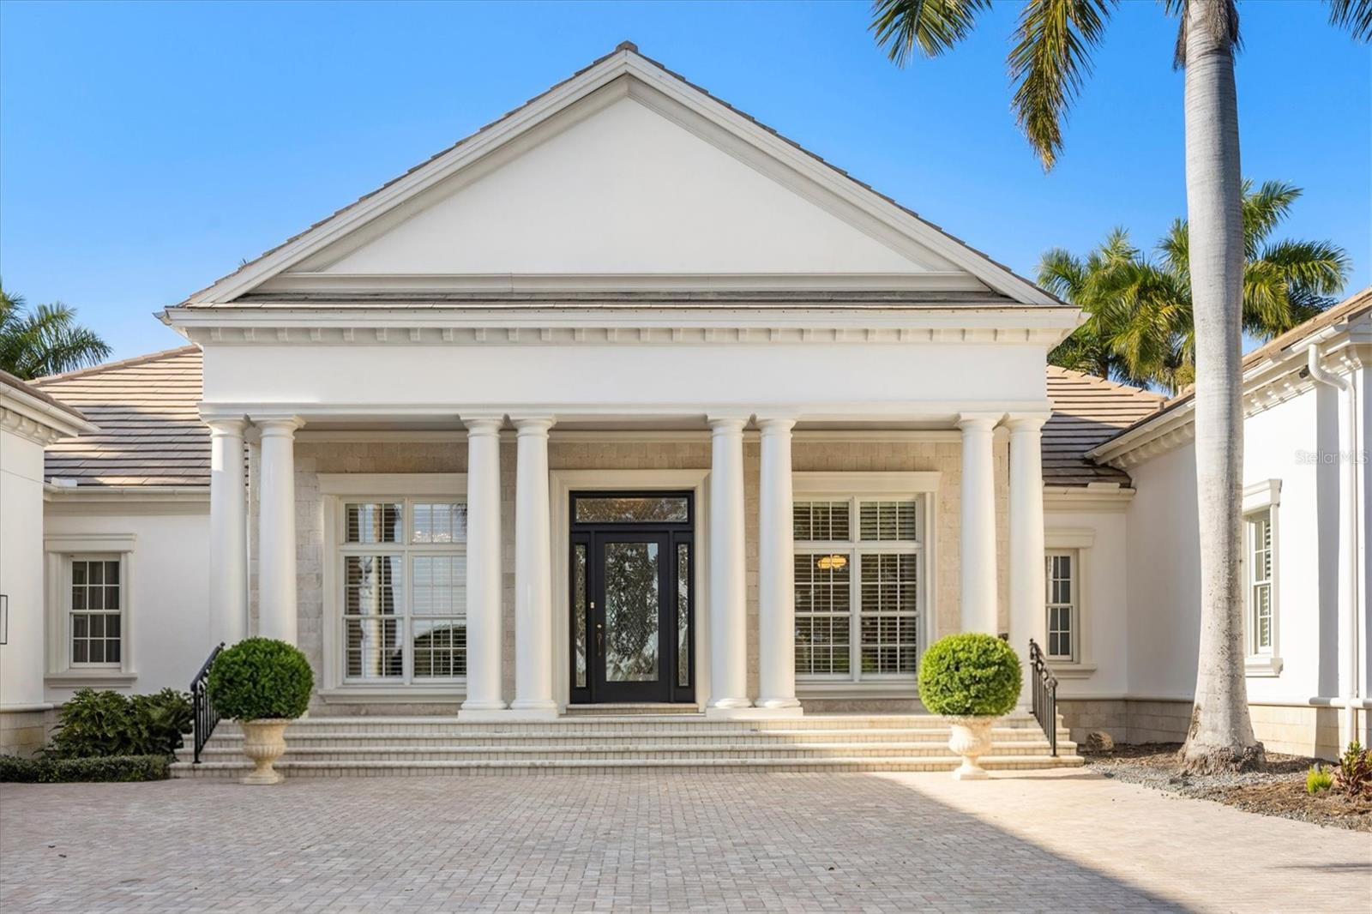
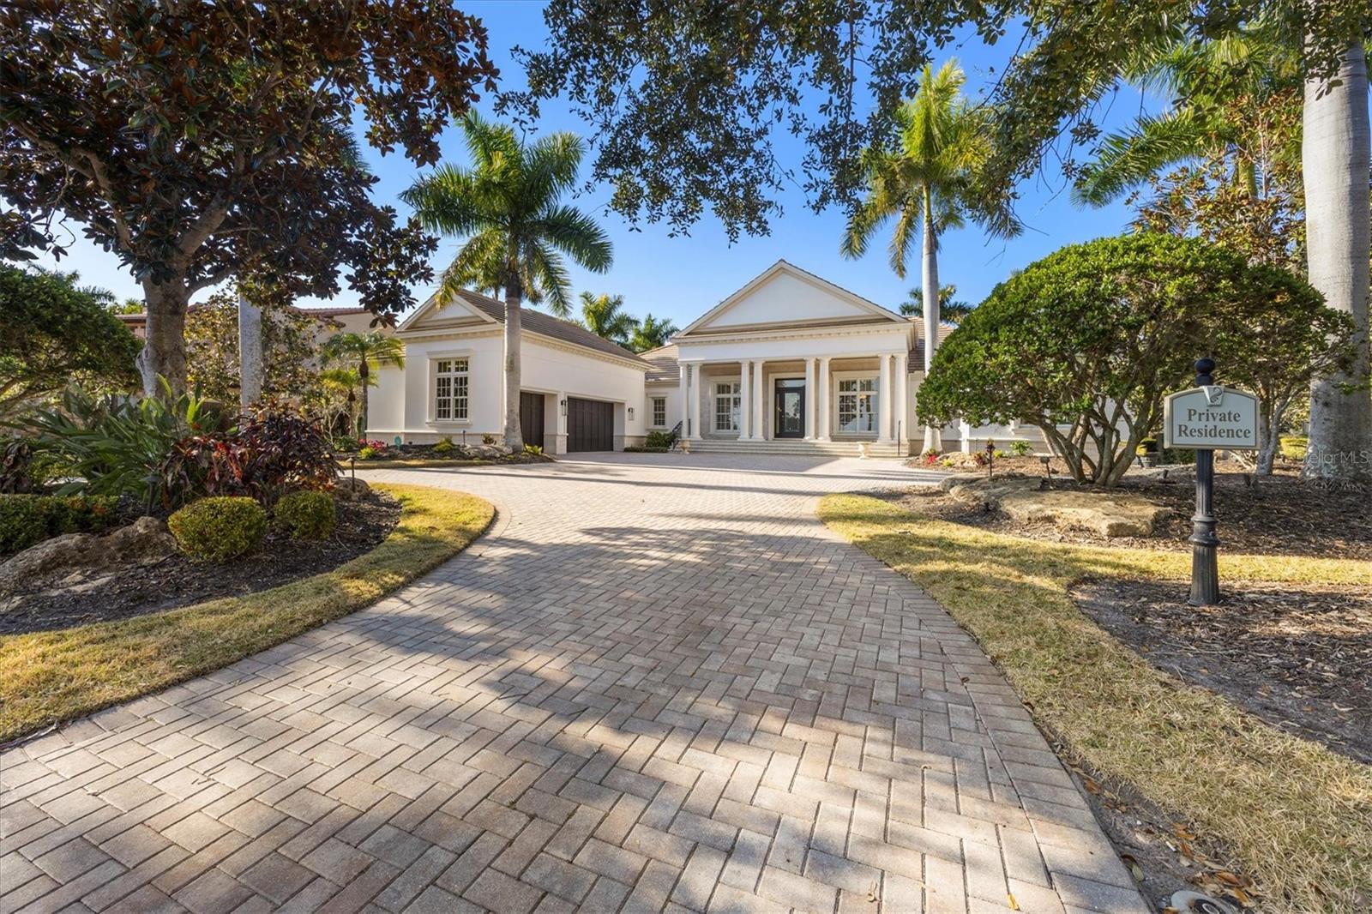
Virtually Staged. Arguably the finest investment opportunity in The Lake Club’s celebrated Model Row, 7921 Waterton Lane presents a rare chance to own a remarkable luxury residence in one of Lakewood Ranch’s most sought-after gated communities. Positioned on a stunning lakefront homesite and showcasing timeless architecture paired with exceptional craftsmanship, this residence delivers enduring value and an extraordinary lifestyle. Every detail has been thoughtfully curated to create a home that feels both grand and welcoming, with elegant interiors, soaring spaces, and walls of glass that frame sparkling water views and fill the home with natural light. Designed for effortless entertaining and everyday comfort, the open-concept floor plan flows beautifully from one space to the next while offering refined finishes, custom details, and a seamless connection between indoor and outdoor living. The chef’s kitchen serves as the heart of the home with premium appointments, abundant workspace, and gathering areas ideal for hosting family and friends. The luxurious owner’s retreat offers a private escape with spa-inspired elements and tranquil lake views, while additional guest accommodations provide comfort and flexibility for visitors. Outside, expansive covered living areas and resort-style surroundings create the feeling of a private waterfront retreat where sunsets become part of everyday life. Located within The Lake Club, known for its world-class amenities, beautiful streetscapes, and unmatched sense of community, this home offers not only exceptional living but also long-term desirability in one of the region’s most established luxury neighborhoods. Whether you are seeking a primary residence, seasonal escape, or a strategic luxury real estate investment, 7921 Waterton Lane stands apart as an opportunity to secure a signature property in an iconic location where quality, scarcity, and lifestyle continue to drive lasting value.
Estimated monthly payment
Estimate only. Taxes use the listing's reported amount where available; insurance is a Florida-average estimate. Your actual payment will vary — run a full calculation or talk to a lender.
Price & listing history121 days on market
- Status: ActiveApr 5, 2026
- Listed$3,499,000Feb 13, 2026
- Price reduced$3,099,000
Facts & features
- Property type
- Residential
- Sub type
- Single Family Residence
- Status
- Active
- Days on market
- 121
- Subdivision
- Lake Club
- County
- Manatee
- Year built
- 2007
- Living area
- 4,990 sq ft
- Price/sq ft
- $621
- Building area
- 7,104 sq ft (Public Records)
- Lot size
- 26,101 sq ft
- Lot category
- 1/2 to less than 1
- Flood zone
- X (12081C0345E)
- Garage
- 3 spaces
- Pool
- Private pool
- Annual taxes
- $14,767 (2024)
- Parcel #
- 588805259
- Zoning
- PDMU
- MLS #
- A4682109
Ask about this home
Have a question? Ask the broker directly.
Ryan Solberg answers personally — no call center, no spam. Your question goes straight to him.
Interior Details
- Bedrooms
- 4
- Full bathrooms
- 4
- Flooring
- Carpet, Marble, Tile, Travertine, Wood
- Appliances
- Bar Fridge, Built-In Oven, Cooktop, Dishwasher, Disposal, Dryer, Freezer, Microwave, Refrigerator, Washer, Wine Refrigerator
- Interior features
- Built-in Features, Ceiling Fans(s), Coffered Ceiling(s), Crown Molding, Eat-in Kitchen, High Ceilings, Primary Bedroom Main Floor, Solid Wood Cabinets, Walk-In Closet(s), Wet Bar, Window Treatments
- Laundry
- Laundry Room
- Stories / Levels
- One
- Direction faces
- Southeast
- Fireplace
- Yes
Heating & Cooling
- Heating
- Central
- Cooling
- Central Air
Parking
- Garage spaces
- 3
- Attached garage
- Yes
HOA & Financial
- HOA fee
- $7,463 / Annually
- Monthly HOA
- $622/mo
- Total monthly fees
- $622/mo
- Total annual fees
- $7,463
- HOA name
- Icon Management
- CDD
- Yes
- Min lease term
- 1-2 Years
- Listing terms
- Cash, Conventional, VA Loan
- Ownership
- Fee Simple
- Available for lease
- Yes
- Lease restrictions
- Yes
- Additional lease restrictions
- See HOA Docs
- Approval process
- See HOA Docs
Exterior & Construction
- Exterior features
- Outdoor Kitchen, Rain Gutters, Sliding Doors
- Construction materials
- Block, Stucco
- Roof
- Tile
- Foundation
- Slab
- Pool
- Private pool
- Water view
- Yes
- Road surface
- Paved
Utilities
- Sewer
- Public Sewer
- Water source
- Canal/Lake For Irrigation
- Utilities
- Cable Connected, Electricity Connected, Natural Gas Connected, Sewer Connected, Underground Utilities, Water Connected
Community
- Pets allowed
- Yes
Schools
Letter grades: Florida DOE 2024–25 school grades (Orange, Seminole, Lake, Osceola, Brevard). Assigned schools from the listing agent — verify enrollment with the district.
Room Details
| Room | Level | Dimensions |
|---|---|---|
| Foyer | First | 10x8 |
| Dining Room | First | 13x13 |
| Living Room | First | 27x19 |
| Kitchen | First | 25x17 |
| Family Room | First | 24x15 |
| Den | First | 13x13 |
| Bedroom 4 | First | 20x18 |
| Primary Bedroom | First | 34x22 |
| Primary Bathroom | First | 28x15 |
| Bedroom 2 | First | 16x12 |
| Bedroom 3 | First | 17x14 |
| Laundry | First | 11.6x16 |
Listing Details
- Listing date
- 2026-02-10
- On market date
- 2026-02-13
- Original list price
- $3,499,000
- Occupant type
- Vacant
- MLS area
- 34202 - Bradenton/Lakewood Ranch/Lakewood Rch
- Listing AOR
- Sarasota - Manatee
- Status changed
- 2026-04-05
- Tax legal description
- LOT 5 LAKE CLUB PHASE I PI#5888.0525/9
Flood risk
Minimal-risk area outside the mapped floodplain. Flood insurance is optional and typically low-cost.
Source: FEMA flood zone reported on the listing. Confirm current designation at FEMA Flood Map Service Center.
Location
Directions
East on 75, Turn left onto Lake Club Blvd, once through the gate stay on Lake Club Blvd then right on Waterton. Home is on the left
More homes like this
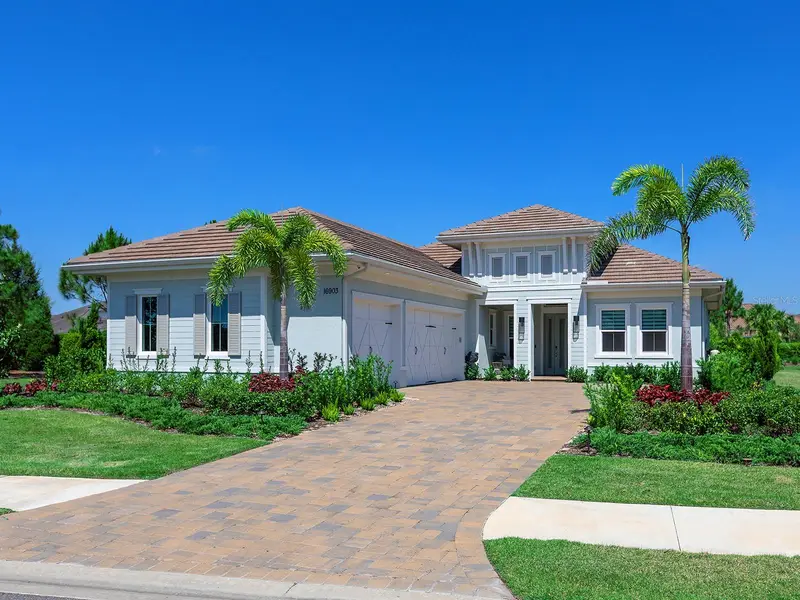
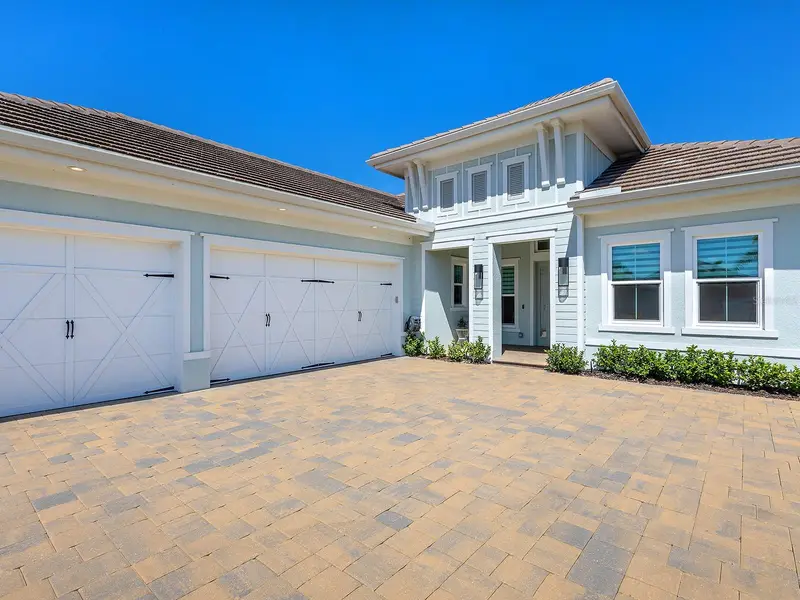
$2,250,000
16903 Verona Pl
Lakewood Ranch, FL 34202
4 bd · 5 ba · 3,084 sqft
Lake Club
MLS ID #A4689005, MICHAEL SAUNDERS & COMPANY.
Listing provided by Stellar MLS
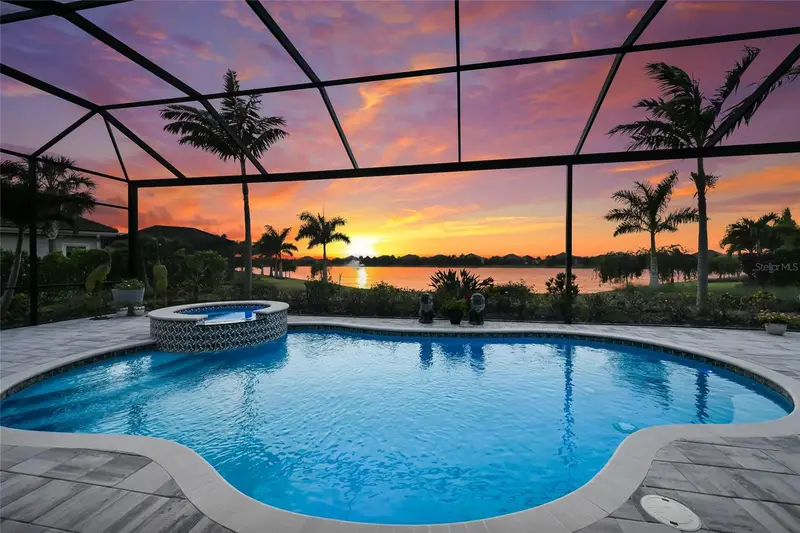
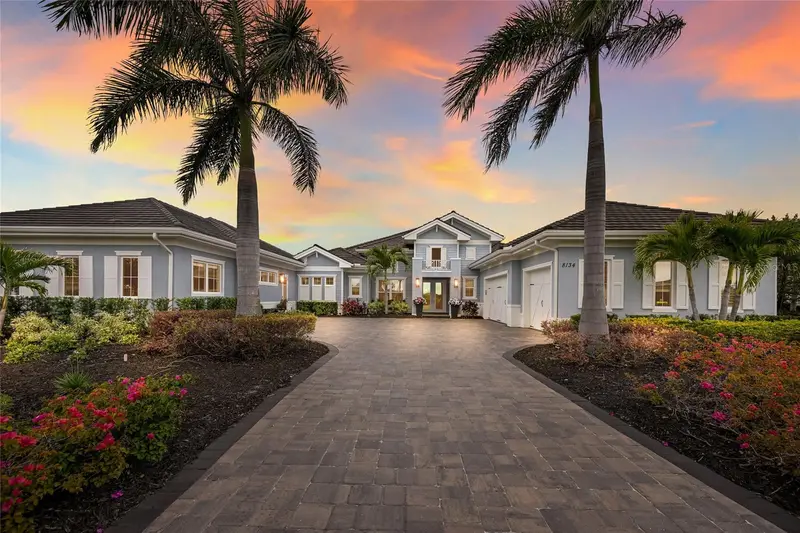
$2,985,000
8134 Pavia Way
Lakewood Ranch, FL 34202
5 bd · 5 ba · 3,734 sqft
Lake Club
MLS ID #A4687253, MICHAEL SAUNDERS & COMPANY.
Listing provided by Stellar MLS
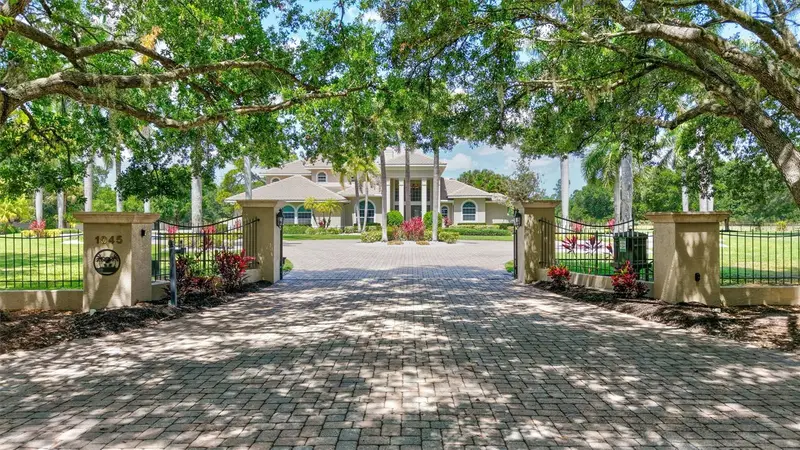
$3,400,000
1045 Fox Creek Dr
Sarasota, FL 34240
4 bd · 6 ba · 6,721 sqft
Fox Creek Acres
MLS ID #A4694380, FINE PROPERTIES.
Listing provided by Stellar MLS
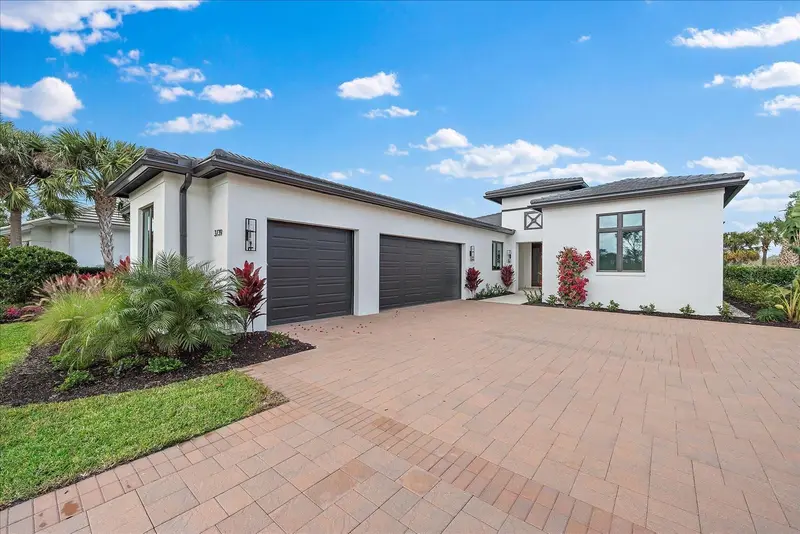
$2,999,000
3739 Caledonia Ln
Sarasota, FL 34240
3 bd · 5 ba · 3,323 sqft
Founders Club
MLS ID #A4596324, THE FOUNDERS CLUB REALTY LLC.
Listing provided by Stellar MLS

Listings courtesy of Stellar MLS as distributed by MLS GRID
IDX information is provided exclusively for consumers’ personal, non-commercial use and may not be used for any purpose other than to identify prospective properties consumers may be interested in purchasing.
Based on information submitted to the MLS GRID as of June 14, 2026 at 4:06 PM ET. All data is obtained from various sources and may not have been verified by broker or MLS GRID. Supplied Open House Information is subject to change without notice. All information should be independently reviewed and verified for accuracy. Properties may or may not be listed by the office/agent presenting the information.
Ryan Solberg, Broker · MaxLife Realty LLC · FL License #BK3354351 · Equal Housing Opportunity · Full disclaimer · DMCA