
$310,000
290 Navajo DriveOak Hill, FL 32759
Listing updated: October 4, 2026 at 12:05 PM ET
Listing courtesy of The Keyes Company · Chad Carlton · MLS #NS1087313 · Active · 386-428-5723Property type
Year built
Lot size
Price / sq ft
HOA dues
Days on market
Flood zone
About this home
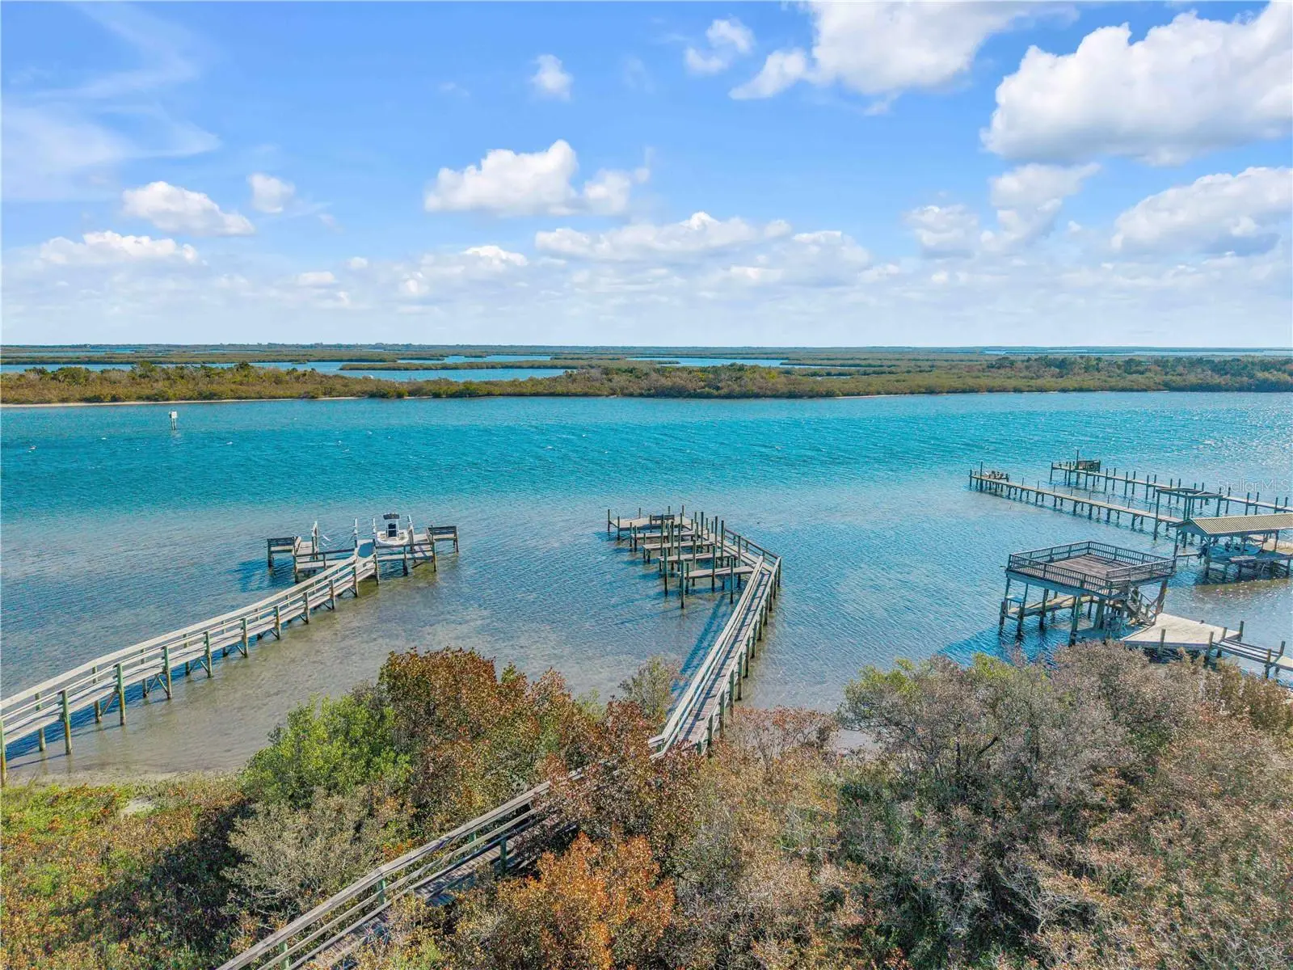
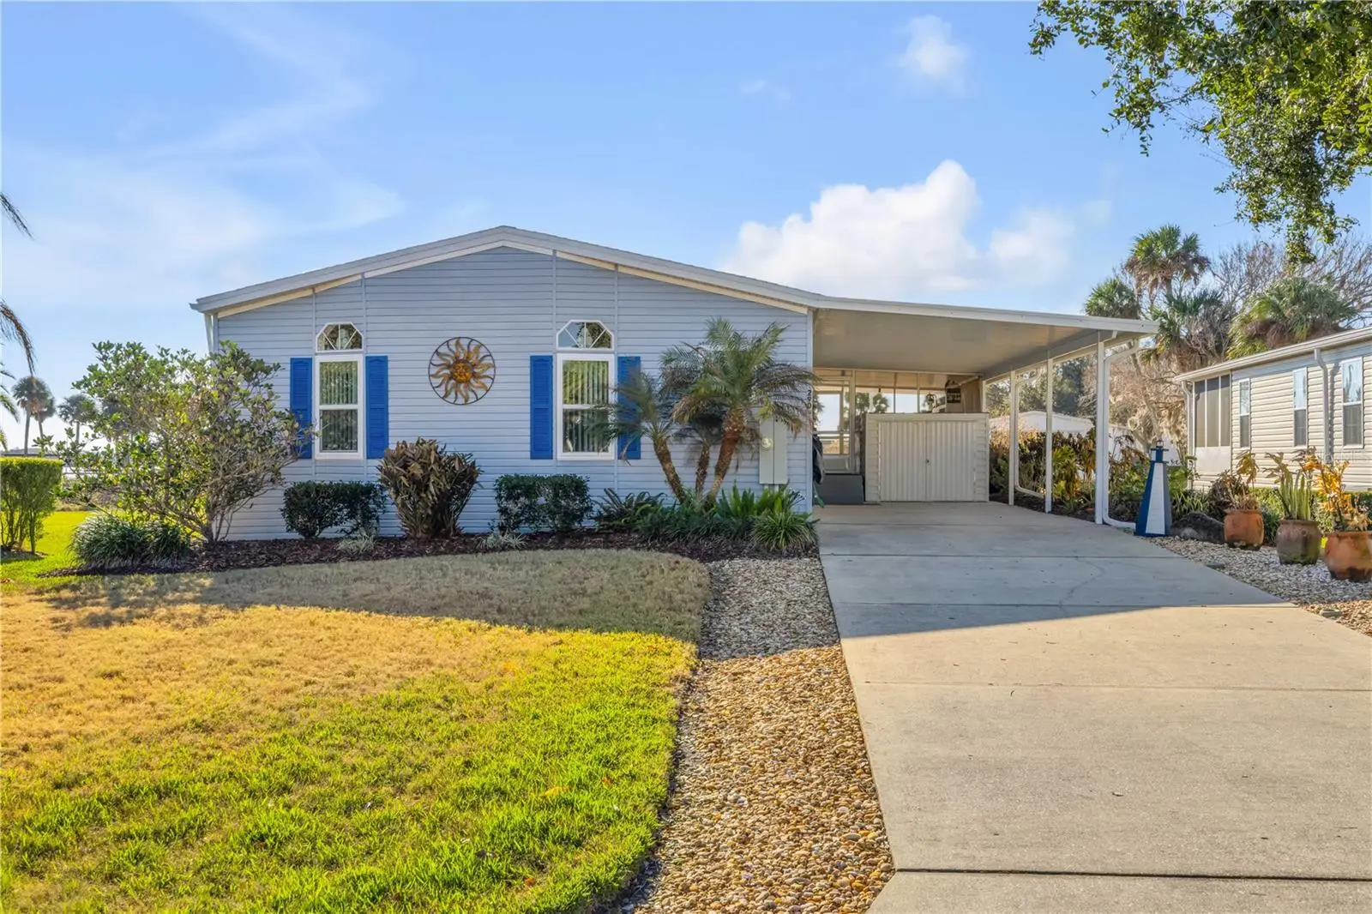
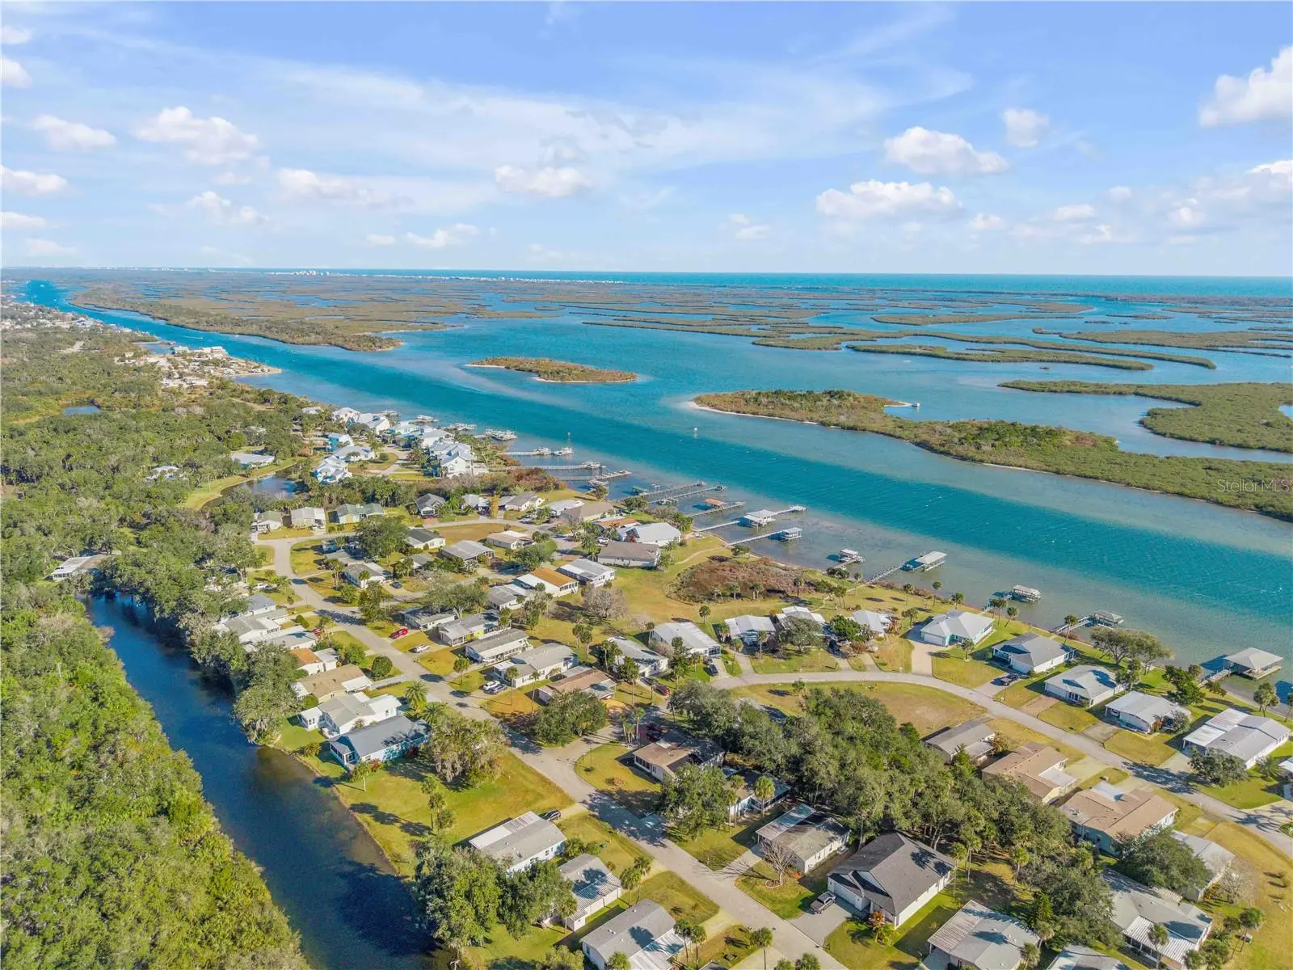
It is about Location and the View !!!! You cant miss this one !! It comes FURNISHED!! Just move in. Located in the gated community of Light House Cove. This home has two bedrooms, two bathrooms with den that can be used as a 3rd bedroom. It also has a screened porch, inside utility room, sprinkler system, washer, dryer, carport with storage shed. Enjoy Great river views from your living room or deck. This property has Florida living written all over it with a community Club House, Large Swimming Pool, Pickle Ball, Shuffle Board Courts, Fishing Pier, Recreational Picnic Area on river and boat ramp for shallow water boats. You can watch the boats go by from the comfort of your living room. Home is pristine and has been well taken care of with a with new roof, double pane high impact resistant windows, patio door, flooring, water heater, refrigerator and updated kitchen. The river is just steps away from this home for the an easy launch of your kayaks to explore the back waters. It is a great place to call home with sunrises, moonrises, rocket launches all close. Golf Carts are a second means of transportation within this community. The subdivision is active with community events through the year. Community dock has a boat ramp to launch your boat. Mosquito Lagoon and its backwaters for some of the best fishing in the World. Head to lunch/dinner to several waterfront establishments within the area.
Estimated monthly payment
Estimate only. Taxes use the listing's reported amount where available; insurance is a Florida-average estimate. Your actual payment will vary — run a full calculation or talk to a lender.
Price & listing history230 days on market
- Status: ActiveMar 2, 2026
- Listed$350,000Feb 9, 2026
- Price reduced$310,000
Property Documents
Documents the listing agent has made public for this property. Free to view and download.
Facts & features
- Property type
- Residential
- Sub type
- Manufactured Home
- Status
- Active
- Days on market
- 230
- Subdivision
- Golden Bay Colony Ph 01
- County
- Volusia
- Year built
- 2001
- Living area
- 1,561 sq ft
- Price/sq ft
- $199
- Building area
- 2,417 sq ft (Public Records)
- Lot size
- 7,536 sq ft
- Lot category
- 0 to less than 1/4
- Flood zone
- X500 (12127C0715J)
- Annual taxes
- $4,403 (2025)
- Parcel #
- 8531-03-00-3000
- Zoning
- 11MH3
- MLS #
- NS1087313
Ask about this home
Have a question? Ask the broker directly.
Ryan Solberg answers personally — no call center, no spam. Your question goes straight to him.
Interior Details
- Bedrooms
- 2
- Full bathrooms
- 2
- Flooring
- Laminate
- Appliances
- Built-In Oven, Dishwasher, Dryer, Electric Water Heater, Gas Water Heater, Range, Refrigerator, Washer
- Interior features
- Ceiling Fans(s), Crown Molding, Living Room/Dining Room Combo, Open Floorplan, Primary Bedroom Main Floor
- Laundry
- Inside
- Stories / Levels
- One
- Direction faces
- West
Heating & Cooling
- Heating
- Central, Electric
- Cooling
- Central Air
Parking
- Parking features
- Driveway
- Carport
- Yes
HOA & Financial
- HOA fee
- $122 / Monthly
- Monthly HOA
- $122/mo
- Total monthly fees
- $122/mo
- Total annual fees
- $1,459
- HOA name
- Sentry Management
- CDD
- No
- Min lease term
- 3 Months
- Listing terms
- Cash
- Ownership
- Fee Simple
- Available for lease
- Yes
- Lease restrictions
- Yes
- Additional lease restrictions
- Verify with management company
- Approval process
- Verify with management company
Exterior & Construction
- Exterior features
- Private Mailbox
- Construction materials
- Vinyl Siding
- Roof
- Shingle
- Foundation
- Crawlspace, Pillar/Post/Pier
- Water access
- Yes
- Water view
- Yes
- Road surface
- Asphalt
Utilities
- Sewer
- Public Sewer
- Water source
- Public
- Utilities
- Cable Available, Electricity Connected, Sewer Connected, Water Connected
Community
- Pets allowed
- Yes
Room Details
| Room | Level | Dimensions |
|---|---|---|
| Dining Room | First | 10x12 |
| Living Room | First | 18x12 |
| Den | First | 12x13 |
| Primary Bedroom | First | 15x14 |
| Bedroom 2 | First | 12x10 |
| Kitchen | First | 13x10 |
| Laundry | First | 10x7.5 |
| Bathroom 2 | First | 10x5 |
| Primary Bathroom | First | 7.5x14 |
Listing Details
- Listing date
- 2026-02-08
- On market date
- 2026-02-09
- Original list price
- $350,000
- Occupant type
- Owner
- MLS area
- 32759 - Oak Hill
- Listing AOR
- New Smyrna Beach Board of Realtors
- Status changed
- 2026-03-02
- Tax legal description
- LOT 300 GOLDEN BAY COLONY PHASE 1 MB 38 PGS 146-149 INC PER OR 4645 PG 3095 PER OR 6362 PGS 3221-3223 INC PER OR 6388 PGS 4982-4983 PER OR 6402 PGS 3344-3345 PER OR 7124 PGS 0676-0678 INC
Flood risk
Moderate-risk area (0.2% annual-chance / “500-year” floodplain). Flood insurance is recommended but usually not required.
Source: FEMA flood zone reported on the listing. Confirm current designation at FEMA Flood Map Service Center.
Location
Directions
South on US-1 from Edgewater, Left on to Golden Bay Blvd, Left on to Cheyenne Drive and right on to Navjo. Home of the right.
More homes like this
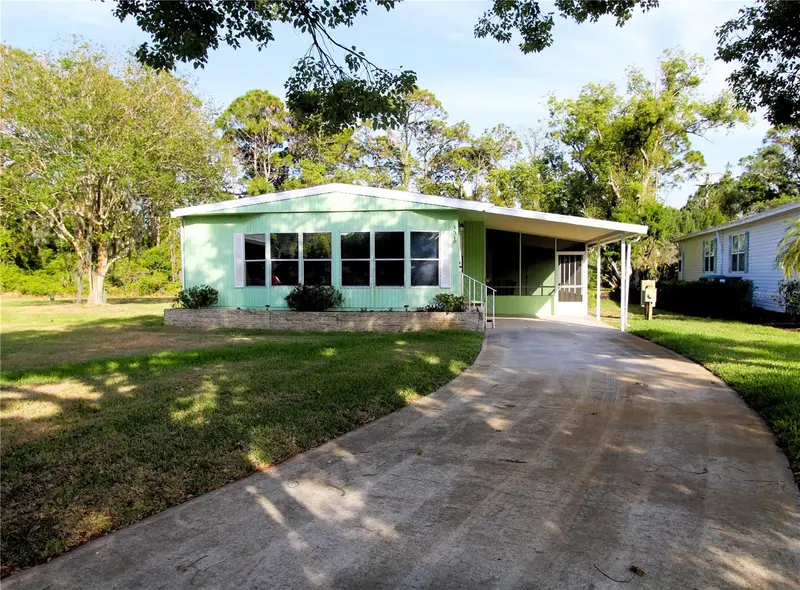
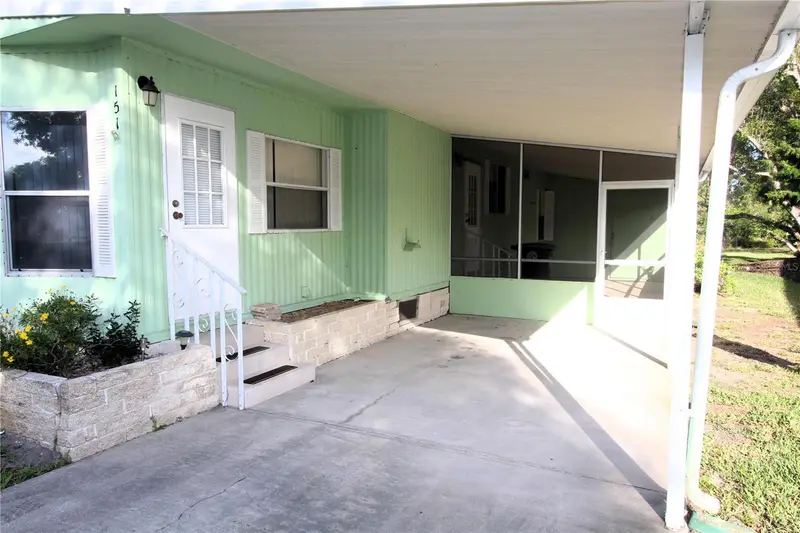
$169,000
151 Apache Ct
Oak Hill, FL 32759
2 bd · 2 ba · 1,155 sqft
Golden Bay Colony Ph 01
MLS ID #NS1084707, LIGHTHOUSE COVE REALTY.
Listing provided by Stellar MLS
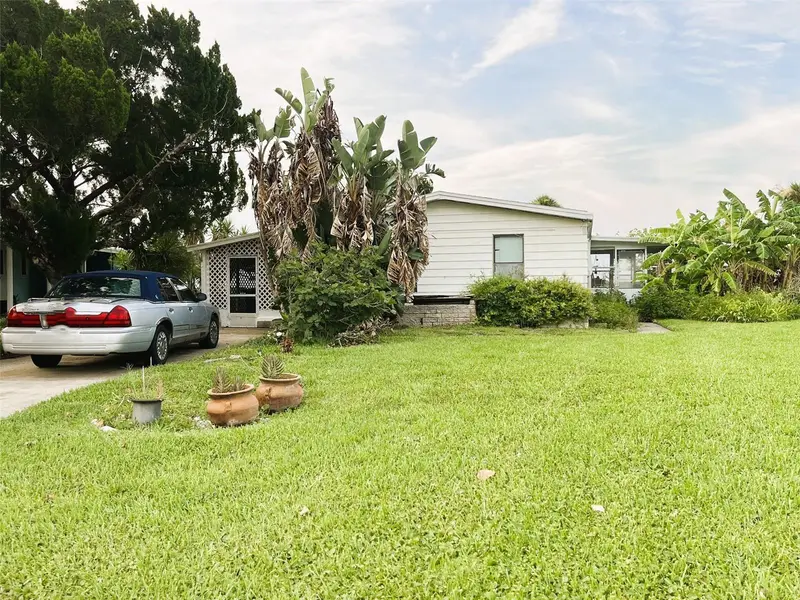
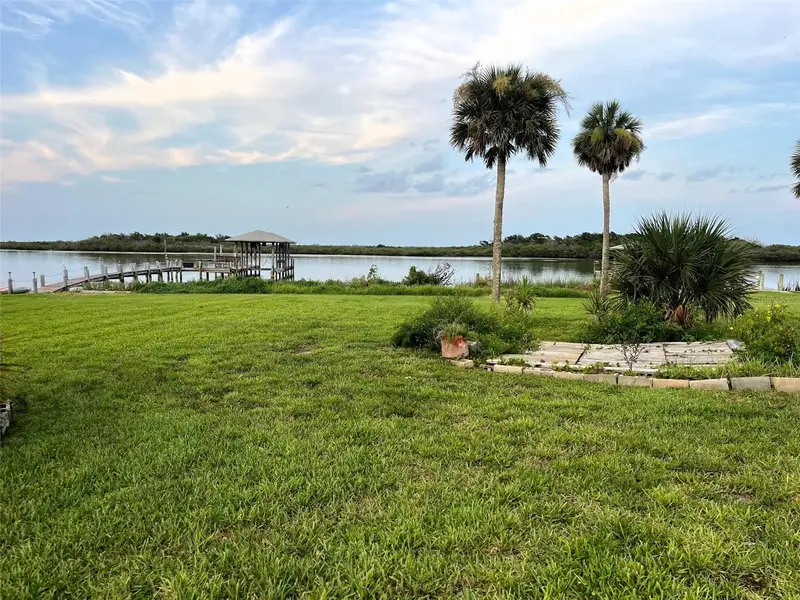
$475,000
281 Golden Bay Blvd
Oak Hill, FL 32759
2 bd · 2 ba · 1,176 sqft
Golden Bay Colony Ph 01
MLS ID #NS1088897, LIGHTHOUSE COVE REALTY.
Listing provided by Stellar MLS
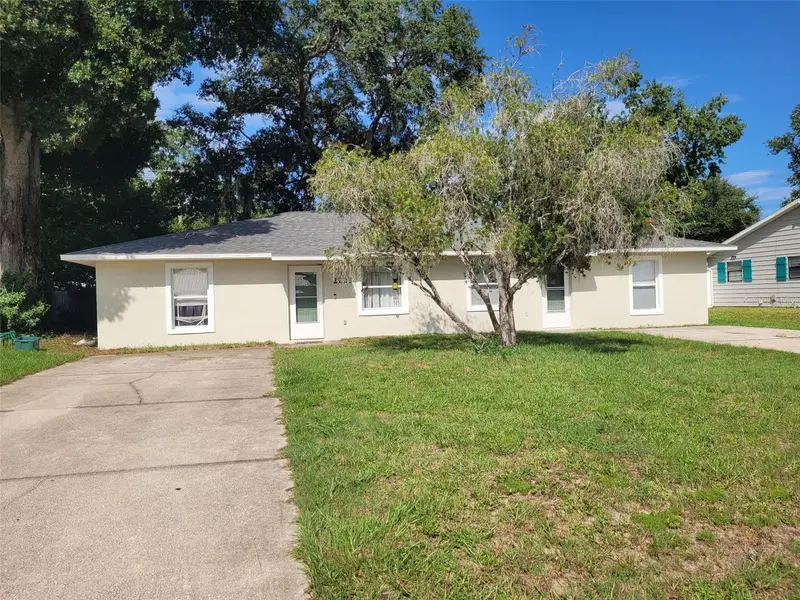
$329,000
2225 India Palm Dr
Edgewater, FL 32141
1,972 sqft · 0.23 ac
Fla Shrs 07
MLS ID #FC320339, LIVIN PARADISE REALTY LLC.
Listing provided by Stellar MLS
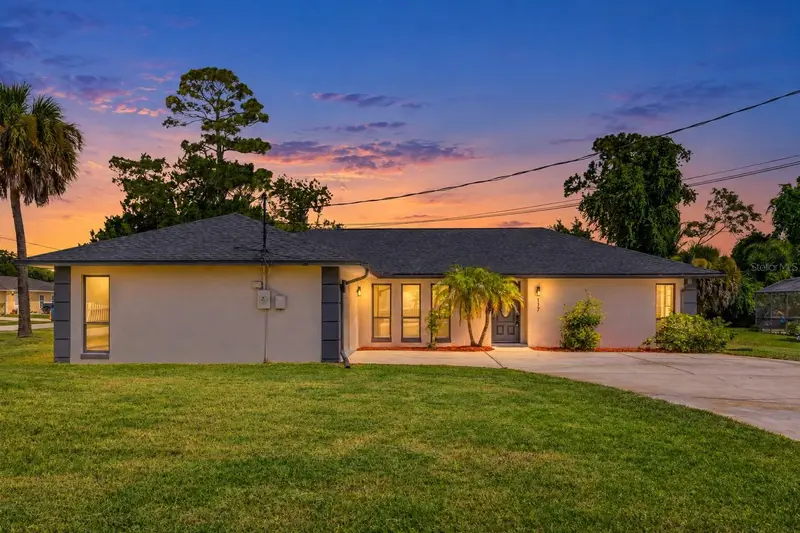
$459,900
117 Poinciana Rd
Edgewater, FL 32141
3 bd · 2 ba · 1,924 sqft
Waterway Park Sec 02
MLS ID #NS1088791, ENGEL & VOLKERS NEW SMYRNA.
Listing provided by Stellar MLS

Listings courtesy of Stellar MLS as distributed by MLS GRID
IDX information is provided exclusively for consumers’ personal, non-commercial use and may not be used for any purpose other than to identify prospective properties consumers may be interested in purchasing.
Based on information submitted to the MLS GRID as of October 4, 2026 at 12:05 PM ET. All data is obtained from various sources and may not have been verified by broker or MLS GRID. Supplied Open House Information is subject to change without notice. All information should be independently reviewed and verified for accuracy. Properties may or may not be listed by the office/agent presenting the information.
All or a portion of the multiple listing information is provided by Stellar MLS, from a copyrighted compilation of listings. The compilation of listings and each individual listing are © 2026 Stellar MLS. All rights reserved.
Ryan Solberg, Broker · MaxLife Realty LLC · FL License #BK3354351 · Equal Housing Opportunity · Full disclaimer · DMCA