
$312,000
2111 Vista Del Sol CircleLutz, FL 33558
Listing updated: July 30, 2026 at 7:46 PM ET
Listing courtesy of Gulf Coast Fishing Homes Rlty · Cheryl Stanley · MLS #W7882590 · Active · 813-394-4356Property type
Year built
Lot size
Price / sq ft
HOA dues
Days on market
Garage space
Flood zone
About this home
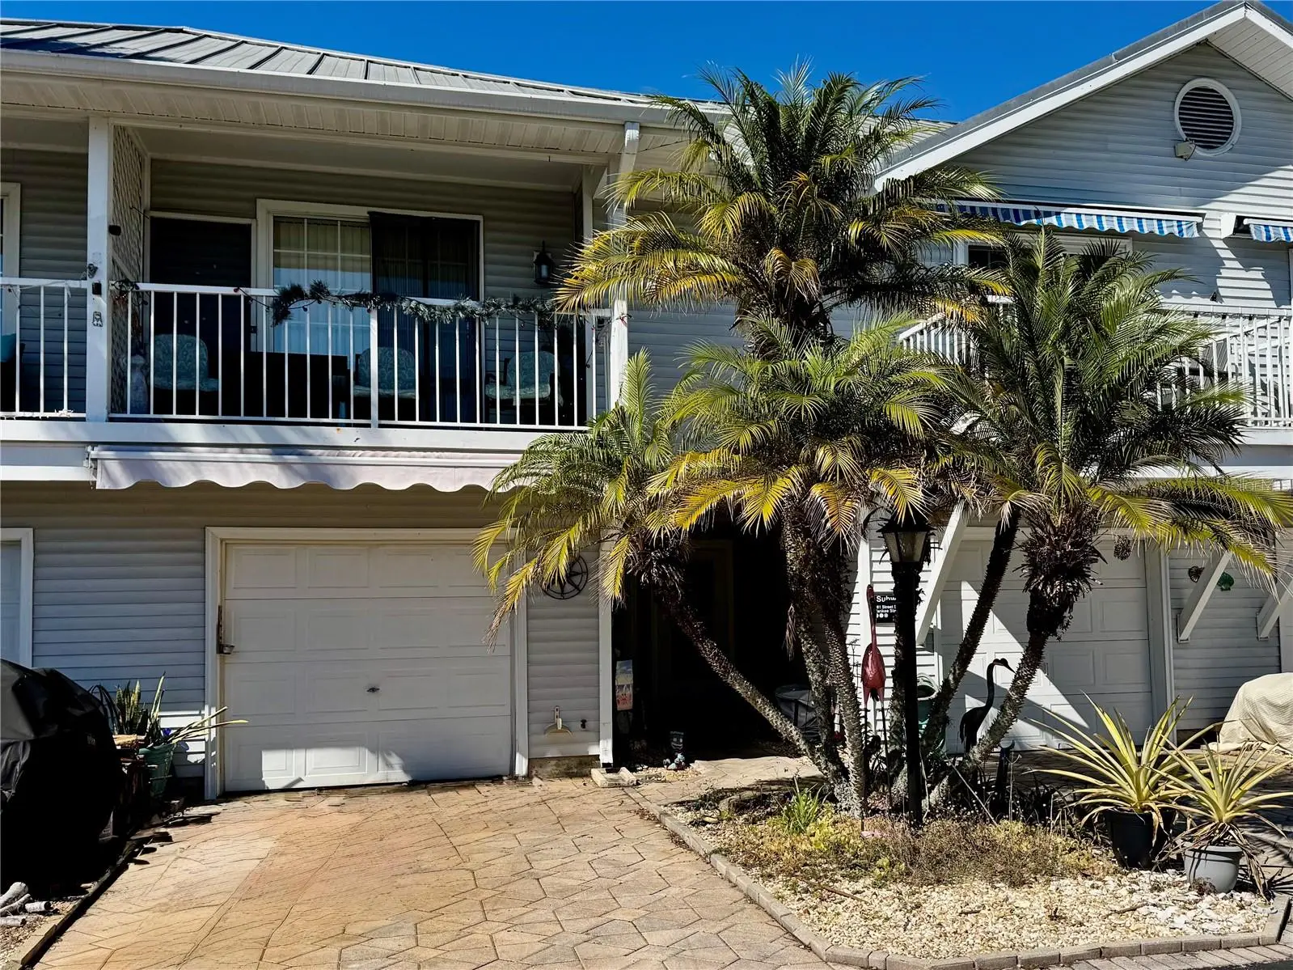
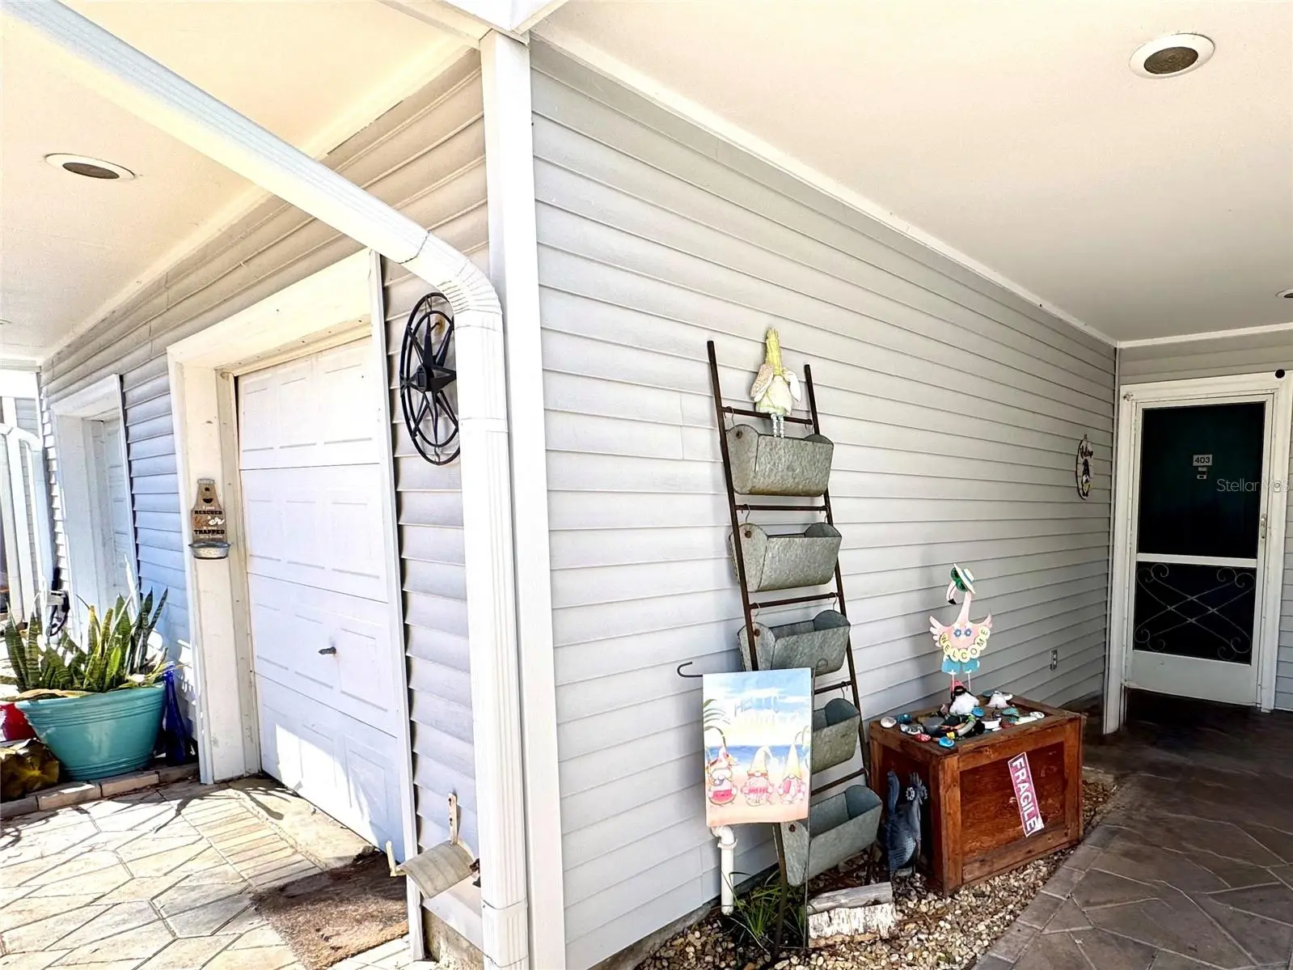
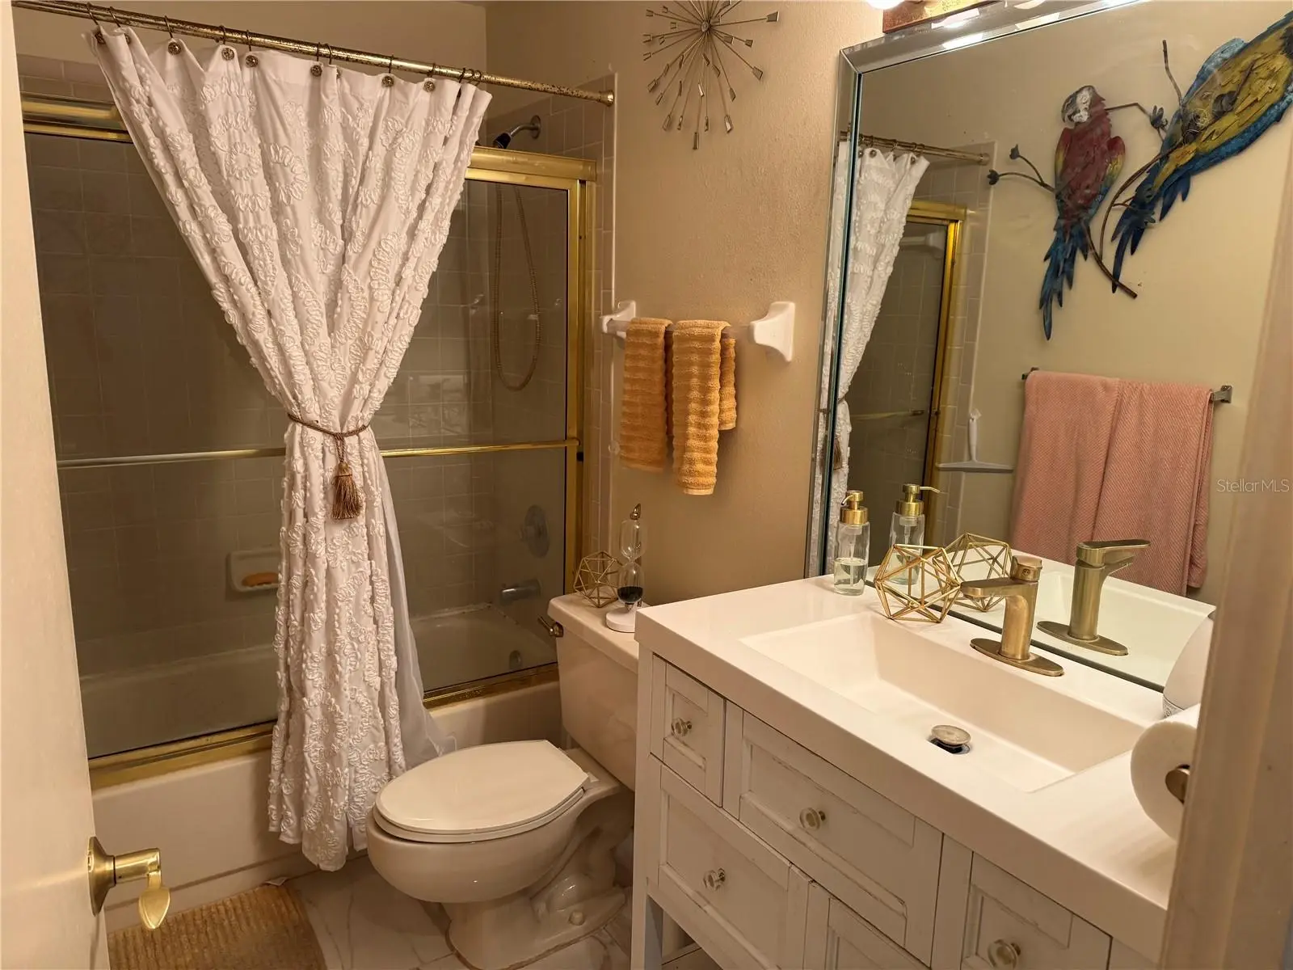
Welcome to your very own piece of Paradise Lakes Clothing Optional Community! Conventional Financing available! This lovely home is a 2 Bed/2 Bath with a One Car Garage. The newest features are the Engineered Hard Wood Floors, Remodeled Baths and a New HVAC Systems. All Remodeled just 4 years ago. AND Pet friendly too. This friendly community is Paradise Lakes Phase III! Beautiful Lakes and wild life all around you. View them from one of your decks while having coffee or your favorite beverage. Friendly neighborhood with opportunities to enjoy morning walks though multiple areas with lake views along with a larger lake with a fishing/viewing dock. Then join the Resort, for a discounted separate fee. Lots to do! 2 nights of karaoke. Some of the best in the area. Wii Bowling, Trivia, and Club Reveal on Weekends. There are multiple heated pools. Water volleyball, Billiards and dart. We are a friendly and fun Golf Cart Community. Call now for your private showing! Home is being sold AS/IS for the sellers convenience. Price reduced to cover Deck Repair.
Estimated monthly payment
Estimate only. Taxes use the listing's reported amount where available; insurance is a Florida-average estimate. Your actual payment will vary — run a full calculation or talk to a lender.
Price & listing history180 days on market
- Status: ActiveJan 31, 2026
- Listed$335,000Jan 31, 2026
- Price reduced$312,000
Facts & features
- Property type
- Residential
- Sub type
- Townhouse
- Status
- Active
- Days on market
- 180
- Subdivision
- Paradise Lakes
- County
- Pasco
- Year built
- 1990
- Living area
- 1,574 sq ft
- Price/sq ft
- $198
- Building area
- 2,023 sq ft (Appraiser)
- Lot size
- 1,191 sq ft
- Lot category
- 0 to less than 1/4
- Flood zone
- X (12101C0403F)
- Garage
- 1 spaces
- Annual taxes
- $2,715 (2025)
- Parcel #
- 18-26-26-006C-00400-00C0
- Zoning
- MF2
- MLS #
- W7882590
Ask about this home
Have a question? Ask the broker directly.
Ryan Solberg answers personally — no call center, no spam. Your question goes straight to him.
Interior Details
- Bedrooms
- 2
- Full bathrooms
- 2
- Flooring
- Ceramic Tile, Hardwood
- Appliances
- Convection Oven, Cooktop, Dishwasher, Disposal, Dryer, Electric Water Heater, Microwave, Range, Refrigerator, Washer
- Interior features
- Built-in Features, Ceiling Fans(s), High Ceilings, Kitchen/Family Room Combo, PrimaryBedroom Upstairs, Split Bedroom, Thermostat, Walk-In Closet(s), Window Treatments
- Laundry
- Electric Dryer Hookup, In Garage, Inside, Laundry Closet
- Stories / Levels
- Three Or More
- Direction faces
- East
Heating & Cooling
- Heating
- Central, Electric, Heat Pump
- Cooling
- Central Air, Humidity Control, Attic Fan
Parking
- Garage spaces
- 1
- Attached garage
- Yes
- Parking features
- Driveway, Garage Door Opener, Golf Cart Parking, Ground Level, Guest
HOA & Financial
- Total monthly fees
- $398/mo
- Total annual fees
- $4,776
- HOA name
- David Taylor
- CDD
- No
- Homestead exemption
- Yes
- Min lease term
- 1-7 Days
- Listing terms
- Cash, Conventional
- Ownership
- Condominium
- Available for lease
- Yes
- Lease restrictions
- Yes
- Additional lease restrictions
- Long Term leases must pass a background check.
- Approval process
- Long term leases must pay a fee and fill out an application and pass a background check. Check with association manager.
Exterior & Construction
- Exterior features
- Balcony, Garden, Private Entrance
- Construction materials
- Metal Frame
- Roof
- Metal
- Foundation
- Block, Crawlspace
- Water view
- Yes
- Road surface
- Asphalt
Utilities
- Sewer
- Public Sewer
- Water source
- Public
- Utilities
- Cable Connected, Electricity Connected, Public, Sewer Connected, Water Connected
Room Details
| Room | Level | Dimensions |
|---|---|---|
| Great Room | First | 16x14 |
| Kitchen | First | |
| Dining Room | First | |
| Primary Bedroom | Third | 16x13 |
| Primary Bathroom | Third | |
| Bathroom 2 | Second | |
| Bathroom 2 | Second |
Listing Details
- Listing date
- 2026-01-30
- On market date
- 2026-01-31
- Original list price
- $335,000
- Occupant type
- Owner
- MLS area
- 33558 - Lutz
- Listing AOR
- West Pasco
- Status changed
- 2026-01-31
- Tax legal description
- PARADISE LAKES PHASE III-D A CONDOMINIUM PHASE 3-D CB 5 PG 49 BUILDING 4 UNIT C AND COMMON ELEMENTS
Flood risk
Minimal-risk area outside the mapped floodplain. Flood insurance is optional and typically low-cost.
Source: FEMA flood zone reported on the listing. Confirm current designation at FEMA Flood Map Service Center.
Location
Directions
From 54 and 41 head South to Leonard Rd, and an immediate Left on Bronson Rd. Then turn Right at Paradise Lakes. Enter yellow lane to Gate A. Dial the Code I give you.
More homes like this
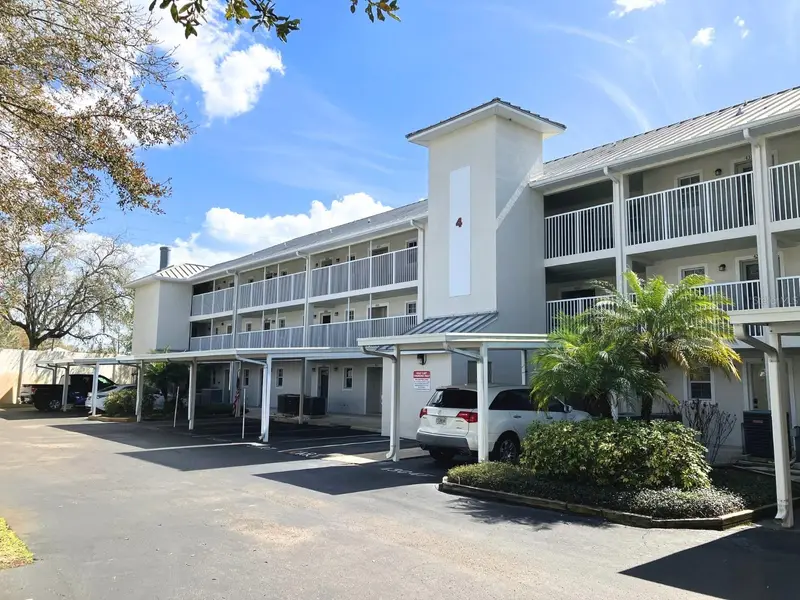
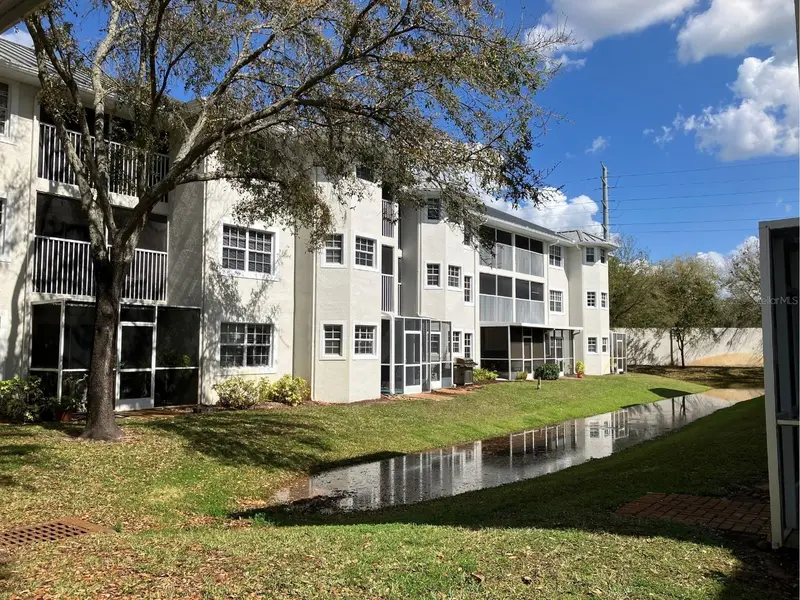
$229,500
21146 Fountain View Ln #4303
Lutz, FL 33558
2 bd · 2 ba · 1,135 sqft
Paradise Lakes
MLS ID #W7883679, CHARLES RUTENBERG REALTY INC.
Listing provided by Stellar MLS
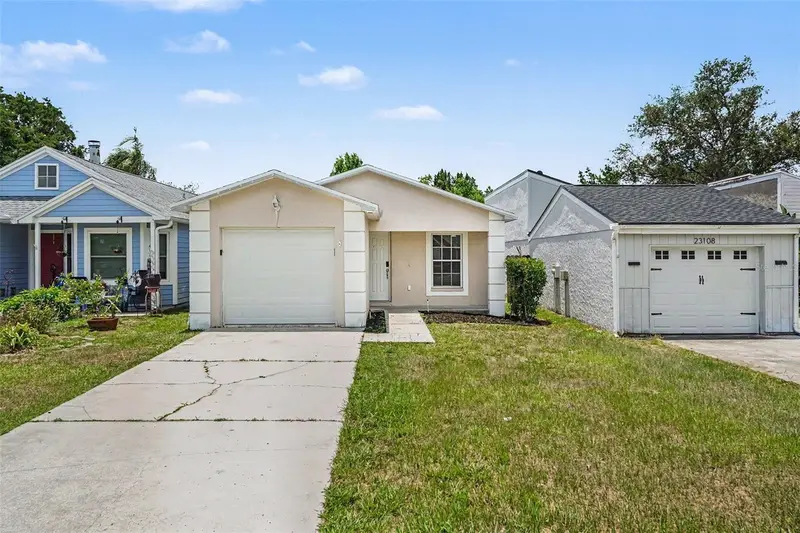
$284,900
23110 Dover Dr
Land O Lakes, FL 34639
3 bd · 2 ba · 1,193 sqft
Lake Padgett Estates East
MLS ID #O6417248, ENTERA REALTY LLC.
Listing provided by Stellar MLS
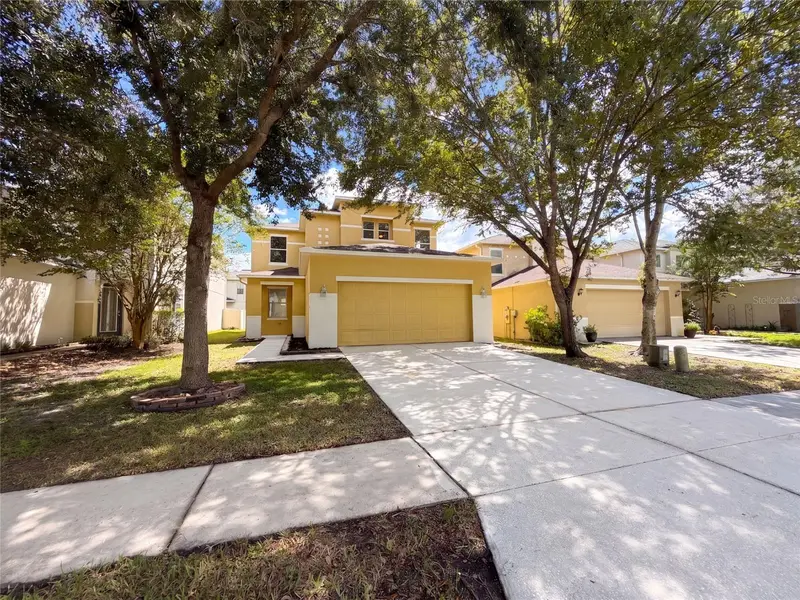
$361,000
17534 Balmaha Dr
Land O Lakes, FL 34638
3 bd · 3 ba · 2,262 sqft
Ballantrae Village 3a & 3b
MLS ID #O6442992, OPENDOOR BROKERAGE LLC.
Listing provided by Stellar MLS
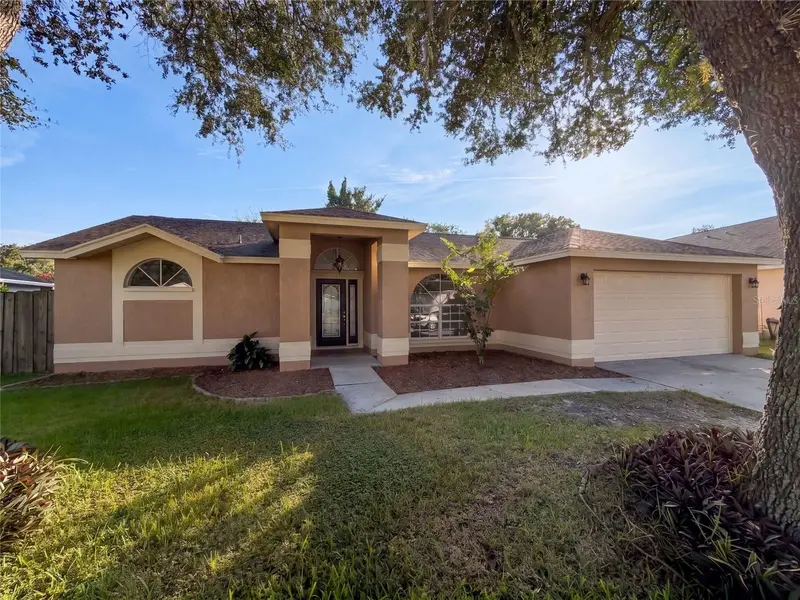
$347,000
2330 Foggy Ridge Pkwy
Land O Lakes, FL 34639
3 bd · 2 ba · 1,730 sqft
Twin Lake Ph 02a
MLS ID #O6437443, OPENDOOR BROKERAGE LLC.
Listing provided by Stellar MLS

Listings courtesy of Stellar MLS as distributed by MLS GRID
IDX information is provided exclusively for consumers’ personal, non-commercial use and may not be used for any purpose other than to identify prospective properties consumers may be interested in purchasing.
Based on information submitted to the MLS GRID as of July 30, 2026 at 7:46 PM ET. All data is obtained from various sources and may not have been verified by broker or MLS GRID. Supplied Open House Information is subject to change without notice. All information should be independently reviewed and verified for accuracy. Properties may or may not be listed by the office/agent presenting the information.
All or a portion of the multiple listing information is provided by Stellar MLS, from a copyrighted compilation of listings. The compilation of listings and each individual listing are © 2026 Stellar MLS. All rights reserved.
Ryan Solberg, Broker · MaxLife Realty LLC · FL License #BK3354351 · Equal Housing Opportunity · Full disclaimer · DMCA