
$849,000
7719 Latrobe Court
Lakewood Ranch, FL 34202
Listing updated: August 23, 2026 at 3:06 PM ET
Listing courtesy of Michael Saunders & Company · Deborah Angelo O'Mara · MLS #A4680635 · Active · 941-907-9595Property type
Year built
Lot size
Price / sq ft
HOA dues
Days on market
Garage spaces
Flood zone
About this home
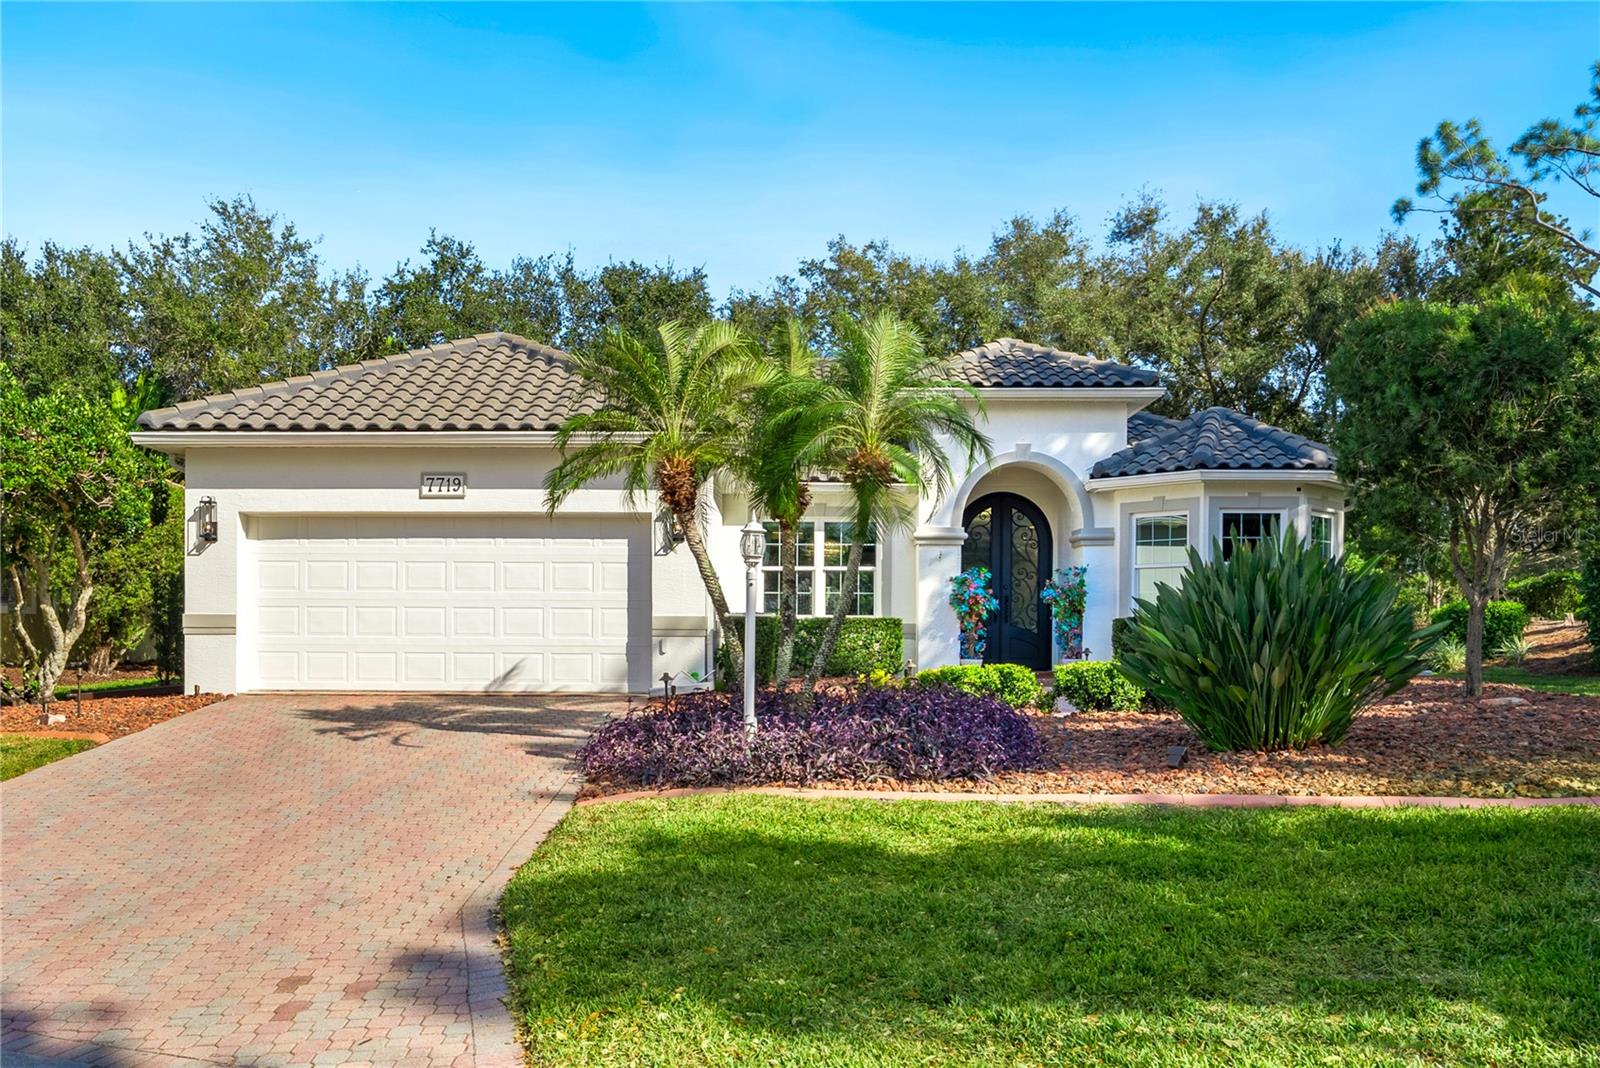
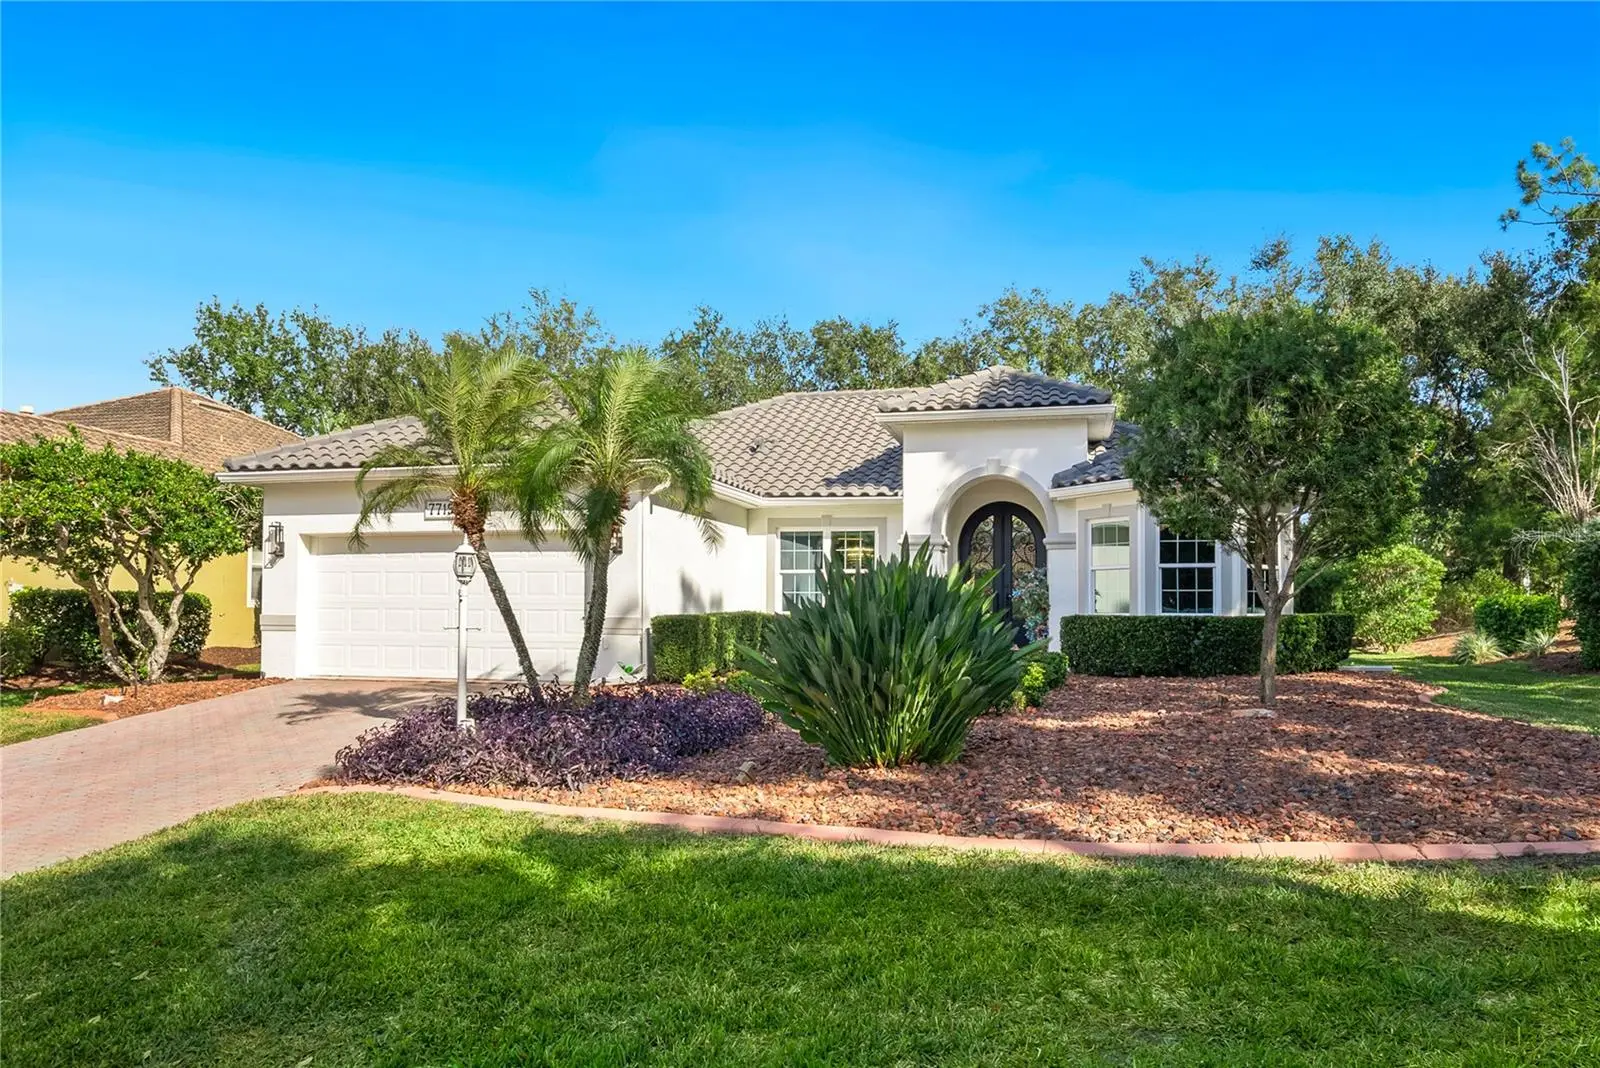
Extraordinary designer pool home showcasing over $750,000 in upgrades, this 2 bedroom, 2 bath residence offers 1,675 sq ft of impeccably curated living space where every detail has been thoughtfully selected from floor to ceiling. Truly a “must-see” smart home, blending elegance, technology, and comfort. From the moment you arrive, you’re greeted by designer iron arched front doors, lush tropical landscaping with stone accents and elegant lighting, and impact-rated windows and doors throughout. Inside, 24” x 48” porcelain tile floors, vaulted ceilings, wood-trimmed entryways, 8’ solid-core doors, crown molding, and 5¼” baseboards set the tone for refined living .The stunning, open-concept kitchen is a showpiece, featuring rich solid wood cabinetry with designer hardware, quartz countertops, a chair-height island, custom tile backsplash extending to the island front, buffet cabinetry, pantry with built-in coffee station and plumbed water line, pot filler, appliance lift, butcher-style stainless sink, soft-close drawers, and stainless steel appliances including a custom brass hood. The great room impresses with a marble-accented TV wall, custom wall detailing, and sliders leading to the lanai. A beautifully crafted built-in highlights the dining area, while the den features a bay-style window with seating and storage plus custom ceiling detail. The primary suite is a private retreat with sliders to the lanai, coffered ceiling, applied wall molding with designer wallpaper, customized walk-in closets, and a spa-like bath offering dual quartz vanities, decorative mirrors, linen tower, soaking tub with niche, and a luxurious shower with handheld controls compatible with Alexa. A mirrored “secret” door leads directly to the laundry from the primary suite. Outdoor living is exceptional with a rectangular heated saltwater pool, marble tile deck, stone columns, and lush landscaping creating a private resort-style setting. Additional features include spray foam attic insulation, painted garage floors, overhead storage racks, pull-down attic stairs, garage refrigerator, shoe storage cabinet, four TVs (great room, primary bedroom, den, and lanai), safe in primary closet, and a hand-carved statue of David in the entry that conveys with the home. This gem is a “Wow” from floor to ceiling!
Estimated monthly payment
Estimate only. Taxes use the listing's reported amount where available; insurance is a Florida-average estimate. Your actual payment will vary — run a full calculation or talk to a lender.
Price & listing history188 days on market
- Status: ActiveFeb 16, 2026
- Listed$895,000Feb 16, 2026
- Price reduced$849,000
Facts & features
- Property type
- Residential
- Sub type
- Single Family Residence
- Status
- Active
- Days on market
- 188
- Subdivision
- Lakewood Ranch Country Club (Gleneagles)
- County
- Manatee
- Year built
- 1998
- Living area
- 1,675 sq ft
- Price/sq ft
- $507
- Building area
- 2,331 sq ft (Public Records)
- Lot size
- 9,278 sq ft
- Lot category
- 0 to less than 1/4
- Flood zone
- X (12081C0345E)
- Garage
- 2 spaces
- Pool
- Private pool
- Annual taxes
- $7,535 (2025)
- Parcel #
- 588425652
- Zoning
- PDMU/WPE
- MLS #
- A4680635
Ask about this home
Have a question? Ask the broker directly.
Ryan Solberg answers personally — no call center, no spam. Your question goes straight to him.
Interior Details
- Bedrooms
- 2
- Full bathrooms
- 2
- Flooring
- Tile
- Appliances
- Built-In Oven, Convection Oven, Cooktop, Dishwasher, Disposal, Dryer, Microwave, Range Hood, Refrigerator, Tankless Water Heater, Touchless Faucet, Washer, Water Softener
- Interior features
- Coffered Ceiling(s), Crown Molding, Open Floorplan, Primary Bedroom Main Floor, Smart Home, Solid Surface Counters, Solid Wood Cabinets, Walk-In Closet(s), Window Treatments
- Laundry
- Inside, Laundry Room
- Stories / Levels
- One
- Direction faces
- West
- Fireplace
- Yes
Heating & Cooling
- Heating
- Central
- Cooling
- Central Air
Parking
- Garage spaces
- 2
- Attached garage
- Yes
- Parking features
- Garage Door Opener
HOA & Financial
- HOA fee
- $160 / Annually
- Monthly HOA
- $13/mo
- Total monthly fees
- $210/mo
- Total annual fees
- $2,524
- HOA name
- Christine Wofford
- CDD
- Yes
- Homestead exemption
- Yes
- Min lease term
- 1-2 Years
- Ownership
- Fee Simple
- Available for lease
- Yes
- Lease restrictions
- Yes
- Additional lease restrictions
- Please see HOA Docs for any additional restrictions.
- Approval process
- Please see HOA Docs for any additional restrictions.
Exterior & Construction
- Exterior features
- Rain Gutters, Sidewalk, Sliding Doors
- Construction materials
- Block, Stucco
- Roof
- Tile
- Foundation
- Slab
- Pool
- Private pool
- Road surface
- Paved
Utilities
- Sewer
- Public Sewer
- Water source
- Public
- Utilities
- Cable Connected, Electricity Connected, Natural Gas Connected, Public, Sewer Connected, Underground Utilities, Water Connected
Community
- Pets allowed
- Yes
Schools
Letter grades: Florida DOE 2024–25 school grades (Orange, Seminole, Lake, Osceola, Brevard). Assigned schools from the listing agent — verify enrollment with the district.
Room Details
| Room | Level | Dimensions |
|---|---|---|
| Kitchen | First | |
| Great Room | First | |
| Primary Bedroom | First | |
| Bedroom 2 | First | |
| Dining Room | First | |
| Balcony/Porch/Lanai | First | |
| Den | First |
Listing Details
- Listing date
- 2026-01-26
- On market date
- 2026-02-16
- Original list price
- $895,000
- Occupant type
- Owner
- MLS area
- 34202 - Bradenton/Lakewood Ranch/Lakewood Rch
- Listing AOR
- Sarasota - Manatee
- Status changed
- 2026-02-16
- Tax legal description
- LOT 17 LAKEWOOD RANCH COUNTRY CLUB VILLAGE SUBPHASE D UNIT 2 PI#5884.2565/2
Flood risk
Minimal-risk area outside the mapped floodplain. Flood insurance is optional and typically low-cost.
Source: FEMA flood zone reported on the listing. Confirm current designation at FEMA Flood Map Service Center.
Location
Directions
I-75 East to Legacy blvd. left to Masters Avenue, left to right on British Open Way, left on Bay Hill Road, left on Latrobe, home on left on cul de sac
More homes like this
$789,000
4886 Seafoam Trl
Bradenton, FL 34211
5 bd · 5 ba · 3,344 sqft
Lorraine Lakes Ph Iib-3 & Iic
MLS ID #A4703925, MANGROVE REALTY ASSOCIATES.
Listing provided by Stellar MLS
$565,000
7644 Livewell Ln
Sarasota, FL 34240
3 bd · 2 ba · 1,743 sqft
Nautique
MLS ID #TB8539351, SALTZBERG & ASSOCIATES REAL ESTATE.
Listing provided by Stellar MLS
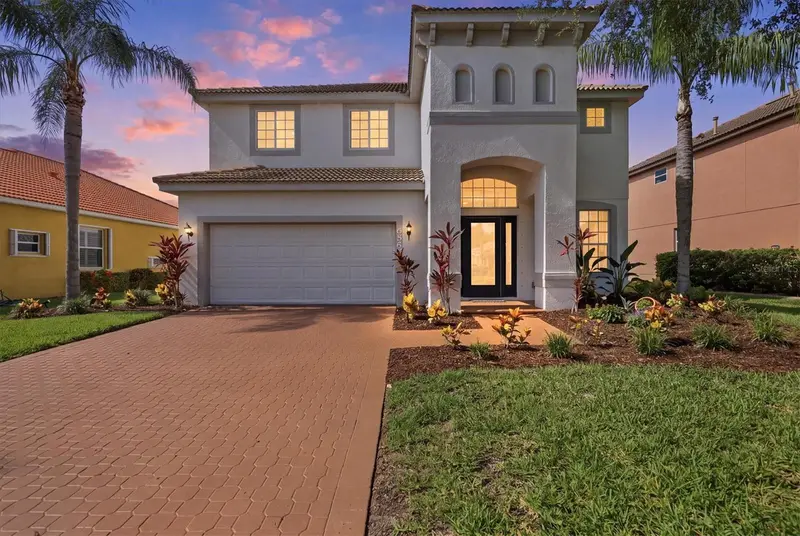
$760,000
6904 74th Street Cir E
Bradenton, FL 34203
4 bd · 4 ba · 2,930 sqft
River Place
MLS ID #A4700856, KELLER WILLIAMS ON THE WATER S.
Listing provided by Stellar MLS

$718,000
9206 65th Ave E
Bradenton, FL 34202
3 bd · 2 ba · 2,115 sqft
Braden Woods Ph Iii
MLS ID #A4664157, MARCUS & COMPANY REALTY.
Listing provided by Stellar MLS

Listings courtesy of Stellar MLS as distributed by MLS GRID
IDX information is provided exclusively for consumers’ personal, non-commercial use and may not be used for any purpose other than to identify prospective properties consumers may be interested in purchasing.
Based on information submitted to the MLS GRID as of August 23, 2026 at 3:06 PM ET. All data is obtained from various sources and may not have been verified by broker or MLS GRID. Supplied Open House Information is subject to change without notice. All information should be independently reviewed and verified for accuracy. Properties may or may not be listed by the office/agent presenting the information.
All or a portion of the multiple listing information is provided by Stellar MLS, from a copyrighted compilation of listings. The compilation of listings and each individual listing are © 2026 Stellar MLS. All rights reserved.
Ryan Solberg, Broker · MaxLife Realty LLC · FL License #BK3354351 · Equal Housing Opportunity · Full disclaimer · DMCA