
$565,000
7644 Livewell Lane
Sarasota, FL 34240
Listing updated: August 24, 2026 at 6:49 PM ET
Listing courtesy of Saltzberg & Associates Real Estate · Steven Saltzberg · MLS #TB8539351 · Active · 813-727-8553Property type
Year built
Lot size
Price / sq ft
HOA dues
Days on market
Garage spaces
Flood zone
About this home
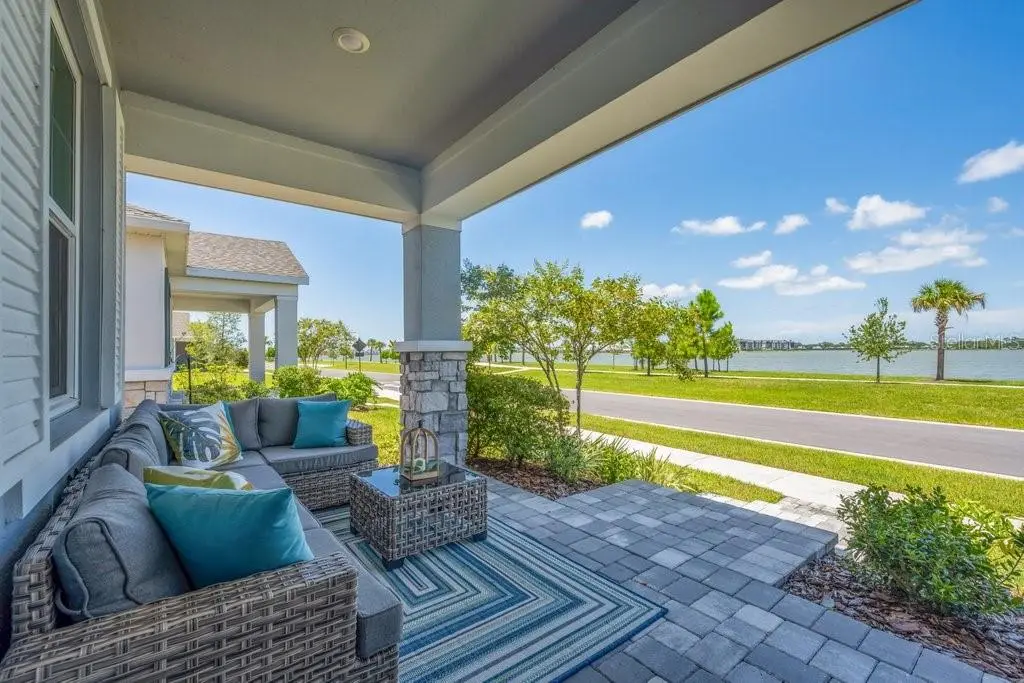
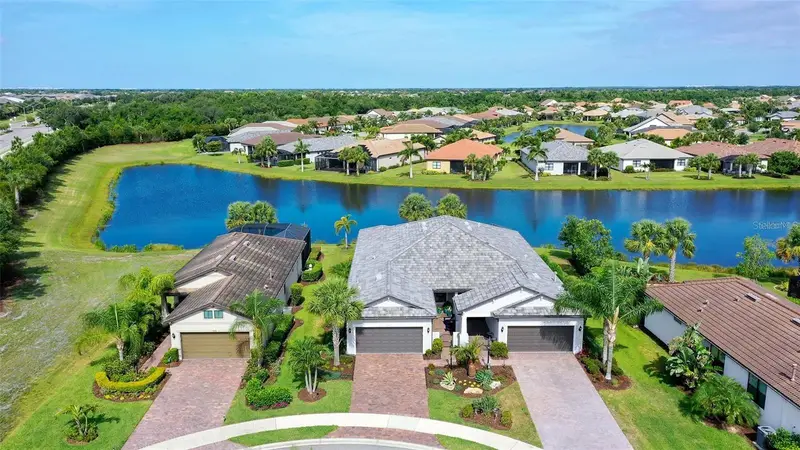
Welcome to exceptional Florida living in Nautique at Waterside, one of Lakewood Ranch’s most sought-after communities. This immaculate turnkey residence offers breathtaking panoramic views of 140-acre Kingfisher Lake and is being sold fully furnished with new furniture, stylish furnishings, and elegant designer décor. Simply bring your toothbrush and move right in! From the moment you arrive, this beautifully appointed home feels warm, inviting, and reminiscent of a professionally decorated model home. Enjoy spectacular lake views from the spacious front porch while embracing a lifestyle that seamlessly blends comfort, style, and resort-style amenities. The thoughtfully designed floor plan features 3 bedrooms, 2 baths, and a versatile den with double French doors—perfect for a home office, media room, hobby space, or additional guest area. An abundance of natural light highlights the open-concept living spaces, complemented by high ceilings, impact glass windows, CAT 6 Ethernet cable, 2-inch faux-wood blinds, window treatments, custom wall trim, wallpaper and accent walls, designer lighting, wall sconces, and ceiling fans throughout. The spacious kitchen is ideal for everyday living and entertaining, offering abundant counter space, a large breakfast bar, elegant quartz countertops, a beautiful marble herringbone backsplash, 42-inch white cabinetry with upgraded hardware, and stainless-steel appliances, including a LG French-door refrigerator. The microwave hood is vented to the exterior for added convenience. The separate laundry room features a large capacity LG front-load washer and dryer and is pre-plumbed for a future utility sink. Step outside to the private screened-in side lanai, complete with a brick-paver walkway—an inviting spot for morning coffee, reading, or relaxing after a day at Waterside Place. Nautique residents enjoy an impressive array of resort-style amenities, including a lakeside pool and cabana, pickleball courts, dog park, playground, scenic walking areas, and private water taxi access to Waterside Place. Start your morning with a stroll along the lakefront 4-mile activity path, then take the water taxi to enjoy shopping, dining, entertainment, and concerts at Waterside Place. Whether you’re seeking a full-time residence, seasonal Florida retreat, or investment opportunity, this beautifully furnished home offers quality, comfort, style, and an exceptional lifestyle in one of Lakewood Ranch’s premier communities. Outstanding location, incredible amenities, and move-in-ready convenience make this home a must-see. Schedule your private tour today! Mirror in den, bar cart, and wall art in primary bedroom and 2nd bedroom do not convey.
Estimated monthly payment
Estimate only. Taxes use the listing's reported amount where available; insurance is a Florida-average estimate. Your actual payment will vary — run a full calculation or talk to a lender.
Price & listing history3 days on market
- Status: ActiveAug 21, 2026
- Listed$565,000Aug 21, 2026
- Price increased$565,000
Facts & features
- Property type
- Residential
- Sub type
- Single Family Residence
- Status
- Active
- Days on market
- 3
- Subdivision
- Nautique
- County
- Sarasota
- Year built
- 2024
- Living area
- 1,743 sq ft
- Price/sq ft
- $324
- Building area
- 2,423 sq ft (Public Records)
- Lot size
- 5,275 sq ft
- Lot category
- 0 to less than 1/4
- Flood zone
- X (12115C0156G)
- Garage
- 2 spaces
- Annual taxes
- $6,878 (2025)
- Parcel #
- 0196140195
- Zoning
- VPD
- MLS #
- TB8539351
Ask about this home
Have a question? Ask the broker directly.
Ryan Solberg answers personally — no call center, no spam. Your question goes straight to him.
Interior Details
- Bedrooms
- 3
- Full bathrooms
- 2
- Flooring
- Carpet, Tile
- Appliances
- Dishwasher, Disposal, Dryer, Electric Water Heater, Microwave, Range, Refrigerator, Washer
- Interior features
- Coffered Ceiling(s), High Ceilings, Open Floorplan, Primary Bedroom Main Floor, Solid Surface Counters, Thermostat, Walk-In Closet(s), Window Treatments
- Laundry
- Inside, Laundry Room
- Stories / Levels
- One
- Direction faces
- Northeast
Heating & Cooling
- Heating
- Electric, Heat Pump
- Cooling
- Central Air
Parking
- Garage spaces
- 2
- Attached garage
- Yes
- Parking features
- Driveway, Garage Door Opener
HOA & Financial
- HOA fee
- $743 / Quarterly
- Monthly HOA
- $248/mo
- Total monthly fees
- $248/mo
- Total annual fees
- $2,973
- HOA name
- Real Manage-Kayla Charles
- CDD
- Yes
- Min lease term
- 1 Month
- Listing terms
- Cash, Conventional, VA Loan
- Ownership
- Fee Simple
- Available for lease
- Yes
- Lease restrictions
- Yes
- Additional lease restrictions
- SEE HOA Docs for Leasing restrictions
- Approval process
- SEE HOA Docs for Leasing restrictions
Exterior & Construction
- Exterior features
- Lighting, Sidewalk
- Construction materials
- Block, Stucco
- Roof
- Shingle
- Foundation
- Slab
- Water access
- Yes
- Water view
- Yes
- Road surface
- Paved
Utilities
- Sewer
- Public Sewer
- Water source
- Canal/Lake For Irrigation, Public
- Utilities
- BB/HS Internet Available, Cable Available, Electricity Connected, Fire Hydrant, Phone Available, Public, Sewer Connected, Sprinkler Recycled, Underground Utilities, Water Connected
Community
- Pets allowed
- Breed Restrictions
Schools
Letter grades: Florida DOE 2024–25 school grades (Orange, Seminole, Lake, Osceola, Brevard). Assigned schools from the listing agent — verify enrollment with the district.
Room Details
| Room | Level | Dimensions |
|---|---|---|
| Great Room | First | 15x14 |
| Kitchen | First | 10x13 |
| Dinette | First | 14x8 |
| Primary Bedroom | First | 13x15 |
| Bedroom 2 | First | 11x11 |
| Bedroom 3 | First | 11x11 |
| Den | First | 10x11 |
| Balcony/Porch/Lanai | First | 10x12 |
Listing Details
- Listing date
- 2026-08-21
- On market date
- 2026-08-21
- Original list price
- $565,000
- Occupant type
- Owner
- MLS area
- 34240 - Sarasota
- Listing AOR
- Suncoast Tampa
- Status changed
- 2026-08-21
- Tax legal description
- LOT 195, NAUTIQUE AT WATERSIDE, PB 56 PG 361-370
Flood risk
Minimal-risk area outside the mapped floodplain. Flood insurance is optional and typically low-cost.
Source: FEMA flood zone reported on the listing. Confirm current designation at FEMA Flood Map Service Center.
Location
Directions
Exit 210 (Fruiteville Road / FL-780) and head east on Fruitville Road. Continue about 4 miles, turn left onto Lakewood Ranch Blvd, stay on it through the roundabouts, turn right onto Blue Lake Road, then follow the neighborhood roads to 7644 Livewell Ln.
More homes like this
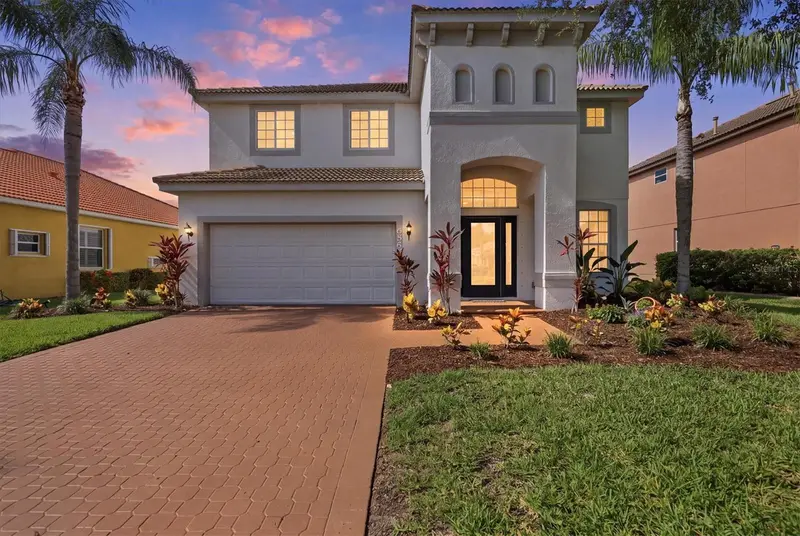
$760,000
6904 74th Street Cir E
Bradenton, FL 34203
4 bd · 4 ba · 2,930 sqft
River Place
MLS ID #A4700856, KELLER WILLIAMS ON THE WATER S.
Listing provided by Stellar MLS

$718,000
9206 65th Ave E
Bradenton, FL 34202
3 bd · 2 ba · 2,115 sqft
Braden Woods Ph Iii
MLS ID #A4664157, MARCUS & COMPANY REALTY.
Listing provided by Stellar MLS
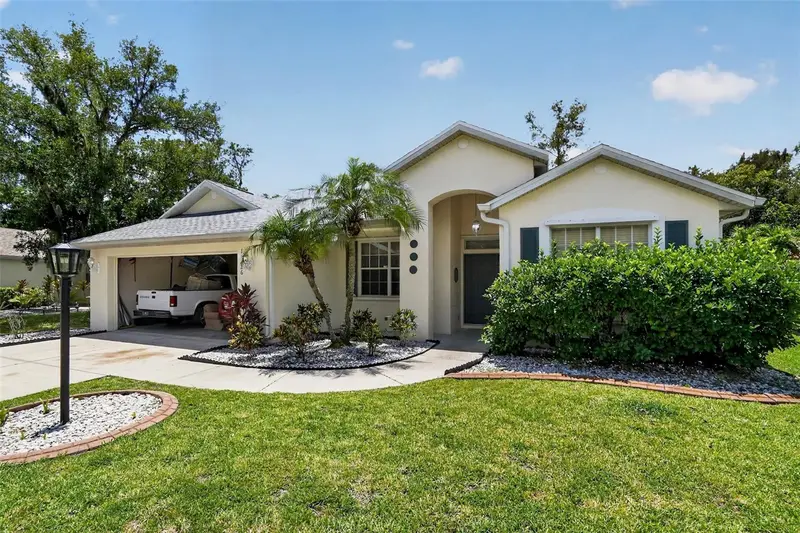
$350,000
11226 Primrose Cir
Bradenton, FL 34202
3 bd · 2 ba · 1,829 sqft
Summerfield Village Subphase A U1,T302
MLS ID #O6412561, BLUE LIGHTHOUSE REALTY INC.
Listing provided by Stellar MLS
$474,900
7636 Kirkland Cv
Lakewood Ranch, FL 34202
2 bd · 2 ba · 1,561 sqft
Del Webb Ph Ii Subphases 2a, 2b & 2c
MLS ID #A4703628, BETTER HOMES AND GARDENS REAL ESTATE ATCHLEY PROPE.
Listing provided by Stellar MLS

Listings courtesy of Stellar MLS as distributed by MLS GRID
IDX information is provided exclusively for consumers’ personal, non-commercial use and may not be used for any purpose other than to identify prospective properties consumers may be interested in purchasing.
Based on information submitted to the MLS GRID as of August 24, 2026 at 6:49 PM ET. All data is obtained from various sources and may not have been verified by broker or MLS GRID. Supplied Open House Information is subject to change without notice. All information should be independently reviewed and verified for accuracy. Properties may or may not be listed by the office/agent presenting the information.
All or a portion of the multiple listing information is provided by Stellar MLS, from a copyrighted compilation of listings. The compilation of listings and each individual listing are © 2026 Stellar MLS. All rights reserved.
Ryan Solberg, Broker · MaxLife Realty LLC · FL License #BK3354351 · Equal Housing Opportunity · Full disclaimer · DMCA