
$719,000
15239 Kestrelrise Drive
Lithia, FL 33547
Listing updated: June 8, 2026 at 9:32 AM ET
Listing courtesy of Eaton Realty · Kara Baer · MLS #TB8470740 · Pending · 813-672-8022Property type
Year built
Lot size
Price / sq ft
HOA dues
Days on market
Garage spaces
Flood zone
About this home
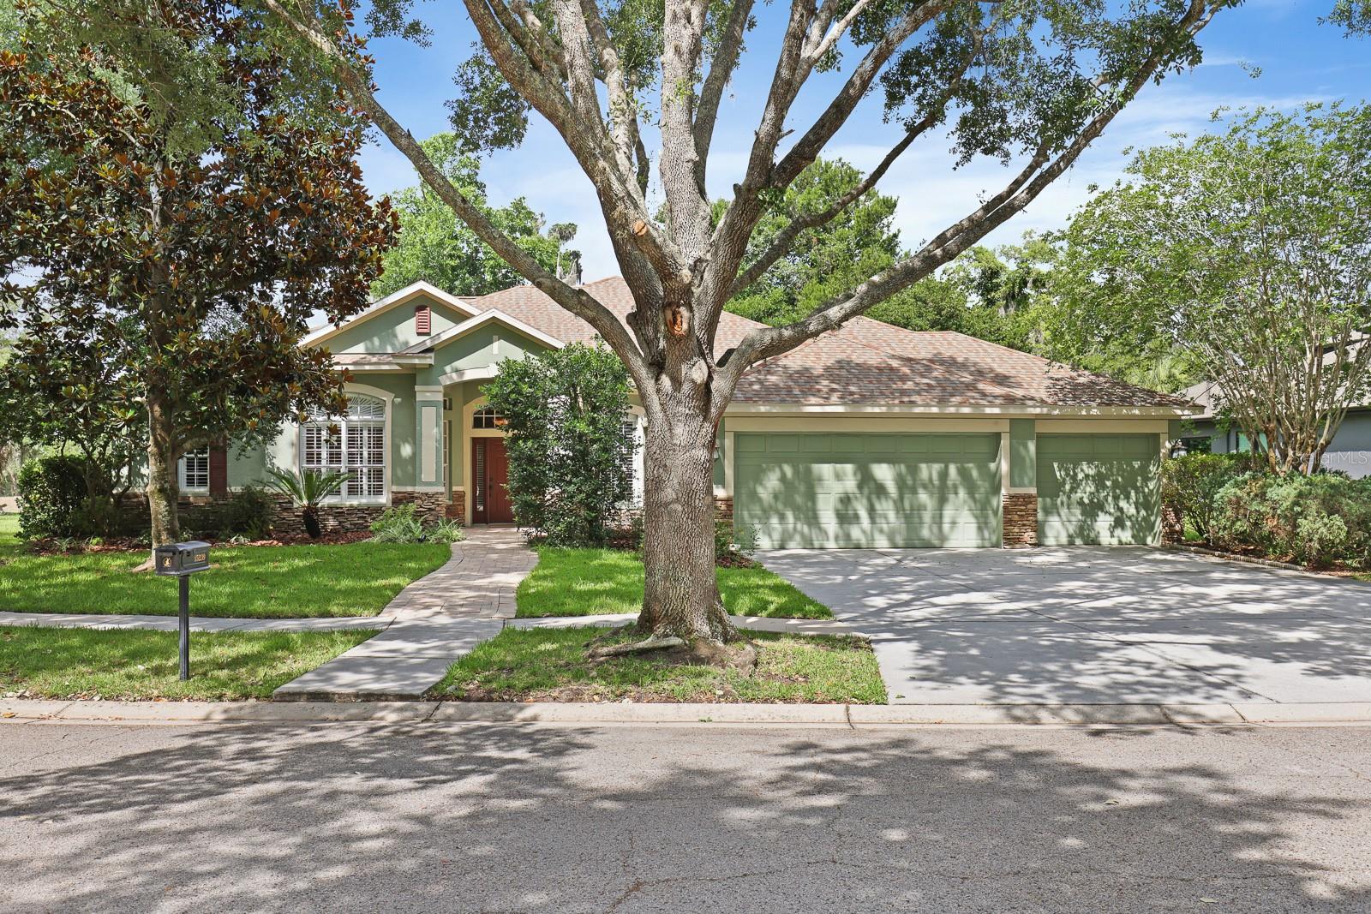
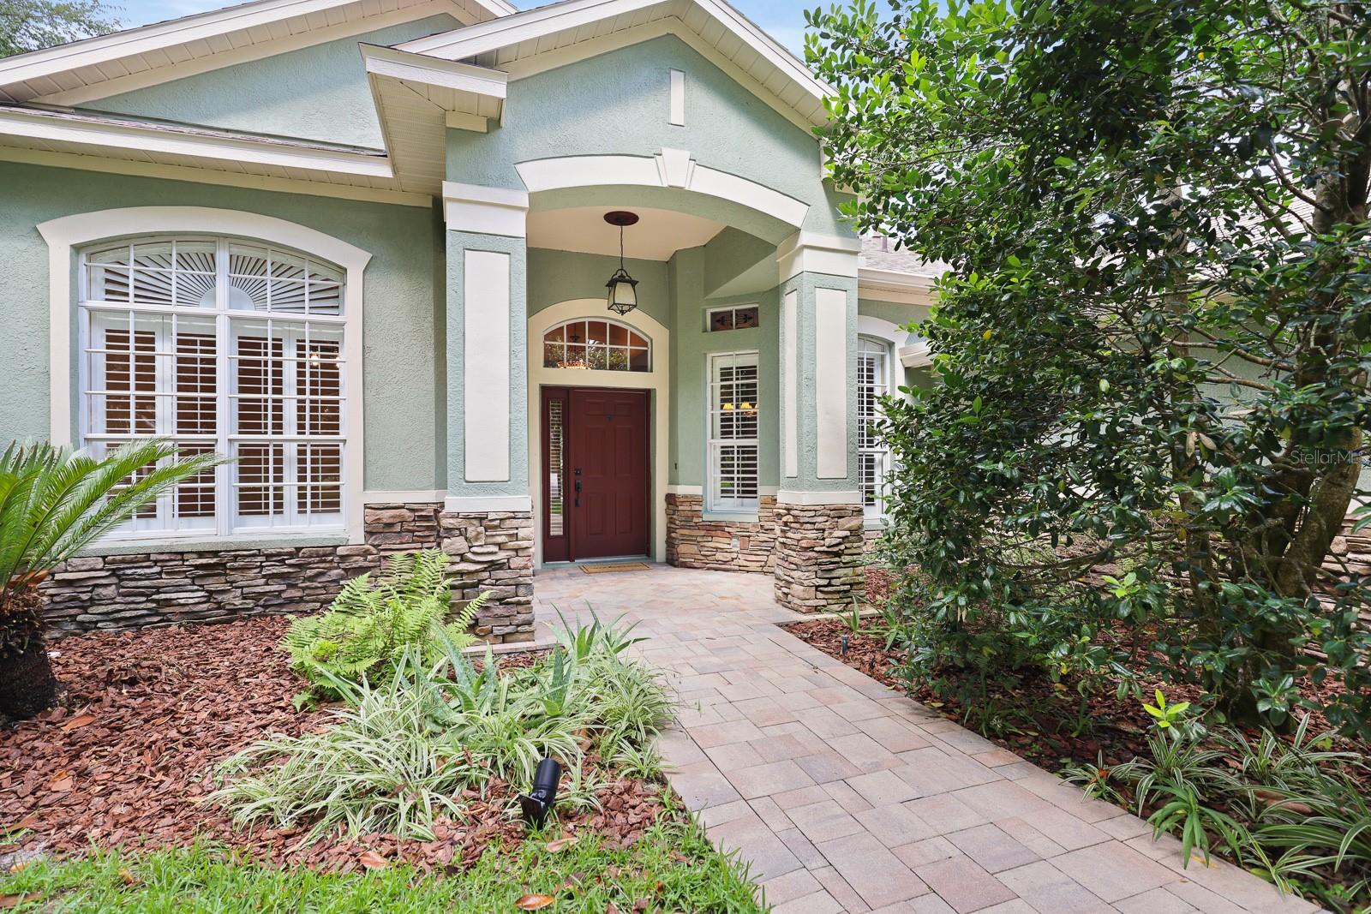
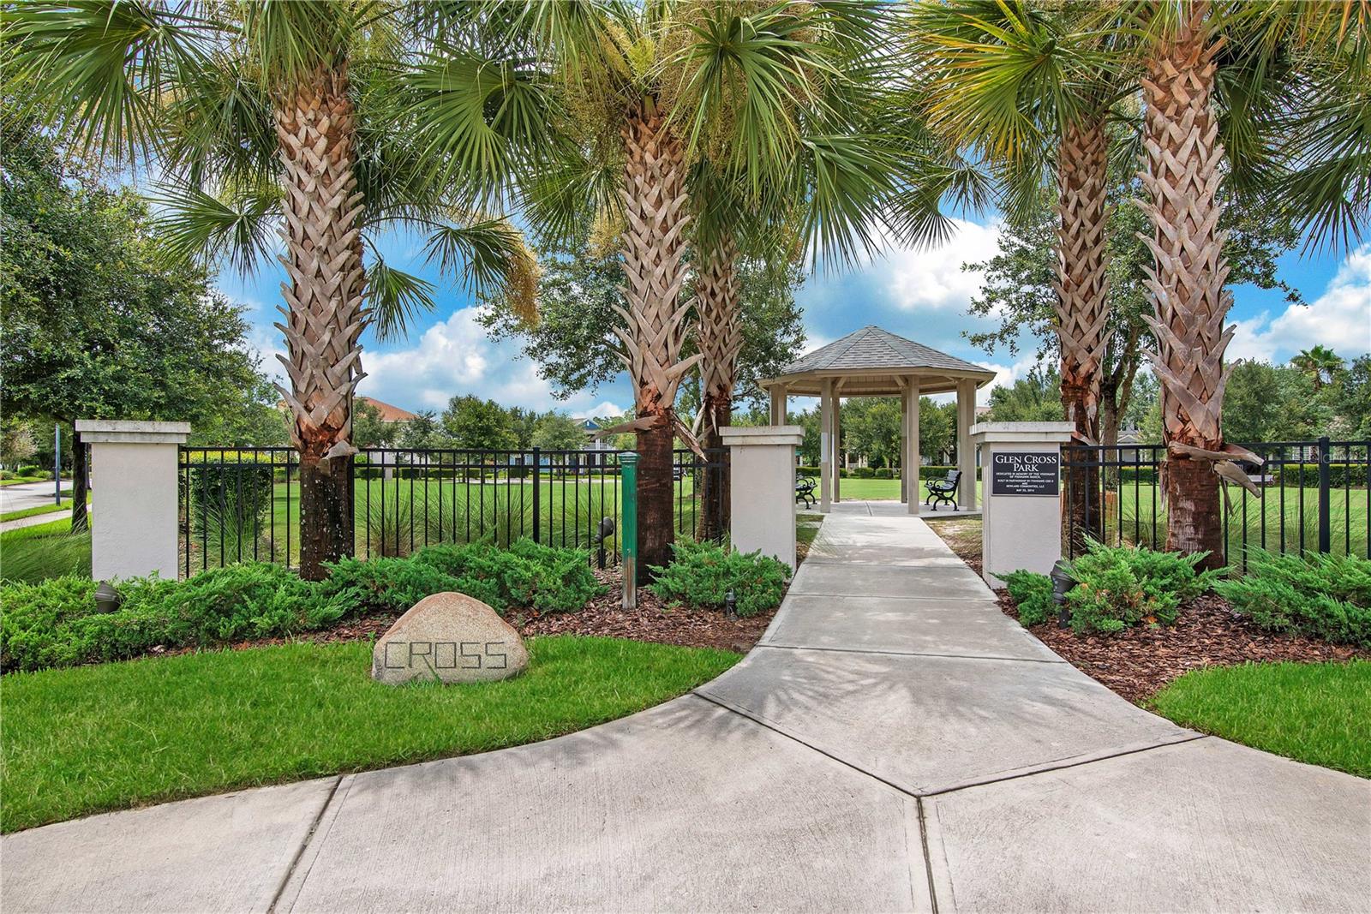
Under contract-accepting backup offers. Welcome to the gated community of Kestrel Ridge in highly sought-after Fishhawk Ranch, where this beautifully maintained 4-bedroom, 4-bathroom home is tucked away on a quiet cul-de-sac lot with tranquil pond views and no backyard neighbors. Offering a spacious and versatile layout with a 3-car garage, formal living spaces, flexible work-from-home options, and an expansive bonus room, this home combines comfort, functionality, and thoughtful updates throughout. Inside, a welcoming entry leads to the formal dining room accented by rich wood flooring, while a private den/office behind glass French doors provides the ideal setup for working from home, studying, or managing everyday tasks. The spacious living room serves as the heart of the home, featuring a cozy wood-burning fireplace framed by custom built-in shelving and large sliding doors that open to the extended screened lanai. Designed with both entertaining and everyday living in mind, the kitchen offers an abundance of cabinetry and workspace complete with Corian countertops, tile backsplash, center island, pantry closet, built-in double ovens, cooktop, microwave (2021), dishwasher (2020), and refrigerator (2023). Recent updates include lighting fixtures, and a new sink and faucet installed in 2019. The split bedroom floor plan provides privacy for everyone. The primary suite is privately situated and features an en-suite bathroom with dual sink vanities, garden tub, separate glass-enclosed shower, private water closet, and a walk-in closet accessed through the bathroom. Bedrooms two and three are positioned on the opposite side of the home and share a convenient Jack-and-Jill bathroom with a tub/shower combination. Bedroom four is tucked toward the rear of the home and separated from the secondary bedrooms by a thoughtfully designed flex space featuring built-in desks, shelving, and a window seat, making it ideal for homeschooling, homework, or an additional work-from-home area. A third full bathroom is conveniently located adjacent to bedroom four. Upstairs, a massive bonus room and fourth full bathroom create endless possibilities for a media room, game room, guest retreat, fitness space, or additional living area. Throughout the home, ceramic tile enhances the wet areas, wood flooring adds warmth to the formal dining room and office, while carpet provides comfort in the living room, bedrooms, and bonus room. Louvered plantation shutters throughout the home add timeless character and style. Step outside to enjoy peaceful pond views from the oversized screened lanai, which was extended and upgraded with pavers in 2021/2022. The above-ground hot tub/spa conveys with the home, creating the perfect place to relax at the end of the day. Additional exterior enhancements include a widened front walkway with upgraded pavers completed in 2020. The home also includes updated laundry room cabinetry with a utility sink, a water softener installed in 2021, updated sliding door blinds installed in 2024, and a roof replaced in 2022 for added peace of mind. Adding even more charm and functionality to the backyard is a child’s playhouse/shed complete with locking doors and double-hung vinyl windows, which also conveys with the sale. Located in the amenity-rich Fishhawk Ranch community with access to pools, parks, playgrounds, fitness centers, trails, and top-rated schools, this home offers the perfect combination of space, privacy, and convenience.
Estimated monthly payment
Estimate only. Taxes use the listing's reported amount where available; insurance is a Florida-average estimate. Your actual payment will vary — run a full calculation or talk to a lender.
Price & listing history17 days on market
- Status: PendingJun 8, 2026
- Listed$719,000May 21, 2026
- Price increased$719,000
Facts & features
- Property type
- Residential
- Sub type
- Single Family Residence
- Status
- Pending
- Days on market
- 17
- Subdivision
- Fishhawk Ranch Ph 2 Parcels
- County
- Hillsborough
- Year built
- 2003
- Living area
- 3,516 sq ft
- Price/sq ft
- $204
- Building area
- 4,513 sq ft (Public Records)
- Lot size
- 13,718 sq ft
- Lot category
- 1/4 to less than 1/2
- Flood zone
- X (12057C0530H)
- Garage
- 3 spaces
- Annual taxes
- $7,951 (2025)
- Parcel #
- U-32-30-21-5VR-000038-00021.0
- Zoning
- PD
- MLS #
- TB8470740
Ask about this home
Have a question? Ask the broker directly.
Ryan Solberg answers personally — no call center, no spam. Your question goes straight to him.
Interior Details
- Bedrooms
- 4
- Full bathrooms
- 4
- Flooring
- Carpet, Ceramic Tile, Wood
- Appliances
- Built-In Oven, Cooktop, Dishwasher, Disposal, Dryer, Gas Water Heater, Microwave, Refrigerator, Washer, Water Softener
- Interior features
- Built-in Features, Ceiling Fans(s), Crown Molding, Eat-in Kitchen, High Ceilings, Kitchen/Family Room Combo, Open Floorplan, Primary Bedroom Main Floor, Solid Surface Counters, Split Bedroom, Thermostat, Walk-In Closet(s)
- Laundry
- Inside, Laundry Room
- Stories / Levels
- Two
- Direction faces
- Northeast
- Fireplace
- Yes
Heating & Cooling
- Heating
- Central, Natural Gas, Zoned
- Cooling
- Central Air
Parking
- Garage spaces
- 3
- Attached garage
- Yes
- Parking features
- Driveway, Garage Door Opener
HOA & Financial
- HOA fee
- $597 / Annually
- Monthly HOA
- $50/mo
- Total monthly fees
- $60/mo
- Total annual fees
- $722
- HOA name
- Kestrelridge HOA
- CDD
- Yes
- Homestead exemption
- Yes
- Min lease term
- 8-12 Months
- Listing terms
- Cash, Conventional, FHA, VA Loan
- Ownership
- Fee Simple
- Available for lease
- Yes
- Lease restrictions
- Yes
- Additional lease restrictions
- Buyer or buyer's agent to confirm and verify HOA/CDD fees and regulations.
- Approval process
- Buyer or buyer's agent to confirm and verify HOA/CDD fees and regulations.
Exterior & Construction
- Exterior features
- Lighting, Private Mailbox, Rain Gutters, Sidewalk, Sliding Doors
- Construction materials
- Block, Stone, Stucco
- Roof
- Shingle
- Foundation
- Slab
- Water view
- Yes
- Road surface
- Asphalt, Paved
Utilities
- Sewer
- Public Sewer
- Water source
- Public
- Utilities
- BB/HS Internet Available, Cable Available, Electricity Connected, Natural Gas Connected, Sewer Connected, Sprinkler Recycled, Water Connected
Community
- Pets allowed
- Yes
Schools
Letter grades: Florida DOE 2024–25 school grades (Orange, Seminole, Lake, Osceola, Brevard). Assigned schools from the listing agent — verify enrollment with the district.
Room Details
| Room | Level | Dimensions |
|---|---|---|
| Kitchen | First | 11x14 |
| Living Room | First | 18x24 |
| Dining Room | First | 11x13 |
| Dinette | First | 7x11 |
| Den | First | 12x12 |
| Primary Bedroom | First | 15x17 |
| Bedroom 2 | First | 11x12 |
| Bathroom 3 | First | 11x10 |
| Bedroom 4 | First | 11x12 |
| Bonus Room | Second | 19x30 |
Listing Details
- Listing date
- 2026-01-28
- On market date
- 2026-05-21
- Original list price
- $719,000
- Occupant type
- Vacant
- MLS area
- 33547 - Lithia
- Listing AOR
- Suncoast Tampa
- Status changed
- 2026-06-08
- Tax legal description
- FISHHAWK RANCH PHASE 2 PARCELS S T AND U LOT 21 BLOCK 38
Flood risk
Minimal-risk area outside the mapped floodplain. Flood insurance is optional and typically low-cost.
Source: FEMA flood zone reported on the listing. Confirm current designation at FEMA Flood Map Service Center.
Location
Directions
Head East on Fishhawk Blvd. Take right turn onto Osprey Blvd. Right turn into Kestrel Ridge, go around island to Kestrelrise, follow down to the end of the cul-de-sac. Property will be on your right.
More homes like this
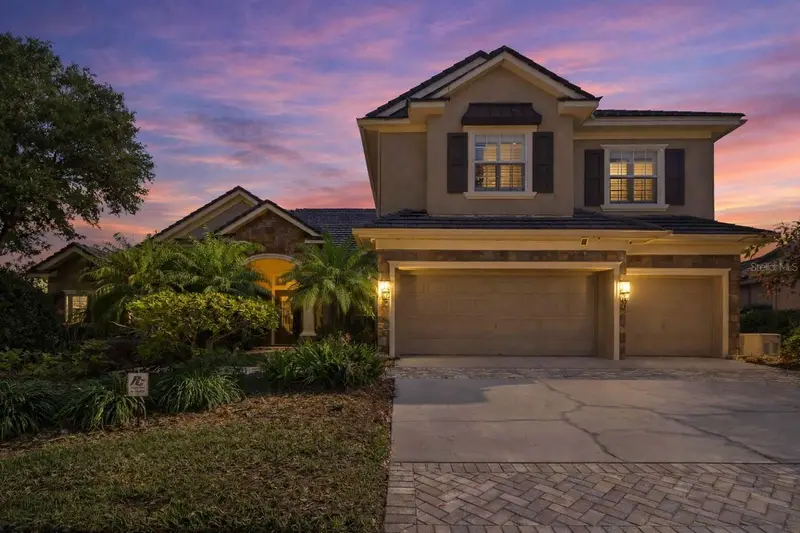
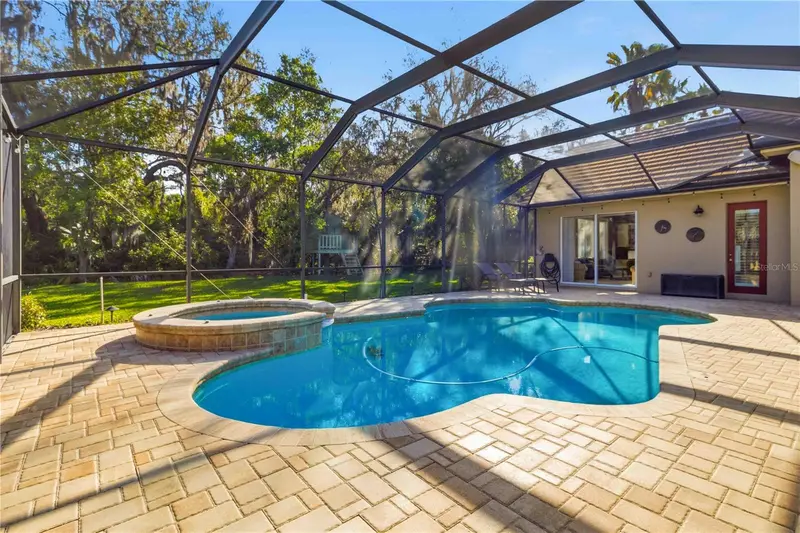
$1,225,000
15108 Kestrelglen Way
Lithia, FL 33547
5 bd · 4 ba · 4,692 sqft
Fishhawk Ranch Ph 2 Parcels
MLS ID #TB8493744, KELLER WILLIAMS SUBURBAN TAMPA.
Listing provided by Stellar MLS
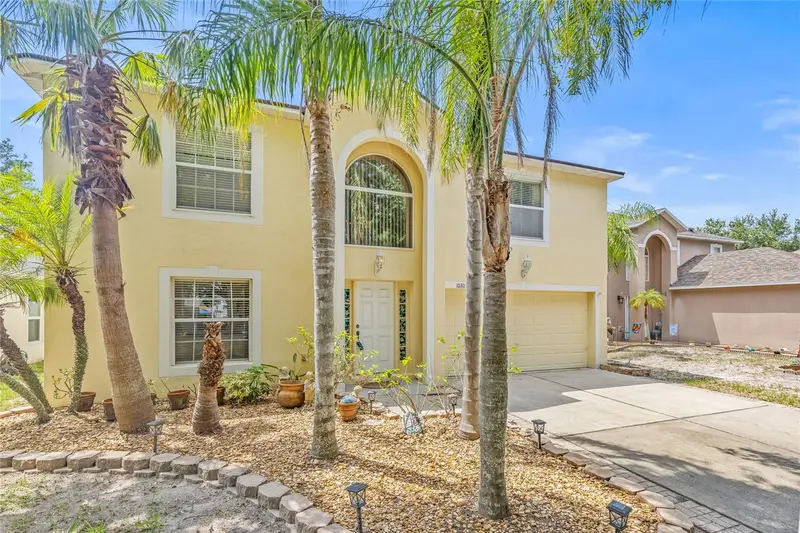
$445,000
10311 Frog Pond Dr
Riverview, FL 33569
4 bd · 4 ba · 2,983 sqft
Boyette Creek Ph 1
MLS ID #TB8387611, PEOPLE'S TRUST REALTY.
Listing provided by Stellar MLS
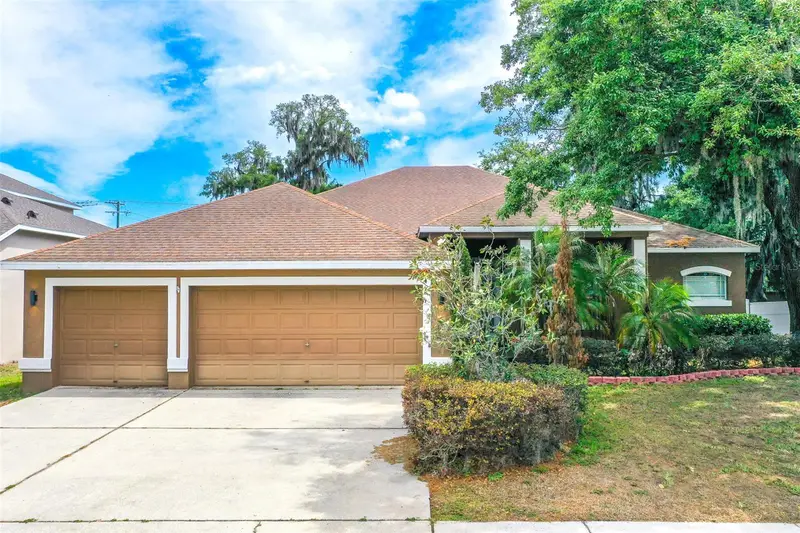
$444,990
2539 Centennial Falcon Dr
Valrico, FL 33596
4 bd · 3 ba · 2,720 sqft
Bloomingdale Sec Bl 28
MLS ID #L4961355, KELLER WILLIAMS REALTY SMART 1.
Listing provided by Stellar MLS
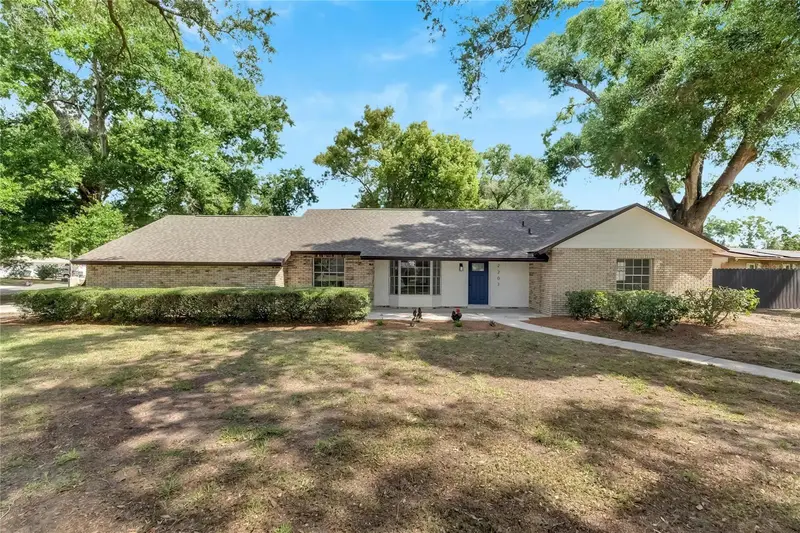
$459,990
2207 Parkwood Dr
Valrico, FL 33594
3 bd · 2 ba · 1,831 sqft
Parkwood Manor
MLS ID #TB8510117, KELLER WILLIAMS SUBURBAN TAMPA.
Listing provided by Stellar MLS

Listings courtesy of Stellar MLS as distributed by MLS GRID
IDX information is provided exclusively for consumers’ personal, non-commercial use and may not be used for any purpose other than to identify prospective properties consumers may be interested in purchasing.
Based on information submitted to the MLS GRID as of June 8, 2026 at 9:32 AM ET. All data is obtained from various sources and may not have been verified by broker or MLS GRID. Supplied Open House Information is subject to change without notice. All information should be independently reviewed and verified for accuracy. Properties may or may not be listed by the office/agent presenting the information.
Ryan Solberg, Broker · MaxLife Realty LLC · FL License #BK3354351 · Equal Housing Opportunity · Full disclaimer · DMCA