
$459,990
2207 Parkwood Drive
Valrico, FL 33594
Listing updated: June 24, 2026 at 8:54 AM ET
Listing courtesy of Keller Williams Suburban Tampa · Robert Perez · MLS #TB8510117 · Active · 813-684-9500Property type
Year built
Lot size
Price / sq ft
HOA dues
Days on market
Garage spaces
Flood zone
About this home
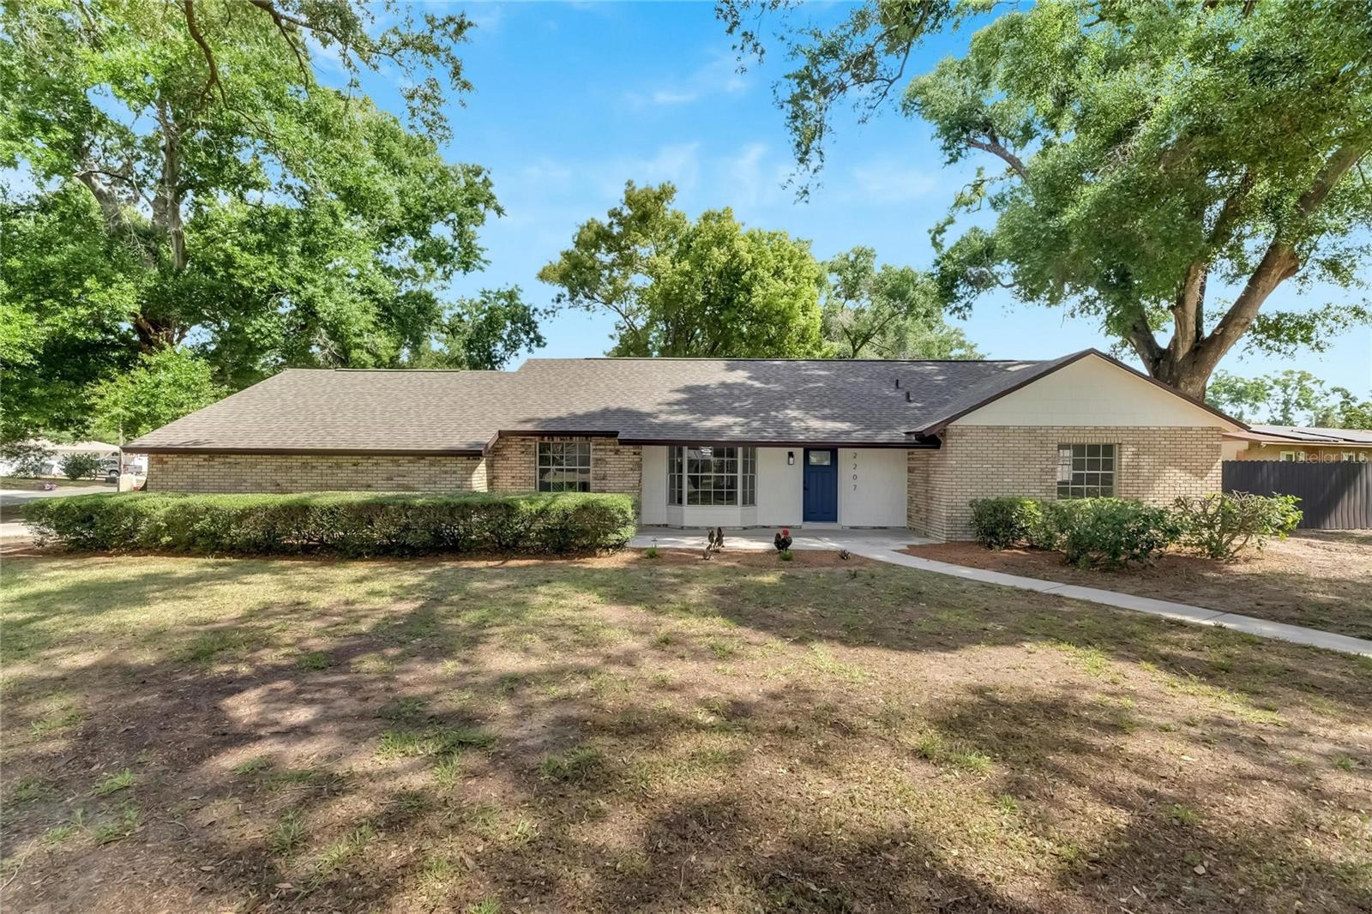
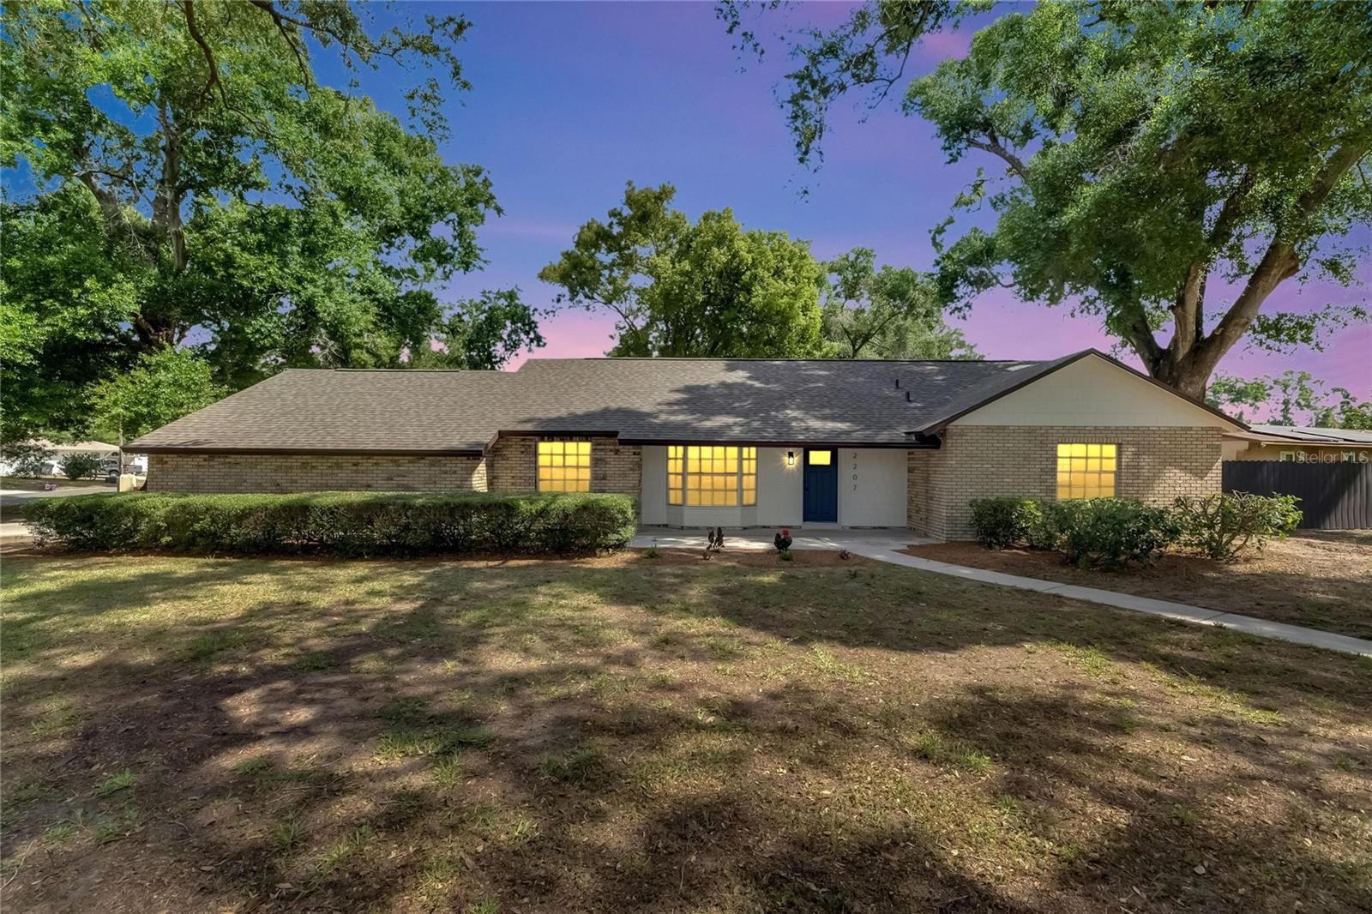
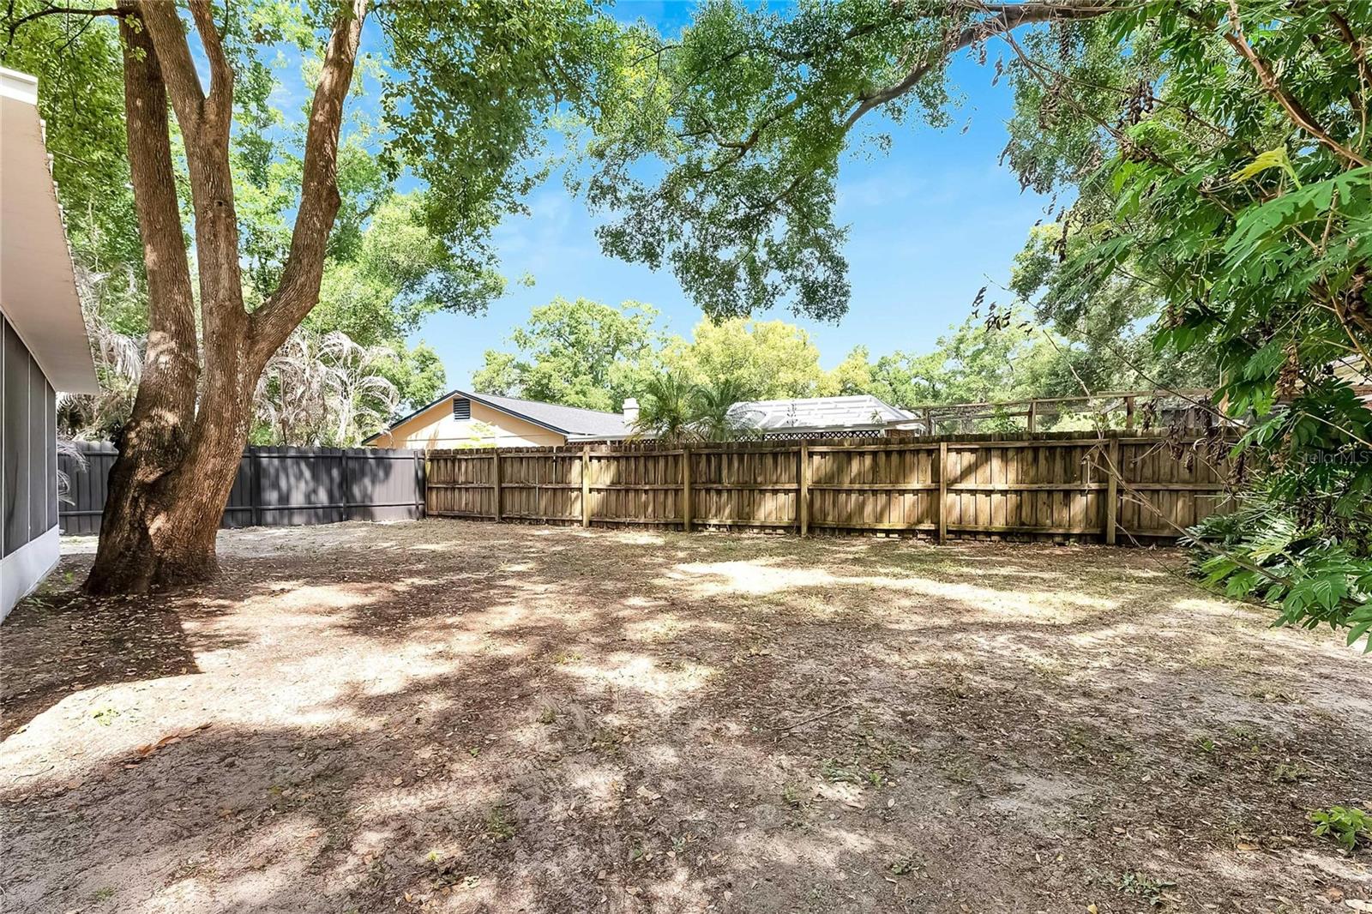
Virtually Staged. Welcome to your move-in-ready dream home! This stunning 3-bedroom plus office, 2-bathroom upgraded residence on a corner lot with side-loading garage is a true masterpiece located in the well-established community of PARKWOOD MANOR, in the Heart of Valrico, FL. This home was completely redone, including a new roof, in 2026. This wonderful home offers a luxurious, comfortable living experience with over 1,831 square feet of heated living space, high ceilings, and a cozy fireplace in the family room—perfect for those chilly winter nights in Florida. Meticulously designed with numerous upgrades, it ensures a lifestyle of elegance and functionality. As you enter, you'll immediately notice the new flooring throughout the main living areas, creating an updated, cohesive look. The open-concept floor plan flows seamlessly from room to room, making it ideal for entertaining and everyday living. The heart of the home is the master suite, conveniently located for added privacy and convenience. The luxurious en-suite bathroom features top-of-the-line fixtures, a walk-in shower with multiple shower heads, dual sinks, and a spacious walk-in closet—your private retreat. The living area is perfect for hosting gatherings, while the gourmet kitchen is a chef's delight. It includes new stainless steel appliances, custom cabinetry, a large deep-bowl sink, a stylish tile backsplash, quartz countertops, and a large island with a breakfast bar. Whether you’re preparing a quick breakfast or a gourmet dinner, this kitchen has everything you need. The property also includes an oversized 2-car garage, providing ample space for vehicles and storage, complemented by a spacious driveway. Situated on a well-sized corner lot, you'll enjoy a tranquil view from the large screened porch and a spacious backyard, providing a private oasis where you can unwind. Whether sipping morning coffee on the patio or relaxing in the serenity of your surroundings, this home accommodates a peaceful lifestyle. Additional enhancements include stylish lighting fixtures and ceiling fans. Don’t miss the chance to view this upgraded 3-bedroom plus office, 2-bathroom home with a large family room. It is truly a rare gem that combines luxury, space, and modern amenities while offering breathtaking views and unparalleled comfort. This home is conveniently located with easy access to I-75 and Tampa highways. It is just a short drive to the Hard Rock Hotel and the Florida State Fairgrounds, and only minutes from Florida's top vacation destinations, including Busch Gardens, Disney World, and our beautiful Gulf Beaches. This opportunity is too good to pass up! Schedule your private tour today!
Estimated monthly payment
Estimate only. Taxes use the listing's reported amount where available; insurance is a Florida-average estimate. Your actual payment will vary — run a full calculation or talk to a lender.
Price & listing history36 days on market
- Status: ActiveMay 19, 2026
- Listed$459,990May 19, 2026
- Price increased$459,990
Facts & features
- Property type
- Residential
- Sub type
- Single Family Residence
- Status
- Active
- Days on market
- 36
- Subdivision
- Parkwood Manor
- County
- Hillsborough
- Year built
- 1974
- Living area
- 1,831 sq ft
- Price/sq ft
- $251
- Building area
- 2,885 sq ft (Public Records)
- Lot size
- 17,820 sq ft
- Lot category
- 1/4 to less than 1/2
- Flood zone
- X (12057C0415H)
- Garage
- 2 spaces
- Annual taxes
- $2,114 (2025)
- Parcel #
- U-32-29-21-34F-000002-00014.0
- Zoning
- RSC-6
- MLS #
- TB8510117
Ask about this home
Have a question? Ask the broker directly.
Ryan Solberg answers personally — no call center, no spam. Your question goes straight to him.
Interior Details
- Bedrooms
- 3
- Full bathrooms
- 2
- Flooring
- Laminate
- Appliances
- Dishwasher, Electric Water Heater, Microwave, Range, Range Hood, Refrigerator
- Interior features
- Ceiling Fans(s), Eat-in Kitchen, Kitchen/Family Room Combo, L Dining, Open Floorplan, Solid Surface Counters, Solid Wood Cabinets, Stone Counters, Thermostat, Walk-In Closet(s)
- Laundry
- Electric Dryer Hookup, In Garage
- Stories / Levels
- One
- Direction faces
- South
- Fireplace
- Yes
Heating & Cooling
- Heating
- Central, Electric
- Cooling
- Central Air
Parking
- Garage spaces
- 2
- Attached garage
- Yes
- Parking features
- Driveway, Garage Door Opener, Garage Faces Side
HOA & Financial
- Total monthly fees
- $0/mo
- Total annual fees
- $0
- CDD
- No
- Homestead exemption
- Yes
- Min lease term
- No Minimum
- Listing terms
- Cash, Conventional, FHA, VA Loan
- Ownership
- Fee Simple
- Available for lease
- Yes
- Lease restrictions
- No
Exterior & Construction
- Exterior features
- Lighting, Private Mailbox, Private Yard
- Construction materials
- Block, Concrete, Stone, Stucco
- Roof
- Shingle
- Foundation
- Slab
- Road surface
- Asphalt
Utilities
- Sewer
- Septic Tank
- Water source
- Public
- Utilities
- Electricity Available, Electricity Connected, Public, Underground Utilities, Water Available, Water Connected
Room Details
| Room | Level | Dimensions |
|---|---|---|
| Balcony/Porch/Lanai | First | |
| Dinette | First | |
| Living Room | First | |
| Den | First | |
| Kitchen | First | |
| Bathroom 1 | First | |
| Foyer | First | |
| Bedroom 1 | First | |
| Bedroom 2 | First | |
| Primary Bathroom | First | |
| Primary Bedroom | First | |
| Dining Room | First |
Listing Details
- Listing date
- 2026-05-19
- On market date
- 2026-05-19
- Original list price
- $459,990
- Occupant type
- Vacant
- MLS area
- 33594 - Valrico
- Listing AOR
- Suncoast Tampa
- Status changed
- 2026-05-19
- Tax legal description
- PARKWOOD MANOR LOT 14 BLOCK 2
Flood risk
Minimal-risk area outside the mapped floodplain. Flood insurance is optional and typically low-cost.
Source: FEMA flood zone reported on the listing. Confirm current designation at FEMA Flood Map Service Center.
Location
Directions
Take Durant Road, turn left on Parkwood Dr on the Home on the left side.
More homes like this
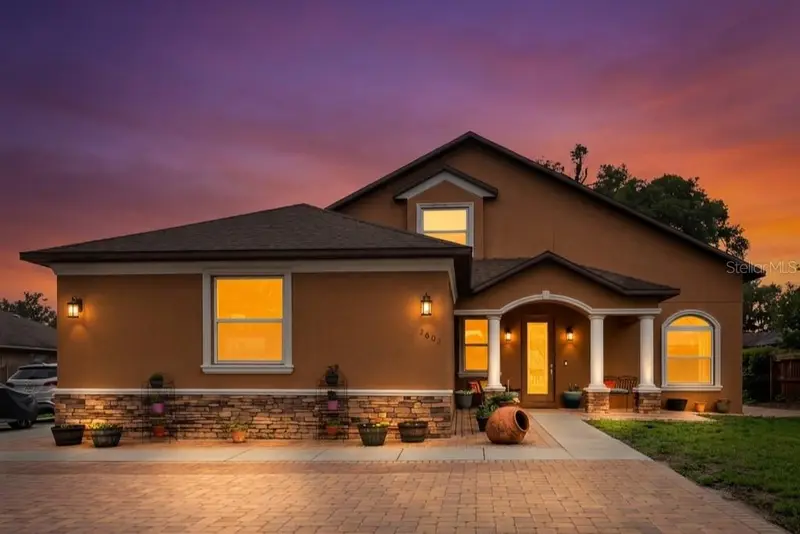
$699,900
2603 Bismark Dr
Valrico, FL 33596
4 bd · 4 ba · 3,505 sqft
Oakwood Forest Sub
MLS ID #TB8496698, SHARKS REALTY GROUP LLC.
Listing provided by Stellar MLS
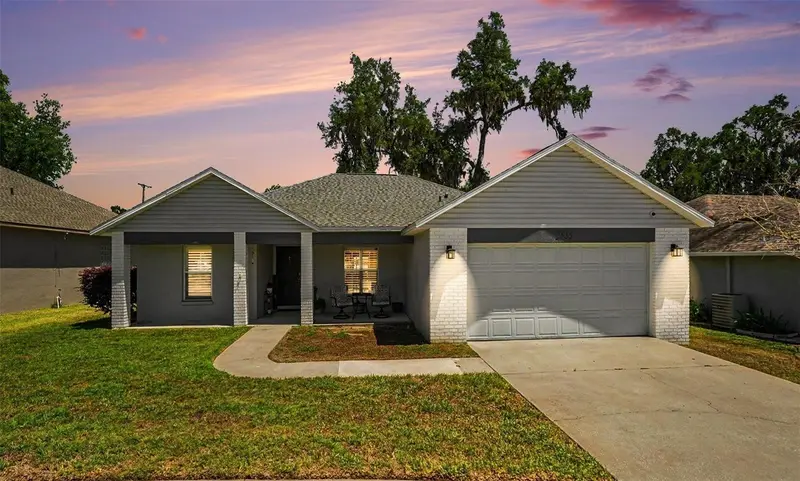
$385,000
2333 Towering Oaks Cir
Seffner, FL 33584
3 bd · 2 ba · 1,690 sqft
Kingsway Oaks Unit 2
MLS ID #TB8498926, RE/MAX ALLIANCE GROUP.
Listing provided by Stellar MLS
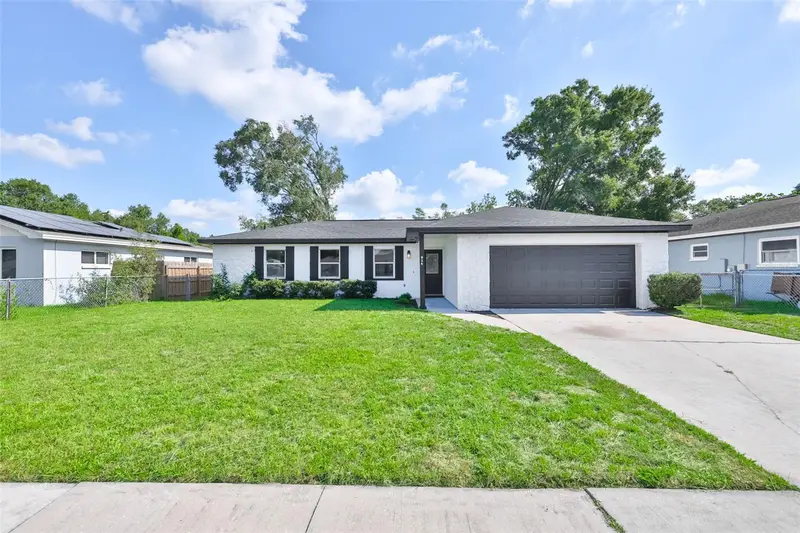
$399,000
614 Huntington St
Brandon, FL 33511
4 bd · 2 ba · 1,558 sqft
Southwood Hills Unit 05
MLS ID #TB8502825, REAL PROPERTY MARKETING, INC..
Listing provided by Stellar MLS
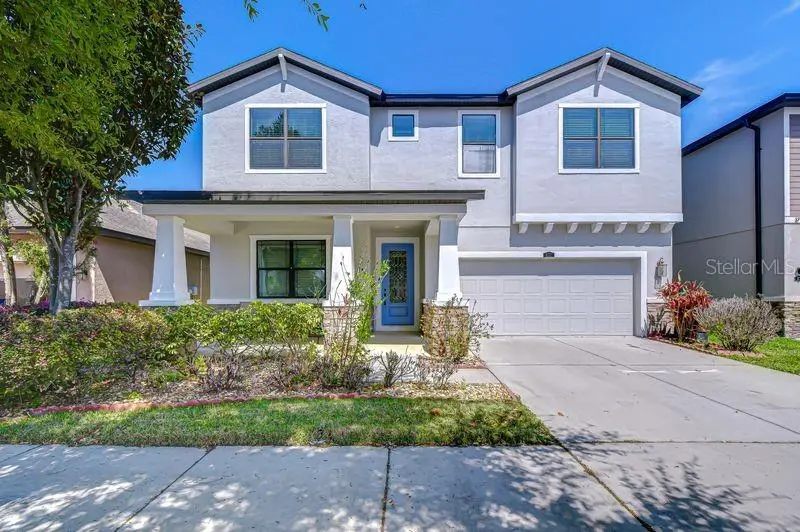
$549,999
871 Vino Verde Cir
Brandon, FL 33511
5 bd · 4 ba · 3,295 sqft
Brandon Preserve
MLS ID #TB8487086, RE/MAX COLLECTIVE.
Listing provided by Stellar MLS

Listings courtesy of Stellar MLS as distributed by MLS GRID
IDX information is provided exclusively for consumers’ personal, non-commercial use and may not be used for any purpose other than to identify prospective properties consumers may be interested in purchasing.
Based on information submitted to the MLS GRID as of June 24, 2026 at 8:54 AM ET. All data is obtained from various sources and may not have been verified by broker or MLS GRID. Supplied Open House Information is subject to change without notice. All information should be independently reviewed and verified for accuracy. Properties may or may not be listed by the office/agent presenting the information.
Ryan Solberg, Broker · MaxLife Realty LLC · FL License #BK3354351 · Equal Housing Opportunity · Full disclaimer · DMCA