
$1,250,000
15108 Kestrelglen Way
Lithia, FL 33547
Listing updated: September 24, 2026 at 9:39 AM ET
Listing courtesy of Keller Williams Suburban Tampa · Tony Baroni · MLS #TB8493744 · Active · 813-684-9500Property type
Year built
Lot size
Price / sq ft
HOA dues
Days on market
Garage spaces
Flood zone
About this home
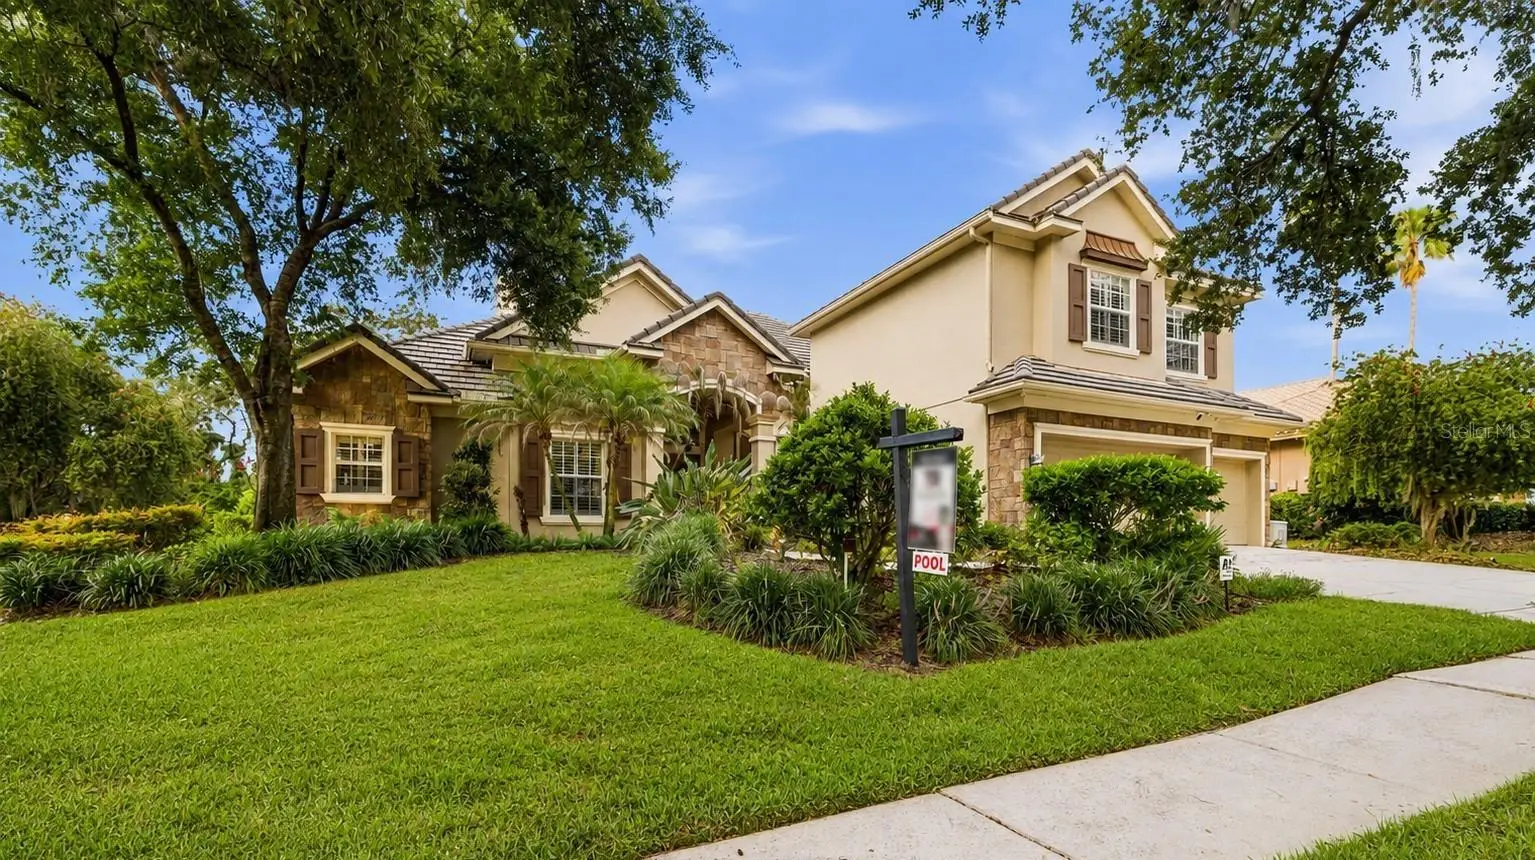
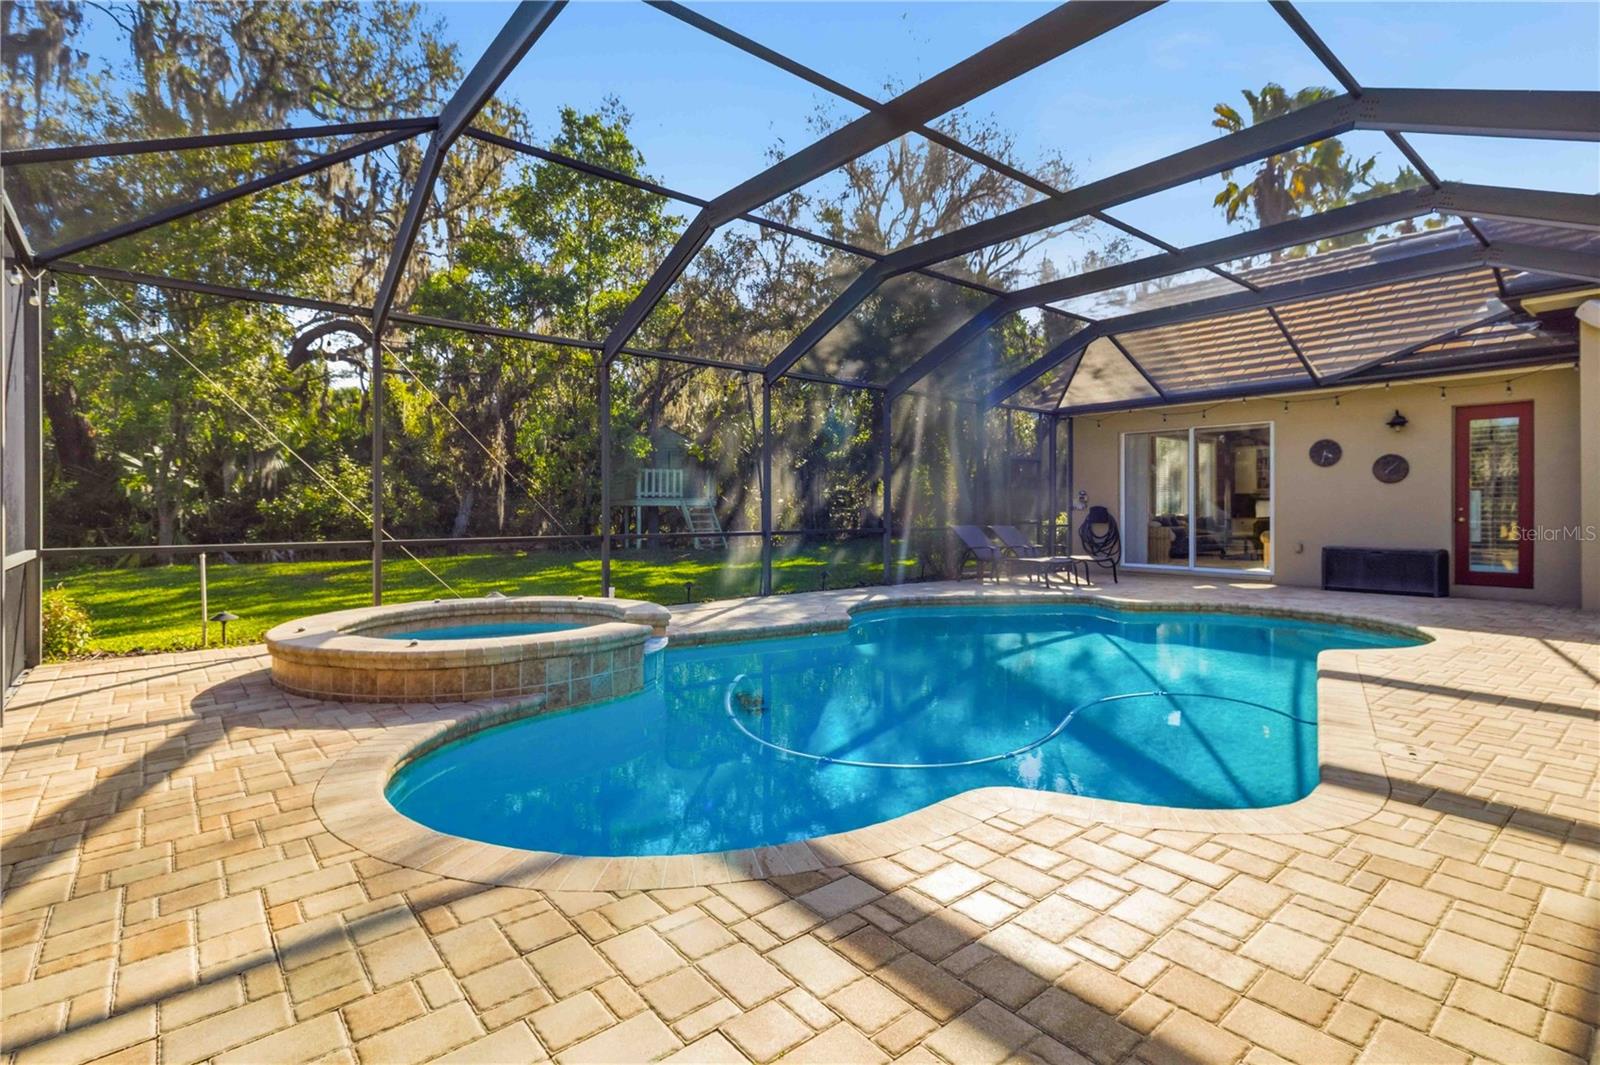
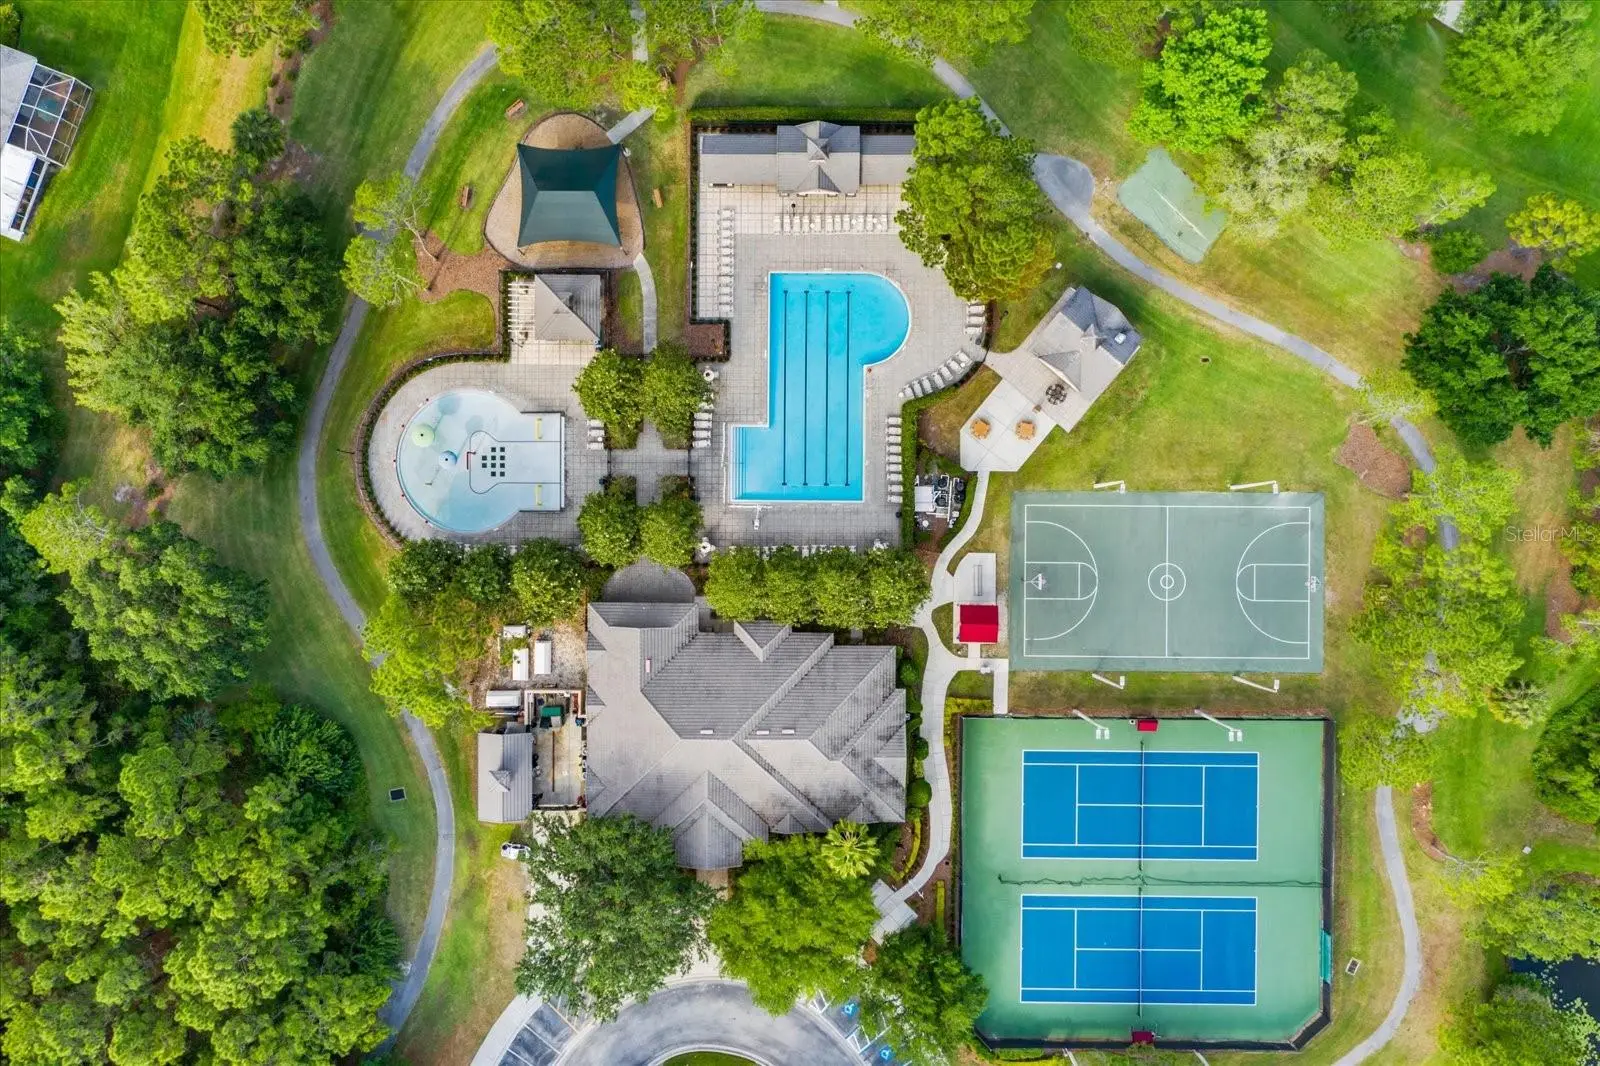
Come see this Hannah-Bartoletta Home! Large Lot • Gated Community • Pool + Spa • Outdoor Kitchen • Flexible 5BR + Office + Bonus Room Layout • Whole House Generator And that’s just the beginning… Step through double glass doors into a home that impresses with soaring 14-foot ceilings, wood floors, plantation shutters, and expansive living spaces. The formal dining room showcases elegant wainscoting and an arched window, while the grand formal living room features a gas & wood-burning fireplace and stunning views of the pool and yard. Designed for both everyday living and entertaining, the kitchen offers double ovens, a gas cooktop, granite countertops, abundant cabinetry, a breakfast bar, pantry, and a built-in desk area. A sunny dining space overlooks the pool—perfect for morning coffee or casual meals. Just beyond, the family room is a true gathering space—open, spacious, and filled with natural light. Sliding glass doors lead to the lanai, creating an effortless indoor-outdoor flow for entertaining and everyday living. Whether it’s movie nights, game days, or time with family and friends, this space is made to be enjoyed. This home offers incredible flexibility with spaces to fit your lifestyle. The bonus room is a standout with vaulted ceilings, triple windows, custom built-ins, and direct access to the pool area—perfect for a media room, game room, guest retreat, or additional living space. The dedicated home office is thoughtfully designed with multiple work areas and custom oak cabinetry, offering both functionality and style. The primary suite is a true retreat with double door entry, bay windows overlooking the pool, two walk-in closets, and a spacious bath with dual sinks, a jetted garden tub, and a large walk-in shower. Three additional generously sized bedrooms and two full baths are located on the first floor, while upstairs features an oversized fifth bedroom with a full bath, custom built-ins, wet bar, sink, and mini fridge—ideal for a private suite or bonus living space. *Additional highlights include a Control4 smart home system managing lighting, climate, audio, and security, a whole-house generator, and hurricane film on the windows for added peace of mind. Step outside and experience what Florida living is all about. The oversized screened lanai is designed for both relaxing and entertaining, featuring a custom outdoor kitchen with grill, sink, mini fridge, and a beautiful wood ceiling. There’s plenty of space for outdoor dining, lounging, and hosting gatherings. The sparkling pool and spa with Pentair automation make it easy to enjoy sunny afternoons or unwind in the evenings. Beyond the lanai, the large backyard offers privacy and peaceful views with no rear neighbors and a conservation area behind the home. Surrounded by tropical landscaping and open space, this setting creates a true escape where you can relax, play, and enjoy the outdoors. Located in the gated Kestrel Ridge section of FishHawk Ranch, this home is zoned for highly sought-after schools including Bevis Elementary, Randall Middle, and Newsome High. FishHawk offers multiple resort-style pools, clubhouses, gyms, tennis/pickleball courts, playgrounds, skate park, sports fields, and miles of scenic walking and biking trails. Park Square brings the community together with dining, shops, and events. This is the kind of home where memories are made—pool days and space for everyone to truly feel at home. Come see it for yourself.
Estimated monthly payment
Estimate only. Taxes use the listing's reported amount where available; insurance is a Florida-average estimate. Your actual payment will vary — run a full calculation or talk to a lender.
Price & listing history174 days on market
- Status: ActiveApr 3, 2026
- Listed$1,375,000Apr 3, 2026
- Price reduced$1,250,000
Facts & features
- Property type
- Residential
- Sub type
- Single Family Residence
- Status
- Active
- Days on market
- 174
- Subdivision
- Fishhawk Ranch Ph 2 Parcels
- County
- Hillsborough
- Year built
- 2003
- Living area
- 4,692 sq ft
- Price/sq ft
- $266
- Building area
- 5,984 sq ft (Public Records)
- Lot size
- 16,718 sq ft
- Lot category
- 1/4 to less than 1/2
- Flood zone
- X (12057C0530H)
- Garage
- 3 spaces
- Pool
- Private pool
- Annual taxes
- $11,993 (2025)
- Parcel #
- U-30-30-21-5VR-000037-00016.0
- Zoning
- PD
- MLS #
- TB8493744
Ask about this home
Have a question? Ask the broker directly.
Ryan Solberg answers personally — no call center, no spam. Your question goes straight to him.
Interior Details
- Bedrooms
- 5
- Full bathrooms
- 4
- Flooring
- Carpet, Wood
- Appliances
- Bar Fridge, Built-In Oven, Cooktop, Dishwasher, Gas Water Heater, Microwave, Refrigerator
- Interior features
- Built-in Features, Ceiling Fans(s), Crown Molding, High Ceilings, Kitchen/Family Room Combo, Open Floorplan, Primary Bedroom Main Floor, Solid Surface Counters, Solid Wood Cabinets, Split Bedroom, Thermostat, Vaulted Ceiling(s), Walk-In Closet(s), Wet Bar
- Laundry
- Inside, Laundry Room
- Stories / Levels
- One
- Direction faces
- Southwest
- Fireplace
- Yes
- In-law suite
- Yes
Heating & Cooling
- Heating
- Central
- Cooling
- Central Air
Parking
- Garage spaces
- 3
- Attached garage
- Yes
HOA & Financial
- HOA fee
- $722 / Annually
- Monthly HOA
- $60/mo
- Total monthly fees
- $60/mo
- Total annual fees
- $722
- HOA name
- FishHawk Ranch HOA
- CDD
- Yes
- Homestead exemption
- Yes
- Min lease term
- 6 Months
- Listing terms
- Cash, Conventional, FHA, VA Loan
- Ownership
- Fee Simple
- Available for lease
- Yes
- Lease restrictions
- Yes
- Additional lease restrictions
- No short term rentals
- Approval process
- HOA has an application process for all new leases
Exterior & Construction
- Exterior features
- Lighting, Outdoor Grill, Outdoor Kitchen, Sidewalk
- Construction materials
- Block, Stucco
- Roof
- Shingle
- Foundation
- Slab
- Pool
- Private pool
- Road surface
- Asphalt
Utilities
- Sewer
- Public Sewer
- Water source
- Public
- Utilities
- Electricity Connected, Public
Community
- Pets allowed
- Yes
Schools
Letter grades: Florida DOE 2024–25 school grades (Orange, Seminole, Lake, Osceola, Brevard). Assigned schools from the listing agent — verify enrollment with the district.
Room Details
| Room | Level | Dimensions |
|---|---|---|
| Dining Room | First | 12x14 |
| Living Room | First | 17x18 |
| Kitchen | First | 20x12 |
| Dinette | First | 12x13 |
| Family Room | First | 15x19 |
| Bonus Room | First | 23x13 |
| Office | First | 11x14 |
| Primary Bedroom | First | 14x34 |
| Bedroom 2 | First | 11x18 |
| Bedroom 3 | First | 11x12 |
| Bedroom 4 | First | 11x12 |
| Bedroom 5 | Second | 27x24 |
Listing Details
- Listing date
- 2026-03-31
- On market date
- 2026-04-03
- Original list price
- $1,375,000
- Occupant type
- Owner
- MLS area
- 33547 - Lithia
- Listing AOR
- Suncoast Tampa
- Status changed
- 2026-04-03
- Tax legal description
- FISHHAWK RANCH PHASE 2 PARCELS S T AND U LOT 16 BLOCK 37
Flood risk
Minimal-risk area outside the mapped floodplain. Flood insurance is optional and typically low-cost.
Source: FEMA flood zone reported on the listing. Confirm current designation at FEMA Flood Map Service Center.
Location
Directions
From Fishhawk Blvd - Turn into FishHawk Ranch onto Osprey Ridge Dr, Turn right onto Kestrel Ridge Drive (GATED), At the traffic circle, continue straight to stay on Kestrel Ridge Drive, Turn right onto Kestrelglen Way house will be on the Right
More homes like this
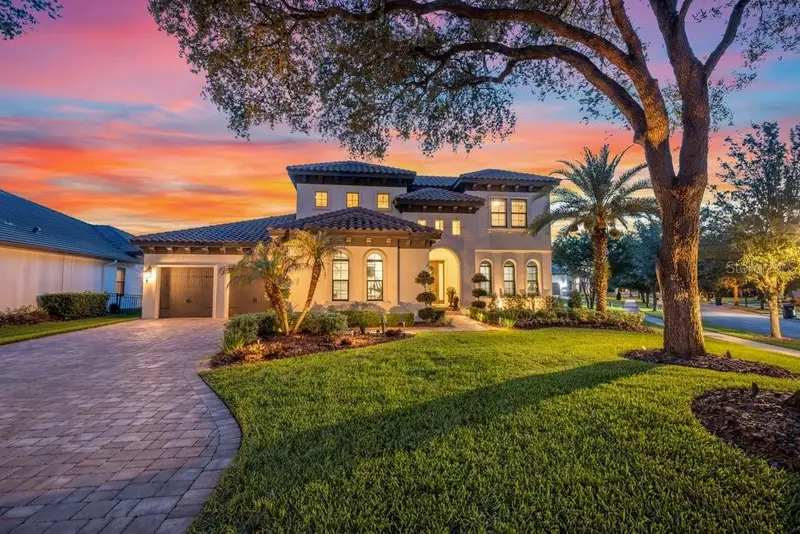
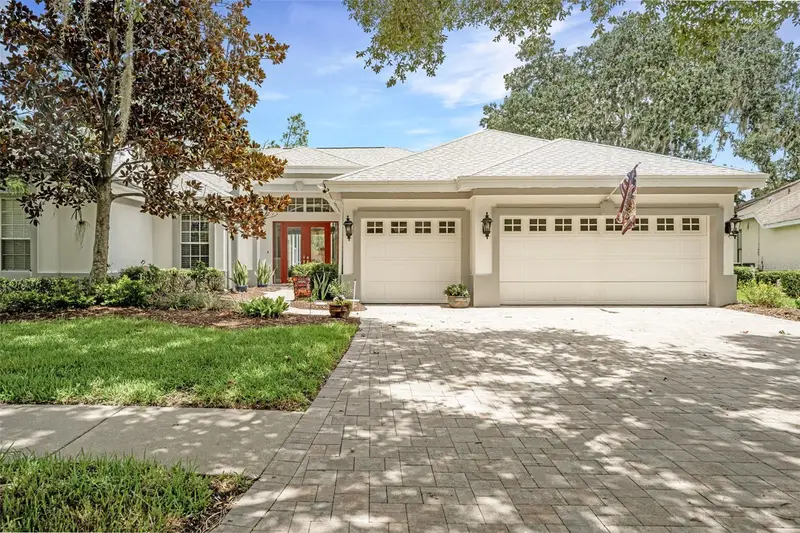
$1,199,000
5201 Alafia Falls Dr
Lithia, FL 33547
4 bd · 4 ba · 3,857 sqft
Fishhawk Preserve
MLS ID #TB8514791, SIGNATURE REALTY ASSOCIATES.
Listing provided by Stellar MLS
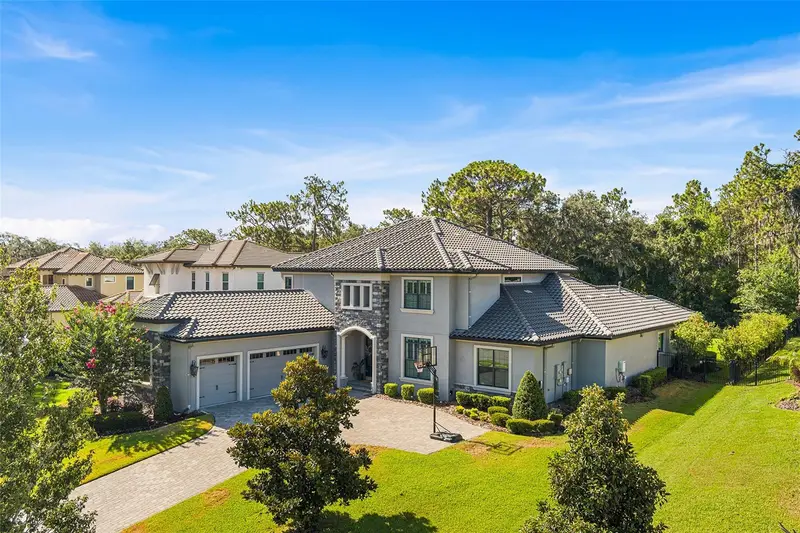
$850,000
5429 Burnt Hickory Dr
Valrico, FL 33596
5 bd · 4 ba · 3,182 sqft
River Hills Country Club Parce
MLS ID #A4700752, SAVVY AVENUE, LLC.
Listing provided by Stellar MLS
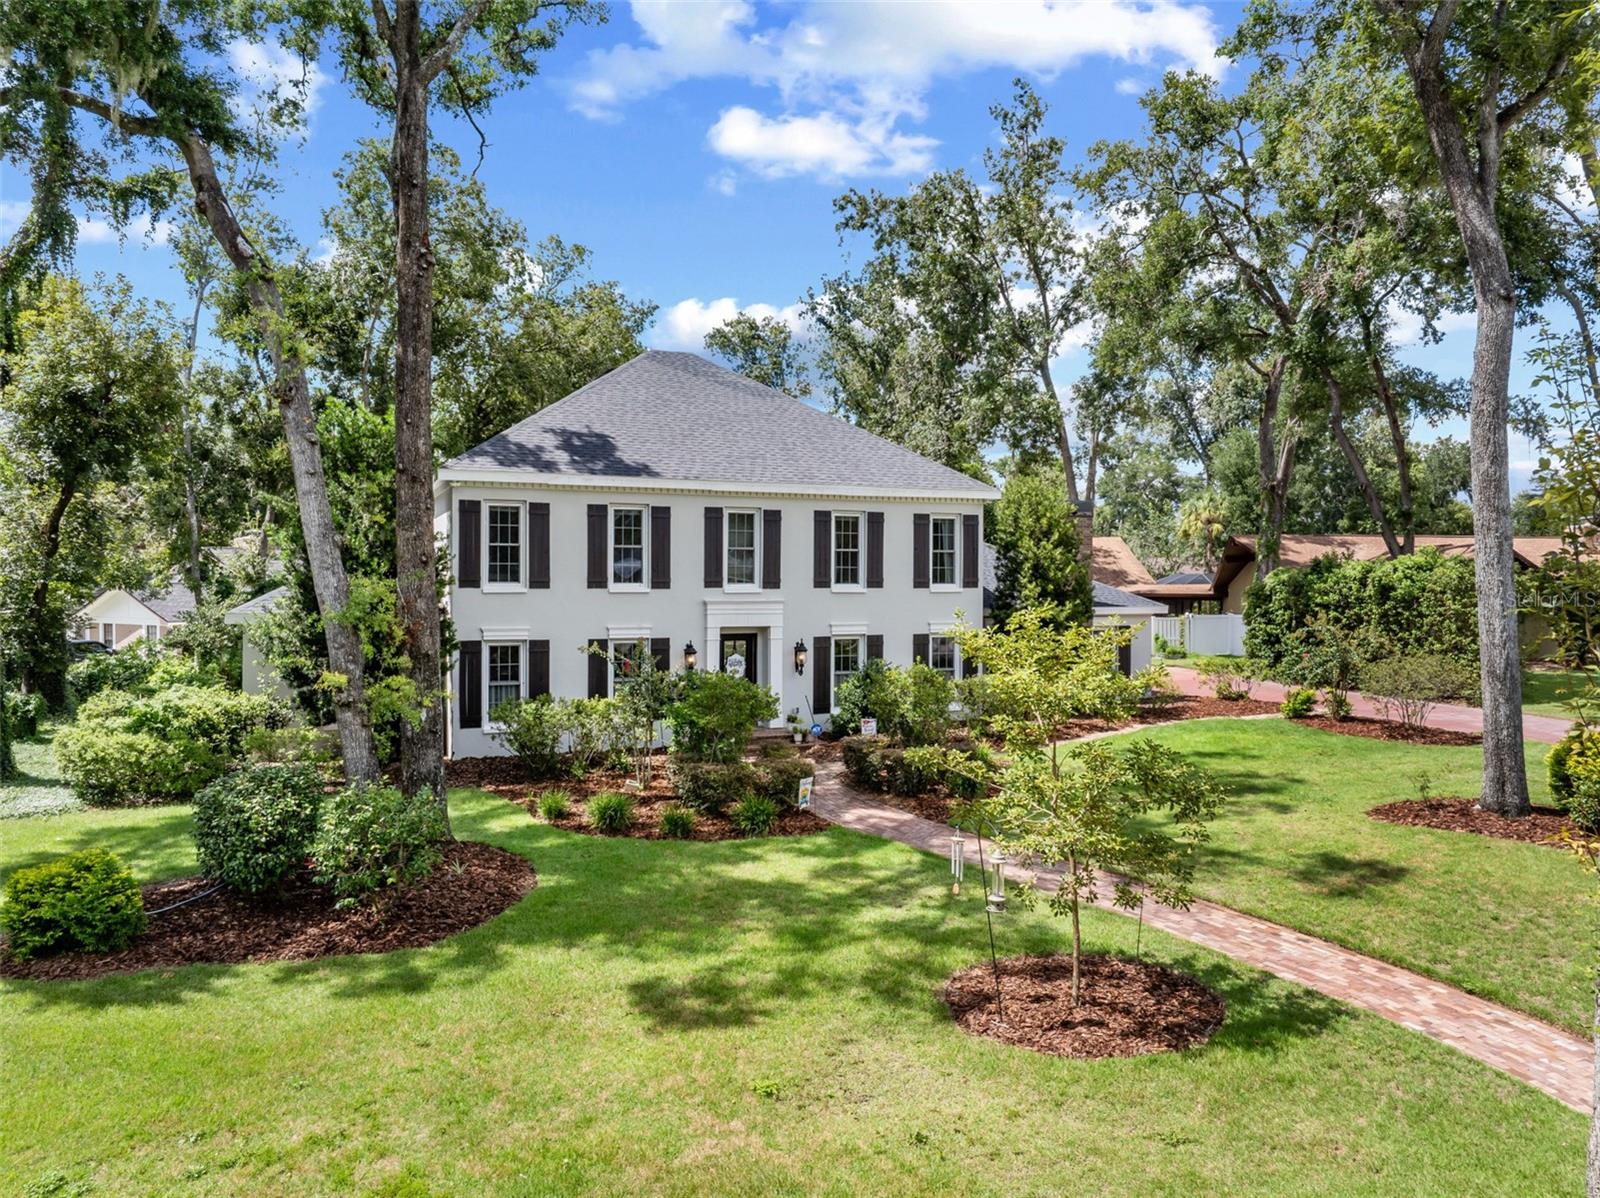
$1,950,000
14704 Fishhawk Preserve Dr
Lithia, FL 33547
6 bd · 6 ba · 5,728 sqft
Preserve At Fishhawk Ranch Pha
MLS ID #TB8522645, ELEVE REAL ESTATE LLC.
Listing provided by Stellar MLS
$920,000
4603 Dogwood Hills Ct
Brandon, FL 33511
4 bd · 5 ba · 4,434 sqft
Dogwood Hills
MLS ID #TB8540414, KELLER WILLIAMS SUBURBAN TAMPA.
Listing provided by Stellar MLS

Listings courtesy of Stellar MLS as distributed by MLS GRID
IDX information is provided exclusively for consumers’ personal, non-commercial use and may not be used for any purpose other than to identify prospective properties consumers may be interested in purchasing.
Based on information submitted to the MLS GRID as of September 24, 2026 at 9:39 AM ET. All data is obtained from various sources and may not have been verified by broker or MLS GRID. Supplied Open House Information is subject to change without notice. All information should be independently reviewed and verified for accuracy. Properties may or may not be listed by the office/agent presenting the information.
All or a portion of the multiple listing information is provided by Stellar MLS, from a copyrighted compilation of listings. The compilation of listings and each individual listing are © 2026 Stellar MLS. All rights reserved.
Ryan Solberg, Broker · MaxLife Realty LLC · FL License #BK3354351 · Equal Housing Opportunity · Full disclaimer · DMCA