
$889,900
13832 Green Hammock Place
Bradenton, FL 34211
Listing updated: October 2, 2026 at 1:10 PM ET
Listing courtesy of Coldwell Banker Realty · Jennifer Thompson, PA · MLS #A4679985 · Active · 941-349-4411Property type
Year built
Lot size
Price / sq ft
HOA dues
Days on market
Garage spaces
Flood zone
About this home
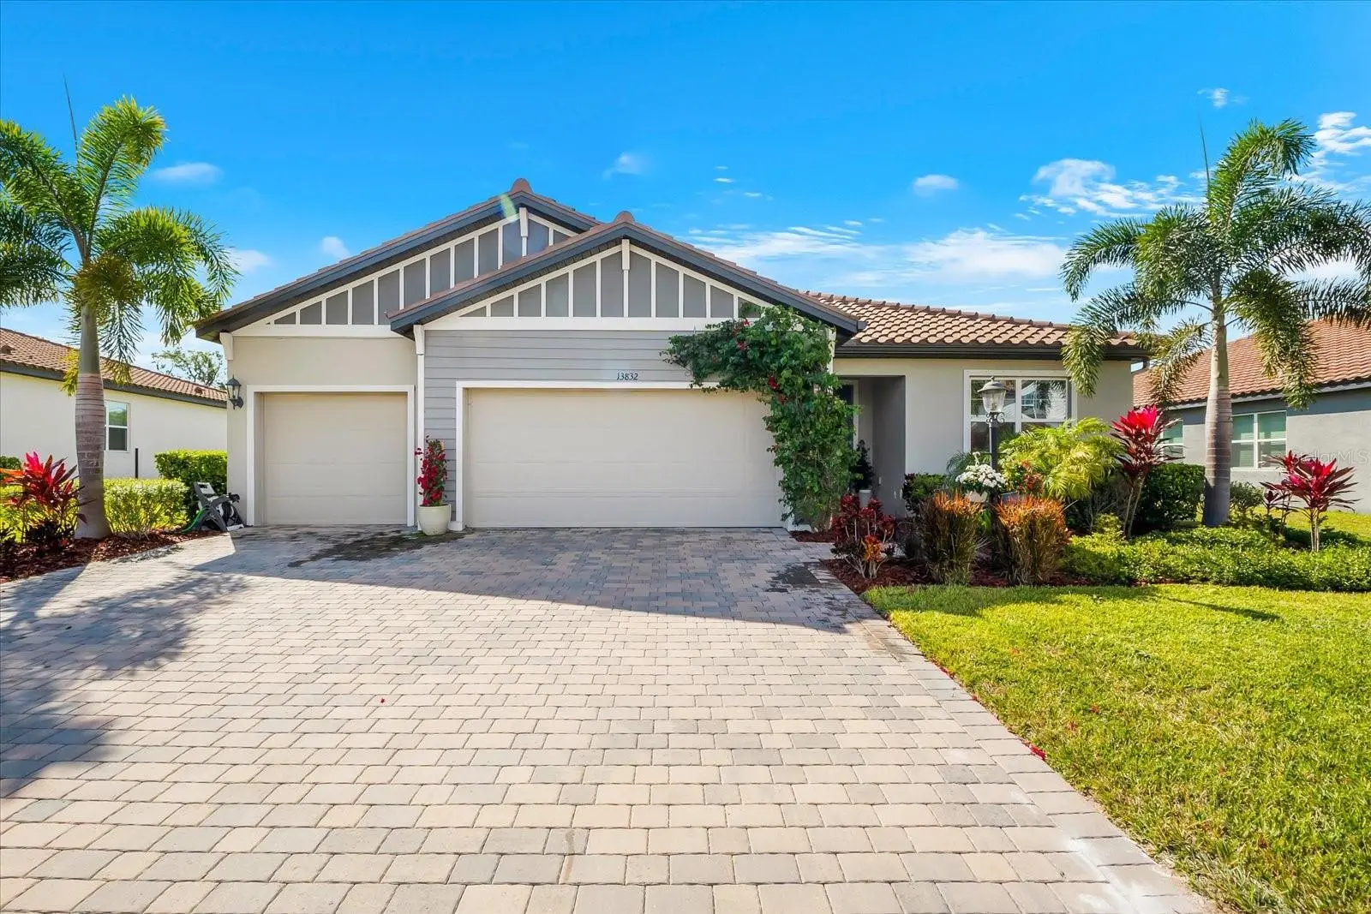
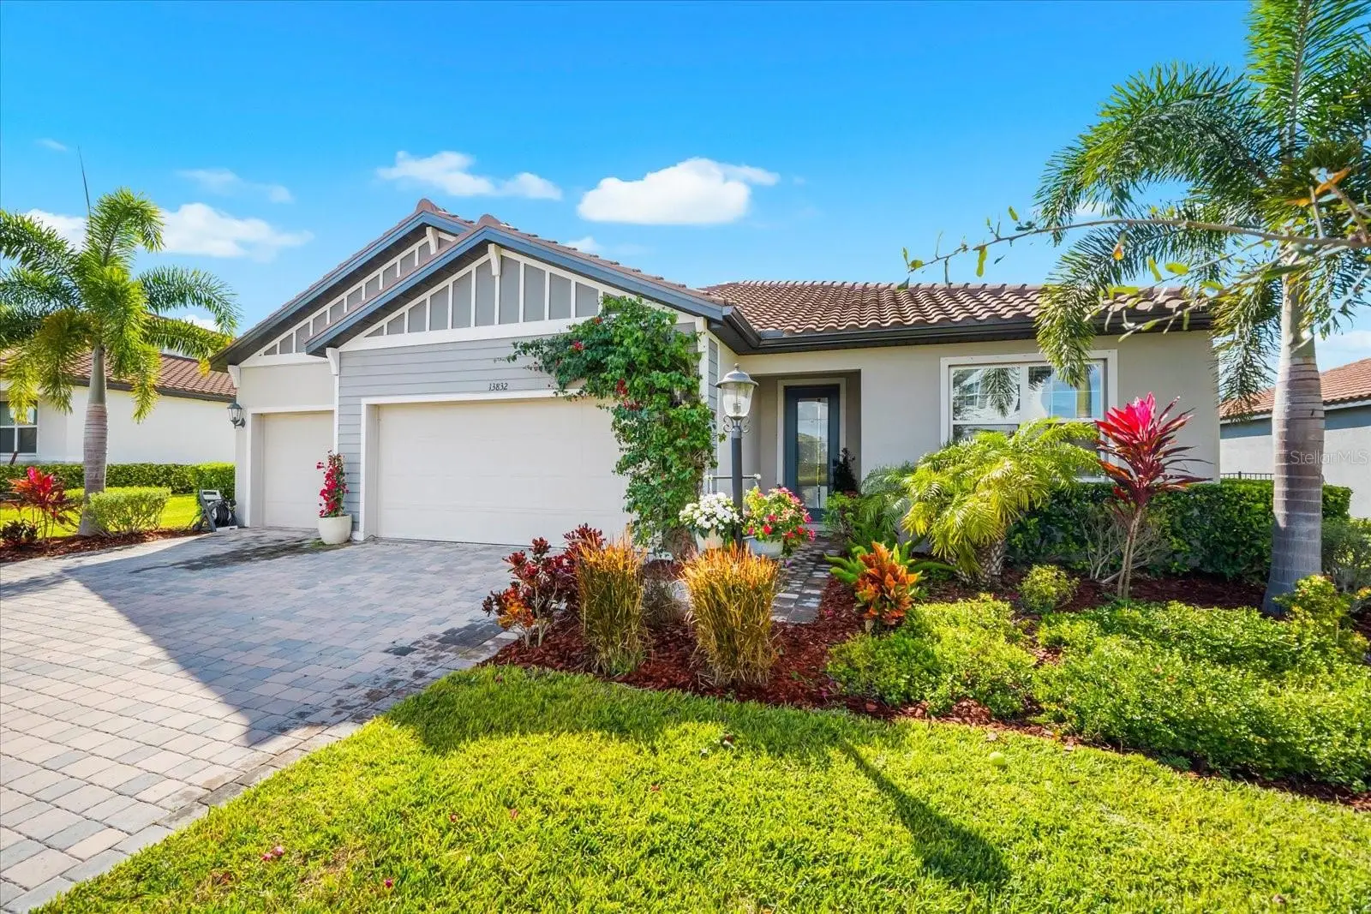
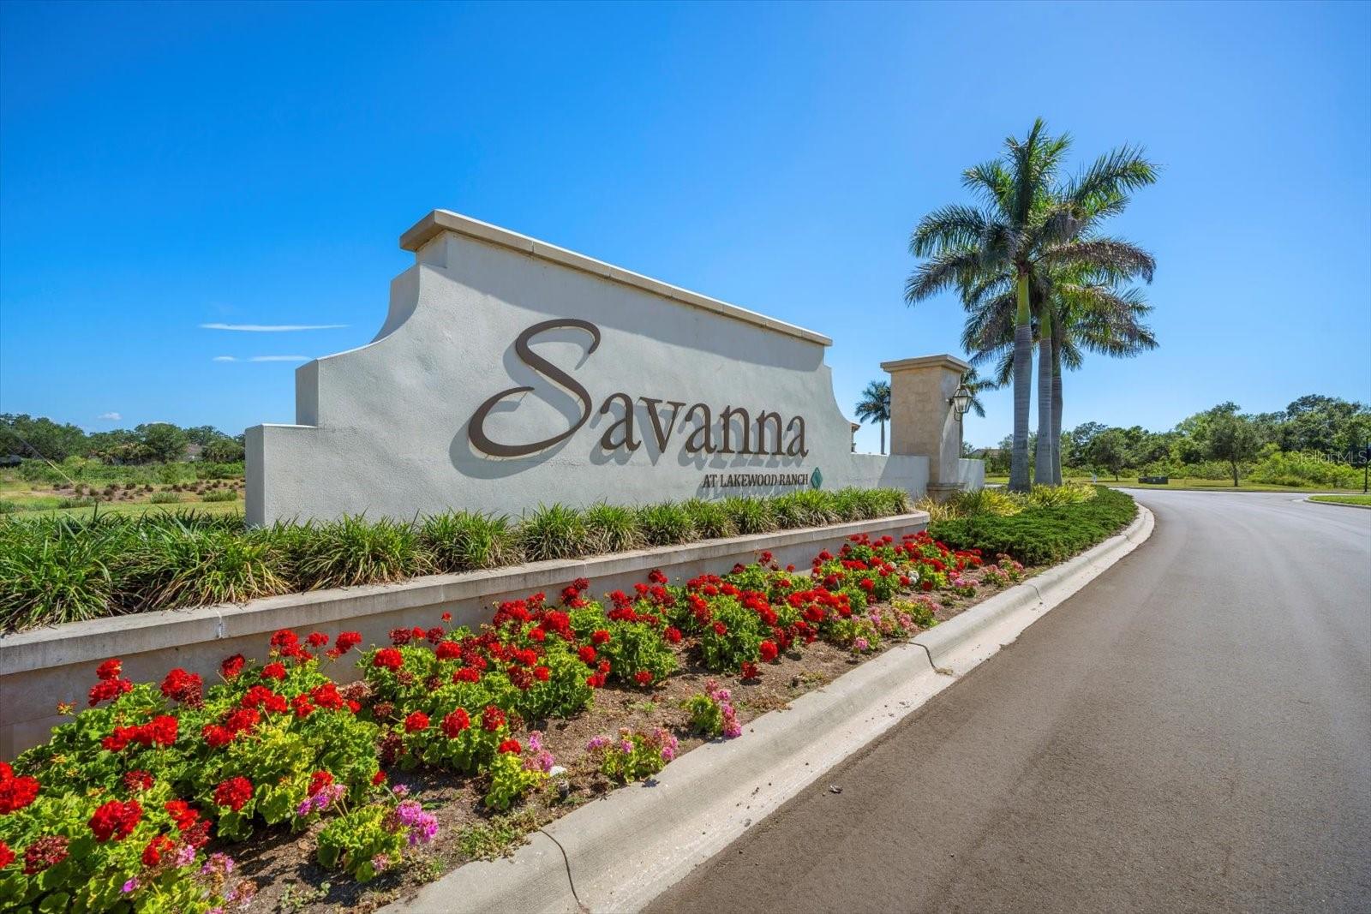
THIS IS THE ONE YOU’VE BEEN WAITING FOR IN SAVANNA AT LAKEWOOD RANCH! Beautifully upgraded, meticulously maintained, and set on a premium preserve lot with no rear neighbors, this 2022 Meritage Homes Jade model offers the space, privacy, and features that are hard to find—all in one home. THE LISTING PRICE HAS BEEN INCREASED TO INCLUDE AN EXCITING NEW OUTDOOR TRANSFORMATION—a beautiful swimming pool and spa with a panoramic-view screened enclosure! Designed to maximize the peaceful views of the nature preserve, this incredible addition will extend from the existing pavered lanai and create a spectacular outdoor living and entertaining space with plenty of room for lounging, dining, and gathering with family and friends. With 4 bedrooms, 3 full baths, a dedicated den/home office, 2,493 square feet, and a rare 3-car garage, this home is designed for the way you want to live. From the moment you step inside, you’ll appreciate the bright, open floor plan, soaring ceilings, 8-foot interior doors, and stylish finishes throughout. The heart of the home is the gorgeous kitchen, featuring quartz countertops, a large center island, stainless steel appliances, beautiful cabinetry, and an oversized walk-in pantry. Completely open to the dining area and great room, it’s the perfect gathering space for entertaining friends or enjoying a quiet night at home. Open the sliding glass doors and step onto the covered pavered lanai overlooking the peaceful nature preserve. Soon, this already beautiful setting will be transformed with the addition of the new swimming pool and spa surrounded by a panoramic screened enclosure designed to showcase the preserve views. With no homes directly behind you, imagine spending your days poolside, entertaining family and friends, and ending the evening relaxing in the spa surrounded by the sights and sounds of Florida nature. The spacious owner’s suite feels like a private retreat with a large walk-in closet and spa-inspired bath featuring dual vanities and a glass-enclosed shower. Three additional bedrooms, two full guest baths, and a separate den provide plenty of flexibility for guests, a home office, fitness room, or additional living space. And there’s more—Meritage Homes is known for its energy-efficient construction, and this home features spray-foam insulation, Low-E windows, smart-home technology, and advanced HVAC features designed for year-round comfort and efficiency. Living in Savanna at Lakewood Ranch feels like being on vacation every day, with a resort-style pool, clubhouse, fitness center, dog park, playground, and scenic walking trails right within the community. Conveniently located near Lakewood Ranch shopping and dining, schools, golf, entertainment, and the Gulf Coast’s beautiful beaches, this home truly checks the boxes: preserve views, privacy, 4 bedrooms, a den, 3 full baths, a 3-car garage, newer construction, a new pool and spa with panoramic screen enclosure, and resort-style amenities. Why wait to build when this beautiful home offers so much already—with an incredible outdoor transformation on the way? Schedule your private showing and come see why this one stands out!
Estimated monthly payment
Estimate only. Taxes use the listing's reported amount where available; insurance is a Florida-average estimate. Your actual payment will vary — run a full calculation or talk to a lender.
Price & listing history246 days on market
- Status: ActiveJan 29, 2026
- Listed$779,000Jan 29, 2026
- Price increased$889,900
Facts & features
- Property type
- Residential
- Sub type
- Single Family Residence
- Status
- Active
- Days on market
- 246
- Subdivision
- Savanna At Lakewood Ranch Ph Iv Subph 4a
- County
- Manatee
- Year built
- 2022
- Living area
- 2,472 sq ft
- Price/sq ft
- $360
- Building area
- 3,364 sq ft (Public Records)
- Lot size
- 10,152 sq ft
- Lot category
- 0 to less than 1/4
- Flood zone
- X (12081C0334E)
- Garage
- 3 spaces
- Annual taxes
- $10,209 (2024)
- Parcel #
- 580085459
- Zoning
- SFR
- MLS #
- A4679985
Ask about this home
Have a question? Ask the broker directly.
Ryan Solberg answers personally — no call center, no spam. Your question goes straight to him.
Interior Details
- Bedrooms
- 4
- Full bathrooms
- 3
- Flooring
- Luxury Vinyl
- Appliances
- Built-In Oven, Dishwasher, Disposal, Dryer, Electric Water Heater, Microwave, Refrigerator, Washer
- Interior features
- Ceiling Fans(s), High Ceilings, Kitchen/Family Room Combo, Open Floorplan, Primary Bedroom Main Floor, Walk-In Closet(s)
- Laundry
- Inside, Laundry Room
- Stories / Levels
- One
- Direction faces
- Southwest
Heating & Cooling
- Heating
- Electric
- Cooling
- Central Air
Parking
- Garage spaces
- 3
- Attached garage
- Yes
HOA & Financial
- HOA fee
- $929 / Quarterly
- Monthly HOA
- $310/mo
- Total monthly fees
- $310/mo
- Total annual fees
- $3,716
- HOA name
- Rocco DiNapoli
- CDD
- Yes
- Homestead exemption
- Yes
- Min lease term
- 7 Months
- Ownership
- Fee Simple
- Available for lease
- Yes
- Lease restrictions
- Yes
- Additional lease restrictions
- Confirm with HOA
- Approval process
- Confirm with HOA
Exterior & Construction
- Exterior features
- Sidewalk
- Construction materials
- Stucco
- Roof
- Tile
- Foundation
- Block
- Road surface
- Paved
Utilities
- Sewer
- Public Sewer
- Water source
- Public
- Utilities
- BB/HS Internet Available, Cable Connected, Electricity Connected, Natural Gas Connected, Public, Sewer Connected, Underground Utilities, Water Connected
Community
- Pets allowed
- Yes
Schools
Letter grades: Florida DOE 2024–25 school grades (Orange, Seminole, Lake, Osceola, Brevard). Assigned schools from the listing agent — verify enrollment with the district.
Room Details
| Room | Level | Dimensions |
|---|---|---|
| Great Room | First | 17x19 |
| Kitchen | First | 10x12 |
| Primary Bedroom | First | 14x19 |
| Bedroom 2 | First | 11x12 |
| Bedroom 3 | First | 11x12 |
| Den | First | 12x12 |
| Laundry | First | |
| Bedroom 4 | First | 10x12 |
Listing Details
- Listing date
- 2026-01-28
- On market date
- 2026-01-29
- Original list price
- $779,000
- Occupant type
- Owner
- MLS area
- 34211 - Bradenton/Lakewood Ranch Area
- Listing AOR
- Sarasota - Manatee
- Status changed
- 2026-01-29
- Tax legal description
- LOT 380 SAVANNA AT LAKEWOOD RANCH PH IV SUBPH 4A & 4B PI# 580085459
Flood risk
Minimal-risk area outside the mapped floodplain. Flood insurance is optional and typically low-cost.
Source: FEMA flood zone reported on the listing. Confirm current designation at FEMA Flood Map Service Center.
Location
Directions
From I-75, take Exit 220 East approximately 4.5 miles. Savanna will be on your right about 2 miles east of Lakewood Ranch Blvd.
More homes like this
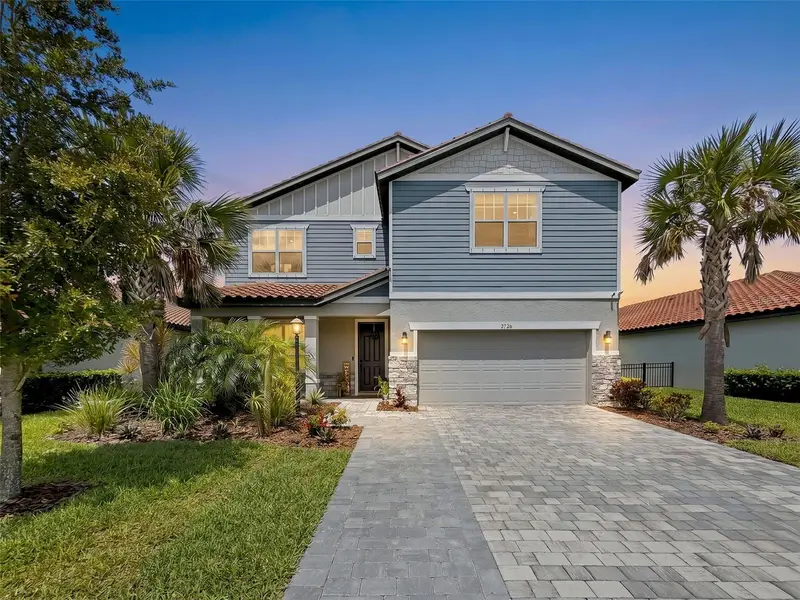
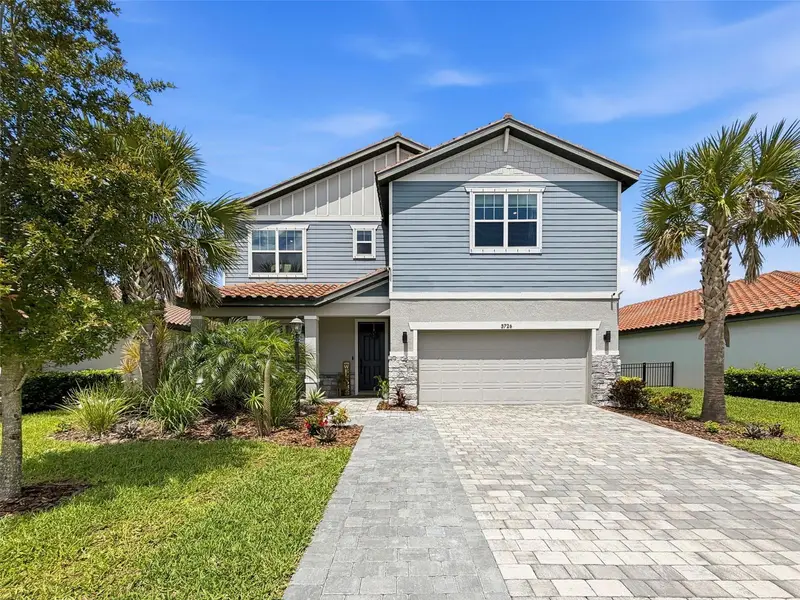
$674,900
3726 Savanna Palms Ct
Bradenton, FL 34211
5 bd · 3 ba · 2,988 sqft
Savanna At Lakewood Ranch Ph Iv Subph 4a
MLS ID #W7885938, FLORIDA LUXURY REALTY INC.
Listing provided by Stellar MLS
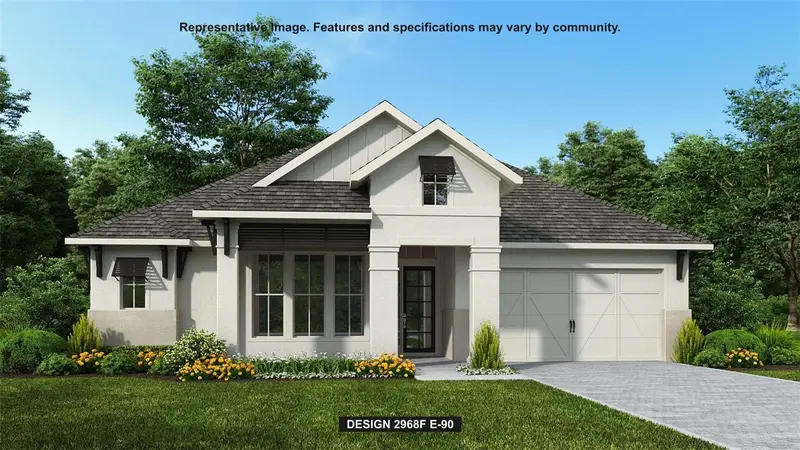
$999,900
3821 Country View Ct
Bradenton, FL 34211
4 bd · 3 ba · 2,968 sqft
Star Farms
MLS ID #TB8486990, PERRY HOMES.
Listing provided by Stellar MLS
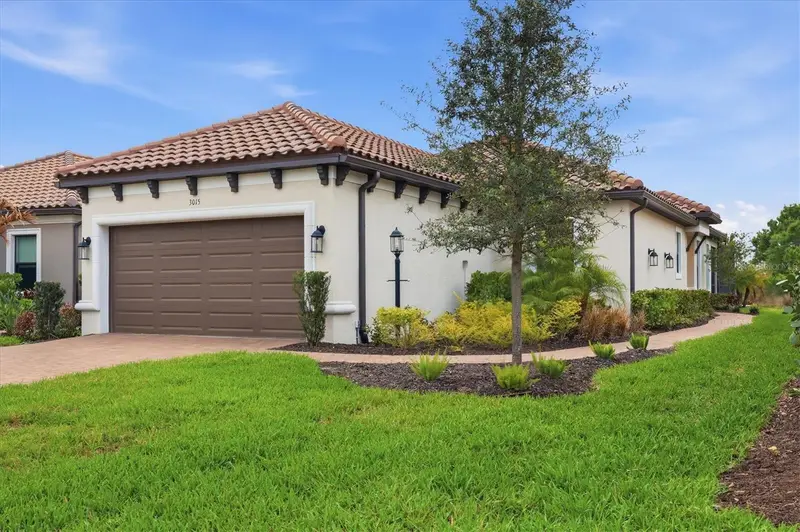
$765,000
3015 Tolmino Ct
Bradenton, FL 34211
2 bd · 2 ba · 1,678 sqft
Azario Esplanade Ph Iii Subph D
MLS ID #A4685674, NEXTHOME LUXURY GOLF REALTY.
Listing provided by Stellar MLS
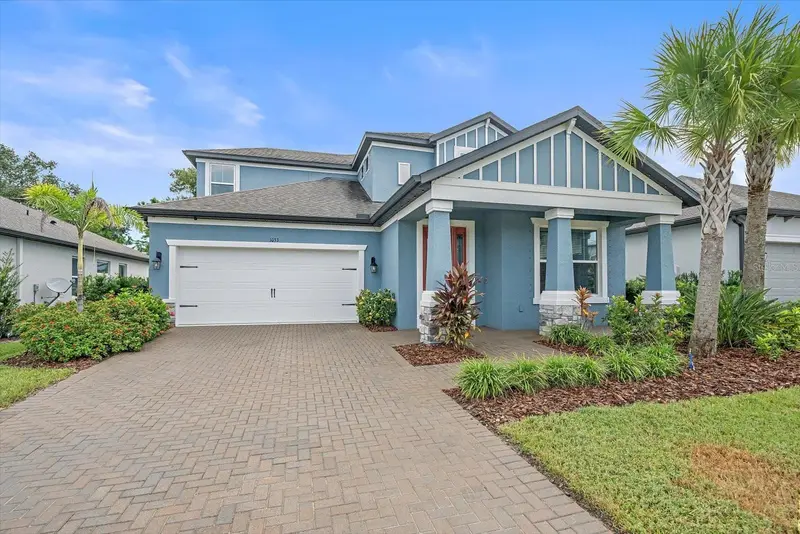
$694,500
1033 Whimbrel Run
Bradenton, FL 34212
4 bd · 4 ba · 3,142 sqft
Riverside Preserve Ph 1
MLS ID #A4707992, COLDWELL BANKER REALTY.
Listing provided by Stellar MLS

Listings courtesy of Stellar MLS as distributed by MLS GRID
IDX information is provided exclusively for consumers’ personal, non-commercial use and may not be used for any purpose other than to identify prospective properties consumers may be interested in purchasing.
Based on information submitted to the MLS GRID as of October 2, 2026 at 1:10 PM ET. All data is obtained from various sources and may not have been verified by broker or MLS GRID. Supplied Open House Information is subject to change without notice. All information should be independently reviewed and verified for accuracy. Properties may or may not be listed by the office/agent presenting the information.
All or a portion of the multiple listing information is provided by Stellar MLS, from a copyrighted compilation of listings. The compilation of listings and each individual listing are © 2026 Stellar MLS. All rights reserved.
Ryan Solberg, Broker · MaxLife Realty LLC · FL License #BK3354351 · Equal Housing Opportunity · Full disclaimer · DMCA