
$450,000
4508 Pearl AvenueTampa, FL 33611
Listing updated: September 27, 2026 at 1:05 PM ET
Listing courtesy of Pinpoint Realty Group Llc · Lindsay Starling · MLS #TB8467441 · Active · 813-805-2112Property type
Year built
Lot size
Price / sq ft
HOA dues
Days on market
Flood zone
About this home
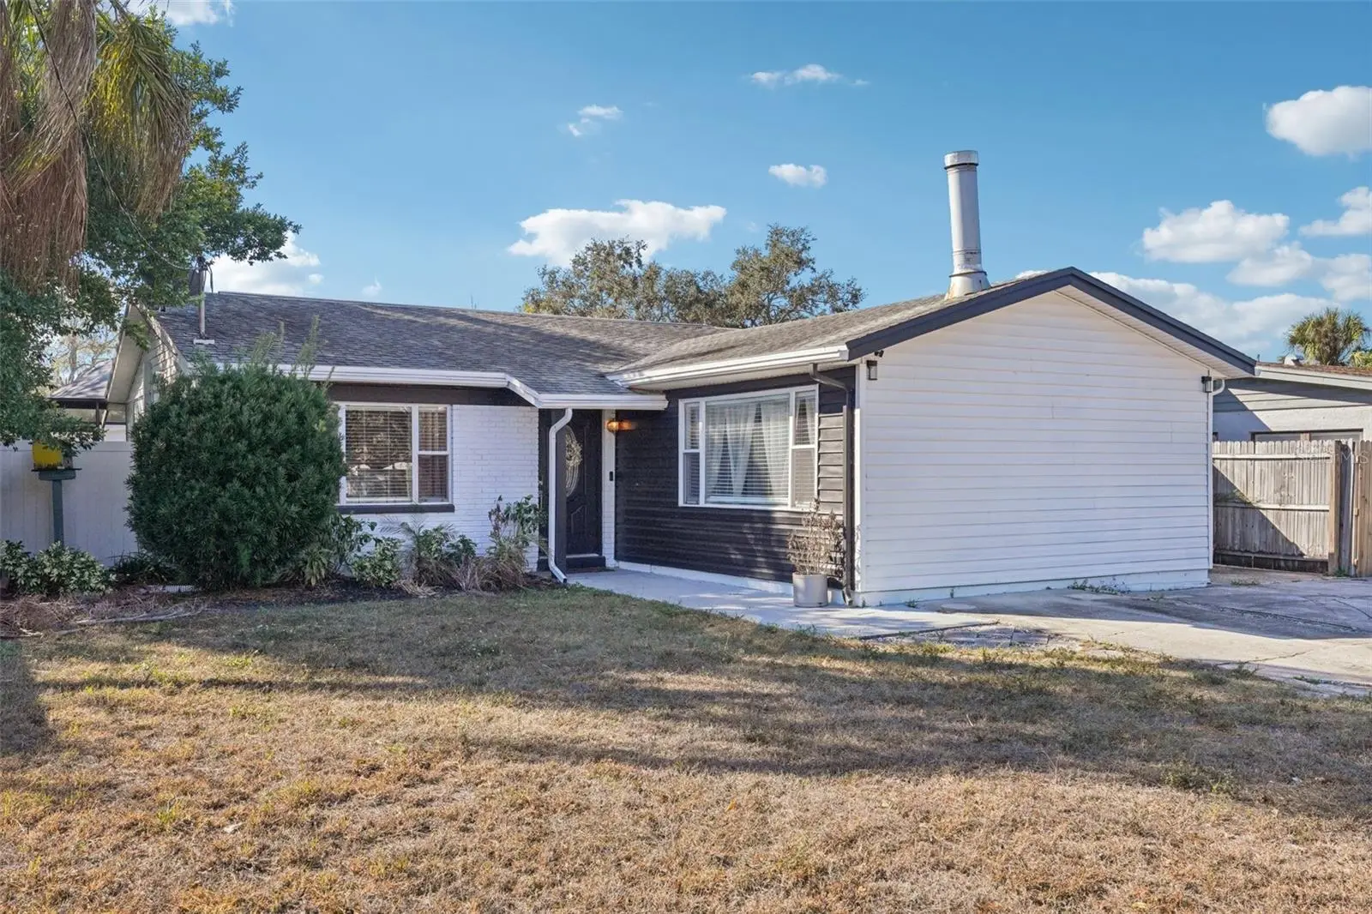
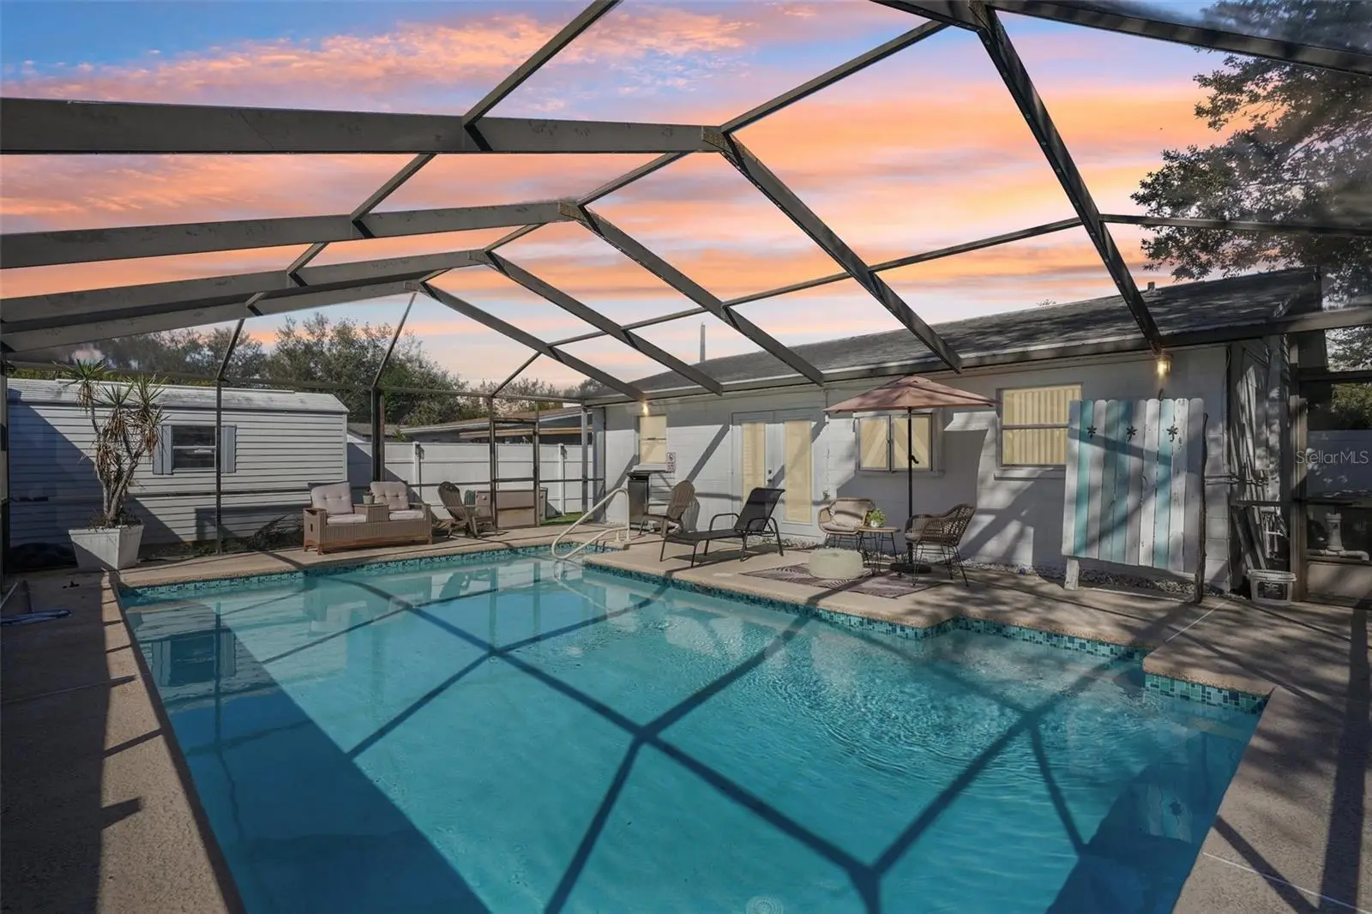
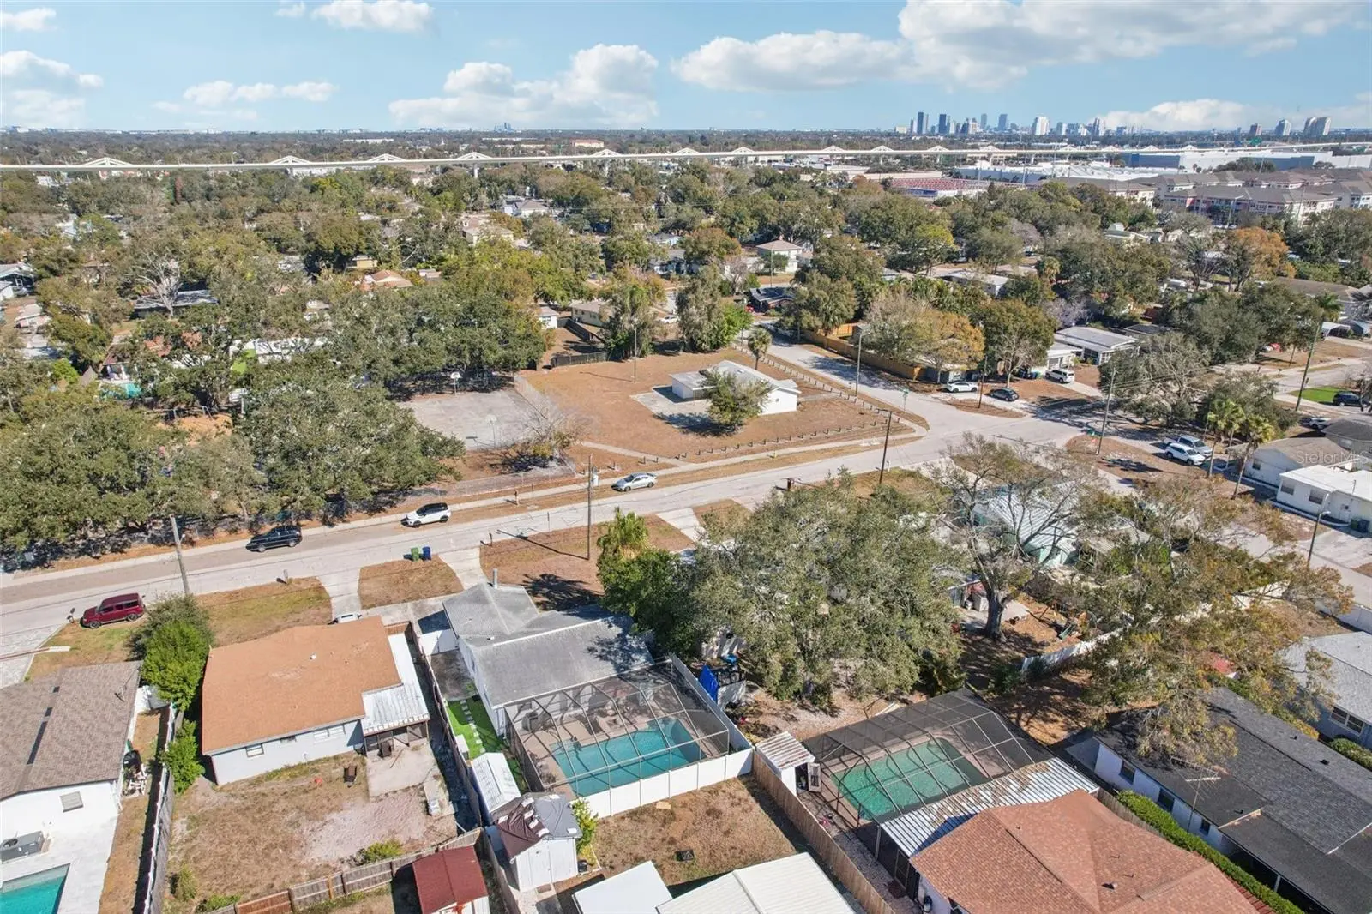
Welcome to this beautifully updated South Tampa pool home, offering the perfect blend of comfort, style, and convenience. This 3-bedroom, 2-bathroom home features an open floor plan, an updated kitchen with quartz countertops and stainless-steel appliances, and a spacious primary suite with a walk-in closet and private bath. Two additional bedrooms and a full bath with tub/shower provide plenty of space for family, guests, or a home office. Step outside to your private, fully screened-in pool area, complete with an outdoor shower and inviting space for relaxing, dining, and entertaining. The large multipurpose shed provides additional storage and flexibility. Recent updates include a resurfaced pool, new screened patio enclosure, fresh interior and exterior paint, updated kitchen appliances, vinyl fencing, and new flooring. Ideally located just minutes from Hyde Park, Midtown, downtown Tampa, Tampa International Airport, and I-275, this home puts shopping, dining, entertainment, and major transportation routes right at your fingertips. The home is also available fully furnished, offering flexibility for a buyer looking for a turnkey residence or a property with established rental history. The property experienced ZERO flooding/damage from Hurricanes Helene or Milton. Flood insurance quotes are available as low as $1,240 per year, subject to the property's characteristics and buyer eligibility. Schedule your private showing today and come see everything this South Tampa home has to offer.
Estimated monthly payment
Estimate only. Taxes use the listing's reported amount where available; insurance is a Florida-average estimate. Your actual payment will vary — run a full calculation or talk to a lender.
Price & listing history155 days on market
- Status: ActiveApr 30, 2026
- Listed$480,000Jan 22, 2026
- Price reduced$450,000
Facts & features
- Property type
- Residential
- Sub type
- Single Family Residence
- Status
- Active
- Days on market
- 155
- Subdivision
- Blackburn Sub
- County
- Hillsborough
- Year built
- 1966
- Living area
- 1,200 sq ft
- Price/sq ft
- $375
- Building area
- 1,284 sq ft (Public Records)
- Lot size
- 5,194 sq ft
- Lot category
- 0 to less than 1/4
- Flood zone
- AE (12057C0344J)
- Pool
- Private pool
- Annual taxes
- $5,712 (2024)
- Parcel #
- A-08-30-18-3Y2-000000-00004.0
- Zoning
- RS-60
- MLS #
- TB8467441
Ask about this home
Have a question? Ask the broker directly.
Ryan Solberg answers personally — no call center, no spam. Your question goes straight to him.
Interior Details
- Bedrooms
- 3
- Full bathrooms
- 2
- Flooring
- Luxury Vinyl
- Appliances
- Dishwasher, Range, Range Hood, Refrigerator
- Interior features
- Open Floorplan, Primary Bedroom Main Floor, Split Bedroom, Walk-In Closet(s)
- Laundry
- Common Area
- Stories / Levels
- One
- Direction faces
- North
Heating & Cooling
- Heating
- Central
- Cooling
- Central Air
HOA & Financial
- Total monthly fees
- None
- Total annual fees
- None
- CDD
- No
- Min lease term
- No Minimum
- Listing terms
- Cash, Conventional, FHA, VA Loan
- Ownership
- Fee Simple
- Available for lease
- Yes
- Lease restrictions
- No
- Additional lease restrictions
- Any lease restrictions would be that of the local municipalities. Buyer(s) and buyer's agent is advised to verify.
- Approval process
- Any lease restrictions would be that of the local municipalities. Buyer(s) and buyer's agent is advised to verify.
Exterior & Construction
- Exterior features
- Dog Run, Outdoor Shower
- Construction materials
- Block
- Roof
- Shingle
- Foundation
- Slab
- Pool
- Private pool
- Road surface
- Asphalt
Utilities
- Sewer
- Public Sewer
- Water source
- None
- Utilities
- Public
Room Details
| Room | Level | Dimensions |
|---|---|---|
| Living Room | First | 10x12 |
| Dining Room | First | 12x10 |
| Kitchen | First | 10x6 |
| Primary Bedroom | First | 12x19 |
| Bedroom 2 | First | 10x11 |
| Bedroom 3 | First | 12x12 |
Listing Details
- Listing date
- 2026-01-22
- On market date
- 2026-01-22
- Original list price
- $480,000
- Occupant type
- Owner
- MLS area
- 33611 - Tampa
- Listing AOR
- Suncoast Tampa
- Status changed
- 2026-04-30
- Tax legal description
- BLACKBURN SUBDIVISION LOT 4
Flood risk
FEMA Special Flood Hazard Area (1% annual-chance / “100-year” floodplain). Flood insurance is generally required by mortgage lenders.
Source: FEMA flood zone reported on the listing. Confirm current designation at FEMA Flood Map Service Center.
Location
Directions
South on Westshore Blvd past Gandy Blvd. Turn left on W Pearl Ave to address 4508 W Pearl Ave.
More homes like this
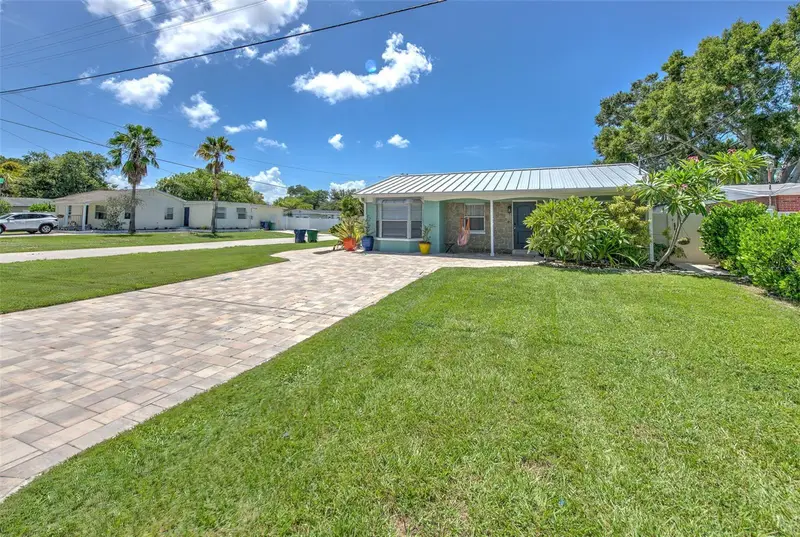
$399,000
4502 W Pearl Ave
Tampa, FL 33611
3 bd · 1 ba · 1,314 sqft
Blackburn Sub
MLS ID #TB8548928, FUTURE HOME REALTY INC.
Listing provided by Stellar MLS
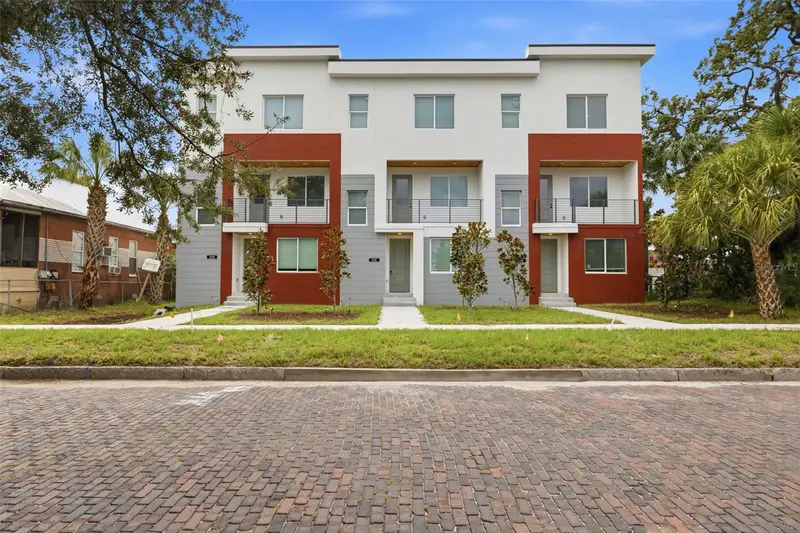
$699,000
2138 W Nassau St #3
Tampa, FL 33607
3 bd · 4 ba · 2,096 sqft
Nassau Ter/North Hyde Pk Twnhm
MLS ID #TB8534383, REAL BROKER, LLC.
Listing provided by Stellar MLS
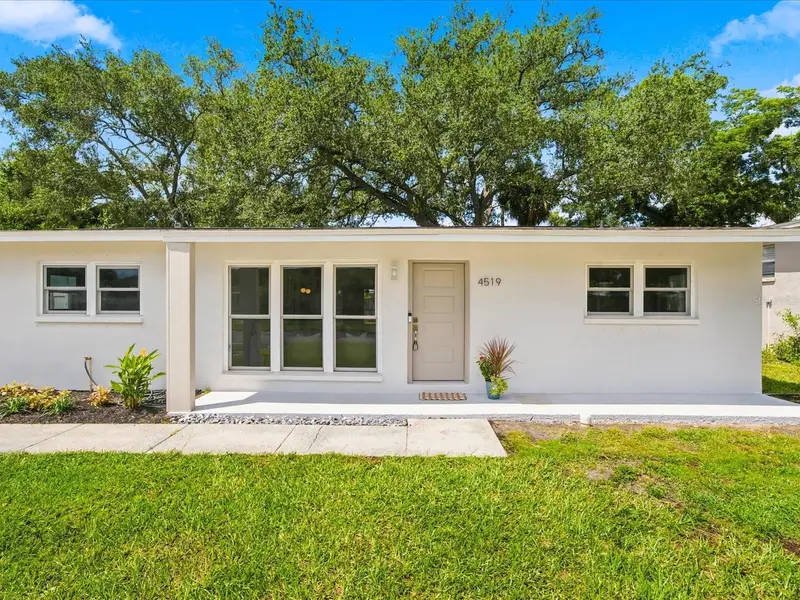
$510,000
4519 S Cooper Pl
Tampa, FL 33611
3 bd · 2 ba · 1,455 sqft
Guernsey Estates
MLS ID #TB8545758, COLDWELL BANKER REALTY.
Listing provided by Stellar MLS
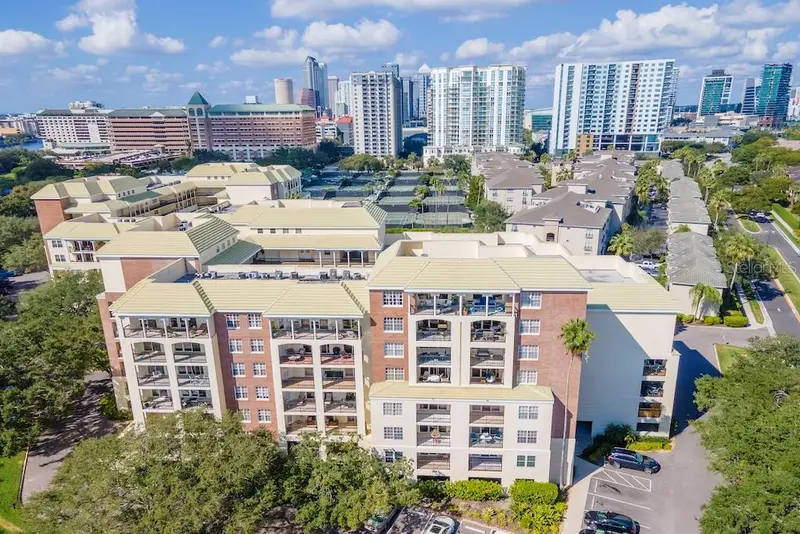
$625,000
1002 S Harbour Island Blvd #1302
Tampa, FL 33602
3 bd · 2 ba · 1,368 sqft
Harbour Court A Condo
MLS ID #TB8553329, SMITH & ASSOCIATES REAL ESTATE.
Listing provided by Stellar MLS

Listings courtesy of Stellar MLS as distributed by MLS GRID
IDX information is provided exclusively for consumers’ personal, non-commercial use and may not be used for any purpose other than to identify prospective properties consumers may be interested in purchasing.
Based on information submitted to the MLS GRID as of September 27, 2026 at 1:05 PM ET. All data is obtained from various sources and may not have been verified by broker or MLS GRID. Supplied Open House Information is subject to change without notice. All information should be independently reviewed and verified for accuracy. Properties may or may not be listed by the office/agent presenting the information.
All or a portion of the multiple listing information is provided by Stellar MLS, from a copyrighted compilation of listings. The compilation of listings and each individual listing are © 2026 Stellar MLS. All rights reserved.
Ryan Solberg, Broker · MaxLife Realty LLC · FL License #BK3354351 · Equal Housing Opportunity · Full disclaimer · DMCA