
$899,900
795 Golden Bear DriveReunion, FL 34747
Listing updated: September 30, 2026 at 4:34 PM ET
Listing courtesy of Compass Florida Llc · Matt Dixon · MLS #O6375809 · Active · 407-203-9441Property type
Year built
Lot size
Price / sq ft
HOA dues
Days on market
Garage spaces
Flood zone
About this home
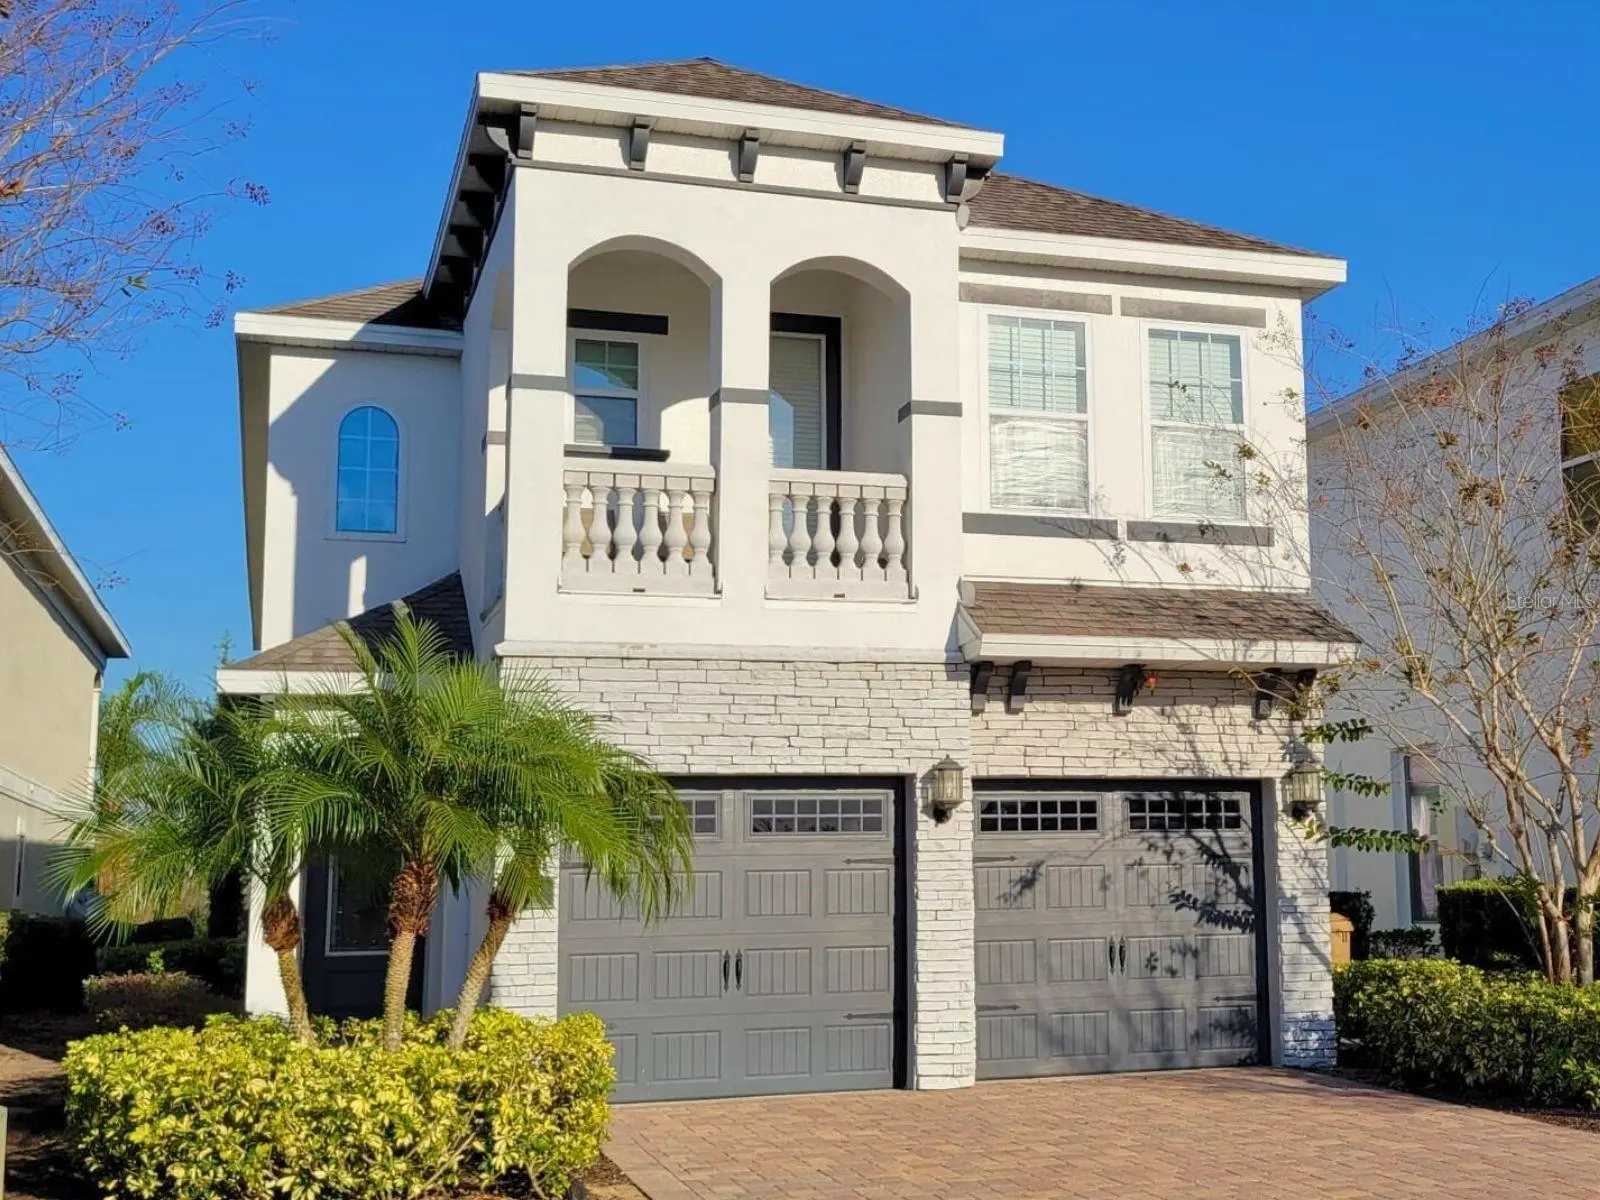
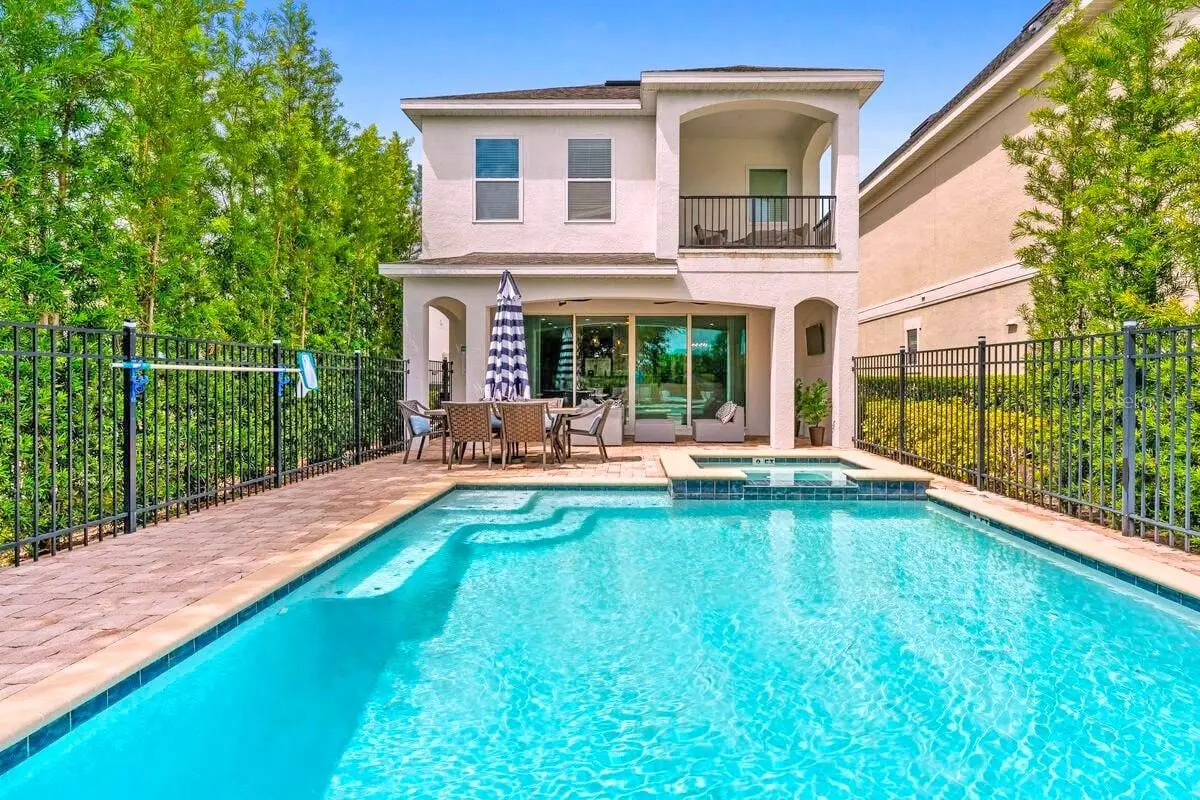
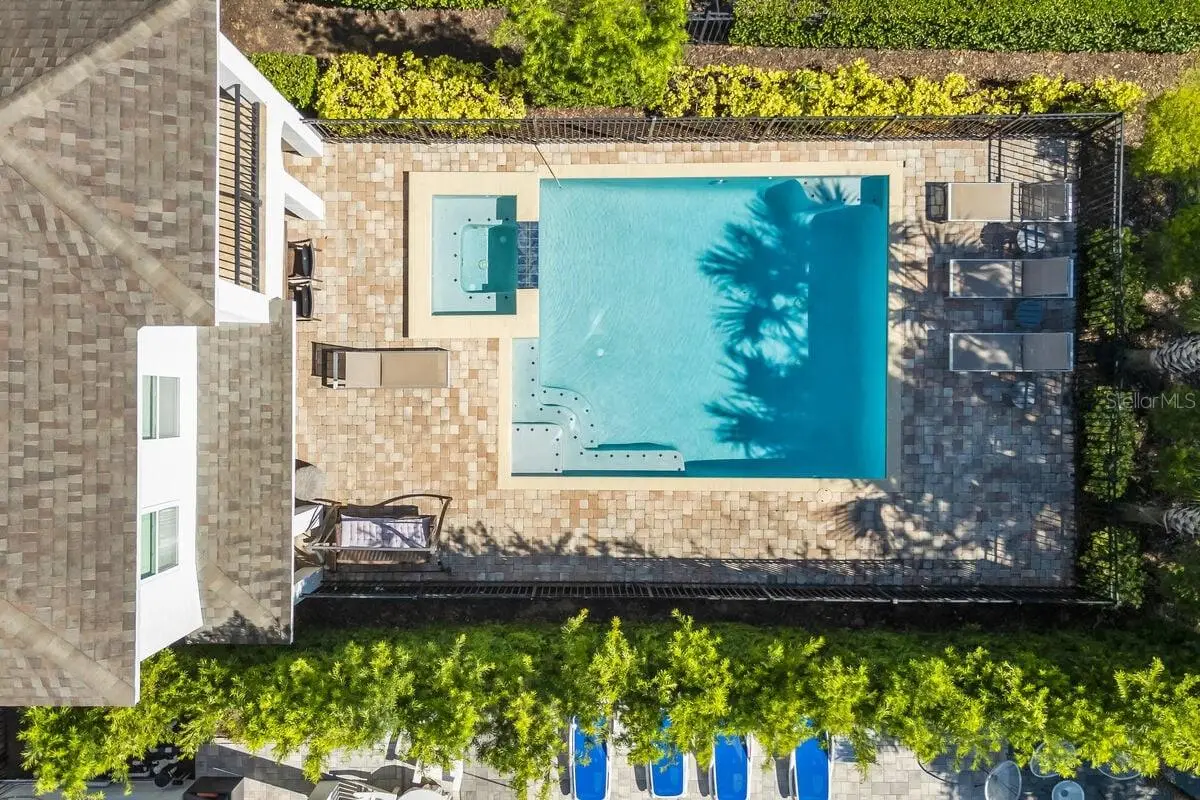
NEW PRICE | ACTIVE REUNION RESORT MEMBERSHIP | 5-BEDROOM LUXURY POOL HOME | DISNEY AREA 795 Golden Bear Drive is a rare opportunity to own a fully furnished 5-bedroom, 5.5-bath luxury pool home with an ACTIVE REUNION RESORT MEMBERSHIP in one of Central Florida’s most sought-after golf, vacation home and short-term rental communities—just minutes from Walt Disney World®. This turnkey Disney vacation home, luxury second home, primary residence or short-term rental investment combines an exceptional location with resort amenities and incredible entertainment space. The open-concept interior features a gourmet kitchen with solid wood cabinetry, granite countertops, stainless steel appliances and oversized island, plus two primary suites—one downstairs and one upstairs—and three additional bedrooms with private bathroom access. Entertainment is a major highlight, featuring a private 9-seat home theatre with a 150-inch screen and an upstairs loft game room with arcade games, foosball and air hockey. Outside, enjoy a south-facing private pool and spa overlooking peaceful pond and golf course views, plus a covered lanai and natural gas connection ready for an outdoor kitchen. The ACTIVE Reunion Resort Membership adds exceptional value with access to three championship golf courses, water park, resort pools, restaurants, tennis, pickleball, fitness facilities and exclusive member benefits. With a NEW PRICE, active membership, premium golf/pond views, private pool and spa, theatre, game room and five-bedroom layout, homes offering this combination rarely become available. If you are searching for a luxury Disney-area vacation home, Reunion Resort investment property or turnkey Central Florida resort home, 795 Golden Bear Drive needs to be on your list. Schedule your private showing today
Estimated monthly payment
Estimate only. Taxes use the listing's reported amount where available; insurance is a Florida-average estimate. Your actual payment will vary — run a full calculation or talk to a lender.
Price & listing history233 days on market
- Status: ActiveApr 16, 2026
- Listed$939,900Jan 26, 2026
- Price reduced$899,900
Facts & features
- Property type
- Residential
- Sub type
- Single Family Residence
- Status
- Active
- Days on market
- 233
- Subdivision
- Reunion West Vlgs North
- County
- Osceola
- Year built
- 2016
- Living area
- 3,328 sq ft
- Price/sq ft
- $270
- Building area
- 4,127 sq ft (Public Records)
- Lot size
- 5,968 sq ft
- Lot category
- 0 to less than 1/4
- Flood zone
- X (12097C0040G)
- Garage
- 2 spaces
- Pool
- Private pool
- Annual taxes
- $10,923 (2025)
- Parcel #
- 35-25-27-4881-0001-1940
- Zoning
- OPUD
- MLS #
- O6375809
Ask about this home
Have a question? Ask the broker directly.
Ryan Solberg answers personally — no call center, no spam. Your question goes straight to him.
Interior Details
- Bedrooms
- 5
- Full bathrooms
- 5
- Half bathrooms
- 1
- Flooring
- Carpet, Ceramic Tile
- Appliances
- Dishwasher, Disposal, Dryer, Electric Water Heater, Exhaust Fan, Microwave, Range, Refrigerator, Washer
- Interior features
- Ceiling Fans(s), In Wall Pest System, Living Room/Dining Room Combo, Primary Bedroom Main Floor, Open Floorplan, Solid Surface Counters, Solid Wood Cabinets, Thermostat, Walk-In Closet(s), Window Treatments
- Laundry
- Inside, Laundry Room
- Stories / Levels
- Two
- Direction faces
- South
Heating & Cooling
- Heating
- Central, Electric
- Cooling
- Central Air
Parking
- Garage spaces
- 2
- Attached garage
- Yes
- Parking features
- Converted Garage
HOA & Financial
- HOA fee
- $520 / Monthly
- Monthly HOA
- $520/mo
- Total monthly fees
- $520/mo
- Total annual fees
- $6,240
- HOA name
- Aegis Management
- CDD
- Yes
- Min lease term
- 1-7 Days
- Listing terms
- Cash, Conventional
- Ownership
- Fee Simple
- Available for lease
- Yes
- Lease restrictions
- No
Exterior & Construction
- Exterior features
- Balcony, Lighting, Outdoor Grill, Sidewalk
- Construction materials
- Block, Stucco, Frame
- Roof
- Shingle
- Foundation
- Slab
- Pool
- Private pool
- Road surface
- Asphalt
Utilities
- Sewer
- Public Sewer
- Water source
- Public
- Utilities
- BB/HS Internet Available, Cable Connected, Electricity Connected, Natural Gas Connected, Phone Available, Sewer Connected, Underground Utilities
Community
- Pets allowed
- Yes
Schools
Letter grades: Florida DOE 2024–25 school grades (Orange, Seminole, Lake, Osceola, Brevard). Assigned schools from the listing agent — verify enrollment with the district.
Room Details
| Room | Level | Dimensions |
|---|---|---|
| Great Room | First | 23x16 |
| Primary Bedroom | First | 13x16 |
| Game Room | Second | 13x22 |
| Bedroom 1 | Second | 14x13 |
| Kitchen | Second | 12x12 |
Listing Details
- Listing date
- 2026-01-21
- On market date
- 2026-01-26
- Original list price
- $939,900
- Occupant type
- Vacant
- MLS area
- 34747 - Kissimmee/Celebration
- Listing AOR
- Orlando Regional
- Status changed
- 2026-04-16
- Tax legal description
- REUNION WEST VILLAGES NORTH PB 16 PGS 23-31 LOT 194 27-25-27
Flood risk
Minimal-risk area outside the mapped floodplain. Flood insurance is optional and typically low-cost.
Source: FEMA flood zone reported on the listing. Confirm current designation at FEMA Flood Map Service Center.
Location
Directions
From I4 Westbound: Exit I-4 at Exit 58 (CR-532/Osceola-Polk Line Road). Turn left onto CR-532 (Osceola-Polk Line Road) and travel for approximately 3/4 of a mile. Turn left at the main Reunion Boulevard entrance. Provide the property address and your identification at the security gatehouse. Continue on Reunion Boulevard and take the 2nd right at the rotary. Follow the road and turn right onto Golden Bear Drive; the home will be on your right.
More homes like this
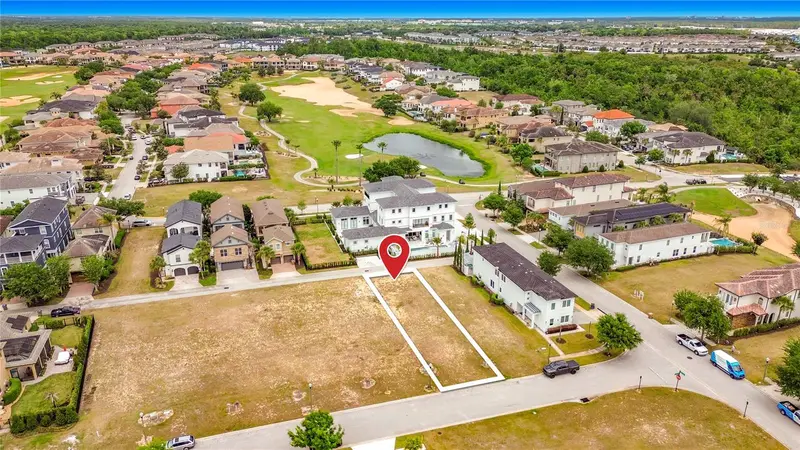
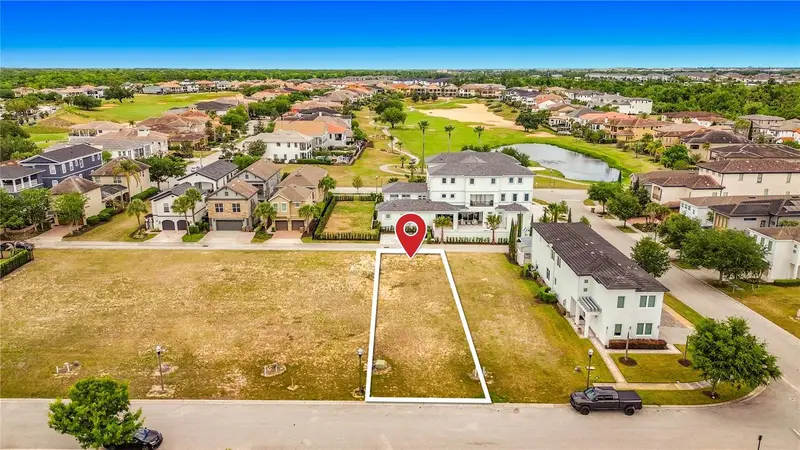
$170,000
7805 Loxahatchee Ct
Reunion, FL 34747
0.12 acres
Reunion West Vlgs North
MLS ID #O6401557, TOP TIER RESORT REALTY.
Listing provided by Stellar MLS
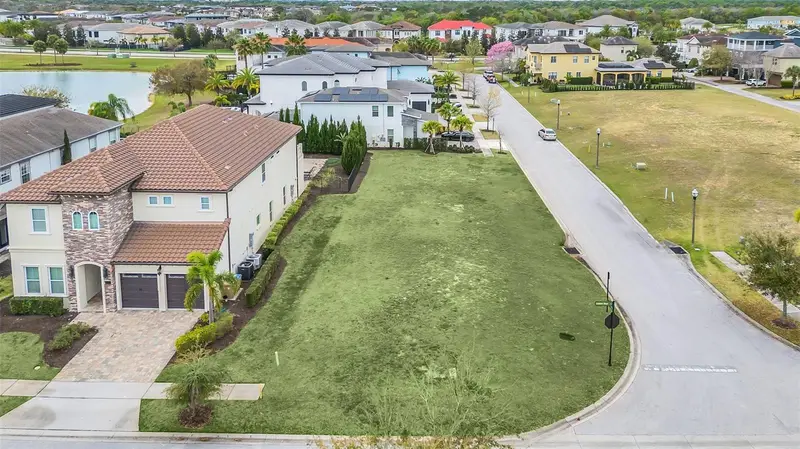
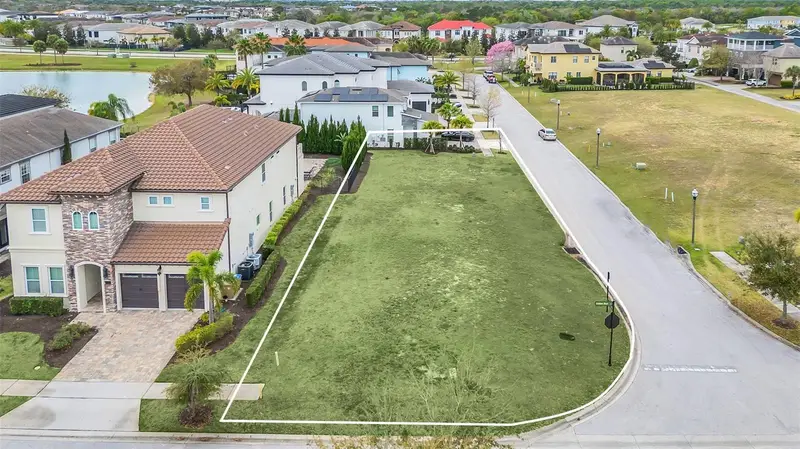
$189,900
750 Golden Bear Dr
Reunion, FL 34747
0.18 acres
Reunion West Vlgs North
MLS ID #O6185523, KELLER WILLIAMS ADVANTAGE III.
Listing provided by Stellar MLS
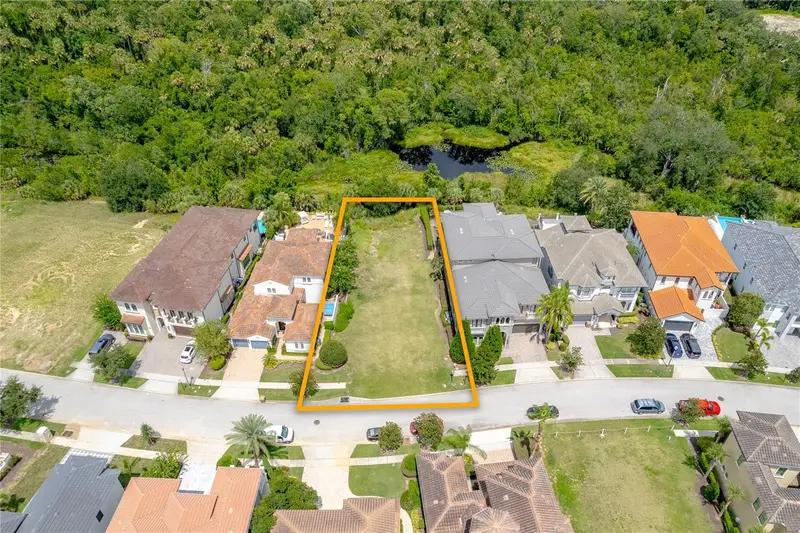
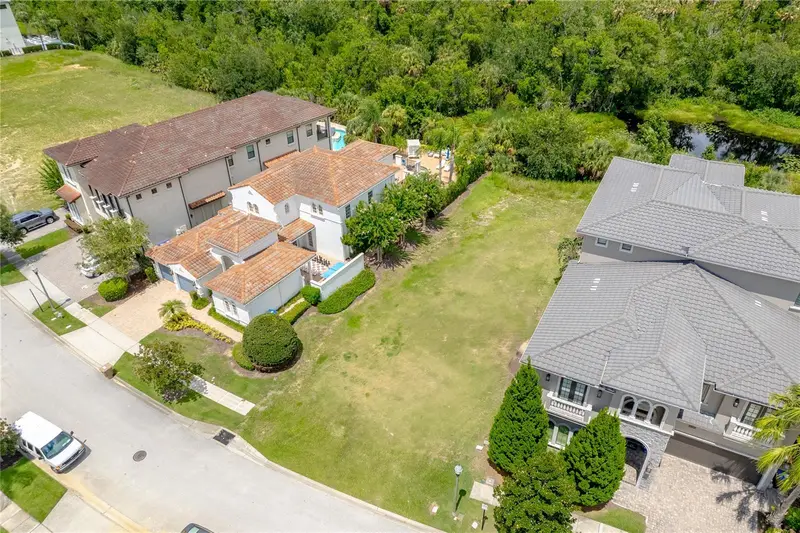
$599,000
594 Muirfield Loop
Reunion, FL 34747
0.2 acres
Reunion West Vlgs North
MLS ID #O6335453, CORCORAN PREMIER REALTY.
Listing provided by Stellar MLS
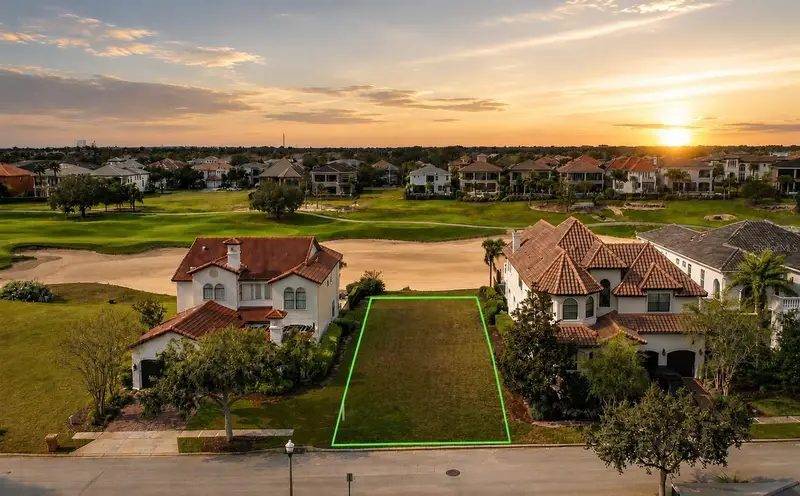
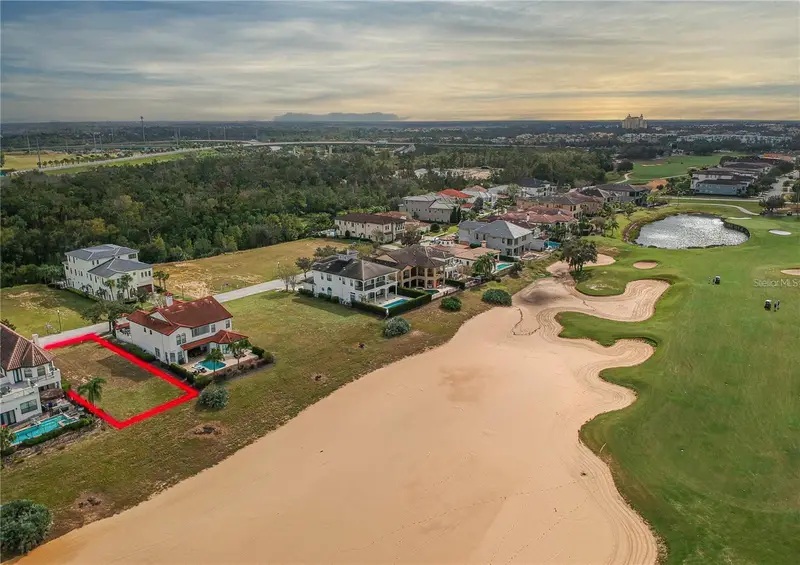
$599,000
541 Muirfield Loop
Reunion, FL 34747
0.18 acres
Reunion West Vlgs North
MLS ID #S5154447, TITAN REALTY GROUP LLC.
Listing provided by Stellar MLS

Listings courtesy of Stellar MLS as distributed by MLS GRID
IDX information is provided exclusively for consumers’ personal, non-commercial use and may not be used for any purpose other than to identify prospective properties consumers may be interested in purchasing.
Based on information submitted to the MLS GRID as of September 30, 2026 at 4:34 PM ET. All data is obtained from various sources and may not have been verified by broker or MLS GRID. Supplied Open House Information is subject to change without notice. All information should be independently reviewed and verified for accuracy. Properties may or may not be listed by the office/agent presenting the information.
All or a portion of the multiple listing information is provided by Stellar MLS, from a copyrighted compilation of listings. The compilation of listings and each individual listing are © 2026 Stellar MLS. All rights reserved.
Ryan Solberg, Broker · MaxLife Realty LLC · FL License #BK3354351 · Equal Housing Opportunity · Full disclaimer · DMCA