
$474,900
7838 Sloewood Drive
Mount Dora, FL 32757
Listing updated: July 15, 2026 at 4:28 PM ET
Listing courtesy of Re/Max 200 Realty · Abby Nelson · MLS #O6375326 · Active · 407-629-6330Property type
Year built
Lot size
Price / sq ft
HOA dues
Days on market
Garage spaces
Flood zone
About this home
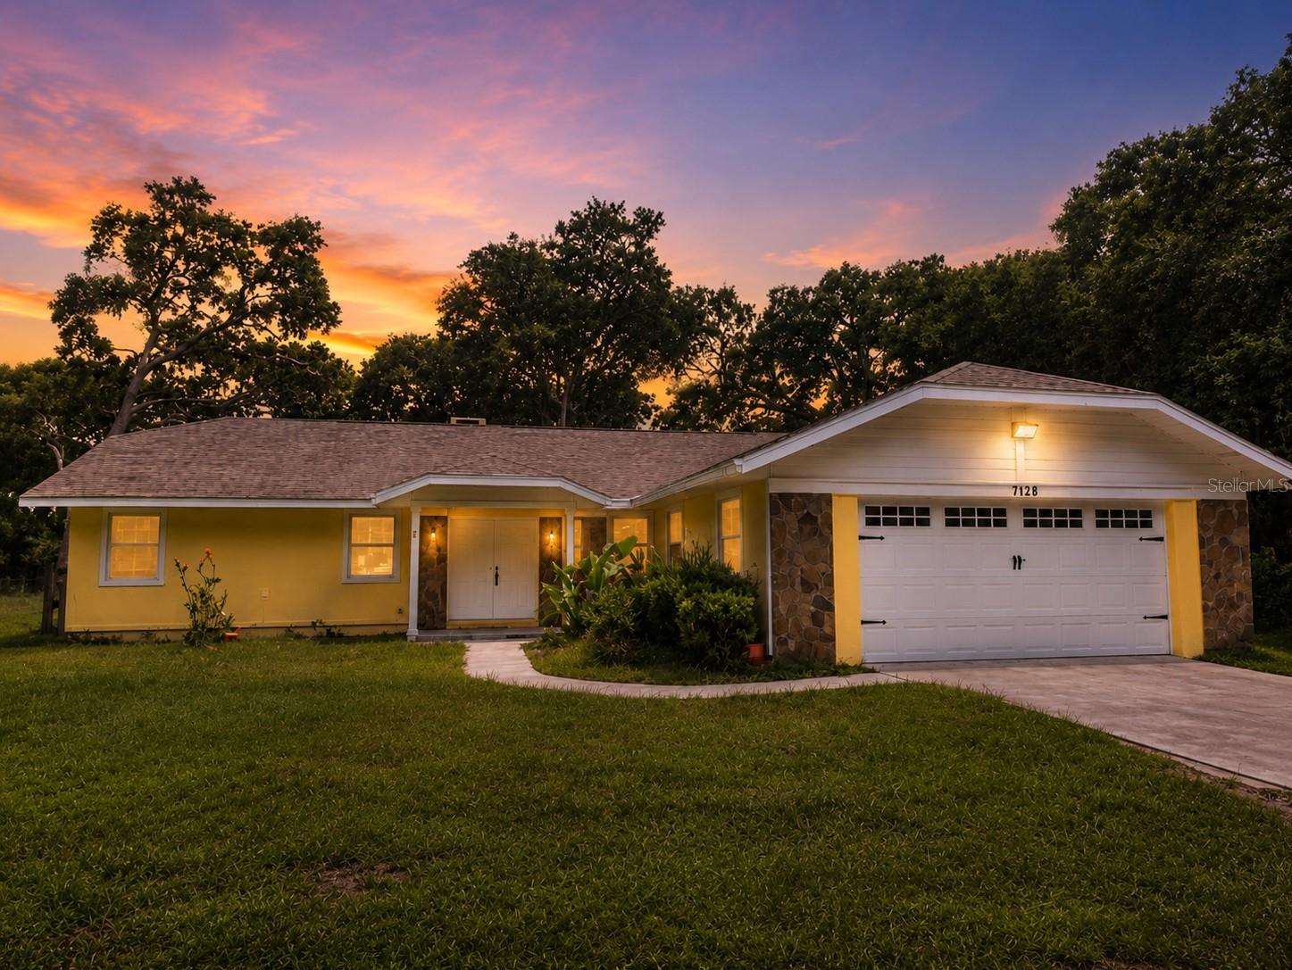
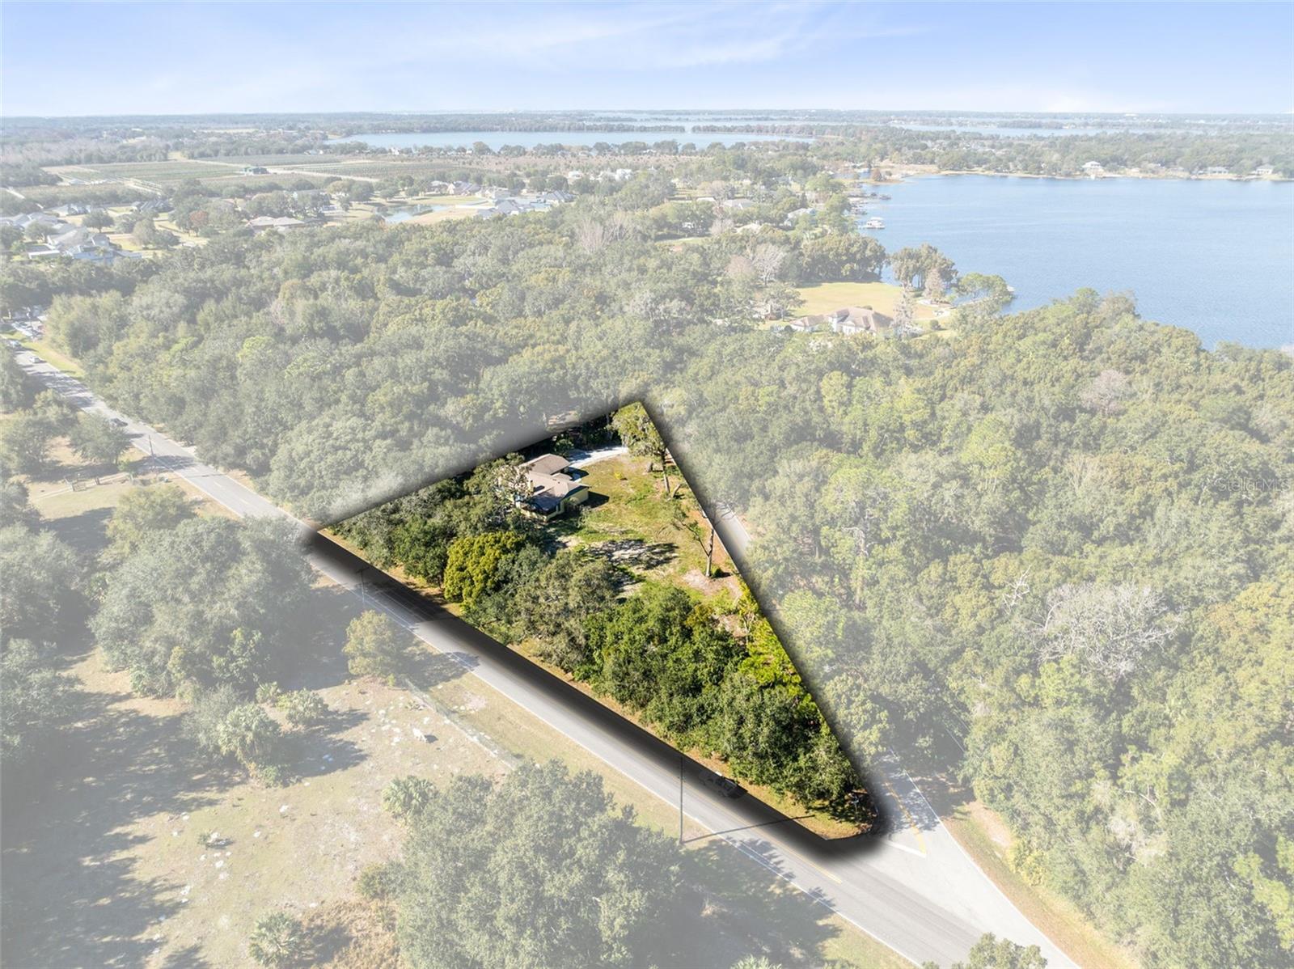
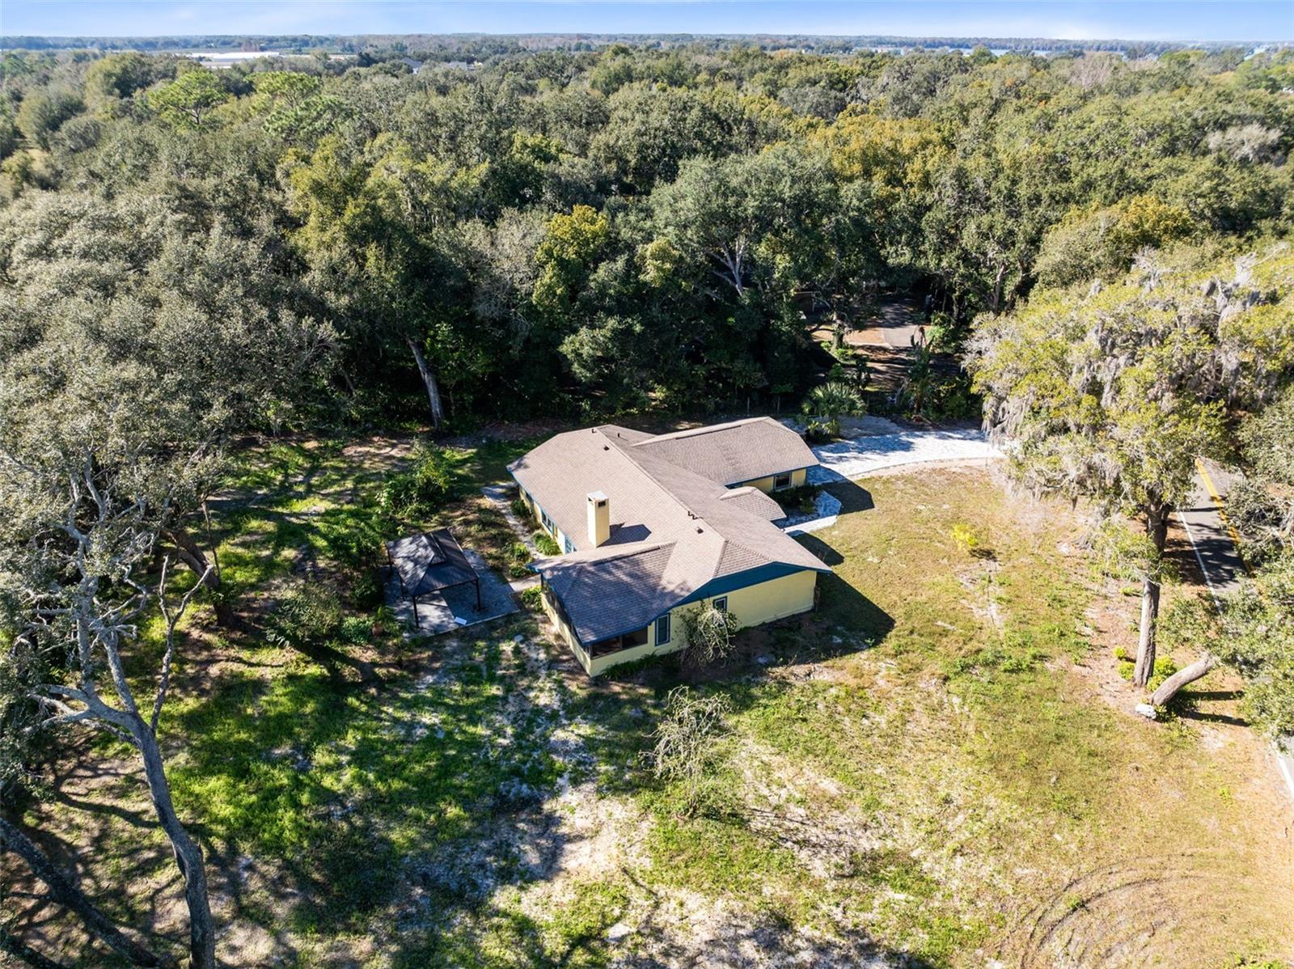
Virtually Staged. 7838 Sloewood Drive, Mount Dora, FL 32757 This property offers a rare opportunity to enjoy peaceful acreage living with the flexibility to create your own vision. Whether that’s a garden retreat, workshop haven, or multi-generational living setup. Nestled on just over an acre in a peaceful Mount Dora setting, this beautifully maintained 3-bedroom, 2-bath residence offers the perfect blend of comfort, privacy, and opportunity—with thoughtful upgrades already in place. This home features a recently paved, expanded, and properly drained driveway, along with fresh interior and exterior paint. Major systems have been updated for peace of mind, including a roof (2020), A/C (2021), tankless water heater, and drainage improvements completed in 2016. With no HOA and plenty of room to spread out, this property offers both freedom and flexibility. Interior Features - Step inside to an inviting open floor plan featuring: Durable laminate flooring A flexible dining or office space A spacious living room with a wood-burning fireplace A kitchen that flows seamlessly into a dinette/breakfast nook The private primary suite, located on the left side of the home, offers a peaceful retreat with: Tile flooring Three walk-in closets An open, handicap-accessible shower A washer and dryer conveniently mounted inside one of the closets (with original hookups still available in the garage) Direct access to a private porch off the bedroom On the opposite side of the home, you’ll find two additional bedrooms and a full bathroom, providing ideal separation for guests or family. Outdoor Living & Future Potential- The true highlight of this property is its expansive 1+ acre lot, recently enhanced with approximately $25,000 invested in land clearing, creating a wide-open, highly usable outdoor space. This versatile property offers endless possibilities: Garden & Homestead Potential: Create a lush garden, grow your own produce, or design a private outdoor sanctuary Workshop / Hobby Space: Plenty of room to build a detached workshop, studio, or garage—ideal for woodworking or creative pursuits ADU / Guest House Opportunity: Potential to add an Accessory Dwelling Unit (ADU) or guest quarters (subject to county approval) for extended family or income potential Enjoy outdoor living with: An open rear patio A screened-in covered patio A charming gazebo with stone flooring Perfect for entertaining, relaxing, or enjoying Florida’s year-round weather. Additional Highlights Expansive lot with privacy and flexibility No immediate rear neighbors Established setting with major improvements already completed Convenient access to Mount Dora’s historic downtown, dining, and shopping
Estimated monthly payment
Estimate only. Taxes use the listing's reported amount where available; insurance is a Florida-average estimate. Your actual payment will vary — run a full calculation or talk to a lender.
Price & listing history167 days on market
- Status: ActiveJul 15, 2026
- Listed$574,900Jan 21, 2026
- Price reduced$474,900
Facts & features
- Property type
- Residential
- Sub type
- Single Family Residence
- Status
- Active
- Days on market
- 167
- Subdivision
- W E Hudsons Sub
- County
- Orange
- Year built
- 1986
- Living area
- 1,980 sq ft
- Price/sq ft
- $240
- Building area
- 2,782 sq ft (Public Records)
- Lot size
- 44,846 sq ft
- Lot category
- 1 to less than 2
- Flood zone
- X (12095C0100H)
- Garage
- 2 spaces
- Annual taxes
- $6,488 (2024)
- Parcel #
- 17-20-27-3748-00-035
- Zoning
- R-CE
- MLS #
- O6375326
Ask about this home
Have a question? Ask the broker directly.
Ryan Solberg answers personally — no call center, no spam. Your question goes straight to him.
Interior Details
- Bedrooms
- 3
- Full bathrooms
- 2
- Flooring
- Laminate, Tile
- Appliances
- Dishwasher, Dryer, Microwave, Range, Refrigerator, Tankless Water Heater, Washer
- Interior features
- Ceiling Fans(s), Open Floorplan, Primary Bedroom Main Floor, Solid Wood Cabinets, Split Bedroom
- Laundry
- Electric Dryer Hookup, Laundry Room, Washer Hookup
- Stories / Levels
- One
- Direction faces
- Northeast
- Fireplace
- Yes
Heating & Cooling
- Heating
- Central
- Cooling
- Central Air
Parking
- Garage spaces
- 2
- Attached garage
- Yes
HOA & Financial
- Total monthly fees
- $0/mo
- Total annual fees
- $0
- CDD
- No
- Homestead exemption
- Yes
- Min lease term
- No Minimum
- Listing terms
- Cash, Conventional, FHA, USDA Loan, VA Loan
- Ownership
- Fee Simple
- Available for lease
- Yes
- Lease restrictions
- Yes
- Additional lease restrictions
- Please confirm any restrictions with city and county.
Exterior & Construction
- Exterior features
- French Doors, Garden
- Construction materials
- Stucco, Frame
- Roof
- Shingle
- Foundation
- Slab
- Road surface
- Asphalt
Utilities
- Sewer
- Septic Tank
- Water source
- Well
- Utilities
- Electricity Connected, Water Connected
Schools
Letter grades: Florida DOE 2024–25 school grades (Orange, Seminole, Lake, Osceola, Brevard). Assigned schools from the listing agent — verify enrollment with the district.
Room Details
| Room | Level | Dimensions |
|---|---|---|
| Primary Bedroom | First | 20.5x34.5 |
| Primary Bathroom | First | 9.5x8 |
| Bedroom 1 | First | 11.5x9.5 |
| Bedroom 2 | First | 11.5x12.5 |
| Bathroom 1 | First | 7.5x7 |
| Living Room | First | 15.5x15.5 |
| Kitchen | First | 12x17.5 |
| Dining Room | First | 15.5x16.5 |
| Dinette | First | 12x14.5 |
Listing Details
- Listing date
- 2026-01-20
- On market date
- 2026-01-21
- Original list price
- $574,900
- Occupant type
- Owner
- MLS area
- 32757 - Mount Dora
- Listing AOR
- Orlando Regional
- Status changed
- 2026-07-15
- Tax legal description
- DOC 20220322521 - ERROR IN DESC - W E HUDSONS SUB A/136 BEG 127.35 FT E OF INT OF NLY R/W OF SR 448 & WLY LINE OF LOT 3TH RUN E 380.33 FT N 57 DEG W 401.32 FTS 9 DEG W 241.02 FT TO POB
Flood risk
Minimal-risk area outside the mapped floodplain. Flood insurance is optional and typically low-cost.
Source: FEMA flood zone reported on the listing. Confirm current designation at FEMA Flood Map Service Center.
Location
Directions
Starting near downtown Orlando, head west on West Chrch Street and follow signs to merge onto Interstate 4 westbound. Take Exit 90A–B to merge onto State Road 414 west, then keep left to continue on the John Land Apopka Expressway toward Mount Dora. Continue and take Exit 34 toward U.S. Highway 441, then turn left onto State Road 429 Connector Road. Turn right onto West Orange Blossom Trail, then turn left onto Sadler Road. Continue for a short distance and turn right onto Sloewood Drive. Follow Sloewood Drive, and 7838 Sloewood Drive will be on your left-hand side.
More homes like this
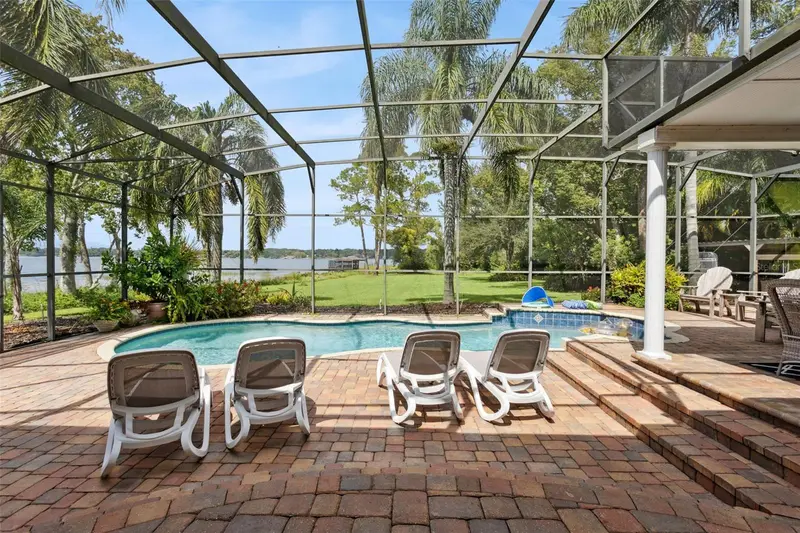
$1,200,000
7051 Sadler Rd
Mount Dora, FL 32757
3 bd · 3 ba · 2,430 sqft
W E Hudsons Sub
MLS ID #O6348657, LPT REALTY, LLC.
Listing provided by Stellar MLS
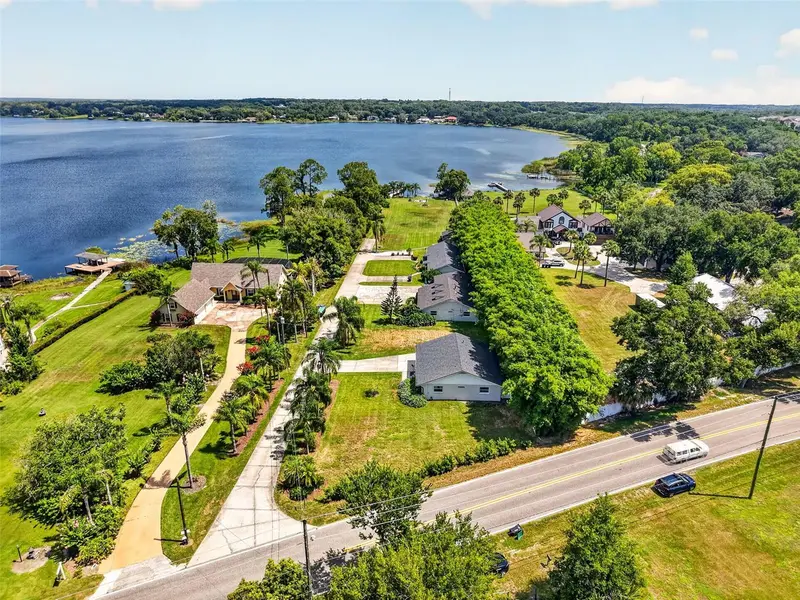
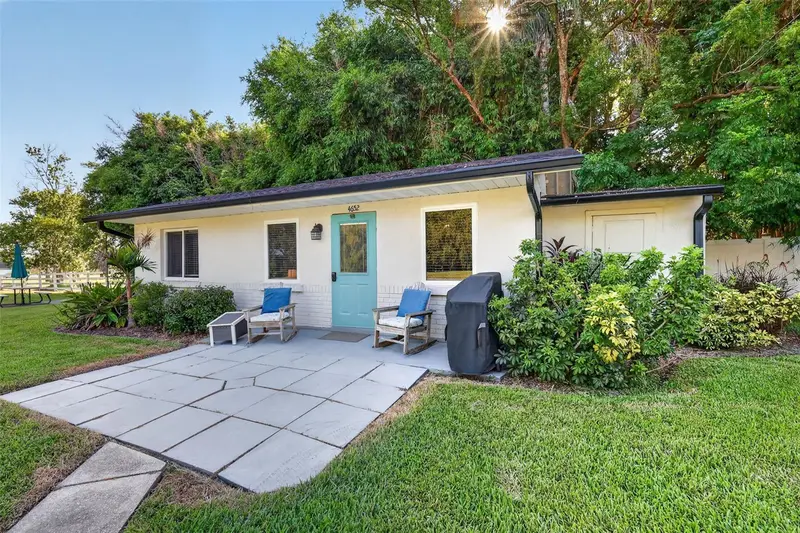
$1,650,000
4634 Bigler Ln
Mount Dora, FL 32757
10 bd · 8 ba · 5,499 sqft
W E Hudsons Sub
MLS ID #G5114467, ERA GRIZZARD REAL ESTATE.
Listing provided by Stellar MLS
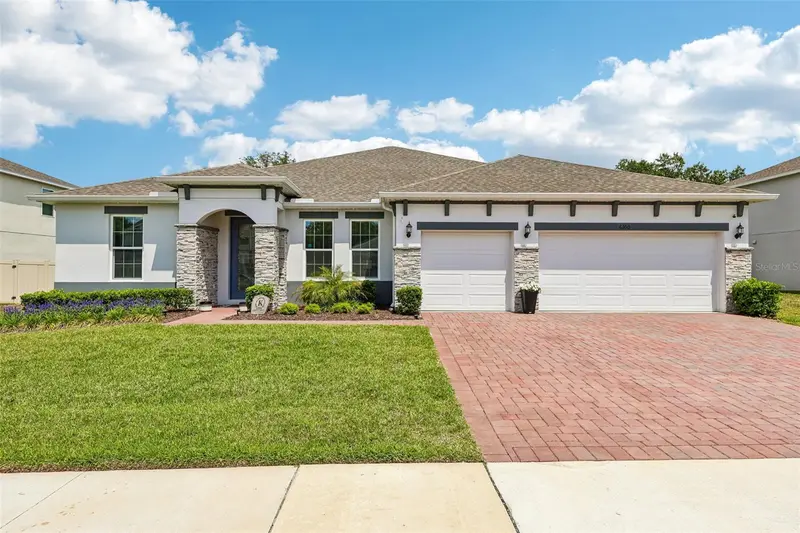
$725,000
6100 Sierra Crown St
Mount Dora, FL 32757
4 bd · 3 ba · 2,900 sqft
Bargrove Ph I
MLS ID #O6402676, WEMERT GROUP REALTY LLC.
Listing provided by Stellar MLS
$549,990
5735 Leaflet Trail
Mount Dora, FL 32757
4 bd · 2 ba · 2,251 sqft
Oakfield At Mount Dora
MLS ID #TB8523037, WEEKLEY HOMES REALTY COMPANY.
Listing provided by Stellar MLS

Listings courtesy of Stellar MLS as distributed by MLS GRID
IDX information is provided exclusively for consumers’ personal, non-commercial use and may not be used for any purpose other than to identify prospective properties consumers may be interested in purchasing.
Based on information submitted to the MLS GRID as of July 15, 2026 at 4:28 PM ET. All data is obtained from various sources and may not have been verified by broker or MLS GRID. Supplied Open House Information is subject to change without notice. All information should be independently reviewed and verified for accuracy. Properties may or may not be listed by the office/agent presenting the information.
All or a portion of the multiple listing information is provided by Stellar MLS, from a copyrighted compilation of listings. The compilation of listings and each individual listing are © 2026 Stellar MLS. All rights reserved.
Ryan Solberg, Broker · MaxLife Realty LLC · FL License #BK3354351 · Equal Housing Opportunity · Full disclaimer · DMCA