
$394,000
3073 Riverdale Road
The Villages, FL 32162
Listing updated: August 6, 2026 at 9:06 PM ET
Listing courtesy of Fontana Realty Inc. · Tina Teraskiewicz, PA · MLS #G5106971 · Active · 352-817-3574Property type
Year built
Lot size
Price / sq ft
HOA dues
Days on market
Garage spaces
Flood zone
About this home
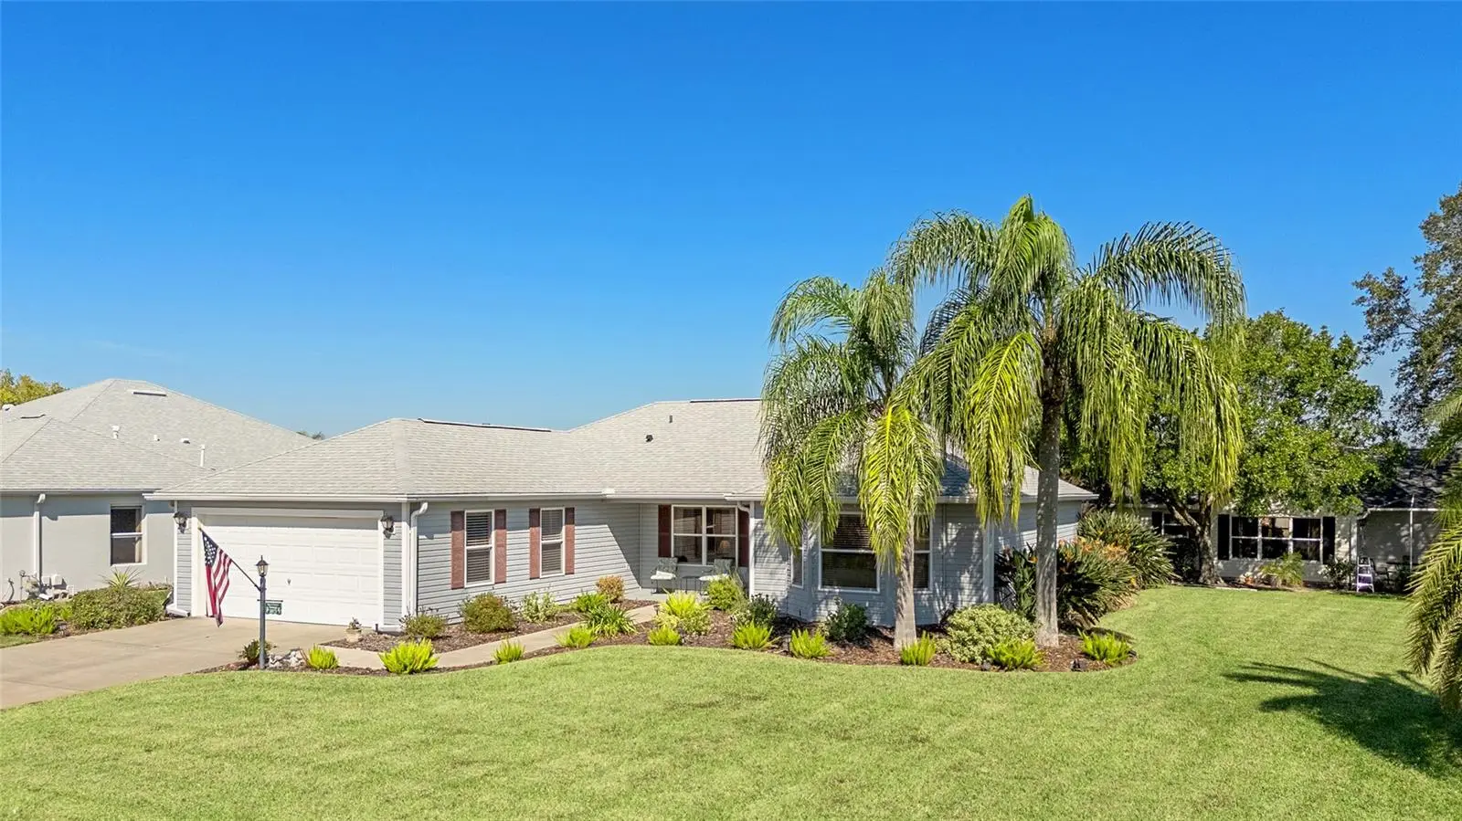
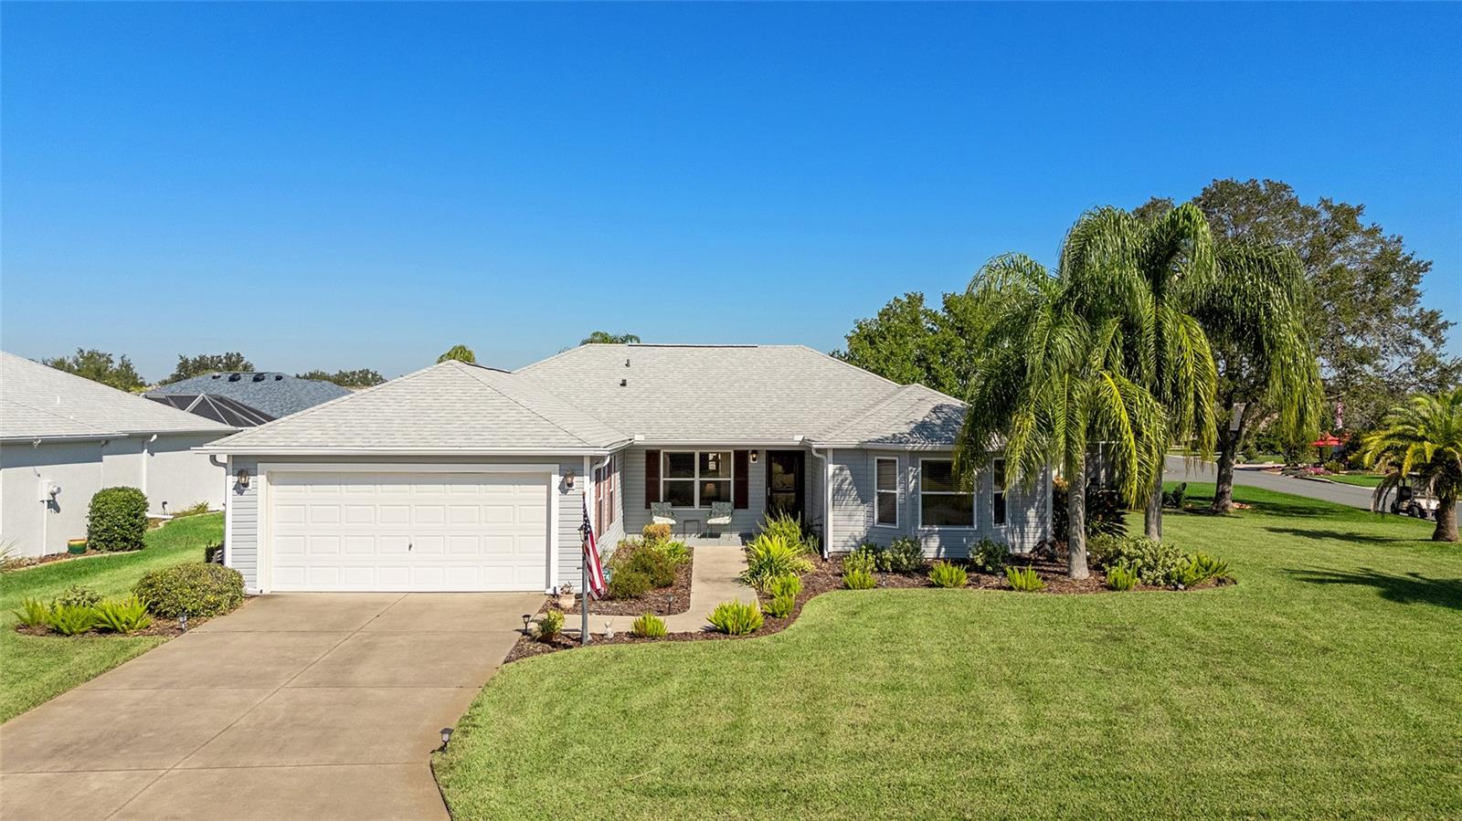
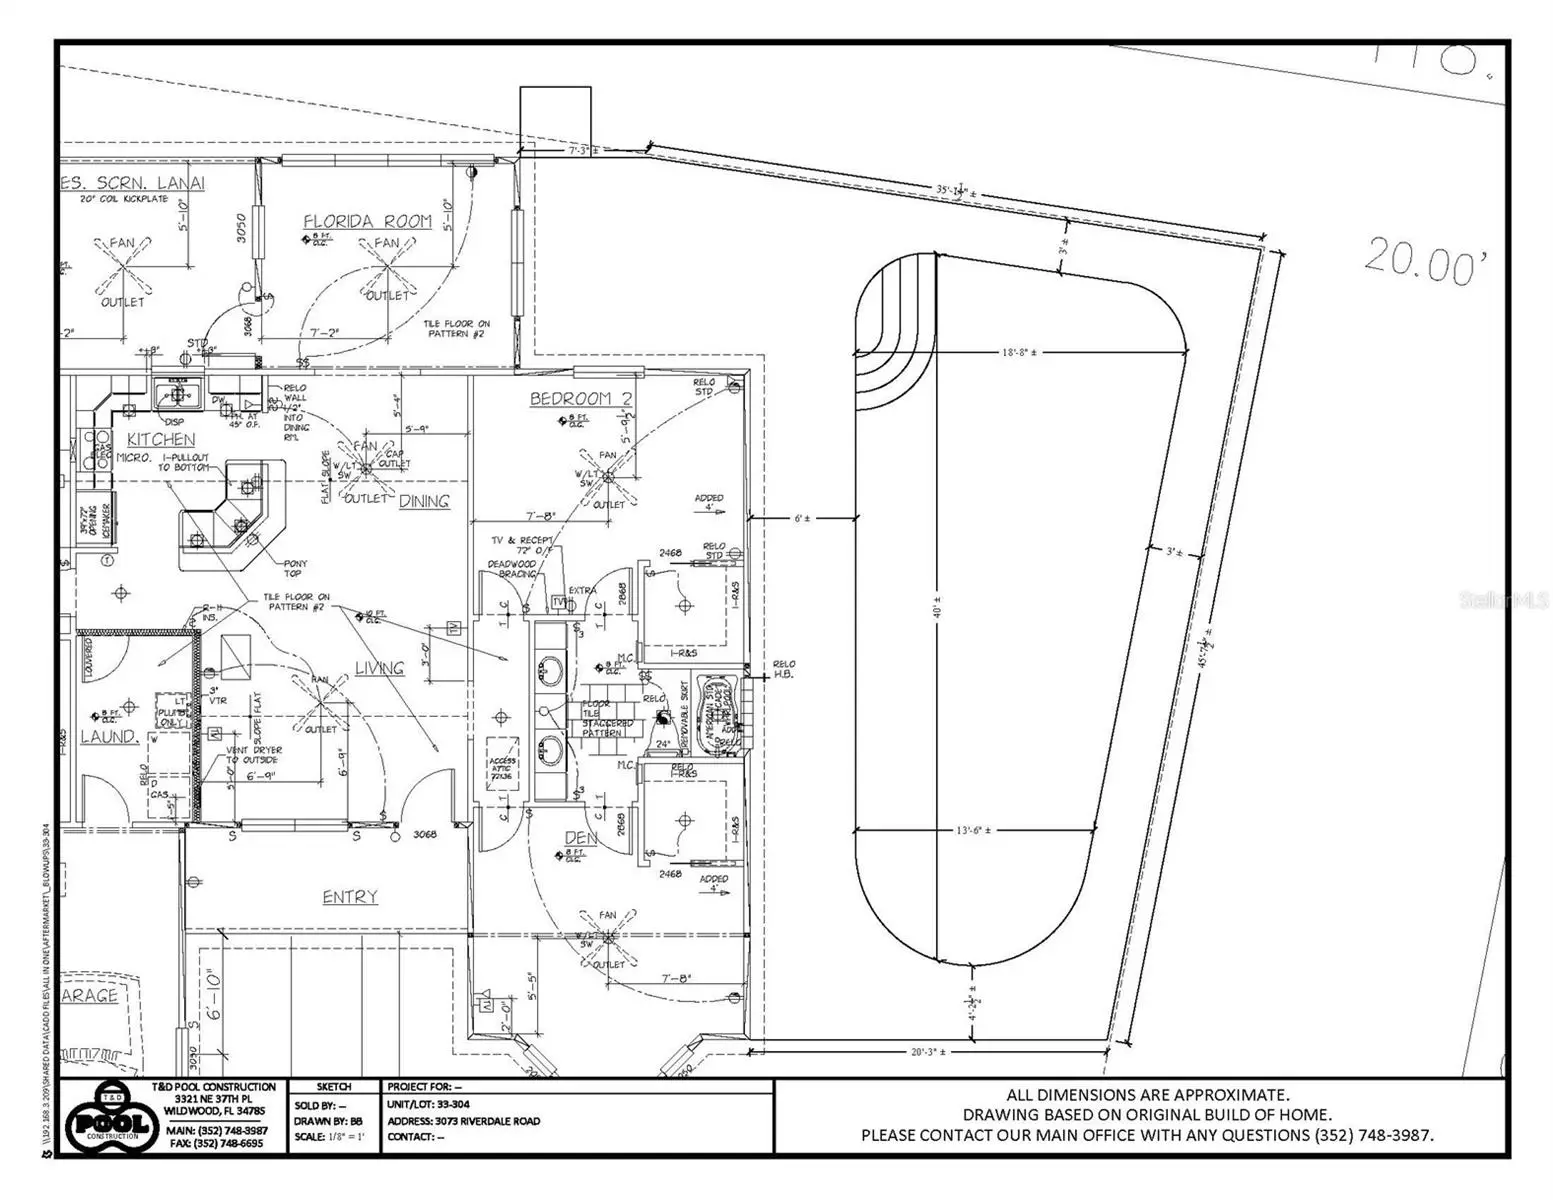
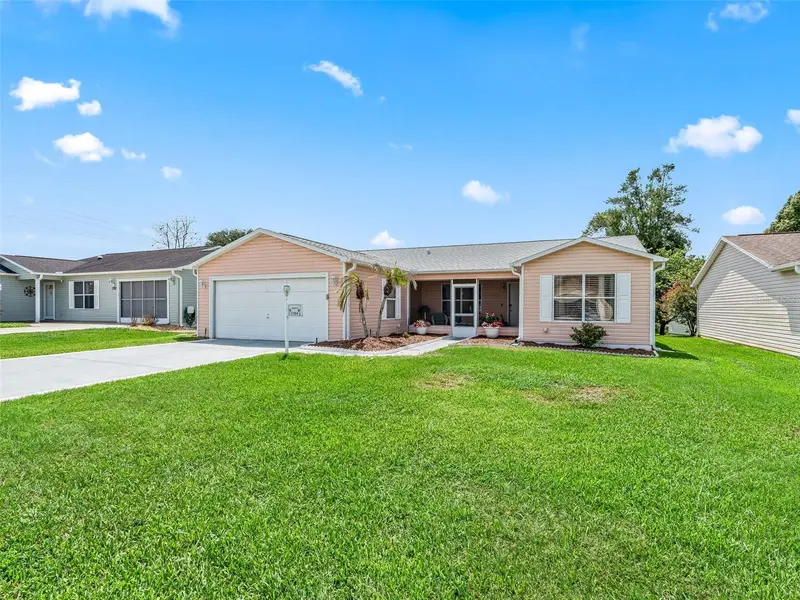
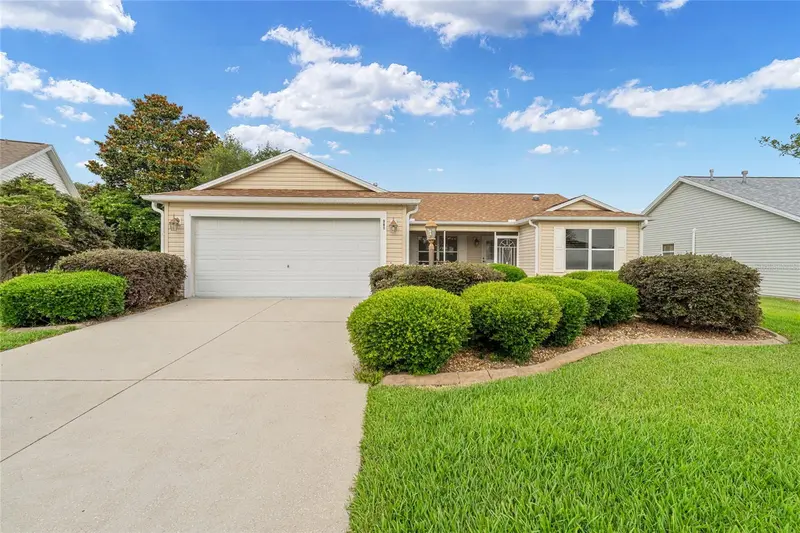
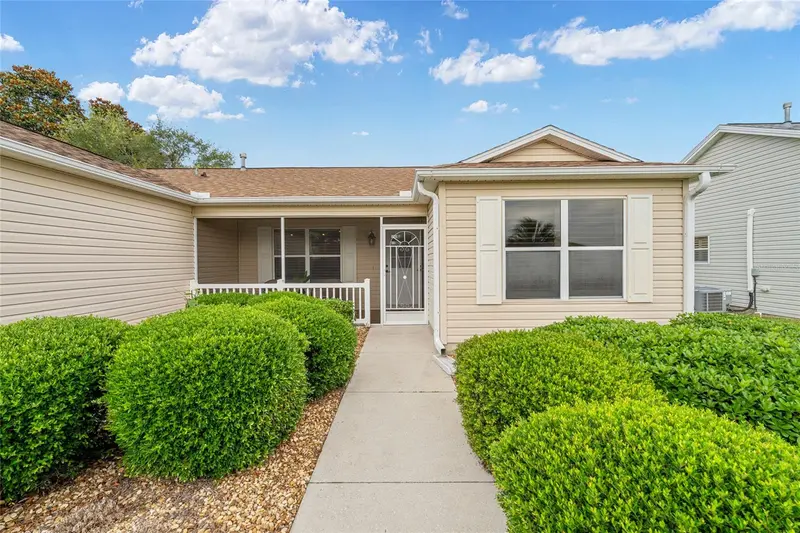
$17,000 PRICE REDUCTION! MOTIVATED SELLERS! Expanded and Updated Designer Banyan Model. BOND PAID and TURNKEY with the exception of artwork and personal items. Expanded 6 feet in the garage, 4 feet on the guest side of the home, 3 feet on the Florida Room and Lanai, this home has many upgrades including 2022 ROOF and WATER HEATER. 2024 HVAC, 2023/2024 FURNITURE UPGRADES, 2024 KITCHEN UPGRADE and 2024 POWER SCREENS ON LANAI. Floors are tiled throughout with exception of 2 guest rooms, which are carpeted. The split bedroom plan has the PRIMARY SUITE with lighted ceiling fan, WALK IN CLOSET and EN SUITE BATH with 2022 CABINETS and CORIAN COUNTERTOP on one side of the home and on the opposite side of the home, the GUEST WING offers TWO AMPLE GUEST ROOMS, one with BAY WINDOW, BUILT IN MURPHY BED / STORAGE, lighted ceiling fan, WALK IN CLOSET and BUILT IN DESK WITH OVERHEAD STORAGE. The other guest room has QUEEN BED FURNITURE SET, lighted ceiling fan and WALK IN CLOSET. A JACK AND JILL BATH connects to each guest room and has STORAGE TOWERS on either side of a WIDE VANITY with TWO SINKS, plus a JETTED TUB WITH SHOWER. The Kitchen has 42" SOFT WHITE CABINETS with PULL OUT SHELVES, new SINK and QUARTZ COUNTER TOPS accented by a NEW CUSTOM KITCHEN ISLAND in RICH BROWN FINISH with QUARTZ TOP. The kitchen is open to both the DINING and LIVING AREAS, both of which have NEW FURNISHINGS, including a WALL MOUNTED TELEVISION. At the back of the home, the FAMILY ROOM/DEN also has NEW LEATHER FURNISHINGS and a LARGE SCREEN TV on entertainment stand, ceiling fan, windows on three sides and access to the COVERED SCREENED LANAI, complete with ceiling fan, DINING TABLE / 4 CHAIRS, SOFA and END TABLE plus POWERED PRIVACY SCREENS with REMOTE. The INDOOR LAUNDRY ROOM is between the kitchen and GARAGE and includes additional storage. The stretched garage houses WORK BENCH, storage cabinets and a whole house water filtration system and reverse osmosis drinking water system. The large corner lot has room expansion, pool or patio. See two pool sketches in photos section. Great location -2/10ths of a mile to GLENVIEW COUNTRY CLUB'S RESTAURANT & Bar, golf and pool, which is literally AT THE END OF THE STREET! Quick and easy to get to SAVANNAH CENTER with great ticketed events and NANCY LOPEZ COUNTRY CLUB with 2 RESTAURANTS. Also, very near two town squares - SPANISH SPRINGS and LAKE SUMTER LANDING, both with many restaurants and retailers plus LIVE NIGHTLY ENTERTAINMENT! Great opton for personal use or income property!
Estimated monthly payment
Estimate only. Taxes use the listing's reported amount where available; insurance is a Florida-average estimate. Your actual payment will vary — run a full calculation or talk to a lender.
Price & listing history192 days on market
- Status: ActiveJan 26, 2026
- Listed$411,000Jan 26, 2026
- Price reduced$394,000
Facts & features
- Property type
- Residential
- Sub type
- Single Family Residence
- Status
- Active
- Days on market
- 192
- Subdivision
- Villages/Sumter
- County
- Sumter
- Year built
- 2002
- Living area
- 1,700 sq ft
- Price/sq ft
- $232
- Building area
- 2,536 sq ft (Public Records)
- Lot size
- 10,349 sq ft
- Lot category
- 0 to less than 1/4
- Flood zone
- X (12119C0059D)
- Garage
- 2 spaces
- Annual taxes
- $3,877 (2025)
- Parcel #
- D03K304
- Zoning
- RES1
- MLS #
- G5106971
Ask about this home
Have a question? Ask the broker directly.
Ryan Solberg answers personally — no call center, no spam. Your question goes straight to him.
Interior Details
- Bedrooms
- 3
- Full bathrooms
- 2
- Flooring
- Carpet, Tile
- Appliances
- Dishwasher, Disposal, Dryer, Microwave, Range, Refrigerator, Washer
- Interior features
- Built-in Features, Ceiling Fans(s), Primary Bedroom Main Floor, Solid Surface Counters, Thermostat, Vaulted Ceiling(s), Walk-In Closet(s), Window Treatments
- Laundry
- Inside, Laundry Room
- Stories / Levels
- One
- Direction faces
- South
Heating & Cooling
- Heating
- Central, Natural Gas
- Cooling
- Central Air
Parking
- Garage spaces
- 2
- Attached garage
- Yes
- Parking features
- Driveway, Garage Door Opener
HOA & Financial
- HOA fee
- $204 / Monthly
- Monthly HOA
- $204/mo
- Total monthly fees
- $204/mo
- Total annual fees
- $2,448
- HOA name
- Kenneth Blocker
- CDD
- Yes
- Min lease term
- 1-7 Days
- Ownership
- Fee Simple
- Available for lease
- Yes
- Lease restrictions
- Yes
- Additional lease restrictions
- 55+ Community. Families with children do rent short term.
Exterior & Construction
- Exterior features
- Rain Gutters
- Construction materials
- Vinyl Siding, Frame
- Roof
- Shingle
- Foundation
- Slab
- Road surface
- Paved
Utilities
- Sewer
- Public Sewer
- Water source
- Public
- Utilities
- Cable Available, Electricity Connected, Natural Gas Connected, Sewer Connected, Underground Utilities, Water Connected
Community
- Pets allowed
- Cats OK, Dogs OK
- Senior community
- Yes
Room Details
| Room | Level | Dimensions |
|---|---|---|
| Living Room | First | 15.3x15.1 |
| Kitchen | First | |
| Family Room | First | 15x12 |
| Primary Bedroom | First | 14.8x13.2 |
| Bedroom 2 | First | 15x15 |
| Bedroom 3 | First | 15x13.6 |
| Balcony/Porch/Lanai | First | 15x12 |
Listing Details
- Listing date
- 2026-01-26
- On market date
- 2026-01-26
- Original list price
- $411,000
- Occupant type
- Owner
- MLS area
- 32162 - Lady Lake/The Villages
- Listing AOR
- Ocala - Marion
- Status changed
- 2026-01-26
- Tax legal description
- LOT 304 THE VILLAGES OF SUMTER UNIT NO. 33 PLAT BOOK 5 PAGES 25-25D
Flood risk
Minimal-risk area outside the mapped floodplain. Flood insurance is optional and typically low-cost.
Source: FEMA flood zone reported on the listing. Confirm current designation at FEMA Flood Map Service Center.
Location
Directions
Buena Vista Boulevard to Talley Ridge at Glenbrook gate. Enter through gate and make first right on Oak Forest Drive. Follow to Riverdale Road (5th sreet on right). Turn on Riverdale and drive to 3073 on right side - at corner of Riverdale and Ramon.
More homes like this
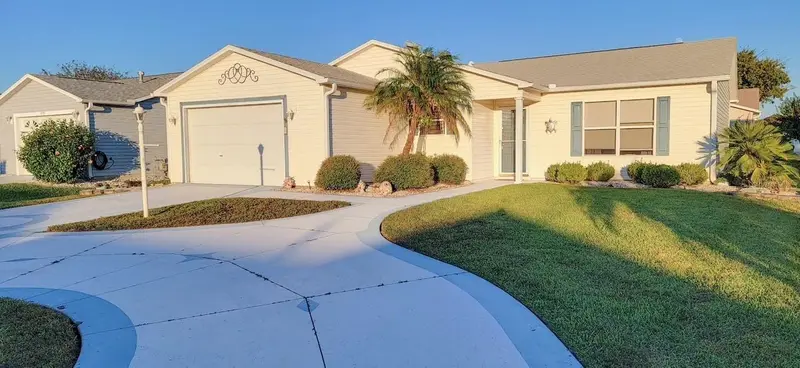
$275,000
773 Artesia Ave
The Villages, FL 32162
2 bd · 2 ba · 1,210 sqft
Villages/Sumter
MLS ID #G5115556, COAST TO COAST REAL ESTATE PRO.
Listing provided by Stellar MLS
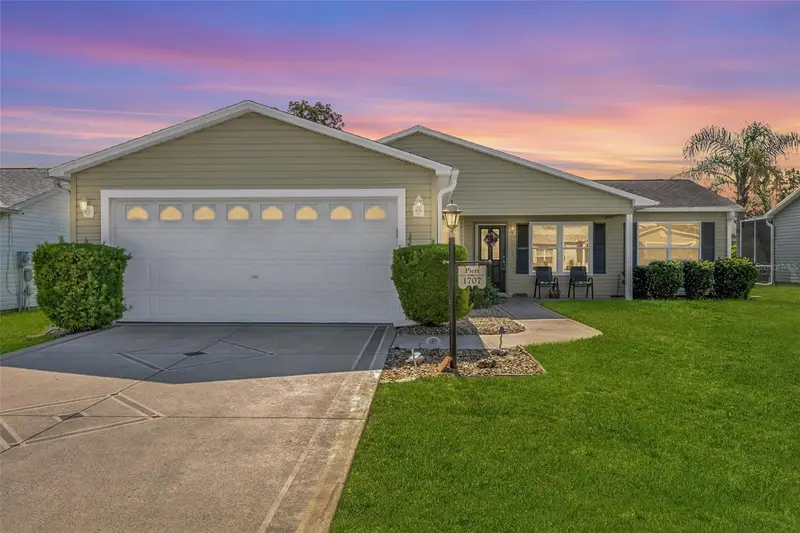
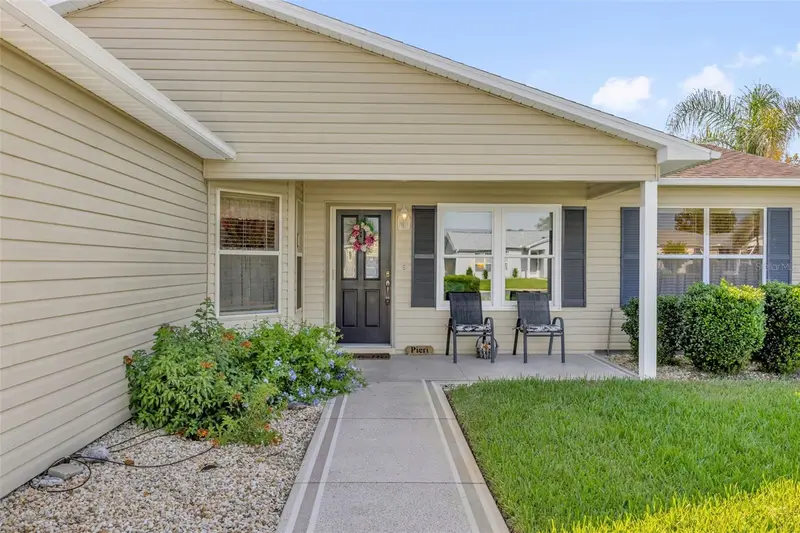
$279,900
1707 Gomez Pl
The Villages, FL 32162
2 bd · 2 ba · 1,344 sqft
Villages/Sumter
MLS ID #G5114499, WORTH CLARK REALTY.
Listing provided by Stellar MLS
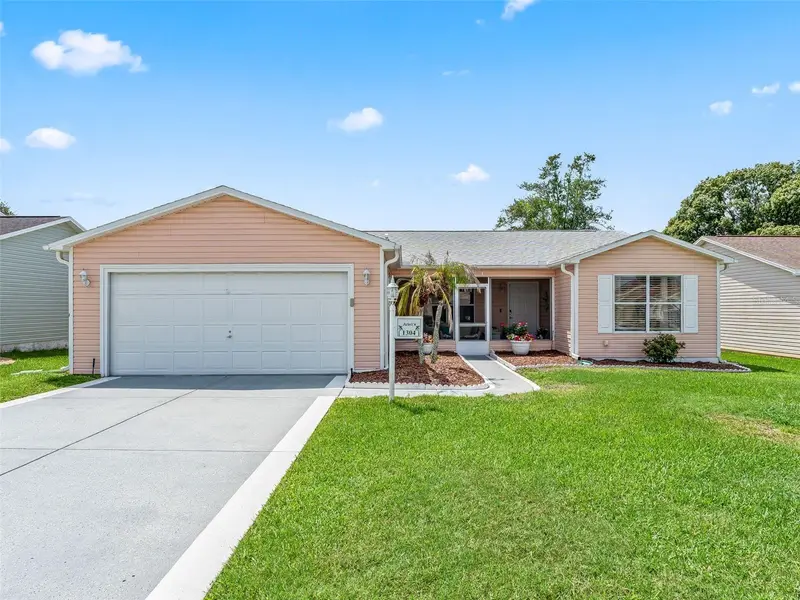
$325,000
1304 Guadalupe Ct
The Villages, FL 32159
3 bd · 2 ba · 1,392 sqft
Villages/Sumter
MLS ID #G5115311, LPT REALTY, LLC.
Listing provided by Stellar MLS
$399,900
991 Barrymoore Loop
The Villages, FL 32162
3 bd · 2 ba · 1,527 sqft
Villages/Sumter
MLS ID #OM724672, SALLY LOVE REAL ESTATE.
Listing provided by Stellar MLS

Listings courtesy of Stellar MLS as distributed by MLS GRID
IDX information is provided exclusively for consumers’ personal, non-commercial use and may not be used for any purpose other than to identify prospective properties consumers may be interested in purchasing.
Based on information submitted to the MLS GRID as of August 6, 2026 at 9:06 PM ET. All data is obtained from various sources and may not have been verified by broker or MLS GRID. Supplied Open House Information is subject to change without notice. All information should be independently reviewed and verified for accuracy. Properties may or may not be listed by the office/agent presenting the information.
All or a portion of the multiple listing information is provided by Stellar MLS, from a copyrighted compilation of listings. The compilation of listings and each individual listing are © 2026 Stellar MLS. All rights reserved.
Ryan Solberg, Broker · MaxLife Realty LLC · FL License #BK3354351 · Equal Housing Opportunity · Full disclaimer · DMCA