
$595,000
2450 Flagami Lane
North Port, FL 34286
Listing updated: September 2, 2026 at 4:27 PM ET
Listing courtesy of Michael Saunders & Company · Helen Moore · MLS #N6142495 · Active · 941-485-5421Property type
Year built
Lot size
Price / sq ft
HOA dues
Days on market
Garage spaces
Flood zone
About this home
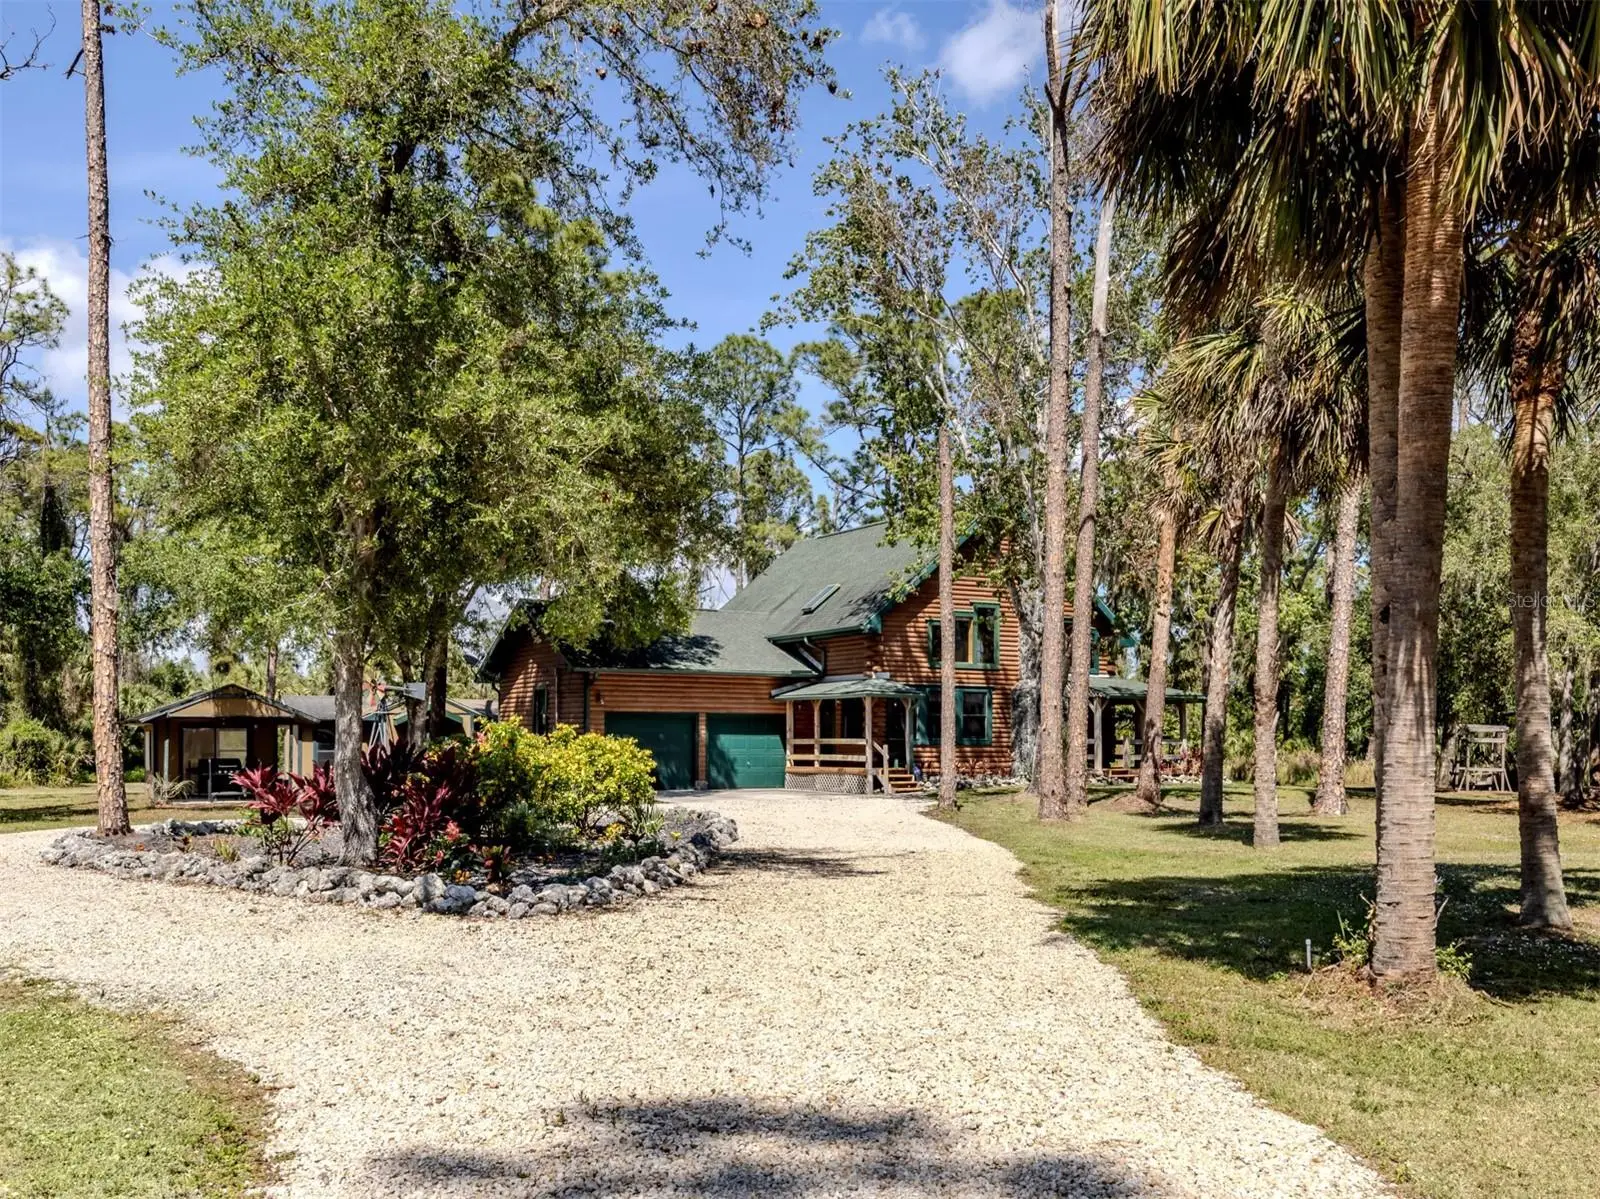
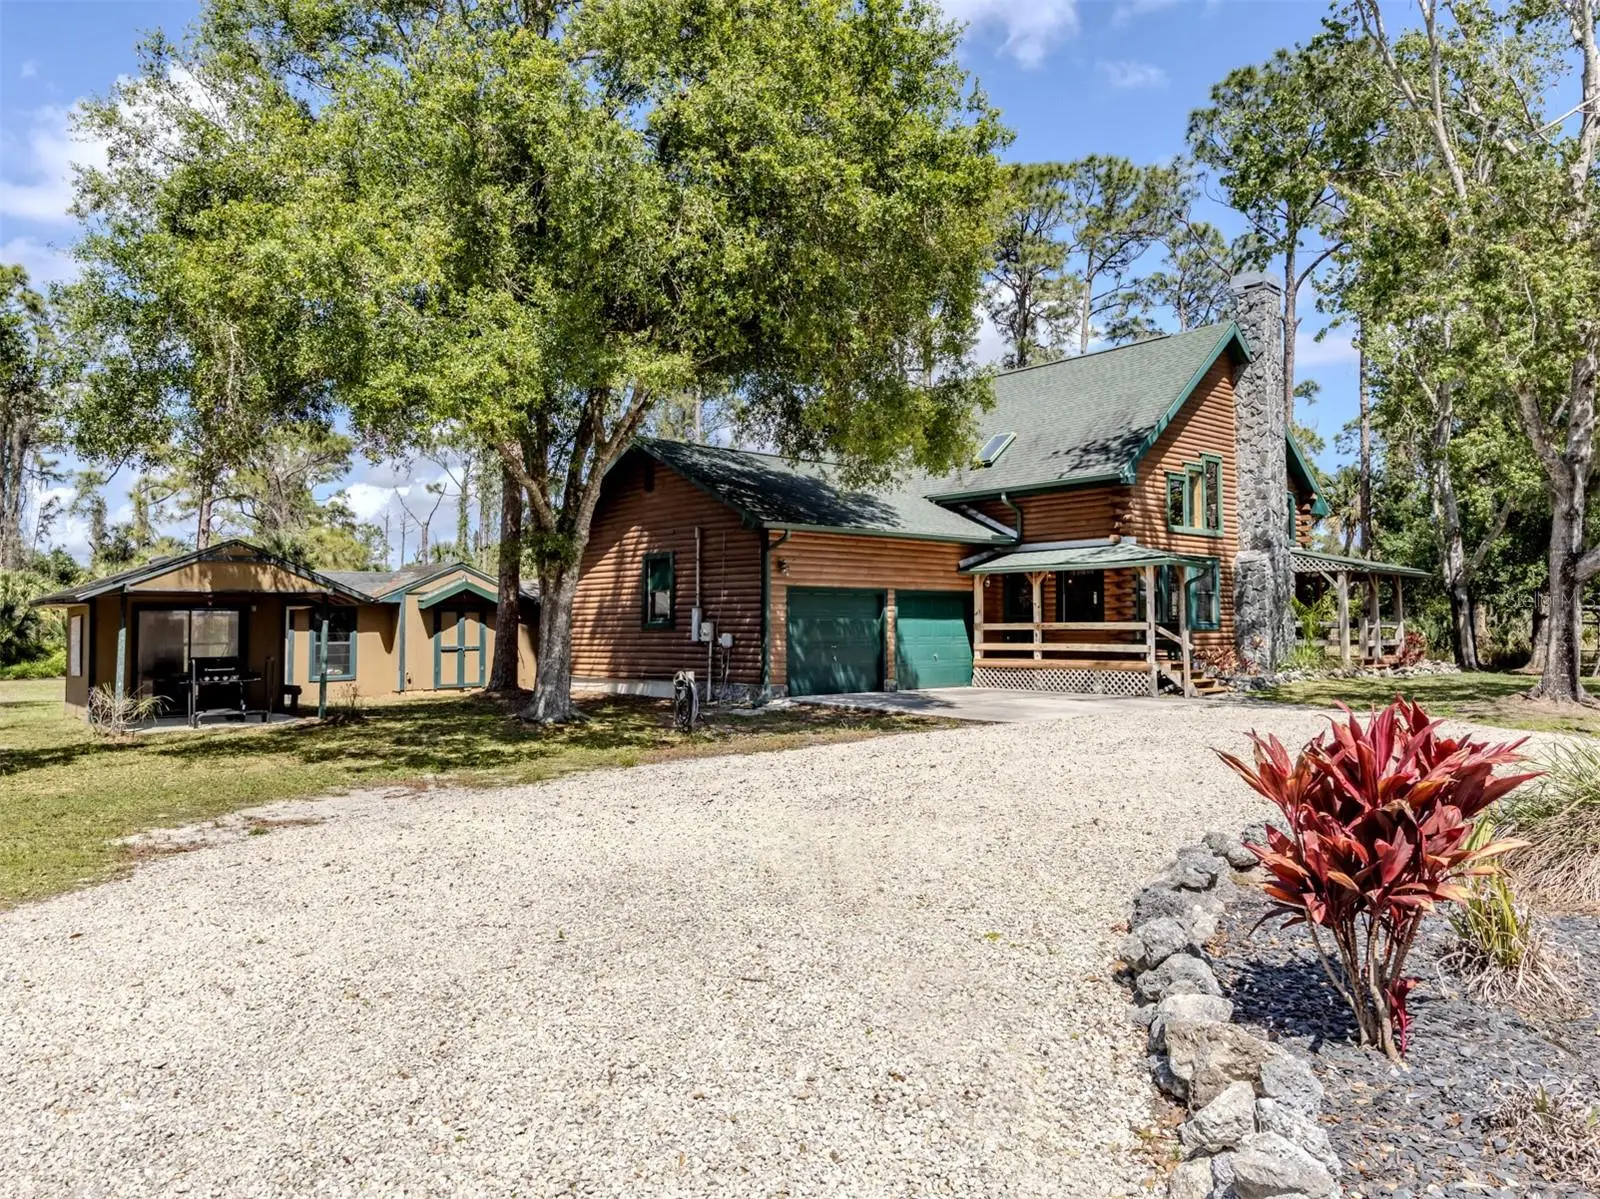
Tucked away on more than three acres of natural Florida landscape, this custom-built log home delivers the charm of a rustic retreat with the comfort of modern living. From the moment you arrive, the warm cabin aesthetic sets a welcoming tone, while inside, contemporary updates and gleaming newer appliances make everyday life effortless. The open kitchen, dining, and great room flow together beneath soaring two-story ceilings, anchored by an impressive stone wood-burning fireplace. A beautiful knotty-pine staircase leads to a spacious 22×13 loft, illuminated by a skylight and framed by rich wood-clad ceilings. The home offers two generously sized bedrooms and baths, one conveniently located on the main level and the other upstairs. Step outside to expansive wood decking that extends your living space and creates the perfect backdrop for relaxing or entertaining. Two detached buildings provide excellent flexibility for storage, workshop space, or hobby use. While the area immediately surrounding the home feels like a large, cheerful yard, the remainder of the acreage is filled with native Florida foliage, creating a natural privacy buffer on three sides.
Estimated monthly payment
Estimate only. Taxes use the listing's reported amount where available; insurance is a Florida-average estimate. Your actual payment will vary — run a full calculation or talk to a lender.
Price & listing history173 days on market
- Status: ActiveAug 28, 2026
- Listed$625,000Jan 19, 2026
- Price reduced$595,000
Facts & features
- Property type
- Residential
- Sub type
- Single Family Residence
- Status
- Active
- Days on market
- 173
- Subdivision
- Port Charlotte Sub 09
- County
- Sarasota
- Year built
- 2000
- Living area
- 1,876 sq ft
- Price/sq ft
- $317
- Building area
- 3,003 sq ft (Public Records)
- Lot size
- 132,422 sq ft
- Lot category
- 2 to less than 5
- Flood zone
- X (12115C0383F)
- Garage
- 2 spaces
- Annual taxes
- $4,469 (2025)
- Parcel #
- 0982043423
- Zoning
- RSF2
- MLS #
- N6142495
Ask about this home
Have a question? Ask the broker directly.
Ryan Solberg answers personally — no call center, no spam. Your question goes straight to him.
Interior Details
- Bedrooms
- 2
- Full bathrooms
- 2
- Flooring
- Hardwood, Tile, Wood
- Appliances
- Dishwasher, Disposal, Dryer, Electric Water Heater, Microwave, Range, Range Hood, Refrigerator, Washer, Whole House R.O. System
- Interior features
- Built-in Features, Ceiling Fans(s), Eat-in Kitchen, High Ceilings, Kitchen/Family Room Combo, Open Floorplan, Primary Bedroom Main Floor, Solid Wood Cabinets, Split Bedroom, Stone Counters, Vaulted Ceiling(s), Window Treatments
- Laundry
- Inside, Laundry Room
- Stories / Levels
- Two
- Direction faces
- South
- Fireplace
- Yes
Heating & Cooling
- Heating
- Central, Electric
- Cooling
- Central Air
Parking
- Garage spaces
- 2
- Attached garage
- Yes
- Parking features
- Garage Door Opener, Oversized, Workshop in Garage
HOA & Financial
- Total monthly fees
- $0/mo
- Total annual fees
- $0
- CDD
- No
- Homestead exemption
- Yes
- Min lease term
- 1 Month
- Listing terms
- Cash, Conventional
- Ownership
- Fee Simple
- Available for lease
- Yes
- Lease restrictions
- Yes
- Additional lease restrictions
- Per City of North Port Regulation
Exterior & Construction
- Exterior features
- Hurricane Shutters, Lighting, Private Yard, Rain Gutters, Storage
- Construction materials
- Log, Metal Frame
- Roof
- Shingle
- Foundation
- Stem Wall
- Road surface
- Paved
Utilities
- Sewer
- Septic Tank
- Water source
- Well
- Utilities
- Cable Connected, Electricity Connected
Community
- Pets allowed
- Yes
Schools
Letter grades: Florida DOE 2024–25 school grades (Orange, Seminole, Lake, Osceola, Brevard). Assigned schools from the listing agent — verify enrollment with the district.
Room Details
| Room | Level | Dimensions |
|---|---|---|
| Great Room | First | 15x17 |
| Dining Room | First | 13x13 |
| Kitchen | First | 9x13 |
| Primary Bedroom | First | 14x13 |
| Primary Bathroom | First | 11x8 |
| Loft | First | 22x13 |
| Bathroom 2 | First | 14x8 |
| Bedroom 2 | First | 12x13 |
Listing Details
- Listing date
- 2026-01-16
- On market date
- 2026-01-19
- Original list price
- $625,000
- Occupant type
- Owner
- MLS area
- 34286 - North Port/Venice
- Listing AOR
- Venice
- Status changed
- 2026-08-28
- Tax legal description
- PORTION OF TRACT N LYING SWLY OF FOLLOWING DESC LINE COM AT SWLY COR OF SAID TRACT N TH N-17-24- 27-E 294.08 FT FOR POB TH S-72- 35-33-E 428.61 FT TO POINT ON ELY LINE OF SAID TRACT N BEING POINT
Flood risk
Minimal-risk area outside the mapped floodplain. Flood insurance is optional and typically low-cost.
Source: FEMA flood zone reported on the listing. Confirm current designation at FEMA Flood Map Service Center.
Location
Directions
From US 41 in North Port go north on Cranberry approx 3 miles to Flagami on the right. Turn onto Flagami, go about 1/2 mile to 2450 Flagami on the right.
More homes like this
$17,900
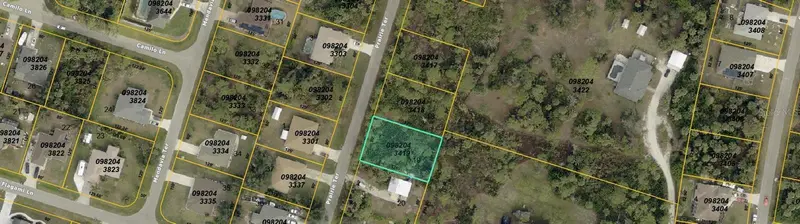
00 Prairie
North Port, FL 34286
0.23 acres
Port Charlotte Sub 09
MLS ID #C7520668, BUILDERS LAND ASSOCIATES.
Listing provided by Stellar MLS
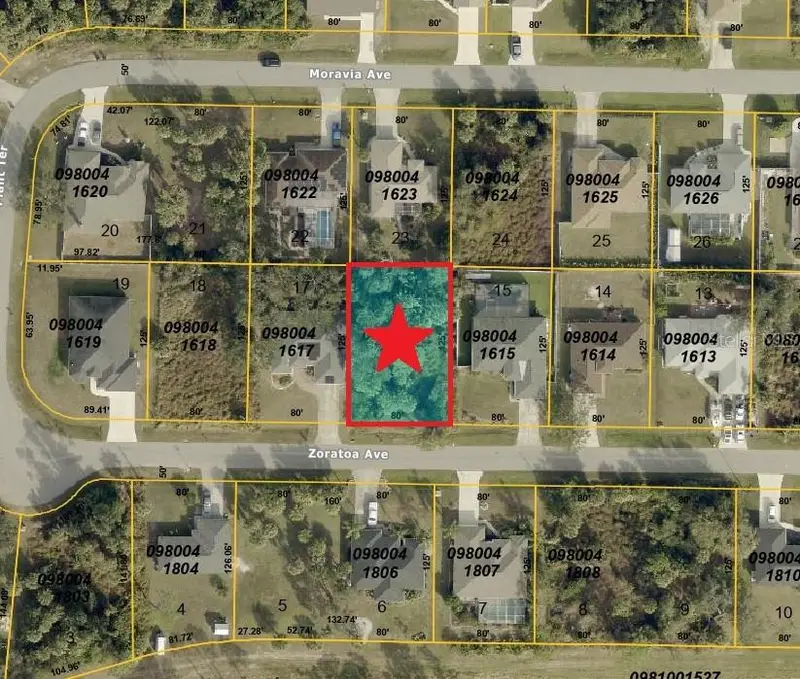
$19,500
Lot 16 Zoratoa Ave
North Port, FL 34286
0.23 acres
Port Charlotte Sub 09
MLS ID #C7512498, ANYTIME REALTY LLC.
Listing provided by Stellar MLS
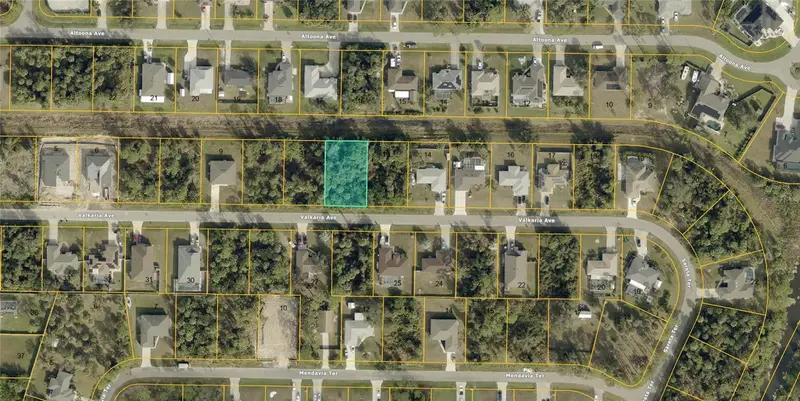
$19,700
Lot 12 Valkaria Ave
North Port, FL 34286
0.23 acres
Port Charlotte Sub 09
MLS ID #C7508576, KW PEACE RIVER PARTNERS.
Listing provided by Stellar MLS
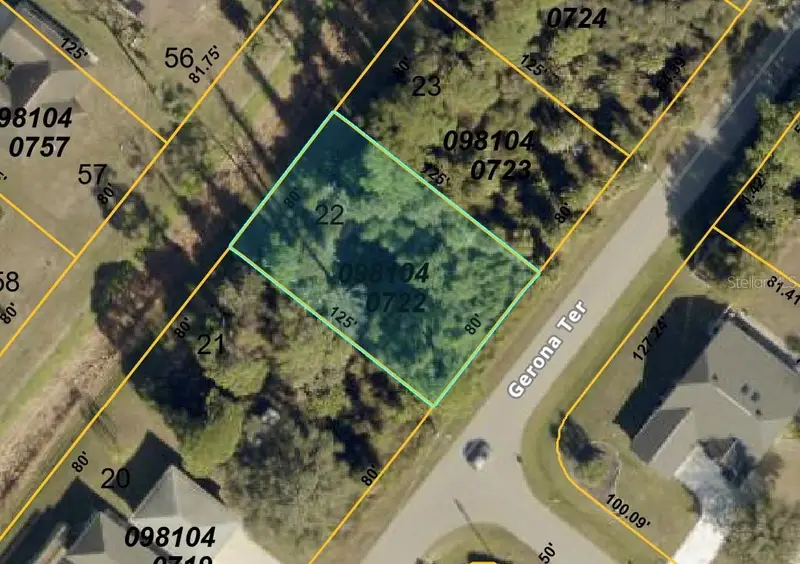
$19,900
Gerona Ter
North Port, FL 34286
0.23 acres
Port Charlotte Sub 09
MLS ID #A4695113, KELLER WILLIAMS ON THE WATER S.
Listing provided by Stellar MLS

Listings courtesy of Stellar MLS as distributed by MLS GRID
IDX information is provided exclusively for consumers’ personal, non-commercial use and may not be used for any purpose other than to identify prospective properties consumers may be interested in purchasing.
Based on information submitted to the MLS GRID as of September 2, 2026 at 4:27 PM ET. All data is obtained from various sources and may not have been verified by broker or MLS GRID. Supplied Open House Information is subject to change without notice. All information should be independently reviewed and verified for accuracy. Properties may or may not be listed by the office/agent presenting the information.
All or a portion of the multiple listing information is provided by Stellar MLS, from a copyrighted compilation of listings. The compilation of listings and each individual listing are © 2026 Stellar MLS. All rights reserved.
Ryan Solberg, Broker · MaxLife Realty LLC · FL License #BK3354351 · Equal Housing Opportunity · Full disclaimer · DMCA