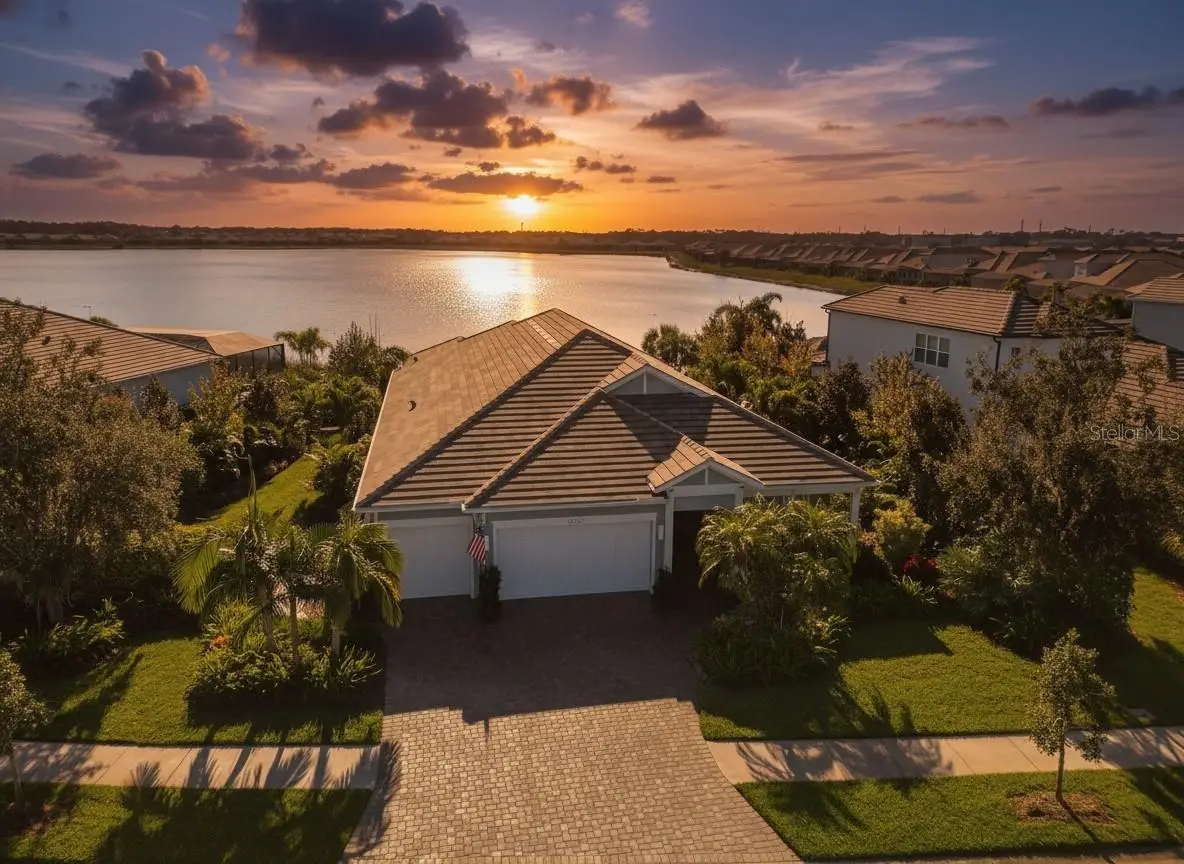

$1,649,900
8083 Waterbend Trail
Sarasota, FL 34240
Listing updated: September 23, 2026 at 9:20 AM ET
Listing courtesy of Compass Florida Llc · Pierre Shaheen · MLS #A4678845 · Active · 941-279-3630Property type
Year built
Lot size
Price / sq ft
HOA dues
Days on market
Garage spaces
Flood zone
About this home
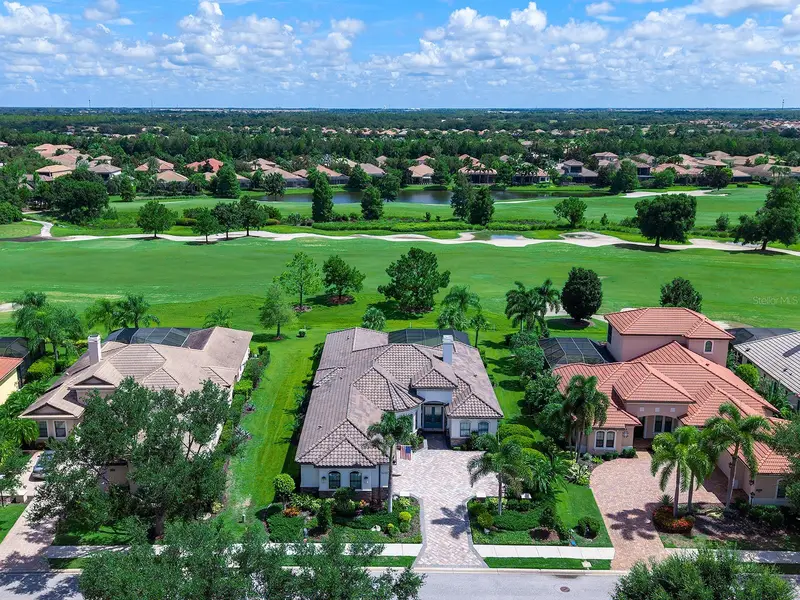
If you love nature, wildlife, and real privacy, this is the home. Set on the second-largest lot in Lakehouse Cove, this 4-bedroom residence sits between a wildlife preserve out front and more than 2,200 feet of long lake views out back. Neighbors stay at a comfortable distance. The lake itself sits on the path to Celery Fields Wildlife Habitat, so birds and other wildlife feed here and continue on their way. Walk through the front door and the lake is the first thing you see. The open floor plan, created by removing columns for a true great-room feel, pairs with a split-bedroom layout. Builder upgrades include an extended garage, a half bath, tray ceilings, 3-zone AC, impact windows and doors, upgraded tile, cabinets and counters, and plantation shutters. Outside, an extended covered patio with a summer kitchen, heated saltwater pool, and a frameless screen keeps the water views completely unobstructed. It’s built for mornings and evenings on the lake. Properties with this combination of lot size, lake frontage, and preserve setting don’t come up often.
Estimated monthly payment
Estimate only. Taxes use the listing's reported amount where available; insurance is a Florida-average estimate. Your actual payment will vary — run a full calculation or talk to a lender.
Price & listing history223 days on market
- Status: ActiveSep 18, 2026
- Listed$1,899,000Jan 19, 2026
- Price reduced$1,649,900
Facts & features
- Property type
- Residential
- Sub type
- Single Family Residence
- Status
- Active
- Days on market
- 223
- Subdivision
- Lakehouse Cove/Waterside Ph 2
- County
- Sarasota
- Year built
- 2020
- Living area
- 2,850 sq ft
- Price/sq ft
- $579
- Building area
- 4,352 sq ft (Public Records)
- Lot size
- 14,693 sq ft
- Lot category
- 1/4 to less than 1/2
- Flood zone
- X
- Garage
- 3 spaces
- Pool
- Private pool
- Annual taxes
- $12,784 (2025)
- Parcel #
- 0198040215
- Zoning
- VPD
- MLS #
- A4678845
Ask about this home
Have a question? Ask the broker directly.
Ryan Solberg answers personally — no call center, no spam. Your question goes straight to him.
Interior Details
- Bedrooms
- 4
- Full bathrooms
- 2
- Half bathrooms
- 1
- Flooring
- Carpet, Ceramic Tile
- Appliances
- Dishwasher, Disposal, Dryer, Electric Water Heater, Exhaust Fan, Microwave, Range, Range Hood, Refrigerator, Washer, Wine Refrigerator
- Interior features
- Ceiling Fans(s), Eat-in Kitchen, High Ceilings, Living Room/Dining Room Combo, Open Floorplan, Primary Bedroom Main Floor, Solid Surface Counters, Split Bedroom, Stone Counters, Tray Ceiling(s), Walk-In Closet(s), Window Treatments
- Laundry
- Laundry Room
- Stories / Levels
- One
- Direction faces
- North
- Fireplace
- Yes
Heating & Cooling
- Heating
- Central, Electric
- Cooling
- Central Air
Parking
- Garage spaces
- 3
- Attached garage
- Yes
- Parking features
- Driveway, Garage Door Opener, Oversized
HOA & Financial
- HOA fee
- $408 / Monthly
- Monthly HOA
- $408/mo
- Total monthly fees
- $408/mo
- Total annual fees
- $4,899
- HOA name
- Melissa Cramer
- CDD
- Yes
- Homestead exemption
- Yes
- Min lease term
- 1-2 Years
- Ownership
- Fee Simple
- Available for lease
- Yes
- Lease restrictions
- Yes
- Additional lease restrictions
- Please check with HOA
- Approval process
- HOA Approval
Exterior & Construction
- Exterior features
- Garden, Lighting, Other, Outdoor Kitchen, Rain Gutters
- Construction materials
- Block, Stucco
- Roof
- Tile
- Foundation
- Slab
- Pool
- Private pool
- Waterfront
- Yes
- Water access
- Yes
- Water view
- Yes
- Road surface
- Asphalt
Utilities
- Sewer
- Public Sewer
- Water source
- Public
- Utilities
- Cable Connected, Electricity Connected, Natural Gas Connected, Sewer Connected, Underground Utilities, Water Connected
Community
- Pets allowed
- Cats OK, Dogs OK
Schools
Letter grades: Florida DOE 2024–25 school grades (Orange, Seminole, Lake, Osceola, Brevard). Assigned schools from the listing agent — verify enrollment with the district.
Room Details
| Room | Level | Dimensions |
|---|---|---|
| Great Room | First | 21x26.8 |
| Dining Room | First | 13x12 |
| Foyer | First | |
| Kitchen | First | 15x16 |
| Primary Bedroom | First | 14x19 |
| Primary Bathroom | First | |
| Bedroom 2 | First | 14x12 |
| Bedroom 3 | First | 13.8x12.4 |
| Bedroom 4 | First | |
| Bathroom 2 | First | |
| Dinette | First | 15.2x10.6 |
| Balcony/Porch/Lanai | First | 38x16 |
Listing Details
- Listing date
- 2026-01-19
- On market date
- 2026-01-19
- Original list price
- $1,899,000
- Occupant type
- Owner
- MLS area
- 34240 - Sarasota
- Listing AOR
- Sarasota - Manatee
- Status changed
- 2026-09-18
- Tax legal description
- LOT 215, LAKEHOUSE COVE AT WATERSIDE PH 2, PB 53 PG 9-15
Flood risk
Minimal-risk area outside the mapped floodplain. Flood insurance is optional and typically low-cost.
Source: FEMA flood zone reported on the listing. Confirm current designation at FEMA Flood Map Service Center.
Location
Directions
I-75 East to University Parkway. Right on Lorraine. Right into LakeHouse Cove (Mainsail Lane). Left onto Crosswind Ave. Right onto Waterbend Trail.
More homes like this
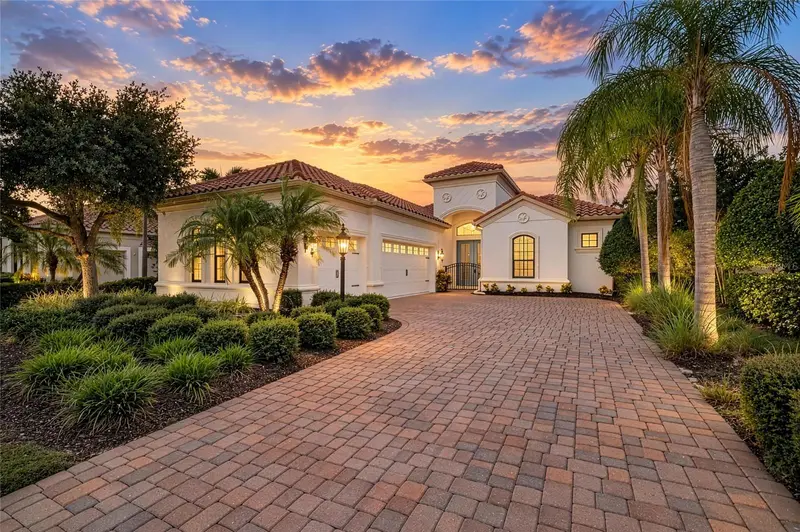
$1,287,000
14716 Castle Park Ter
Lakewood Ranch, FL 34202
3 bd · 4 ba · 2,713 sqft
Country Club East At Lwr Subph Ss Aka Hi
MLS ID #A4706744, RE/MAX ALLIANCE GROUP.
Listing provided by Stellar MLS
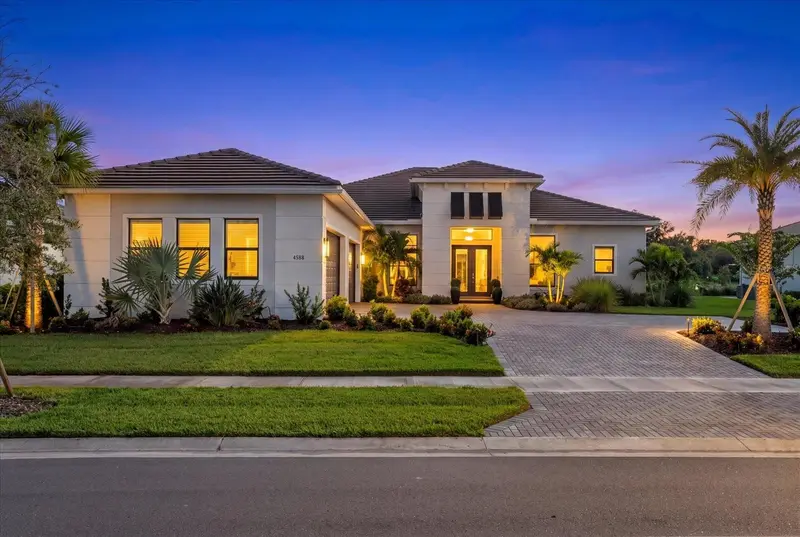
$1,650,000
4588 Mondrian Ct
Sarasota, FL 34240
4 bd · 5 ba · 3,663 sqft
Artistry Ph 3b
MLS ID #A4706898, EXP REALTY LLC.
Listing provided by Stellar MLS
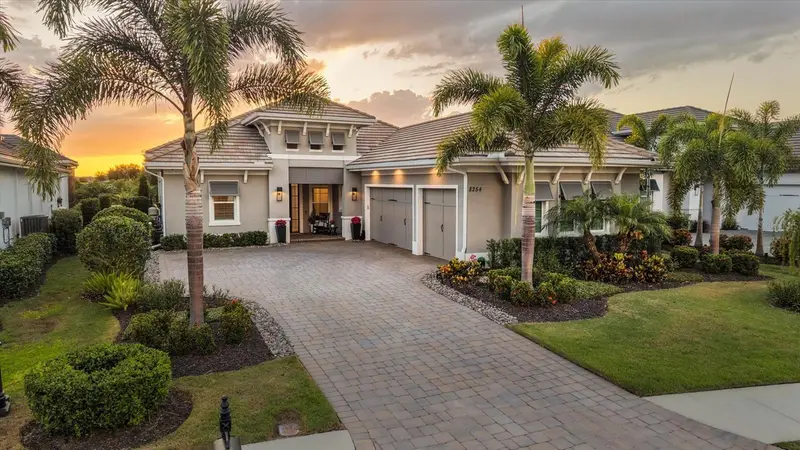
$2,195,000
8254 Pavia Way
Lakewood Ranch, FL 34202
4 bd · 4 ba · 3,033 sqft
Lake Club
MLS ID #A4692792, MICHAEL SAUNDERS & COMPANY.
Listing provided by Stellar MLS
$1,559,000
14615 Leopard Creek Pl
Bradenton, FL 34202
3 bd · 4 ba · 3,288 sqft
Country Club East At Lakewood Ranch
MLS ID #A4701686, PREMIER SOTHEBY'S INTERNATIONAL REALTY.
Listing provided by Stellar MLS

Listings courtesy of Stellar MLS as distributed by MLS GRID
IDX information is provided exclusively for consumers’ personal, non-commercial use and may not be used for any purpose other than to identify prospective properties consumers may be interested in purchasing.
Based on information submitted to the MLS GRID as of September 23, 2026 at 9:20 AM ET. All data is obtained from various sources and may not have been verified by broker or MLS GRID. Supplied Open House Information is subject to change without notice. All information should be independently reviewed and verified for accuracy. Properties may or may not be listed by the office/agent presenting the information.
All or a portion of the multiple listing information is provided by Stellar MLS, from a copyrighted compilation of listings. The compilation of listings and each individual listing are © 2026 Stellar MLS. All rights reserved.
Ryan Solberg, Broker · MaxLife Realty LLC · FL License #BK3354351 · Equal Housing Opportunity · Full disclaimer · DMCA