
$295,000
327 Cascade Bend Drive
Ruskin, FL 33570
Listing updated: July 8, 2026 at 2:40 AM ET
Listing courtesy of Entera Realty Llc · Robert Salmons · MLS #O6373627 · Active · 888-216-6364Property type
Year built
Lot size
Price / sq ft
HOA dues
Days on market
Garage spaces
Flood zone
About this home
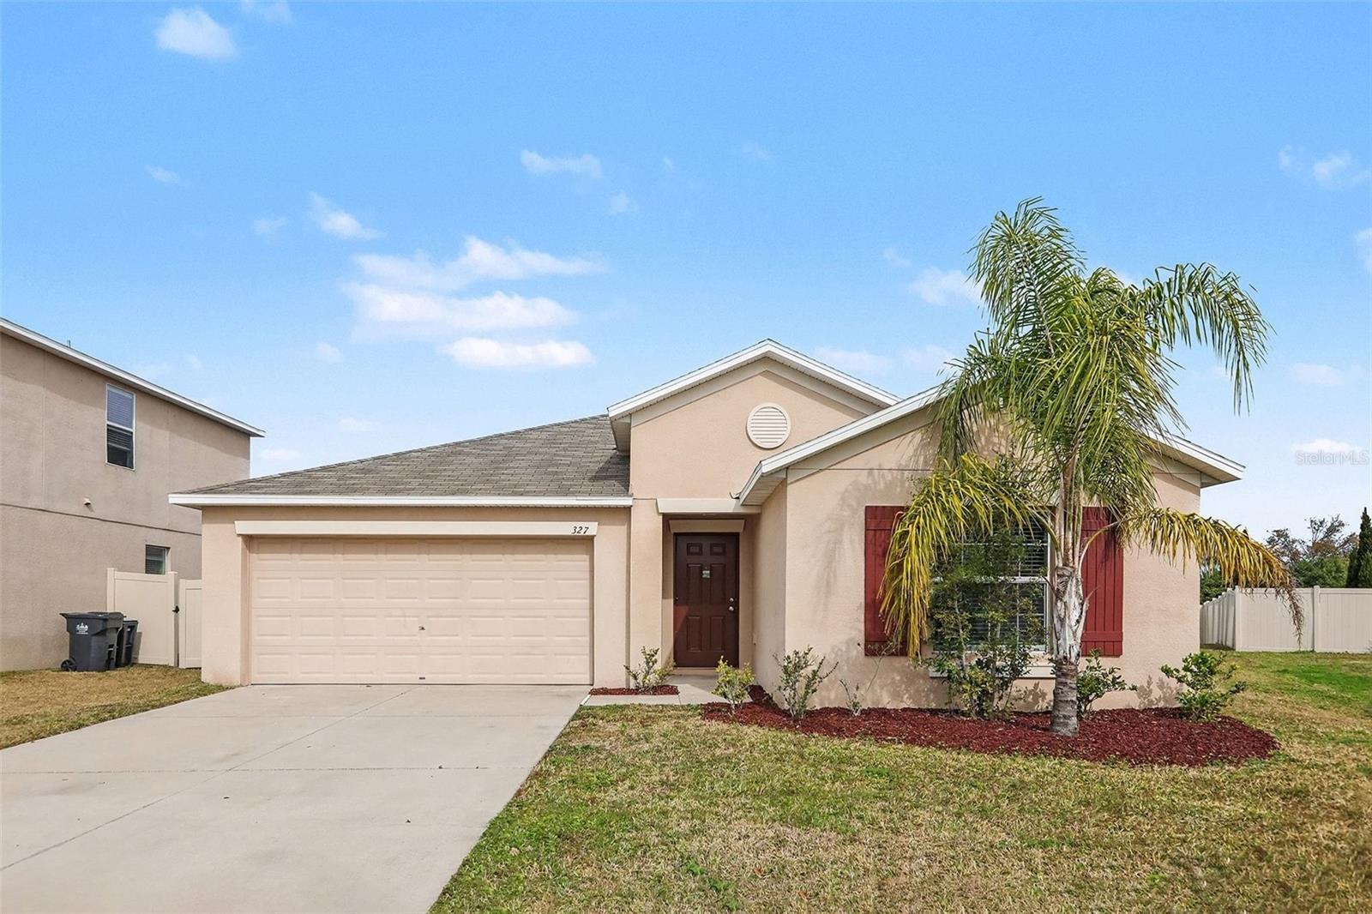
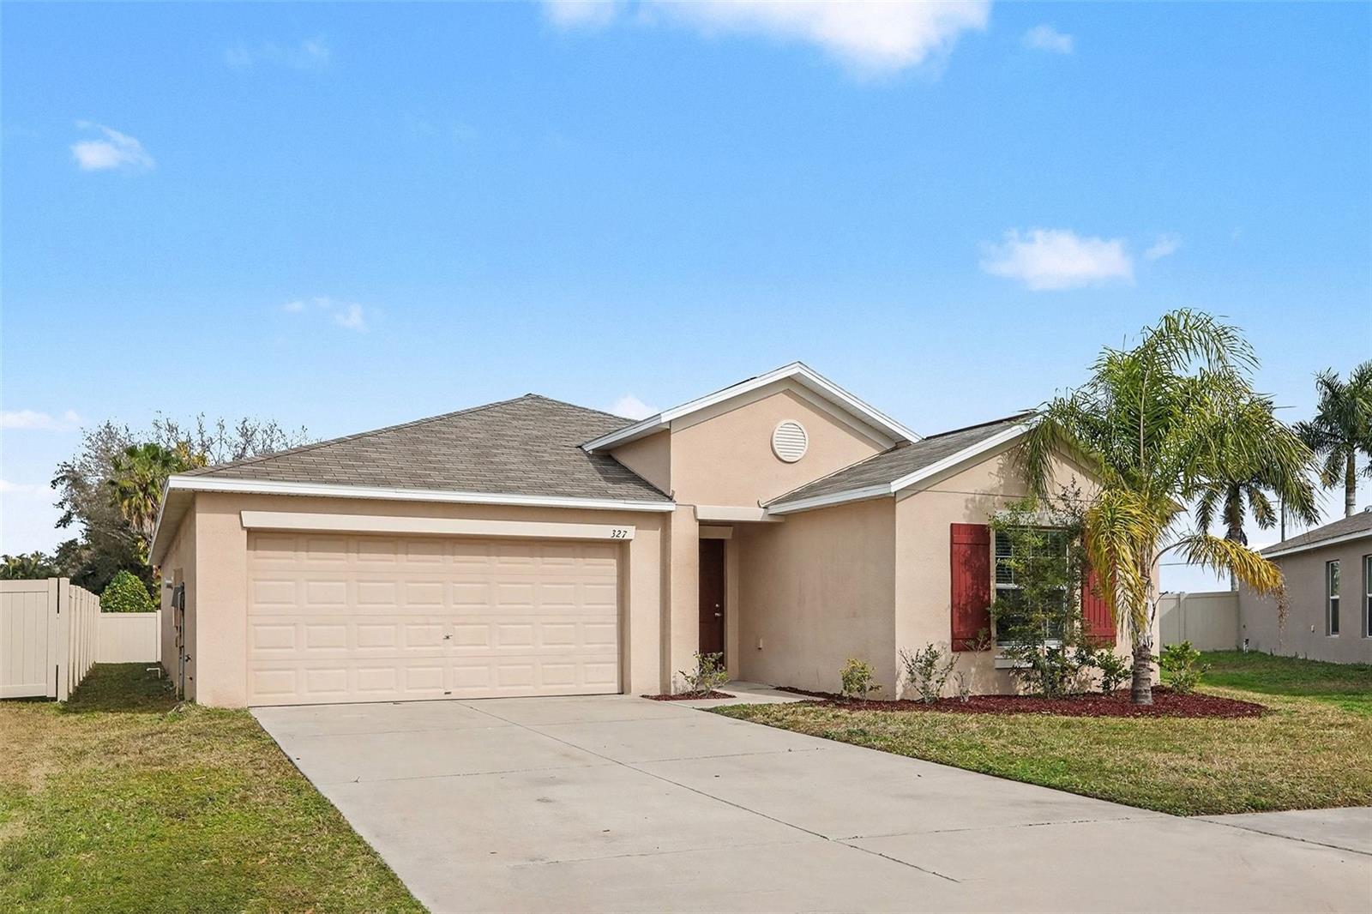
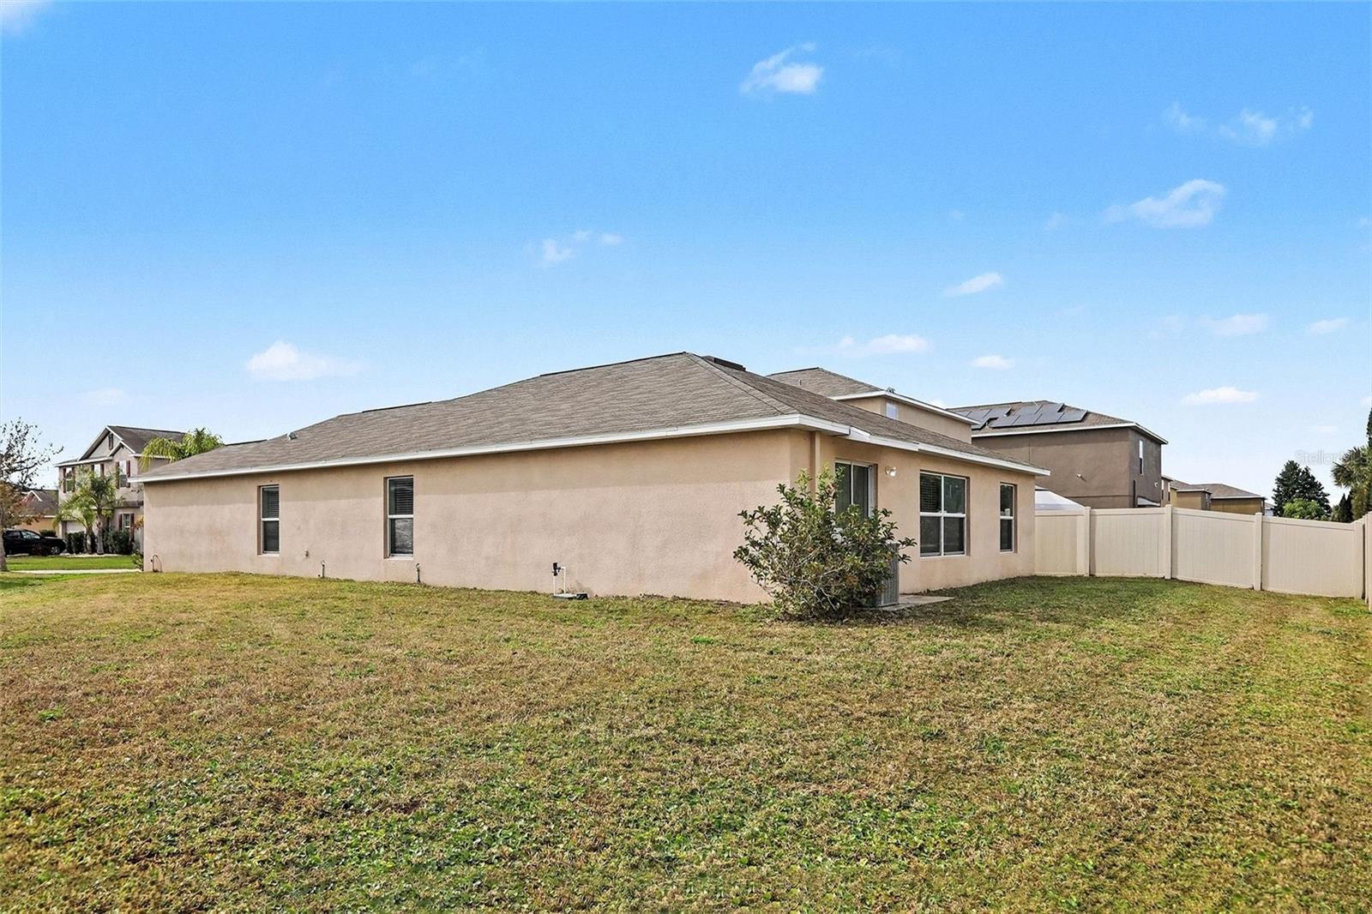
Four-bedroom, two-bathroom move-in ready home in charming Riverbend! Open-concept living with the island kitchen as the heart of the home overlooking the dining and family room. The primary suite serves as a private retreat, including an ensuite with dual sinks, large walk-in closet, and a standing shower. For comfort and durability, all bedrooms are carpeted while the remainder of the home features easy-to-maintain tile flooring. The location is highly convenient, situated near local shopping and dining with quick access to I-75. This provides an easy commute to downtown Tampa, MacDill AFB, and beautiful Gulf Coast beaches. schedule your showings today!
Estimated monthly payment
Estimate only. Taxes use the listing's reported amount where available; insurance is a Florida-average estimate. Your actual payment will vary — run a full calculation or talk to a lender.
Price & listing history161 days on market
- Status: ActiveJun 8, 2026
- Listed$319,900Jan 23, 2026
- Price reduced$295,000
Facts & features
- Property type
- Residential
- Sub type
- Single Family Residence
- Status
- Active
- Days on market
- 161
- Subdivision
- Riverbend West Ph 1
- County
- Hillsborough
- Year built
- 2017
- Living area
- 1,918 sq ft
- Price/sq ft
- $154
- Building area
- 2,373 sq ft (Public Records)
- Lot size
- 8,233 sq ft
- Lot category
- 0 to less than 1/4
- Flood zone
- x
- Garage
- 2 spaces
- Annual taxes
- $7,999 (2024)
- Parcel #
- U183219A3H000001000220
- Zoning
- RSC-9
- MLS #
- O6373627
Ask about this home
Have a question? Ask the broker directly.
Ryan Solberg answers personally — no call center, no spam. Your question goes straight to him.
Interior Details
- Bedrooms
- 4
- Full bathrooms
- 2
- Flooring
- Carpet, Tile
- Appliances
- Dishwasher, Disposal, Microwave, Range, Refrigerator
- Interior features
- Ceiling Fans(s), Eat-in Kitchen, Kitchen/Family Room Combo, Living Room/Dining Room Combo, Open Floorplan, Primary Bedroom Main Floor, Solid Wood Cabinets, Split Bedroom, Thermostat, Walk-In Closet(s), Window Treatments
- Laundry
- Laundry Room
- Stories / Levels
- One
- Direction faces
- Southwest
Heating & Cooling
- Heating
- Electric
- Cooling
- Central Air
Parking
- Garage spaces
- 2
- Attached garage
- Yes
HOA & Financial
- HOA fee
- $45 / Monthly
- Monthly HOA
- $45/mo
- Total monthly fees
- $45/mo
- Total annual fees
- $540
- HOA name
- Vesta Property Services
- CDD
- Yes
- Listing terms
- Cash, Conventional, FHA, VA Loan
- Ownership
- Fee Simple
- Available for lease
- No
Exterior & Construction
- Exterior features
- Hurricane Shutters, Lighting, Private Yard, Sidewalk, Sliding Doors
- Construction materials
- Stucco
- Roof
- Shingle
- Foundation
- Slab
- Road surface
- Asphalt
Utilities
- Sewer
- Public Sewer
- Water source
- Public
- Utilities
- Electricity Connected, Water Connected
Community
- Pets allowed
- Yes
Room Details
| Room | Level | Dimensions |
|---|---|---|
| Primary Bedroom | First | 11x10 |
| Bathroom 2 | First | 11x10 |
| Bathroom 3 | First | 11x10 |
| Bathroom 4 | First | 10x10 |
| Kitchen | First | 13x11 |
| Living Room | First | 23x14 |
Listing Details
- Listing date
- 2026-01-23
- On market date
- 2026-01-23
- Original list price
- $319,900
- Occupant type
- Vacant
- MLS area
- 33570 - Ruskin/Apollo Beach
- Listing AOR
- Orlando Regional
- Status changed
- 2026-06-08
- Tax legal description
- RIVERBEND WEST PHASE 1 LOT 22 BLOCK 1
Flood risk
Minimal-risk area outside the mapped floodplain. Flood insurance is optional and typically low-cost.
Source: FEMA flood zone reported on the listing. Confirm current designation at FEMA Flood Map Service Center.
Location
Directions
From I-75 take 240B exit, head west on College Ave (US674), S on US41 to 14th Ave SW, go East, then immediately S on 1st St SW to WHC. From US41, take US41 to 14th Ave SW, go East on 14th Ave SW, then immediately South on 1st St SW, go .8mi to WHC
More homes like this
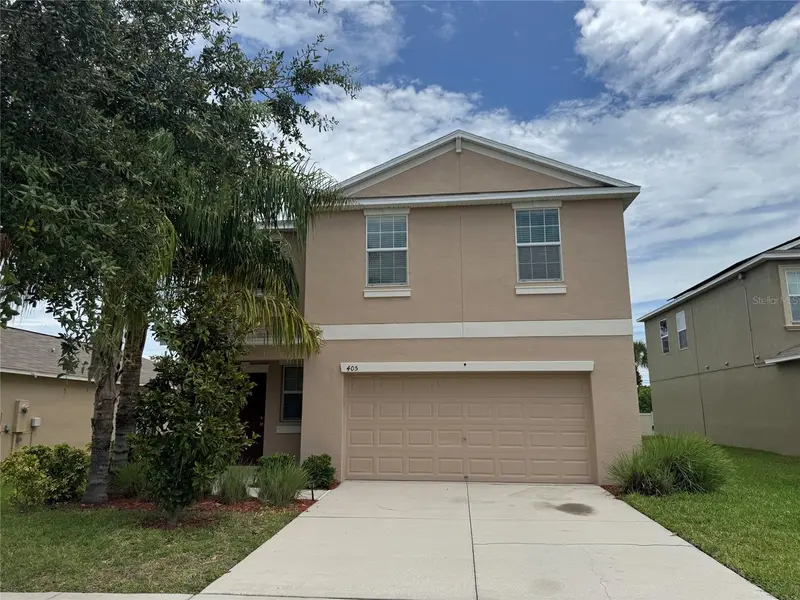
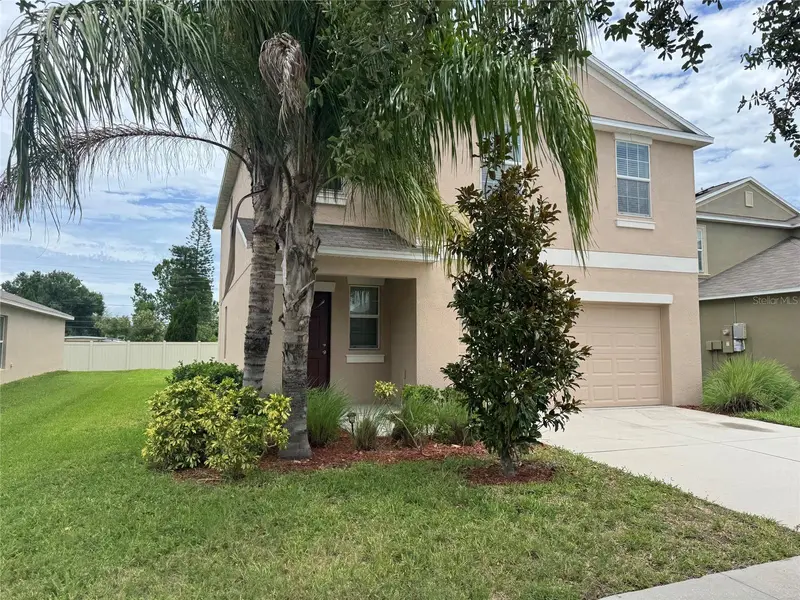
$299,000
405 Serenity Mill Loop
Ruskin, FL 33570
4 bd · 3 ba · 1,875 sqft
Riverbend West Ph 1
MLS ID #TB8514619, JALEXIAN ENTERPRISES LLC.
Listing provided by Stellar MLS
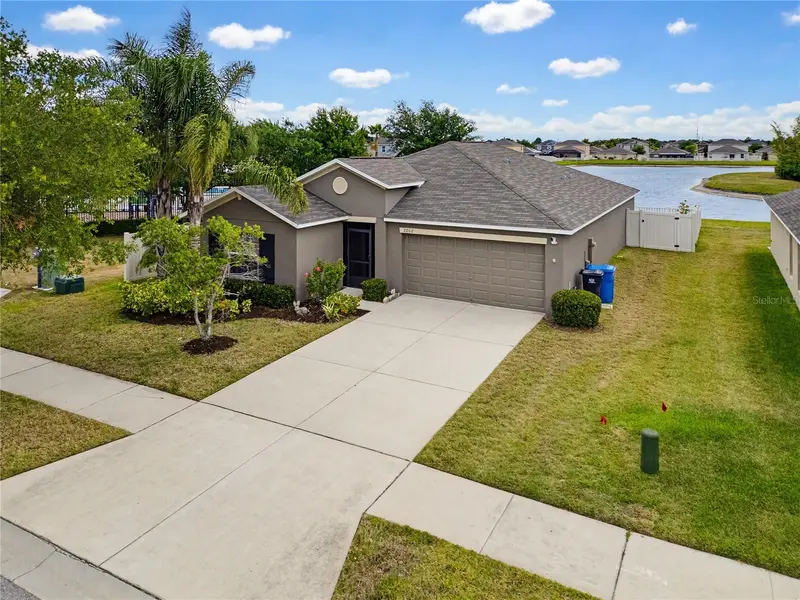
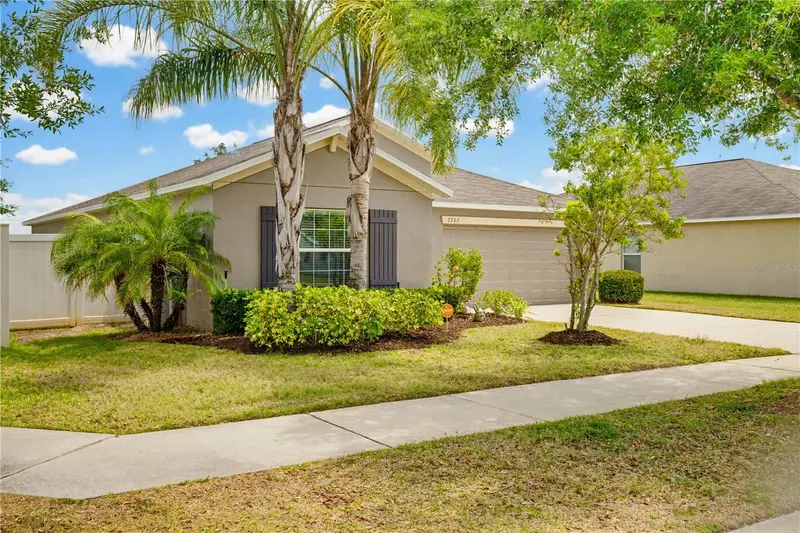
$320,000
2202 4th St Sw
Ruskin, FL 33570
4 bd · 2 ba · 1,918 sqft
Riverbend West Ph 1
MLS ID #TB8501447, SMITH & ASSOCIATES REAL ESTATE.
Listing provided by Stellar MLS
$190,000
830 Mccallister Ave
Sun City Center, FL 33573
2 bd · 2 ba · 1,336 sqft
Manchester Iv Condo
MLS ID #TB8526043, EXP REALTY LLC.
Listing provided by Stellar MLS
$464,500
2224 Platinum Dr
Sun City Center, FL 33573
2 bd · 2 ba · 1,900 sqft
Sun City Center Unit 257 Ph
MLS ID #TB8525541, DALTON WADE INC.
Listing provided by Stellar MLS

Listings courtesy of Stellar MLS as distributed by MLS GRID
IDX information is provided exclusively for consumers’ personal, non-commercial use and may not be used for any purpose other than to identify prospective properties consumers may be interested in purchasing.
Based on information submitted to the MLS GRID as of July 8, 2026 at 2:40 AM ET. All data is obtained from various sources and may not have been verified by broker or MLS GRID. Supplied Open House Information is subject to change without notice. All information should be independently reviewed and verified for accuracy. Properties may or may not be listed by the office/agent presenting the information.
All or a portion of the multiple listing information is provided by Stellar MLS, from a copyrighted compilation of listings. The compilation of listings and each individual listing are © 2026 Stellar MLS. All rights reserved.
Ryan Solberg, Broker · MaxLife Realty LLC · FL License #BK3354351 · Equal Housing Opportunity · Full disclaimer · DMCA