
$475,000
20381 Minuet Place
Venice, FL 34293
Listing updated: July 8, 2026 at 12:48 PM ET
Listing courtesy of Keller Williams Island Life Real Estate · Michelle Hupp · MLS #N6142329 · Active · 941-254-6467Property type
Year built
Lot size
Price / sq ft
HOA dues
Days on market
Garage spaces
Flood zone
About this home
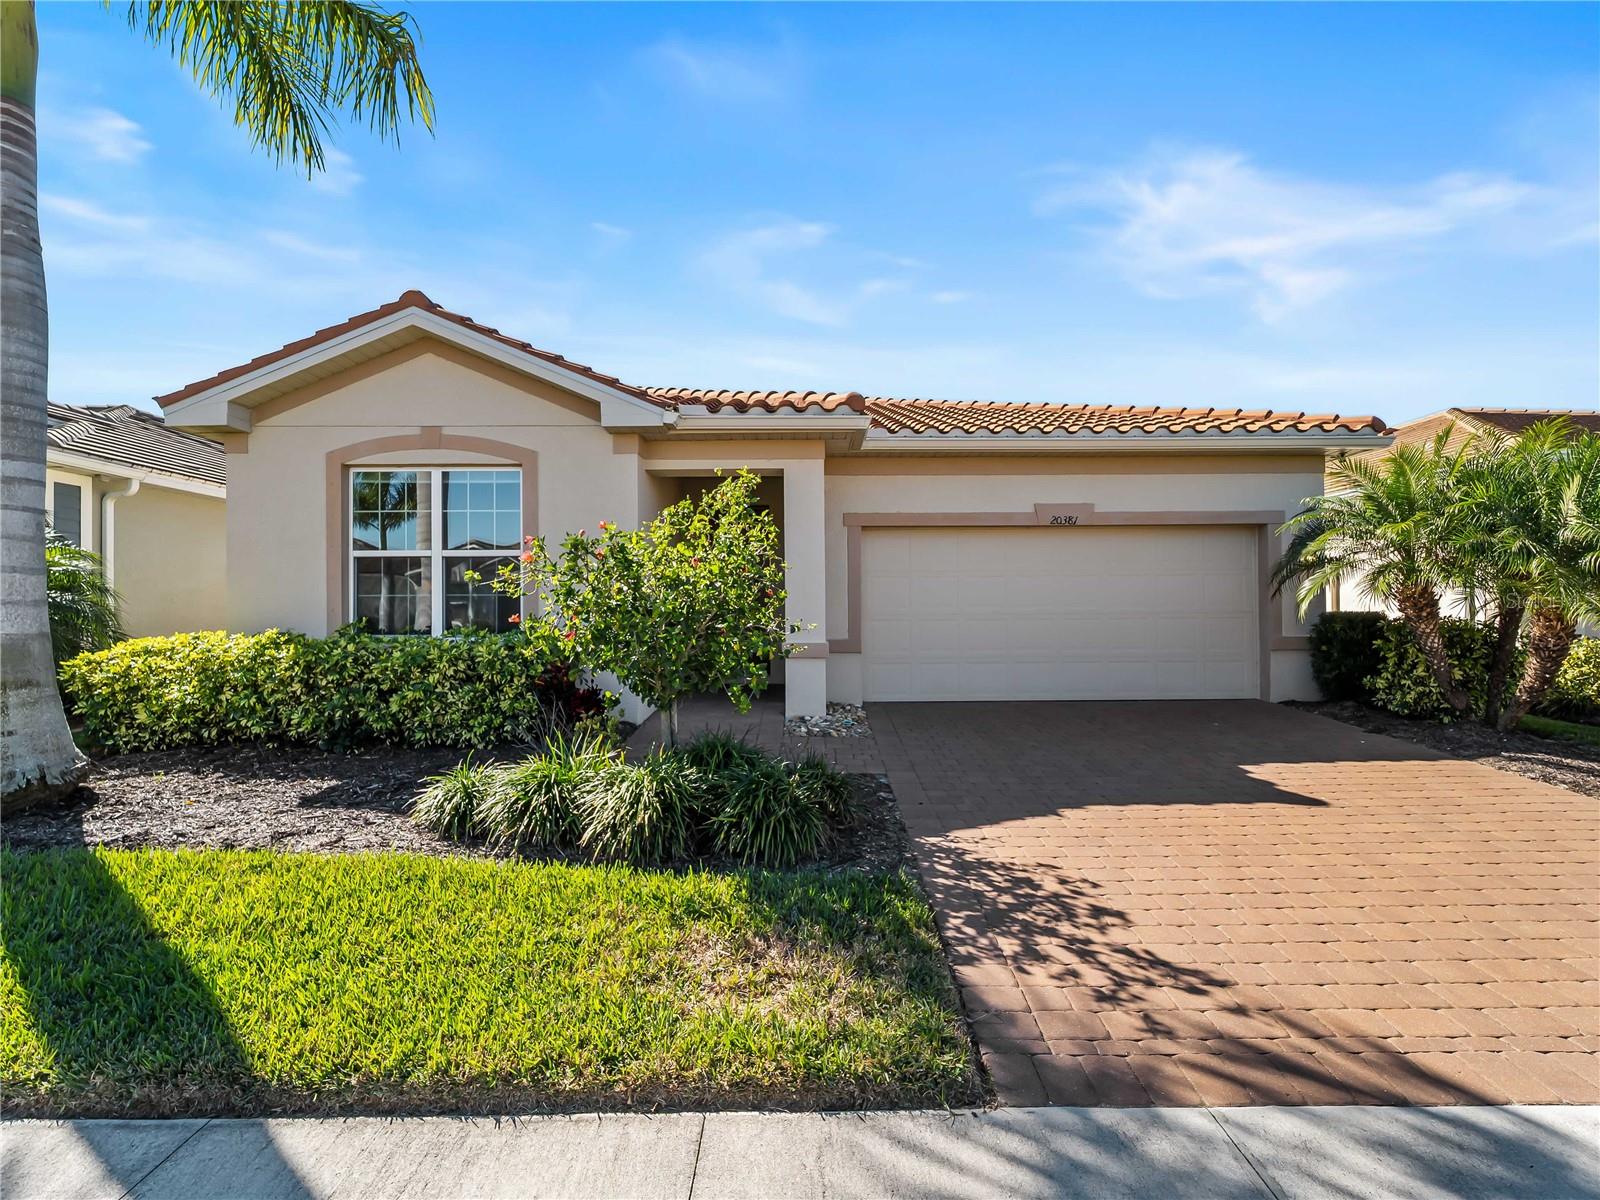
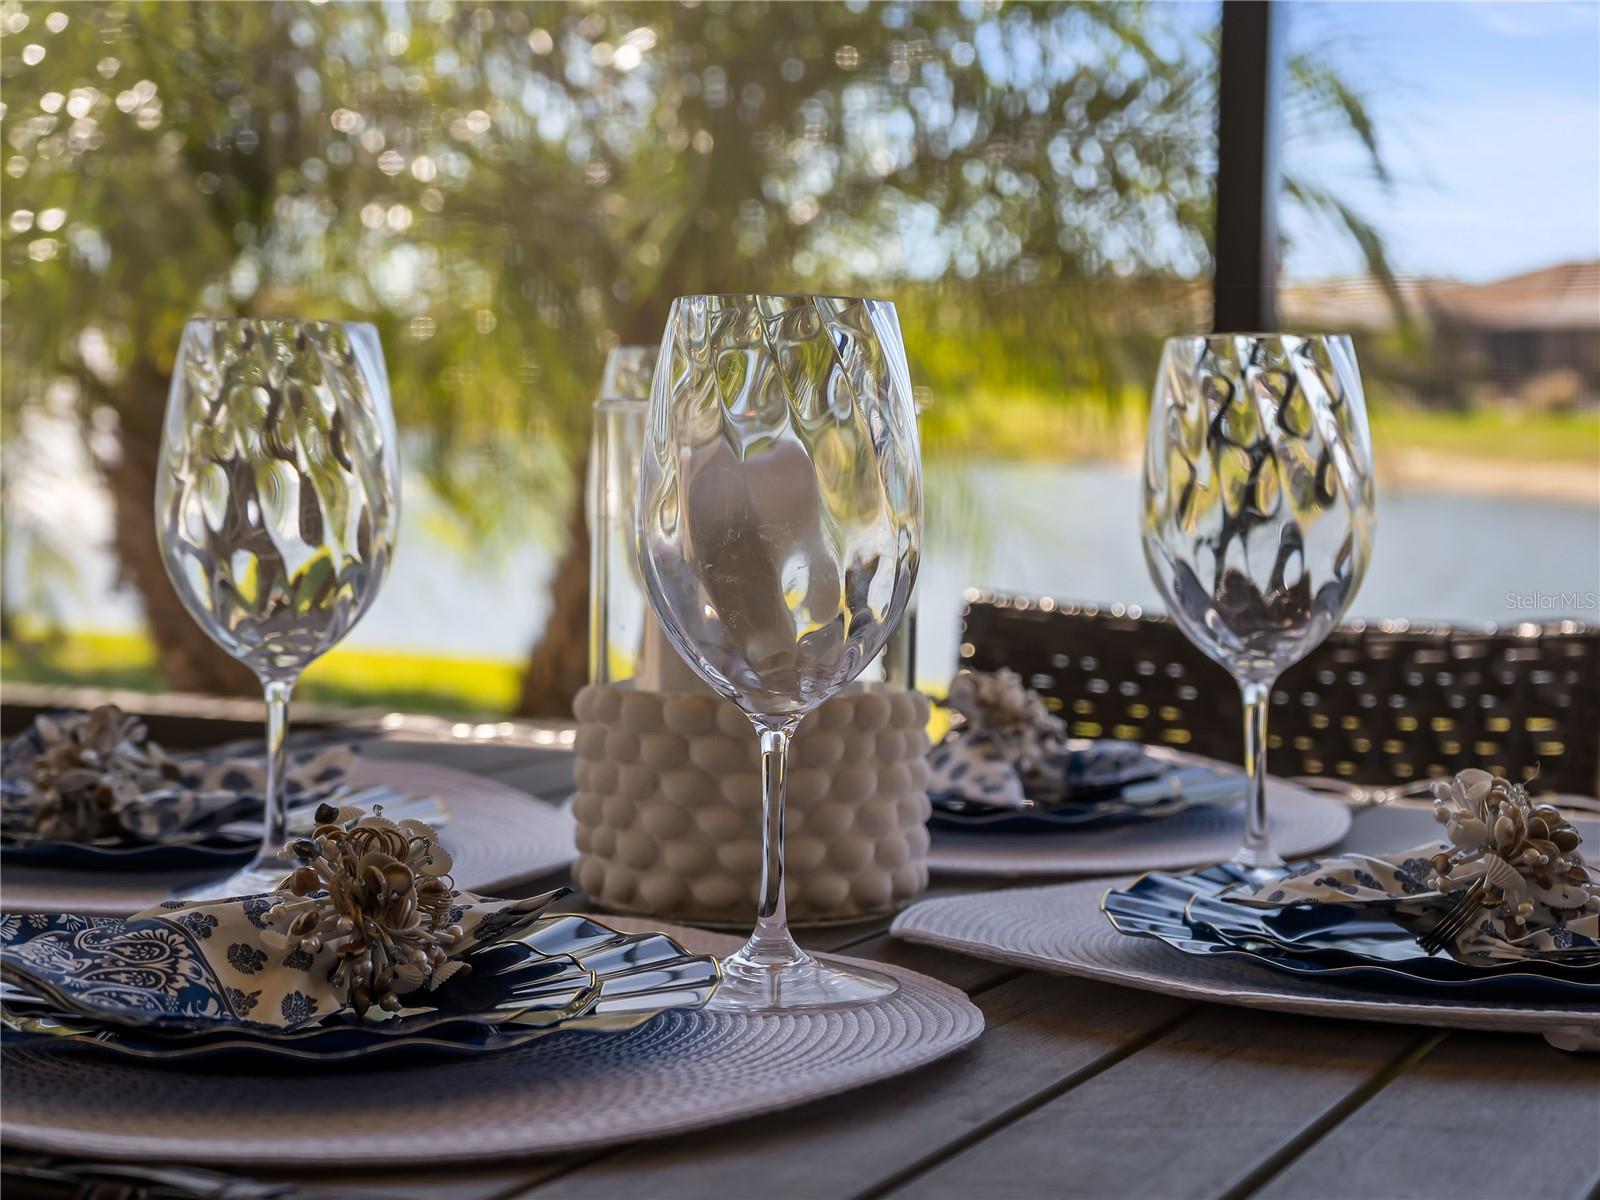
BUILT IN 2021 and move-in ready - no updates needed, just unpack and enjoy the Wellen Park lifestyle. Hop on the golf cart and be to Downtown Wellen Park in minutes, or stay home and enjoy the resort-style amenities just steps from your door. This 2021-built home comes with the updates already done for you: the seller installed an HVAC AIR PURIFICATION WITH BLUE LIGHT TECHNOLOGY to reduce mold risk and keep the air fresh, and upgraded the main living areas with WIDE PLANK LUXURY VINYL FLOORING. Some FURNITURE IS NEGOTIABLE, so your move can be as simple as bringing your suitcase. A wide foyer welcomes you in, with two guest bedrooms tucked toward the front for privacy and a shared bath conveniently positioned between them, ideal for visiting family or friends. Just off the main hall, a den behind a single French door gives you a dedicated home office, studio, or hobby room without sacrificing a bedroom. From there, the kitchen, dining, and living areas open into one another in an easy, connected flow, perfect for the way you actually live day to day. The kitchen is bright and timeless with white shaker cabinetry, a large center island, an extended run of cabinetry for extra storage, and a generous walk-in pantry. Tucked just behind it, an oversized laundry room stays out of the way of your living space. Large dining room windows and a three-panel sliding door in the living room frame the pond beyond, and the screened lanai is where this home really shows off, grab your coffee or your evening glass of wine and watch the fountain catch the light as the sun goes down. The primary suite continues that easy, everyday feel with a large walk-in closet, dual vanities, a spacious walk-in shower, and a separate water closet. Beyond your front door, Renaissance at Wellen Park is a gated community built for a lock-and-leave lifestyle: clubhouse, fitness center, resort-style pool, pickleball and tennis courts, and a dog park, all with an HOA that handles the upkeep so you don't have to. Golf cart into Downtown Wellen Park for dinner, shopping, or a Braves spring training game at CoolToday Park, or head the other direction for Englewood and Manasota Beach and the Gulf. I-75 keeps you connected north and south, and several major medical centers are close by for easy peace of mind. Call for your private showing today.
Estimated monthly payment
Estimate only. Taxes use the listing's reported amount where available; insurance is a Florida-average estimate. Your actual payment will vary — run a full calculation or talk to a lender.
Price & listing history167 days on market
- Status: ActiveJan 22, 2026
- Listed$550,000Jan 22, 2026
- Price reduced$475,000
Facts & features
- Property type
- Residential
- Sub type
- Single Family Residence
- Status
- Active
- Days on market
- 167
- Subdivision
- Renaissance/West Vlgs Ph 2
- County
- Sarasota
- Year built
- 2021
- Living area
- 2,182 sq ft
- Price/sq ft
- $218
- Building area
- 2,839 sq ft (Public Records)
- Lot size
- 6,526 sq ft
- Lot category
- 0 to less than 1/4
- Flood zone
- X500 (12115C0362G)
- Garage
- 2 spaces
- Annual taxes
- $8,574 (2025)
- Parcel #
- 0775030363
- Zoning
- V
- MLS #
- N6142329
Ask about this home
Have a question? Ask the broker directly.
Ryan Solberg answers personally — no call center, no spam. Your question goes straight to him.
Interior Details
- Bedrooms
- 3
- Full bathrooms
- 2
- Flooring
- Luxury Vinyl, Tile
- Appliances
- Dishwasher, Disposal, Dryer, Electric Water Heater, Microwave, Range, Refrigerator, Washer
- Interior features
- Ceiling Fans(s), Kitchen/Family Room Combo, Living Room/Dining Room Combo, Open Floorplan, Primary Bedroom Main Floor, Stone Counters, Thermostat, Walk-In Closet(s), Window Treatments
- Laundry
- Inside, Laundry Room
- Stories / Levels
- One
- Direction faces
- Northeast
Heating & Cooling
- Heating
- Central, Electric
- Cooling
- Central Air
Parking
- Garage spaces
- 2
- Attached garage
- Yes
HOA & Financial
- HOA fee
- $767 / Quarterly
- Monthly HOA
- $256/mo
- Total monthly fees
- $256/mo
- Total annual fees
- $3,068
- HOA name
- Castle Group- Keith Kazor
- CDD
- Yes
- Min lease term
- 6 Months
- Listing terms
- Cash, Conventional, FHA, VA Loan
- Ownership
- Fee Simple
- Available for lease
- Yes
- Lease restrictions
- Yes
- Additional lease restrictions
- Please see Association Rules and Regulations.
Exterior & Construction
- Exterior features
- Hurricane Shutters, Lighting, Other, Sidewalk, Sliding Doors
- Construction materials
- Block, Concrete
- Roof
- Tile
- Foundation
- Slab
- Waterfront
- Yes
- Water view
- Yes
- Road surface
- Asphalt, Paved
Utilities
- Sewer
- Public Sewer
- Water source
- Public
- Utilities
- Cable Connected, Electricity Connected, Public, Sewer Connected, Sprinkler Recycled, Water Connected
Community
- Pets allowed
- Breed Restrictions, Yes
Room Details
| Room | Level | Dimensions |
|---|---|---|
| Bedroom 1 | First | 11.7x10.5 |
| Bedroom 2 | First | 11.7x10.6 |
| Office | First | 12.4x9.6 |
| Bathroom 1 | First | 8x7 |
| Kitchen | First | 11x18.2 |
| Dining Room | First | 13x11.6 |
| Living Room | First | 16.6x13.9 |
| Primary Bedroom | First | 15.5x13.3 |
| Primary Bathroom | First | 10.3x10.4 |
| Laundry | First | 6.6x9.1 |
| Balcony/Porch/Lanai | First | 9.4x16 |
Listing Details
- Listing date
- 2026-01-09
- On market date
- 2026-01-22
- Original list price
- $550,000
- Occupant type
- Vacant
- MLS area
- 34293 - Venice
- Listing AOR
- Venice
- Status changed
- 2026-01-22
- Tax legal description
- LOT 363, RENAISSANCE AT WEST VILLAGES PHASE 2, PB 52 PG 201-213
Flood risk
Moderate-risk area (0.2% annual-chance / “500-year” floodplain). Flood insurance is recommended but usually not required.
Source: FEMA flood zone reported on the listing. Confirm current designation at FEMA Flood Map Service Center.
Location
Directions
From front gate off of US-41, Turn left on Renaissance Blvd. Turn right on Alessandro. Turn left on Minuet and house is almost all the way down the street on the left hand side.
More homes like this
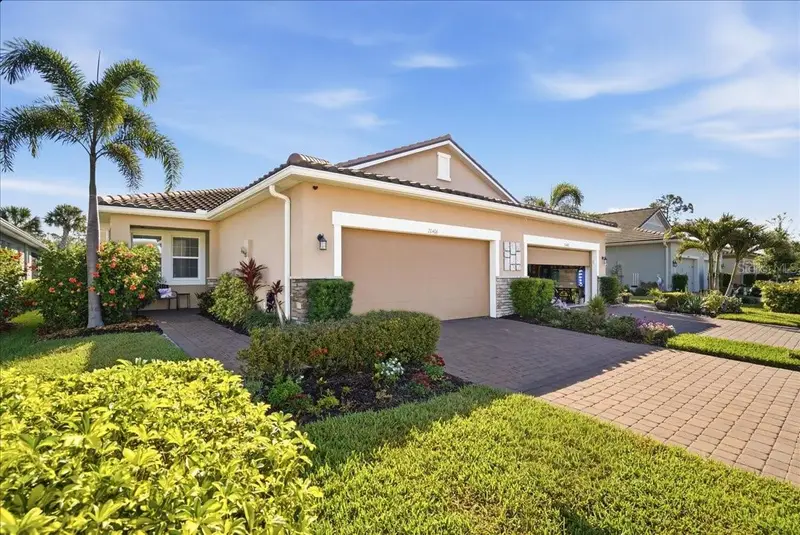
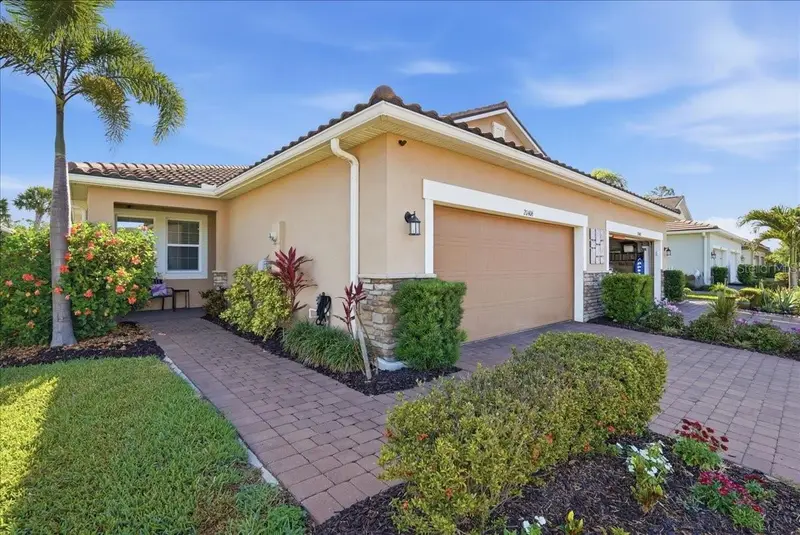
$309,900
20406 Galileo Pl
Venice, FL 34293
2 bd · 2 ba · 1,432 sqft
Renaissance/West Vlgs Ph 2
MLS ID #N6144037, EXIT KING REALTY.
Listing provided by Stellar MLS
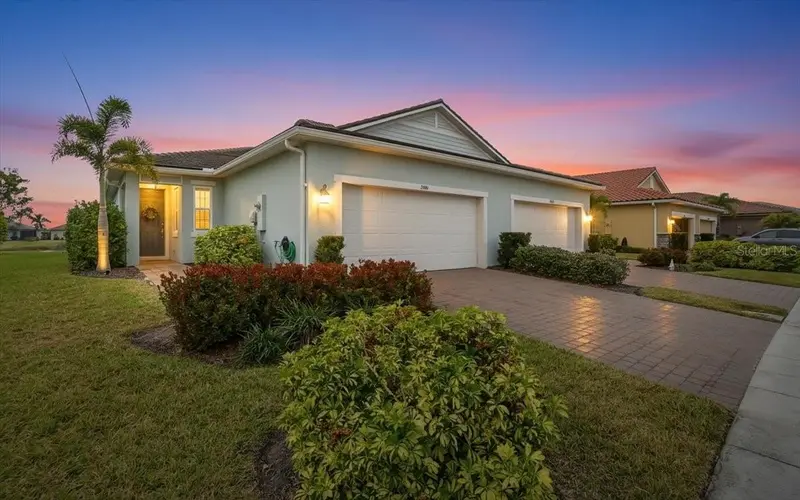
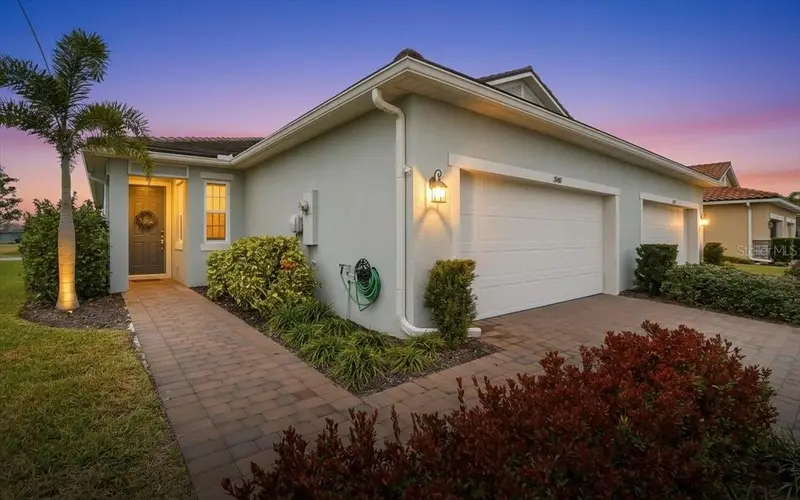
$339,900
20461 Galileo Pl
Venice, FL 34293
2 bd · 2 ba · 1,504 sqft
Renaissance/West Vlgs Ph 2
MLS ID #N6142870, EXIT KING REALTY.
Listing provided by Stellar MLS
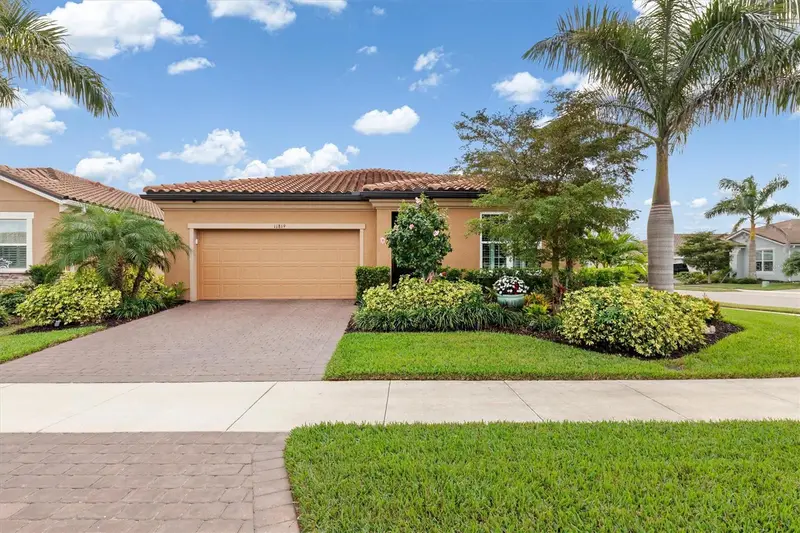
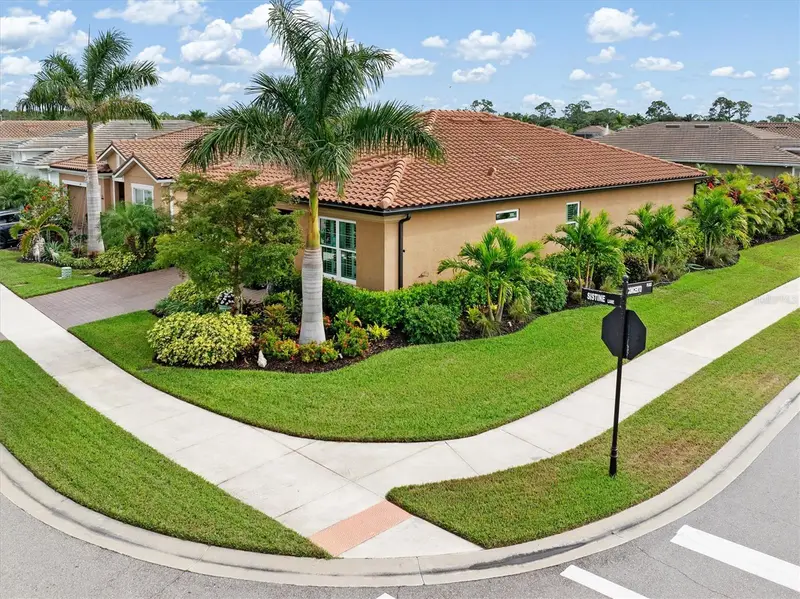
$469,875
11819 Sistine Ln
Venice, FL 34293
3 bd · 2 ba · 1,839 sqft
Renaissance/West Vlgs Ph 2
MLS ID #C7518822, KW PEACE RIVER PARTNERS.
Listing provided by Stellar MLS
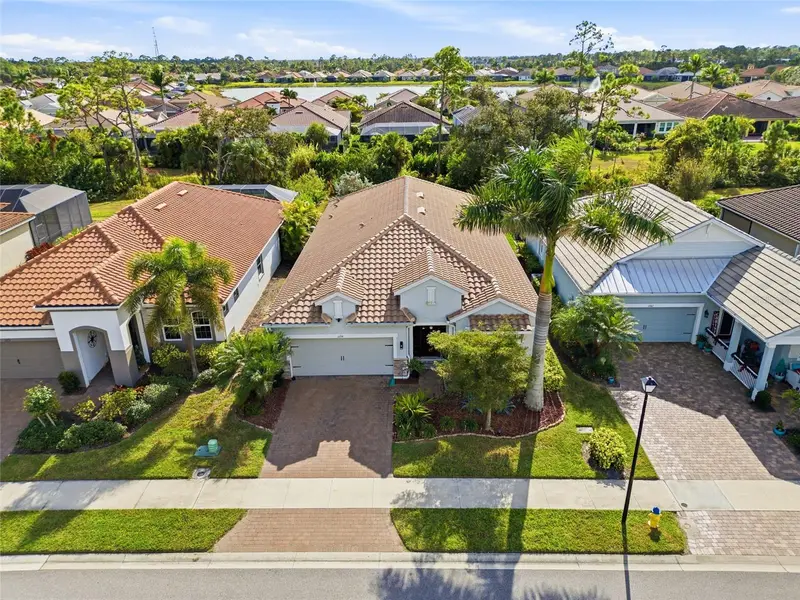
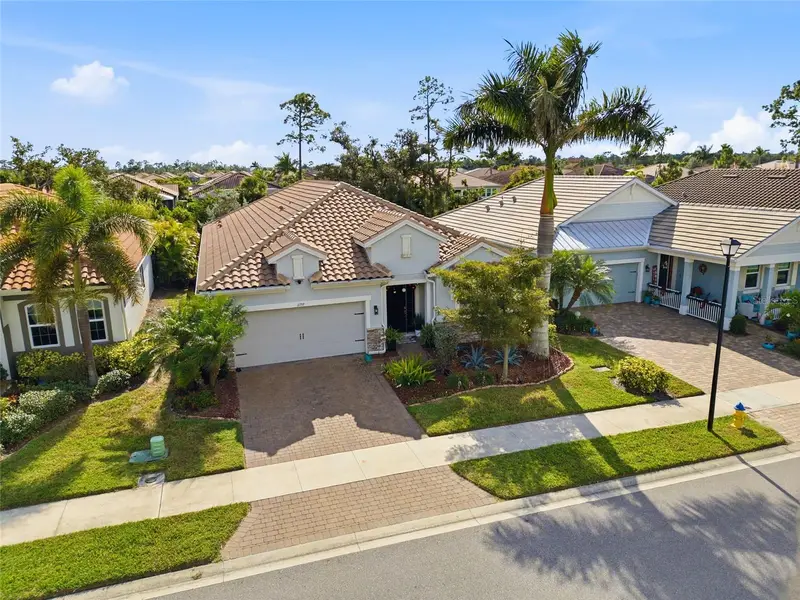
$484,900
11759 Alessandro Ln
Venice, FL 34293
3 bd · 3 ba · 2,373 sqft
Renaissance/West Vlgs Ph 2
MLS ID #TB8458109, PREMIER REALTY CONSULTANTS.
Listing provided by Stellar MLS

Listings courtesy of Stellar MLS as distributed by MLS GRID
IDX information is provided exclusively for consumers’ personal, non-commercial use and may not be used for any purpose other than to identify prospective properties consumers may be interested in purchasing.
Based on information submitted to the MLS GRID as of July 8, 2026 at 12:48 PM ET. All data is obtained from various sources and may not have been verified by broker or MLS GRID. Supplied Open House Information is subject to change without notice. All information should be independently reviewed and verified for accuracy. Properties may or may not be listed by the office/agent presenting the information.
All or a portion of the multiple listing information is provided by Stellar MLS, from a copyrighted compilation of listings. The compilation of listings and each individual listing are © 2026 Stellar MLS. All rights reserved.
Ryan Solberg, Broker · MaxLife Realty LLC · FL License #BK3354351 · Equal Housing Opportunity · Full disclaimer · DMCA