
$484,900
11759 Alessandro Lane
Venice, FL 34293
Listing updated: July 22, 2026 at 3:51 PM ET
Listing courtesy of Premier Realty Consultants · Marty Zachrison · MLS #TB8458109 · Active · 727-939-7811Property type
Year built
Lot size
Price / sq ft
HOA dues
Days on market
Garage spaces
Flood zone
About this home
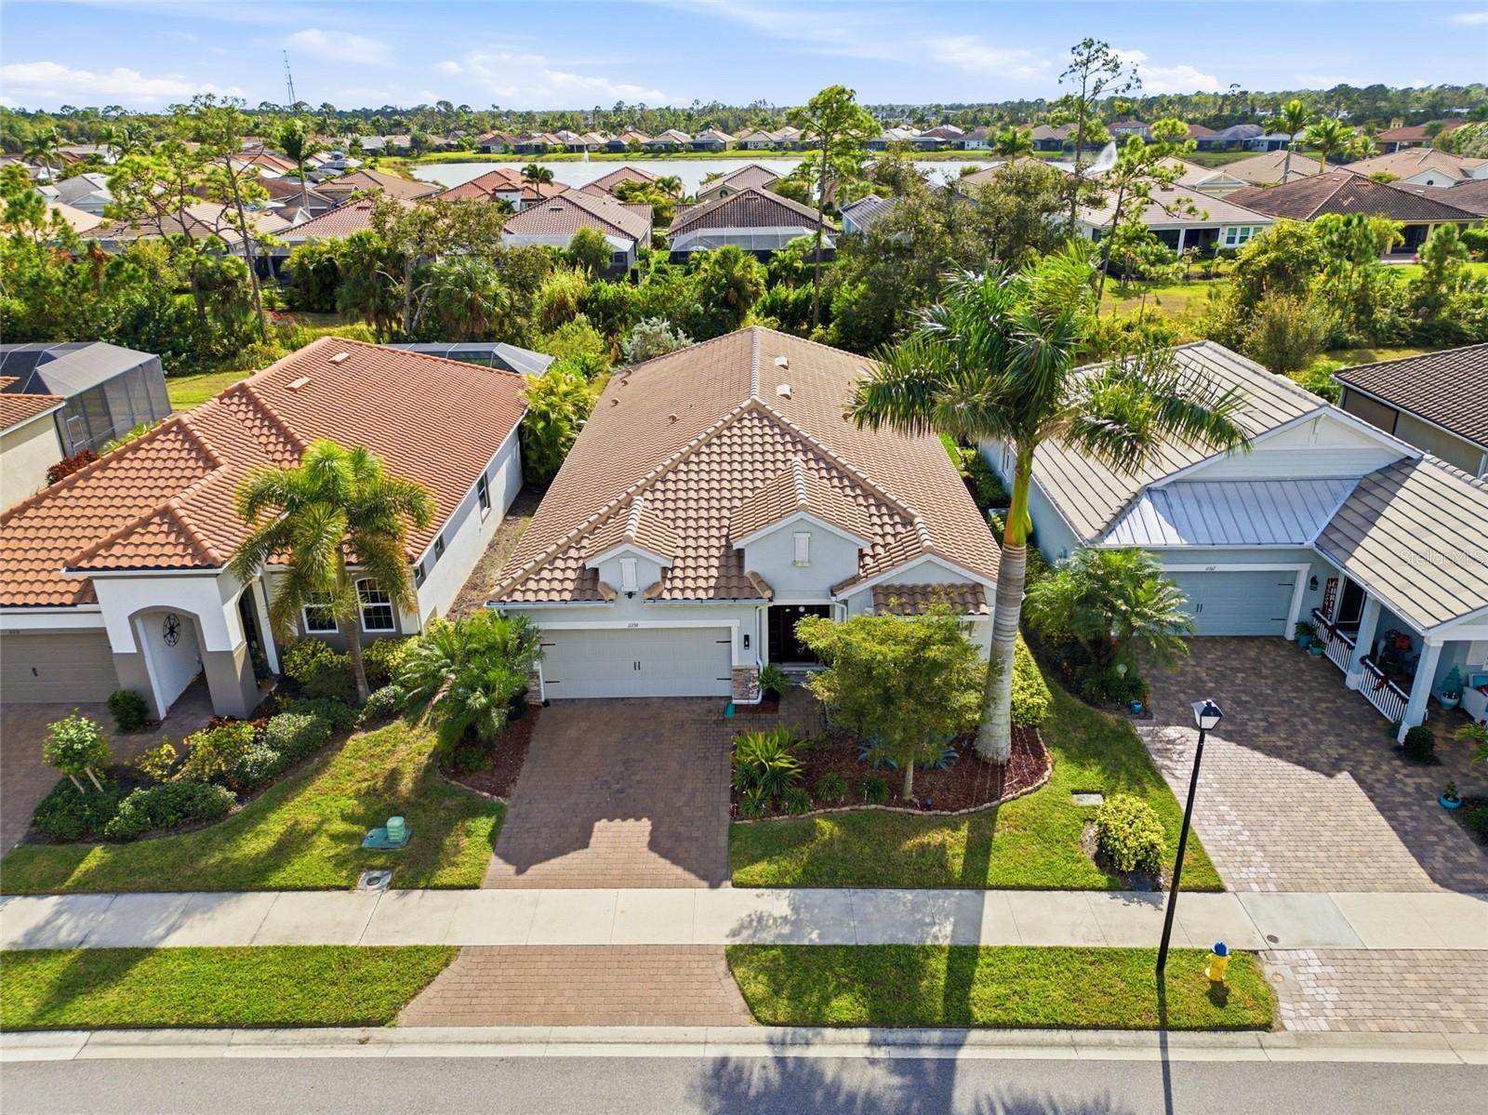
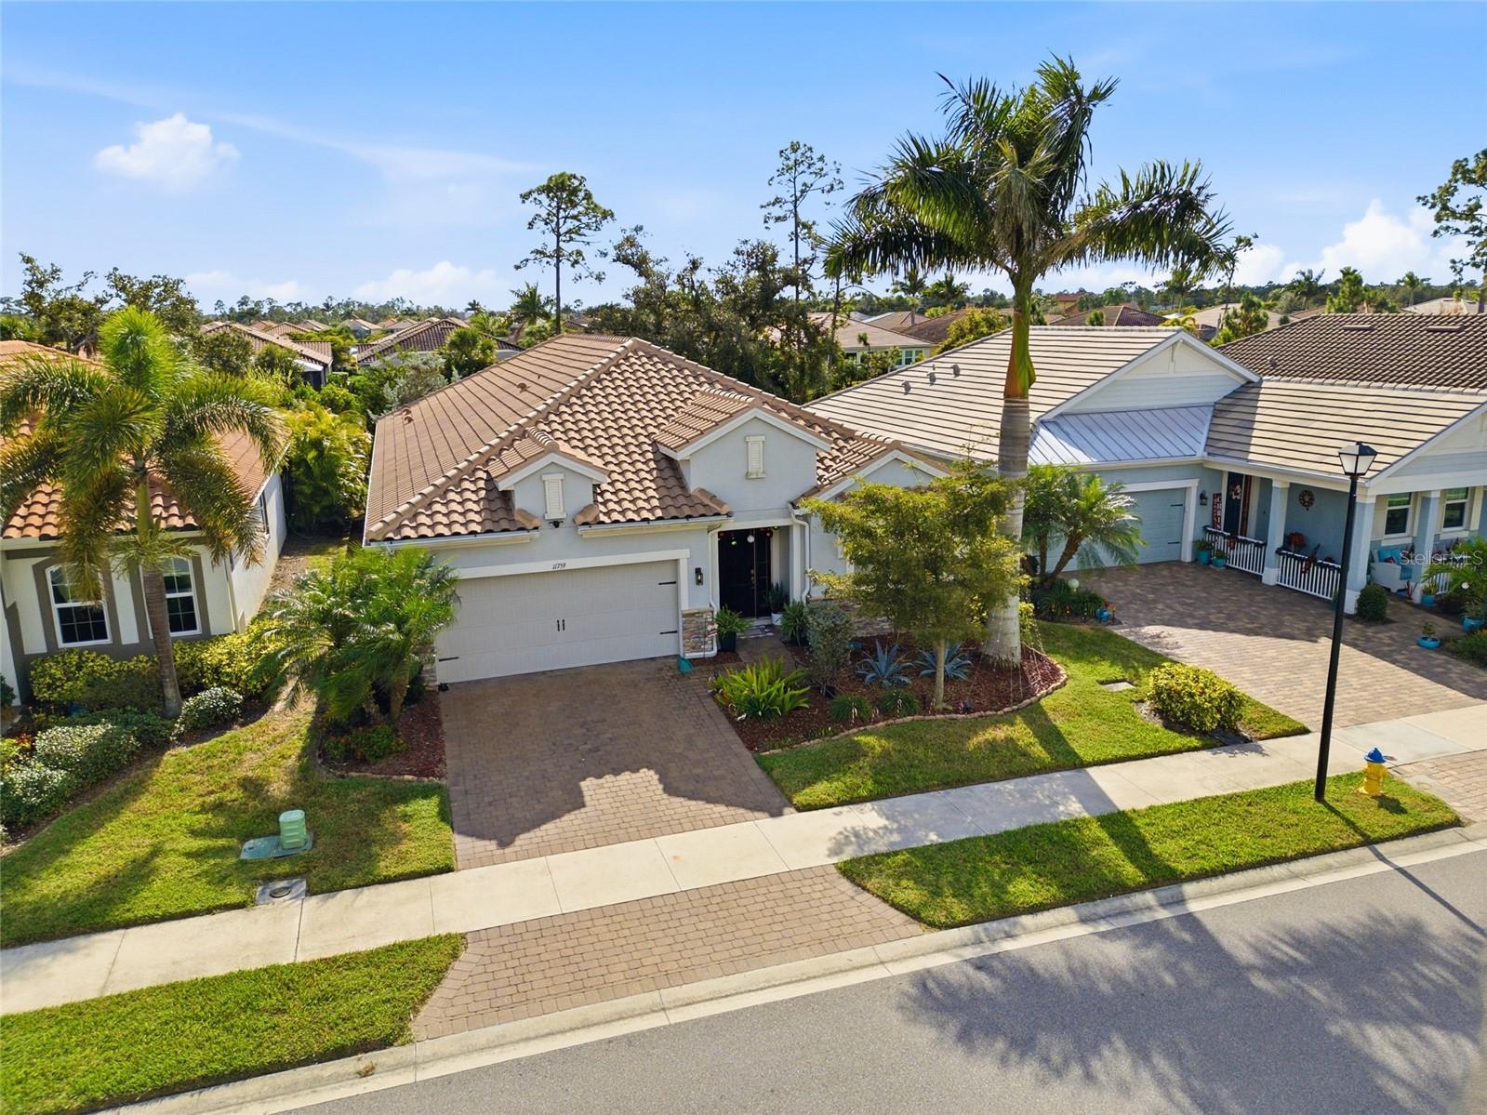
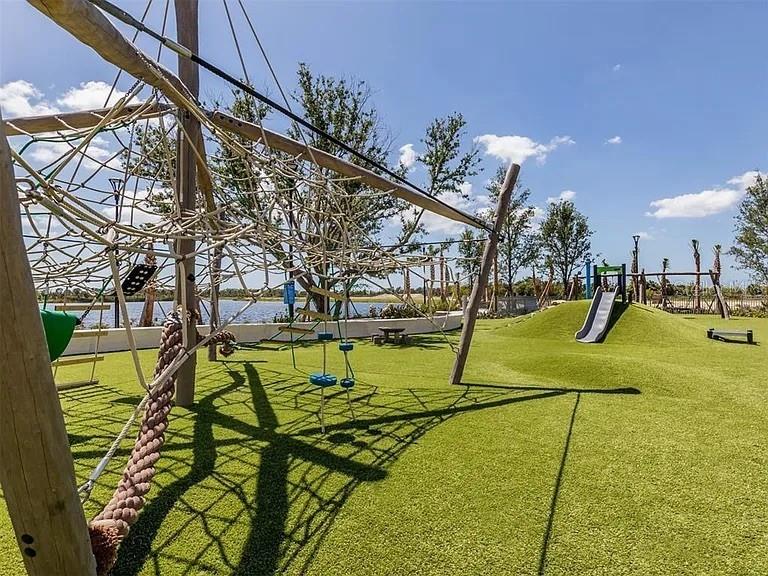
Buyer Closing Costs Paid with qualifying offer! Don't Miss Out On This Opportunity, Owners have moved to their new home and have just lowered the price on this beautifully appointed 3-bedroom, 2.5-bath home in the sought-after Renaissance at West Villages community in Venice. Built in 2019, this stylish contemporary residence offers an open floor plan, a versatile flex room, bonus spaces ideal for a home office or den, and a spacious 2-car garage with an electric vehicle charging station. Flood Insurance NOT required with this home. The owners have invested extensively in upgrades, including a $60,000 tile roof (2024), custom electric fireplace (2025), and a custom modular library that is removable. Additional updates include new dishwasher (2025), water heater (2025), updated kitchen and bath fixtures, exterior paint (2025), water softener, gutters, and rear yard metal fencing. Exterior AC unit/compressor replaced June 2026. The upgraded gourmet kitchen features quartz countertops, subway tile backsplash, upgraded appliances, and a large center island with breakfast bar, perfect for casual dining and entertaining. The living room opens seamlessly to the lanai through sliding glass doors, creating an inviting indoor-outdoor living experience with tranquil views. The primary suite offers a tray ceiling, walk-in closet, and a private en-suite bath with dual sinks and an oversized walk-in shower. Storm panels are included for added peace of mind. Renaissance at West Villages is a Tuscan-style gated community offering resort-style amenities, including a clubhouse with fitness center and full kitchen, social activities, a heated pool, tennis and pickleball courts, playground, and scenic walking trails—all with low HOA fees. Located across the street from downtown Wellen Park where you will find restaurants, bars, and shoppes, and be able to enjoy family farmers markets, live music, and community gatherings. Just minutes away, explore Venice’s historic downtown, featuring charming boutiques, architectural landmarks, and peaceful parks. Enjoy Florida’s natural beauty by searching for shark teeth along Caspersen Beach or relaxing at nearby coastal favorites such as Venice Beach, the Venice Fishing Pier, and Brohard South and North Beaches. Outdoor enthusiasts will appreciate the option to rent bicycles from Venice Bikes and Trikes and ride along the scenic Legacy Trail. Experience local wildlife and serene surroundings at Shamrock Park and Nature Center or Venetian Waterway Park. Shopping and entertainment abound at the Venice Farmers Market and Ideal Classic Cars. For fishing and stunning waterfront views, South Jetty Beach is a must-visit destination.
Estimated monthly payment
Estimate only. Taxes use the listing's reported amount where available; insurance is a Florida-average estimate. Your actual payment will vary — run a full calculation or talk to a lender.
Price & listing history201 days on market
- Status: ActiveJan 2, 2026
- Listed$537,900Jan 2, 2026
- Price reduced$484,900
Facts & features
- Property type
- Residential
- Sub type
- Single Family Residence
- Status
- Active
- Days on market
- 201
- Subdivision
- Renaissance/West Vlgs Ph 2
- County
- Sarasota
- Year built
- 2019
- Living area
- 2,373 sq ft
- Price/sq ft
- $204
- Building area
- 2,975 sq ft (Public Records)
- Lot size
- 6,596 sq ft
- Lot category
- 0 to less than 1/4
- Flood zone
- AE (12115C0362G)
- Garage
- 2 spaces
- Annual taxes
- $8,240 (2025)
- Parcel #
- 0775030701
- MLS #
- TB8458109
Ask about this home
Have a question? Ask the broker directly.
Ryan Solberg answers personally — no call center, no spam. Your question goes straight to him.
Interior Details
- Bedrooms
- 3
- Full bathrooms
- 2
- Half bathrooms
- 1
- Flooring
- Carpet, Ceramic Tile, Laminate
- Appliances
- Dishwasher, Dryer, Electric Water Heater, Microwave, Range, Refrigerator, Washer, Water Softener
- Interior features
- Ceiling Fans(s), Eat-in Kitchen, High Ceilings, Kitchen/Family Room Combo, Open Floorplan, Pest Guard System, Primary Bedroom Main Floor, Stone Counters, Walk-In Closet(s), Window Treatments
- Laundry
- Inside, Laundry Room, Other
- Stories / Levels
- One
- Direction faces
- North
- Fireplace
- Yes
Heating & Cooling
- Heating
- Central
- Cooling
- Central Air
Parking
- Garage spaces
- 2
- Attached garage
- Yes
- Parking features
- Electric Vehicle Charging Station(s)
HOA & Financial
- HOA fee
- $260 / Monthly
- Monthly HOA
- $260/mo
- Total monthly fees
- $260/mo
- Total annual fees
- $3,120
- HOA name
- Castle Group Youline Johnson
- CDD
- Yes
- Homestead exemption
- Yes
- Min lease term
- 6 Months
- Listing terms
- Cash, Conventional, FHA, VA Loan
- Ownership
- Fee Simple
- Available for lease
- Yes
- Lease restrictions
- No
Exterior & Construction
- Exterior features
- Hurricane Shutters, Lighting, Rain Gutters, Shade Shutter(s), Sidewalk
- Construction materials
- Block, Stucco
- Roof
- Tile
- Foundation
- Slab
- Road surface
- Asphalt, Paved
Utilities
- Sewer
- Private Sewer
- Water source
- Public
- Utilities
- Electricity Connected
Community
- Pets allowed
- Yes
Schools
Letter grades: Florida DOE 2024–25 school grades (Orange, Seminole, Lake, Osceola, Brevard). Assigned schools from the listing agent — verify enrollment with the district.
Room Details
| Room | Level | Dimensions |
|---|---|---|
| Kitchen | First | 13x16 |
| Den | First | 14x11 |
| Primary Bedroom | First | 18x15 |
| Bedroom 2 | First | 12x12 |
| Bedroom 3 | First | 12x12 |
| Bonus Room | First | 16x12 |
| Dining Room | First | 16x12 |
| Great Room | First | 18x16 |
| Balcony/Porch/Lanai | First | 14x10 |
Listing Details
- Listing date
- 2025-12-29
- On market date
- 2026-01-02
- Original list price
- $537,900
- Occupant type
- Vacant
- MLS area
- 34293 - Venice
- Listing AOR
- Suncoast Tampa
- Status changed
- 2026-01-02
- Tax legal description
- LOT 701, RENAISSANCE AT WEST VILLAGES PHASE 2, PB 52 PG 201-213
Flood risk
FEMA Special Flood Hazard Area (1% annual-chance / “100-year” floodplain). Flood insurance is generally required by mortgage lenders.
Source: FEMA flood zone reported on the listing. Confirm current designation at FEMA Flood Map Service Center.
Location
Directions
US 41 S, turn left on to Lombardo Blvd in to Renaissance Subdivision, turn left on to Renaissance Blvd., Turn right on to Alessandro Ln, home will be on the right.
More homes like this
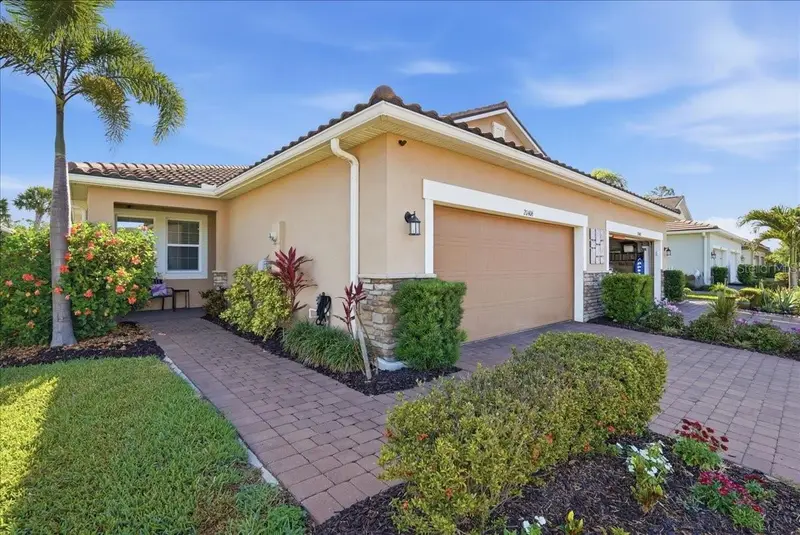
$309,900
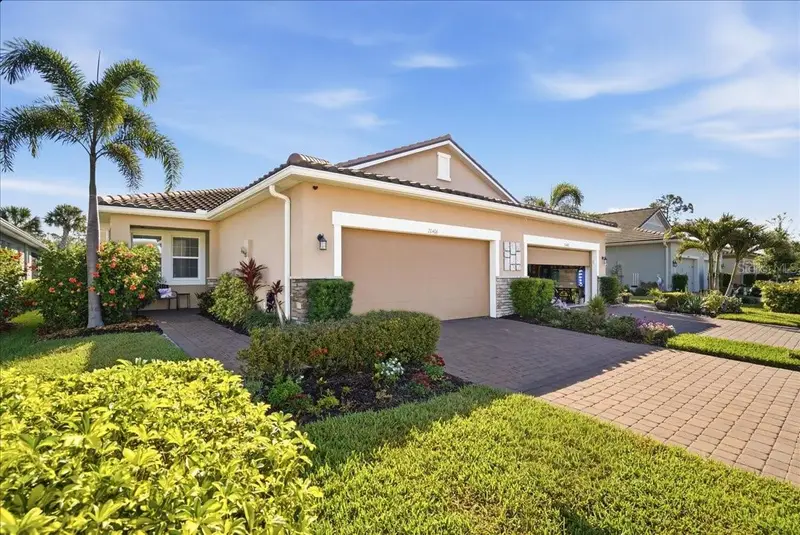
20406 Galileo Pl
Venice, FL 34293
2 bd · 2 ba · 1,432 sqft
Renaissance/West Vlgs Ph 2
MLS ID #N6144037, EXIT KING REALTY.
Listing provided by Stellar MLS
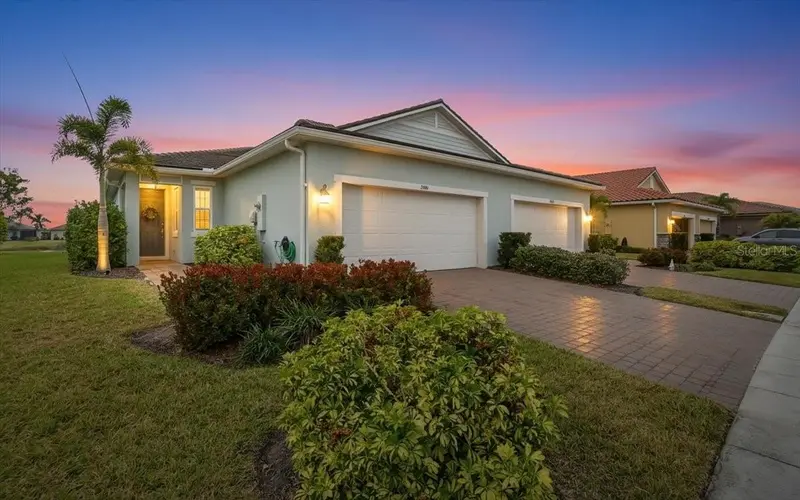
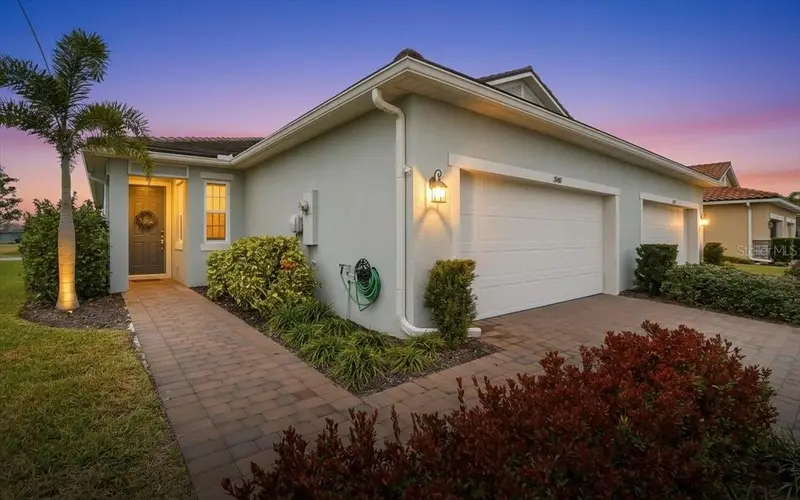
$339,900
20461 Galileo Pl
Venice, FL 34293
2 bd · 2 ba · 1,504 sqft
Renaissance/West Vlgs Ph 2
MLS ID #N6142870, EXIT KING REALTY.
Listing provided by Stellar MLS
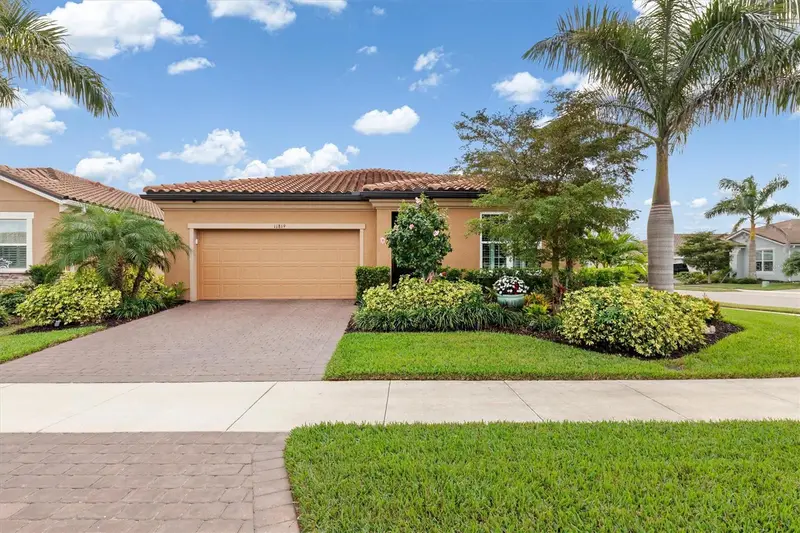
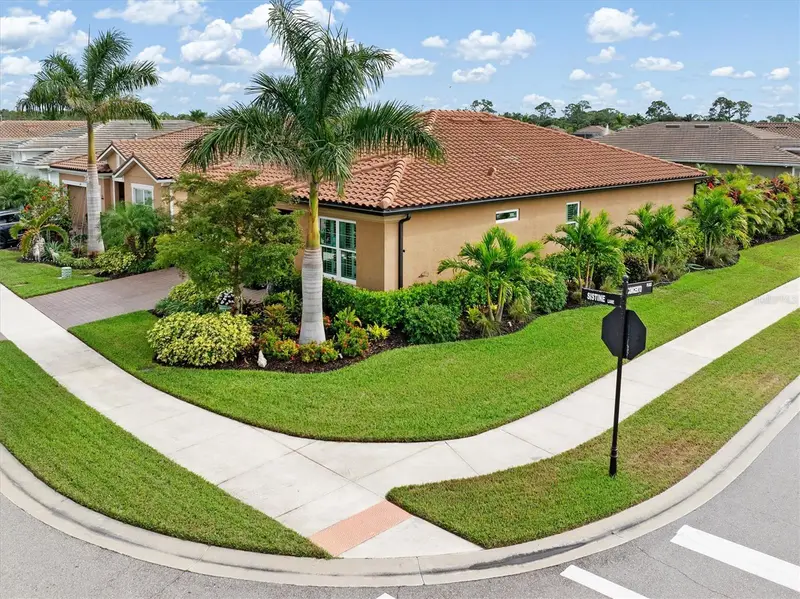
$469,875
11819 Sistine Ln
Venice, FL 34293
3 bd · 2 ba · 1,839 sqft
Renaissance/West Vlgs Ph 2
MLS ID #C7518822, KW PEACE RIVER PARTNERS.
Listing provided by Stellar MLS
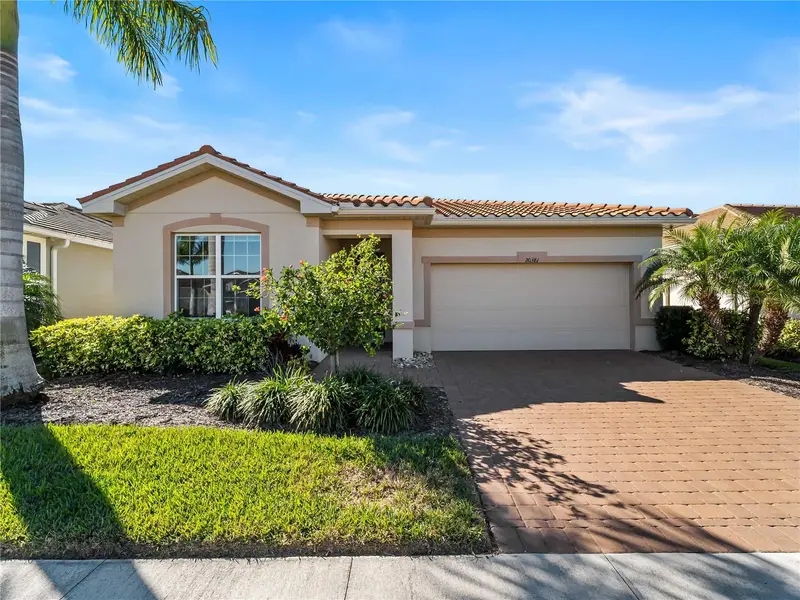
$475,000
20381 Minuet Pl
Venice, FL 34293
3 bd · 2 ba · 2,182 sqft
Renaissance/West Vlgs Ph 2
MLS ID #N6142329, KELLER WILLIAMS ISLAND LIFE REAL ESTATE.
Listing provided by Stellar MLS

Listings courtesy of Stellar MLS as distributed by MLS GRID
IDX information is provided exclusively for consumers’ personal, non-commercial use and may not be used for any purpose other than to identify prospective properties consumers may be interested in purchasing.
Based on information submitted to the MLS GRID as of July 22, 2026 at 3:51 PM ET. All data is obtained from various sources and may not have been verified by broker or MLS GRID. Supplied Open House Information is subject to change without notice. All information should be independently reviewed and verified for accuracy. Properties may or may not be listed by the office/agent presenting the information.
All or a portion of the multiple listing information is provided by Stellar MLS, from a copyrighted compilation of listings. The compilation of listings and each individual listing are © 2026 Stellar MLS. All rights reserved.
Ryan Solberg, Broker · MaxLife Realty LLC · FL License #BK3354351 · Equal Housing Opportunity · Full disclaimer · DMCA